

435000€
3 bedrooms 384 square meters

Charming farmhouse with plenty of potential in Herzeele | FOR SALE
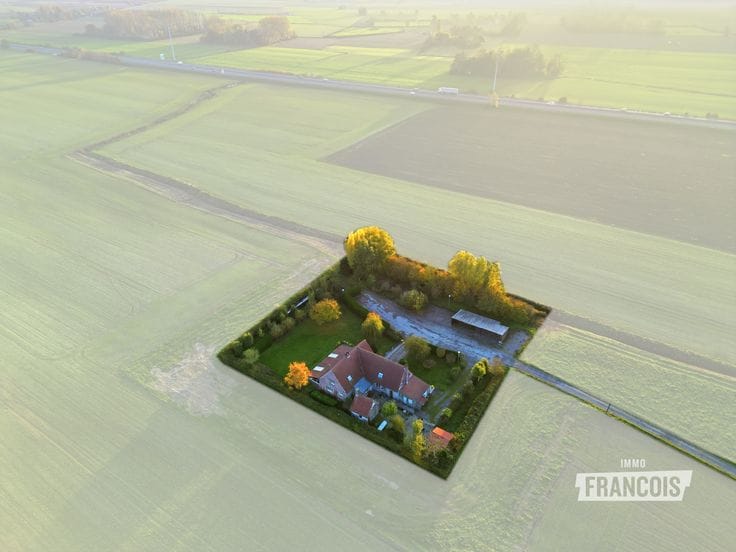
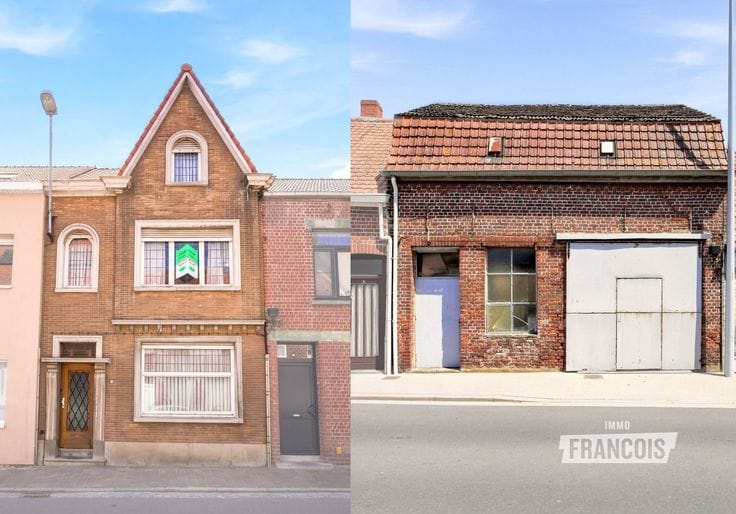
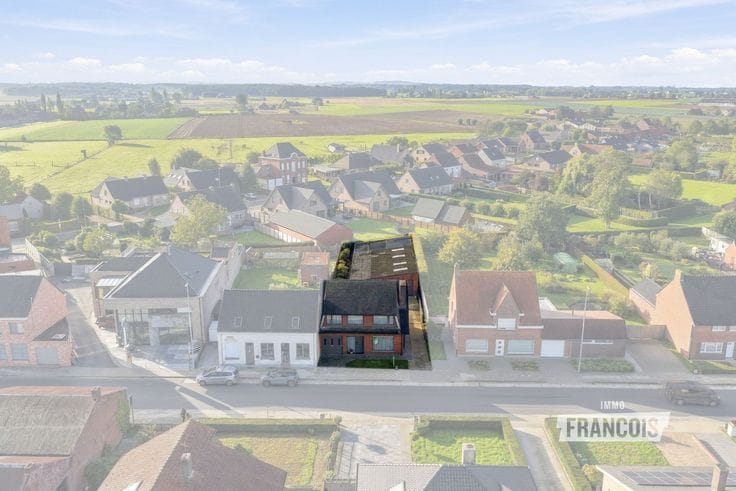
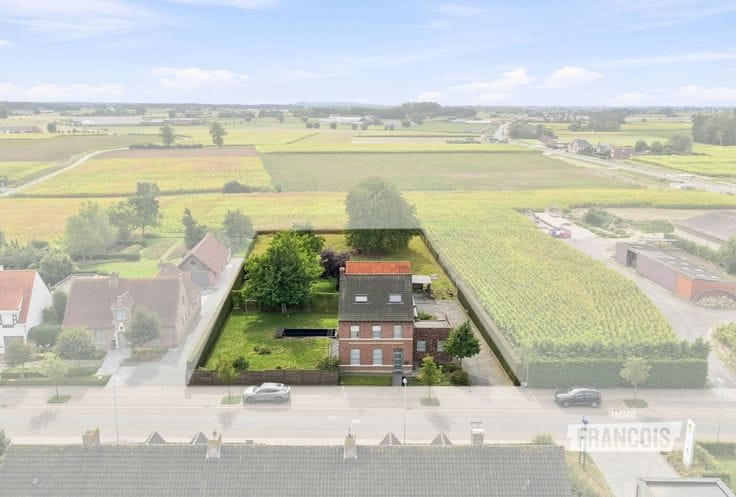
Looking for a property with character, space and plenty of possibilities? This charming farmhouse in Herzeele, France, combines a rural setting with an exceptionally versatile layout.
The former restaurant features a spacious reception room with an authentic open fireplace and a bright veranda overlooking the garden. The former professional kitchen, cellar and various practical rooms also offer numerous possibilities for a new purpose. The living accommodation on the first floor comprises a living room, three bedrooms and a bathroom.
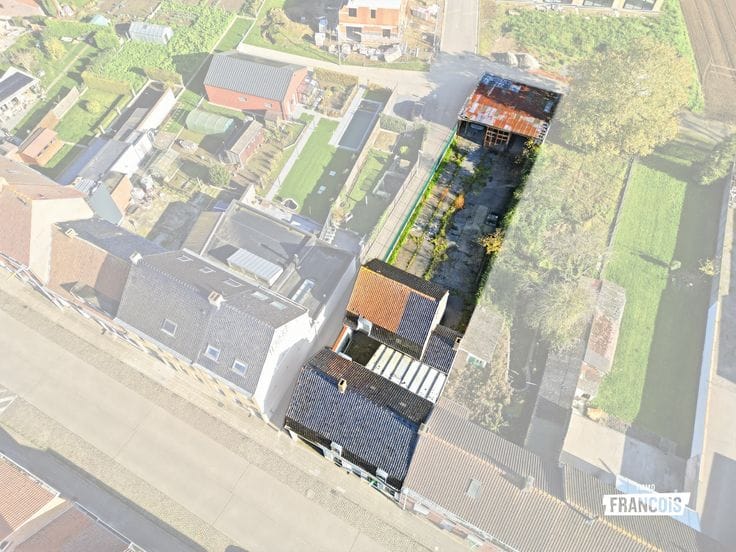
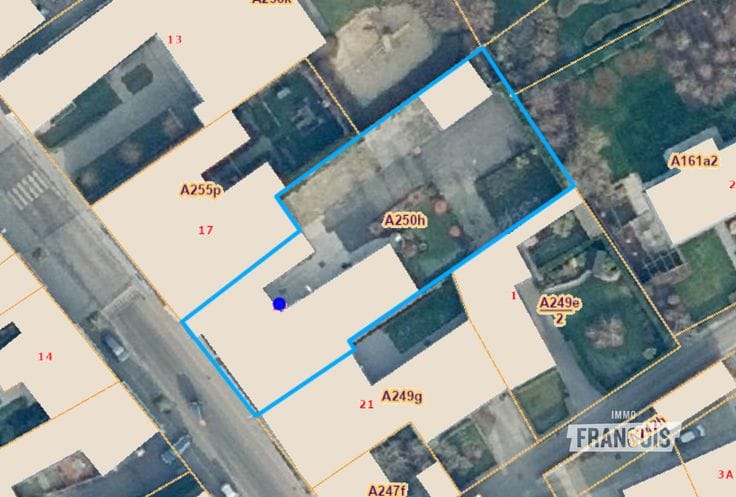
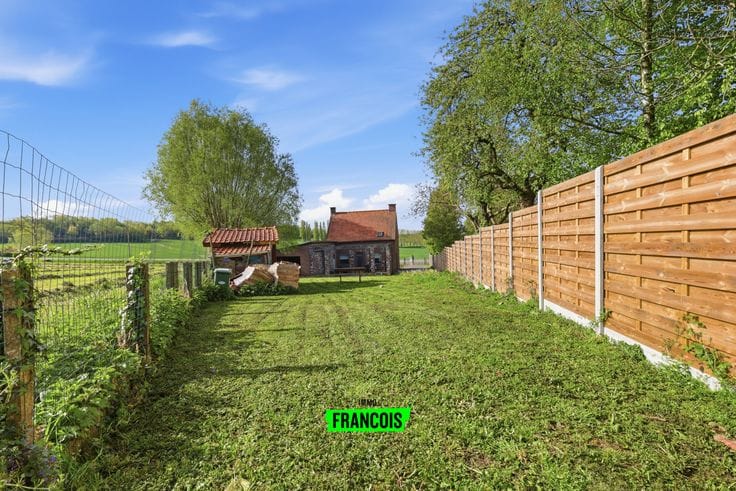
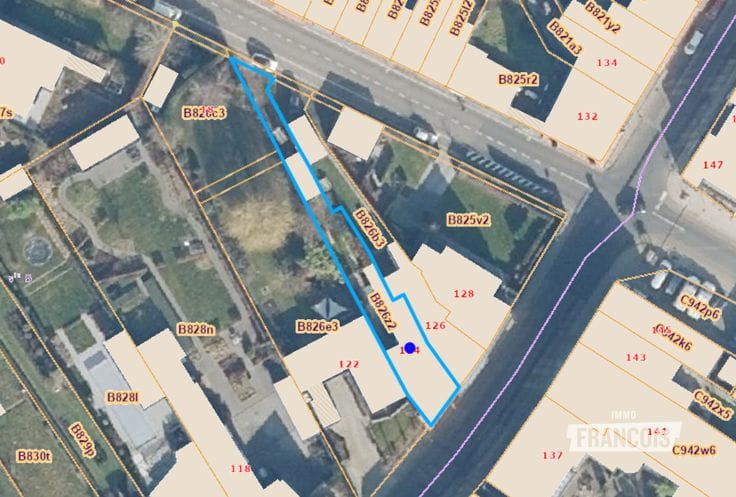
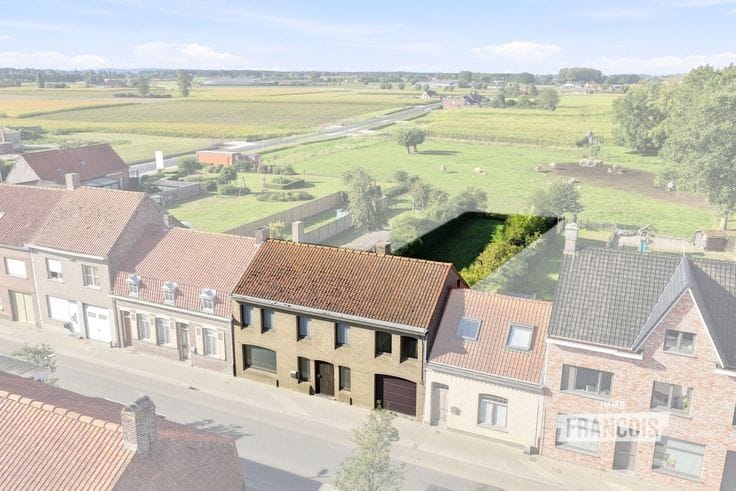
Outside, you can enjoy a beautiful plot of approximately 5,000 m² with a pleasant garden and terrace. The property also offers practical comfort with a garage, carport and ample parking space.
Currently arranged as a restaurant with residential accommodation, the property could just as easily be transformed into a charming country home or holiday home. A property offering tremendous potential for those who dare to dream big!
Interested in this versatile property? Contact Manon Busschaert of Immo Francois to arrange a viewing. We are active in Heuvelland, Poperinge, Vleteren, Ypres and the surrounding areas.
Considering selling your property? Feel free to contact Manon Busschaert of Immo Francois at Ieperstraat 35, Poperinge, for a free valuation via [email protected].
**Highlights**
- Plot of approximately 5,000 m²
- Numerous possibilities as a home, restaurant or holiday home
- Garage, carport and ample parking space
| Available as of | Immediately |
|---|---|
| Number of floors | 2 |
| Building condition | Good |
| Immovable heritage | Not specified |
| Covered parking spaces | 1 |
| Asbestos certificate is available | Not specified |
| Usable floor area | 384 square meters |
|---|---|
| Living room surface | 46 square meters |
| How many fireplaces? | 1 |
| Kitchen surface | 41 square meters |
| Bedrooms | 3 |
| Bedroom 1 surface | 18 square meters |
| Bedroom 2 surface | 8 square meters |
| Bedroom 3 surface | 17 square meters |
| Dressing room | Yes |
| Bathrooms | 1 |
| Toilets | 2 |
| Basement | Yes |
| Surface of the plot | 5000 square meters |
|---|---|
| Terrace surface | 80 square meters |
| Primary energy consumption | Not specified |
|---|---|
| EPC/EPC label | Not specified |
| Renovation works mandatory | Not specified |
| Unique code EPB certificate | Not specified |
| CO₂ emission | Not specified |
| Yearly theoretical total energy consumption | Not specified |
| Valid electricity inspection certificate | Not specified |
| Summons: No judicial remedy or administrative measure imposed | Not specified |
| Valid flood certificate | Not specified |
| Double glazing | Yes |
| Building permit | Not specified |
|---|---|
| Cadastral Plan | Not specified |
| Right of first refusal for the tenant | Not specified |
| Allotment permit | Not specified |
| Preemption right | Not specified |
| Most recent urban development zoning | Not specified |
|
P-score
|
Not specified |
|
G-score
|
Not specified |
Asked price excluding notary fees (excluding eventual registration fees)
| Price | 435000 € |
|---|---|
| Cadastral income | 2469 € |
| Tenement building | No |
|
|
|






| Address |
Ieperstraat 35
8970 - Poperinge |
|---|---|
| Website |
|
| Agent's name | Manon Busschaert |
| Phone number |
|