
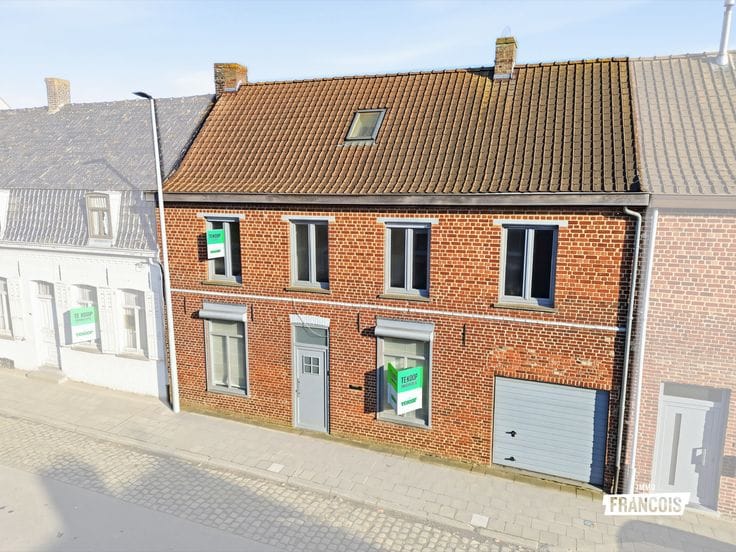


329000€
3 bedrooms 151 square meters

Move-in ready home in Oostvleteren | FOR SALE
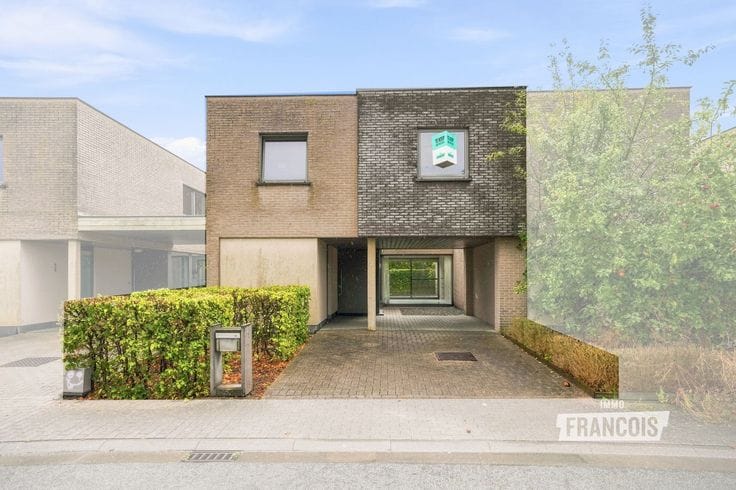
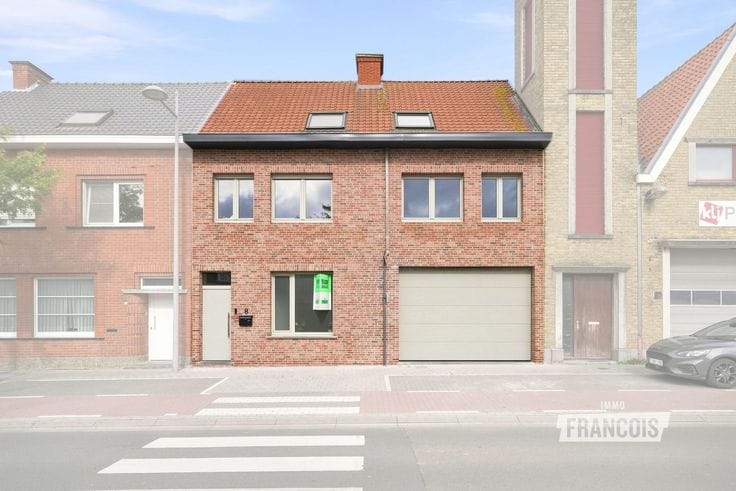
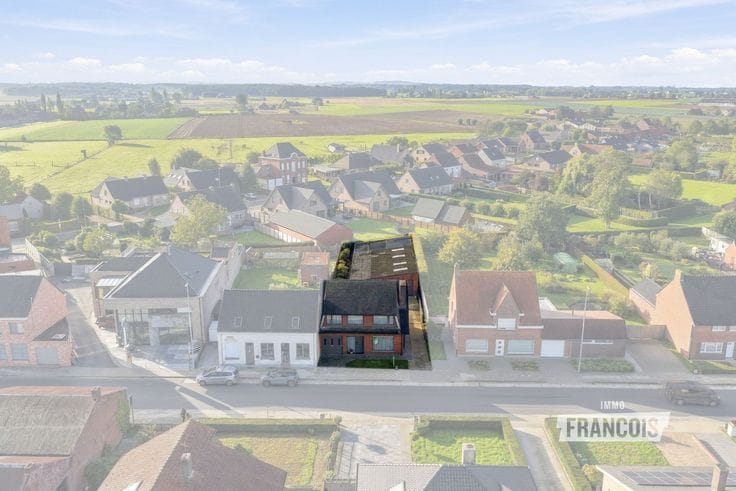
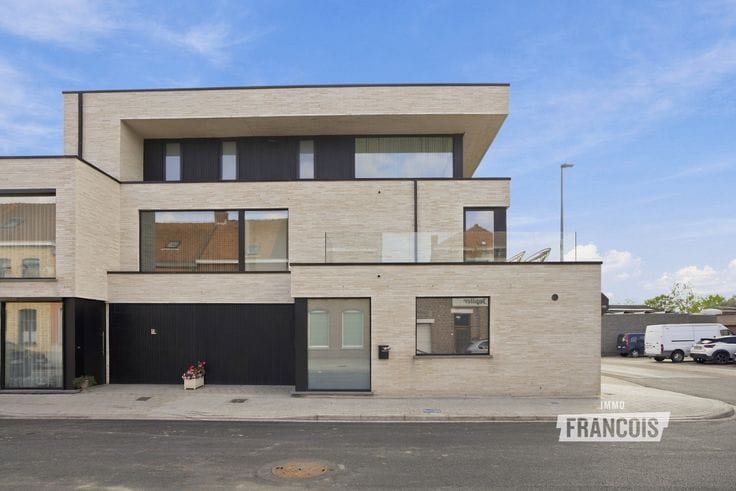
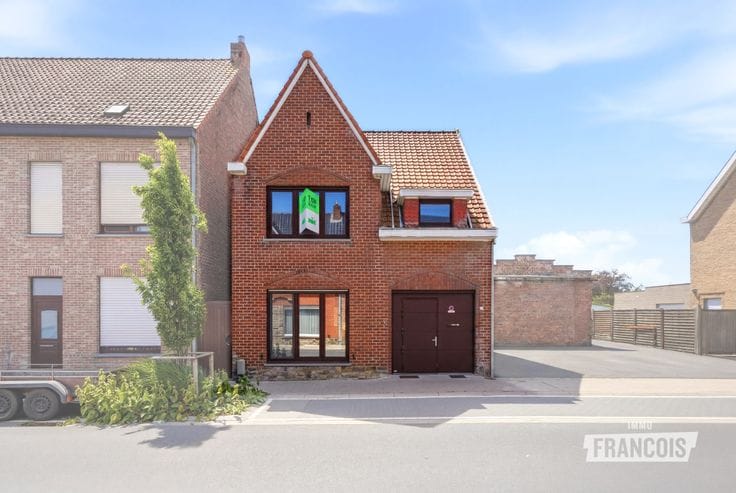
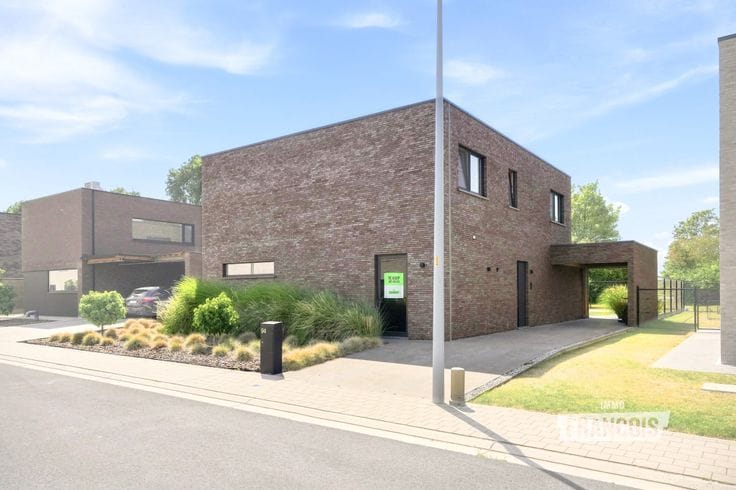
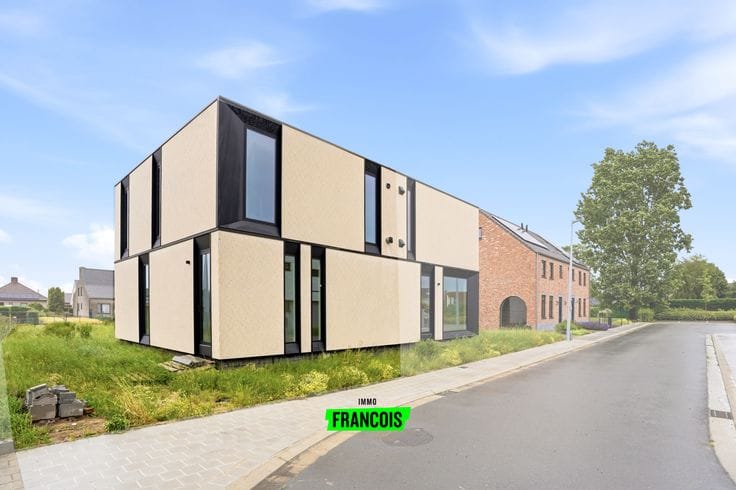
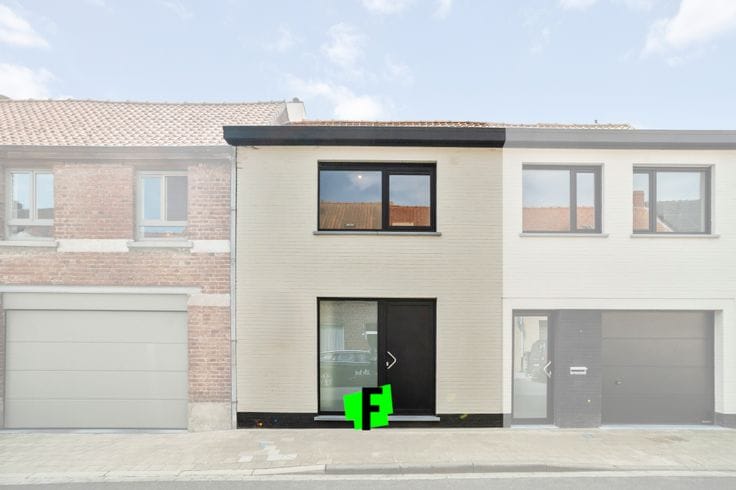
Looking for a modern, energy-efficient home that you can move into without a care in the world? This recent family home on Edmond Devloostraat in Oostvleteren combines contemporary living comfort with a practical layout and a pleasant garden.
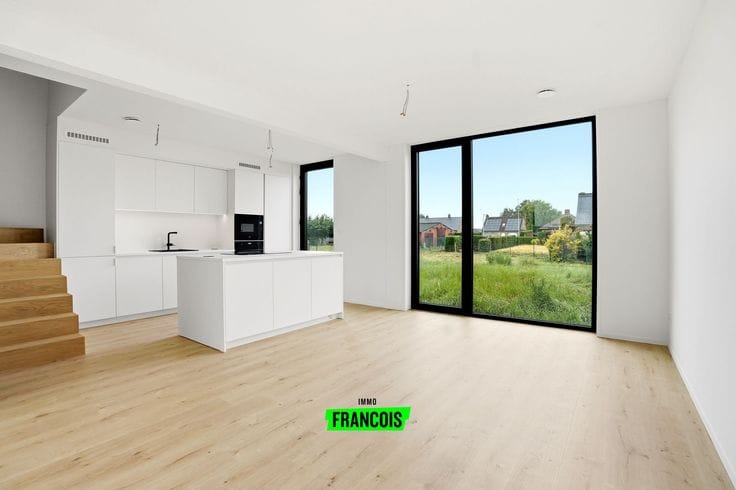
The property, built in 2017, offers 151 m² of living space. On the ground floor, you enter through the entrance hall with a guest toilet. You then discover the bright living area with an open-plan kitchen, where comfort and functionality go hand in hand. There is also a practical storage space under the stairs, a garage with a manual door and a separate laundry/utility room.
The first floor comprises two bedrooms, a bathroom, a separate toilet and the landing. The attic floor offers space for a third bedroom with dressing room, as well as additional attic storage.
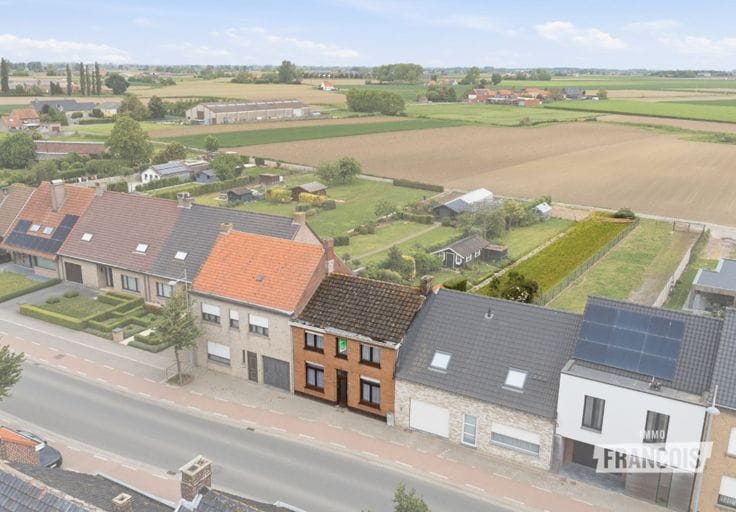
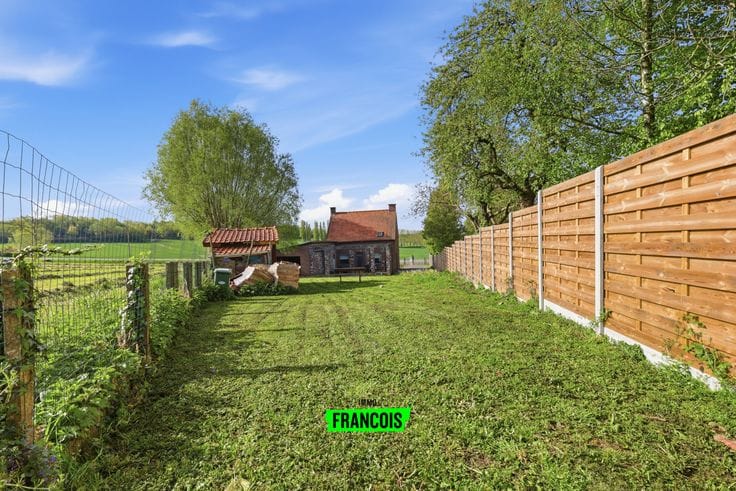
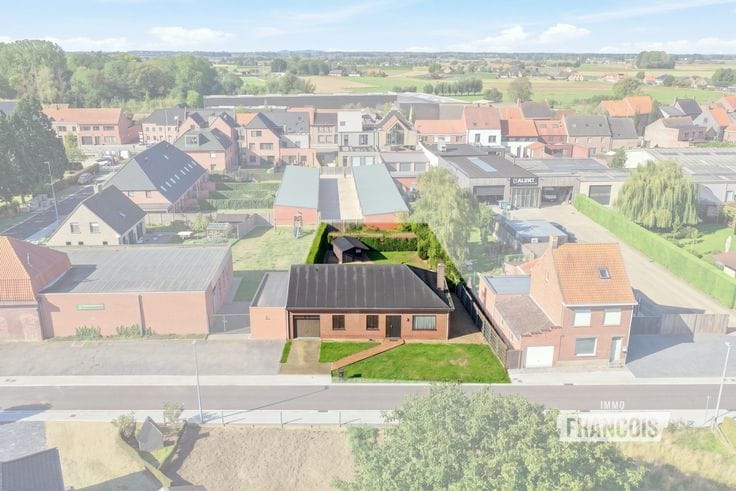
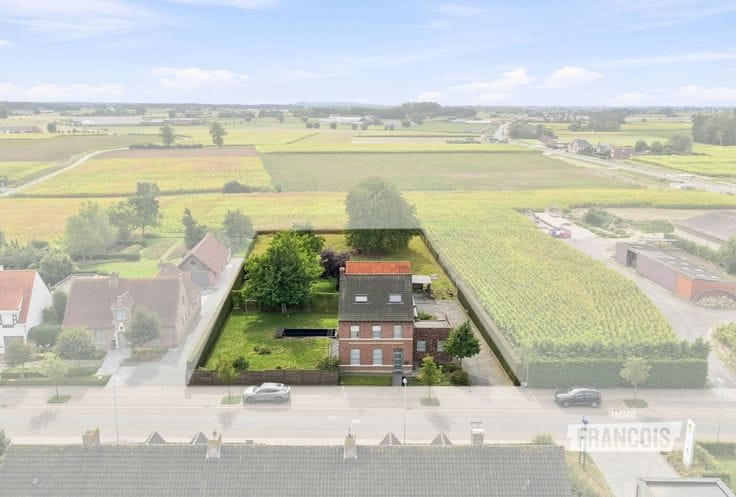
Outside, you can enjoy the garden with a garden shed, while the driveway provides additional parking space.
Curious about this move-in-ready home in Oostvleteren? Contact Aline at Immo Francois and discover this property during a viewing. We would be delighted to assist you in Poperinge, Vleteren, Heuvelland and Mesen.
Considering selling your home? Feel free to contact Aline at Immo Francois at our office in Poperinge for a free valuation via [email protected].
**Highlights**
- Move-in-ready and modern home (built in 2017)
- Energy-efficient property
- 151 m² of living space
- 3 bedrooms, including one with a dressing room
- Garage, driveway and garden with garden shed
| Available as of | Immediately |
|---|---|
| Number of floors | 2 |
| Building condition | Just renovated |
| Immovable heritage | Not specified |
| Covered parking spaces | 1 |
| Asbestos certificate is available | Not specified |
| Usable floor area | 151 square meters |
|---|---|
| Bedrooms | 3 |
| Bedroom 1 surface | 10 square meters |
| Bedroom 2 surface | 27 square meters |
| Bedroom 3 surface | 10 square meters |
| Bathrooms | 1 |
| Toilets | 2 |
| Attic | Yes |
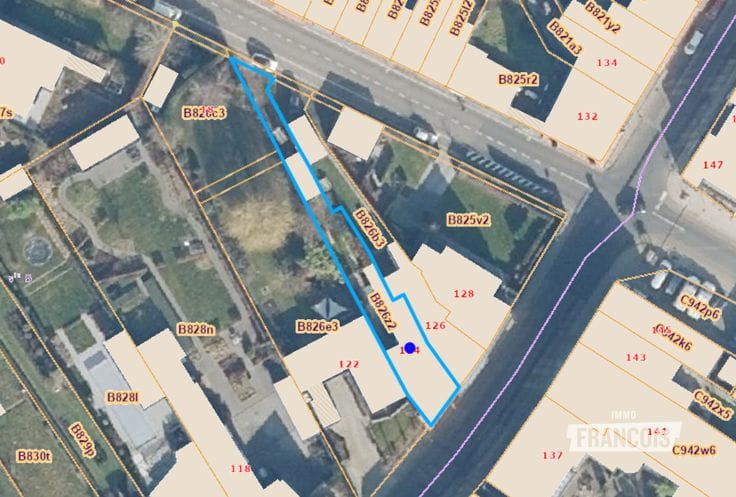
| Surface of the plot | 215 square meters |
|---|
| Air conditioning | Yes |
|---|
| Primary energy consumption | 118 kilowatt hour per square meters |
|---|---|
| EPC/EPC label | B |
| Renovation works mandatory | No |
| Unique code EPB certificate | 33041-G-2010_89/EP02186/C005/D01/SD001 |
| CO₂ emission | Not specified |
| Yearly theoretical total energy consumption | Not specified |
| Valid electricity inspection certificate | Yes |
| Summons: No judicial remedy or administrative measure imposed | Not specified |
|
Flemish register of measures consulted
|
Not specified |
| Valid flood certificate | Not specified |
| Heating type | Gas |
| Photovoltaic solar panels | Yes |
| Thermic solar panels | Yes |
| Double glazing | Yes |
| Building permit | Not specified |
|---|---|
| Cadastral Plan | Not specified |
| Right of first refusal for the tenant | Not specified |
| Allotment permit | Not specified |
| Preemption right | No |
| Most recent urban development zoning | Not specified |
| Flood zone type | Non flood zone |
|
P-score
|
A |
|
G-score
|
A |
| Latest land use designation | Extended residential area |
Asked price excluding notary fees (excluding eventual registration fees)
| Price | 329000 € |
|---|---|
| Cadastral income | 479 € |
| Tenement building | No |
|
|
|






| Address |
Ieperstraat 35
8970 - Poperinge |
|---|---|
| Website |
|
| Agent's name | Aline Logie |
| Phone number |
|