


165000€
3 bedrooms 108 square meters

House to renovate in Watou | FOR SALE
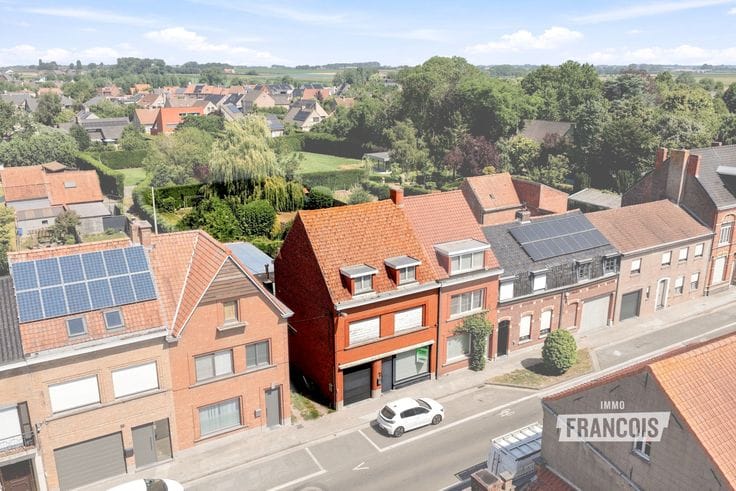
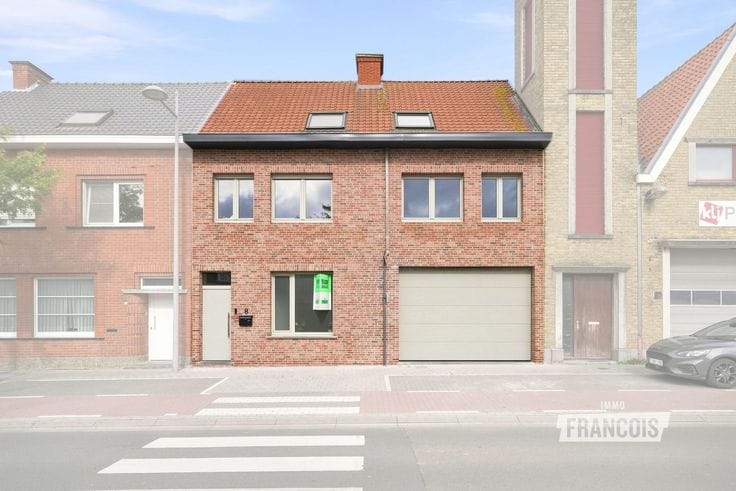
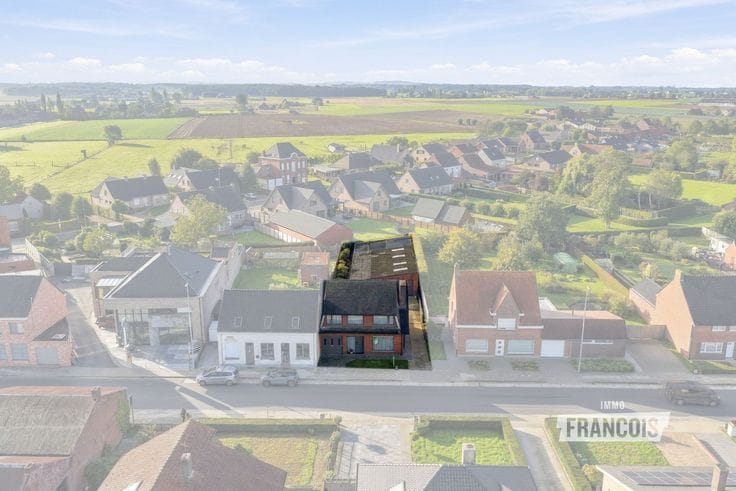
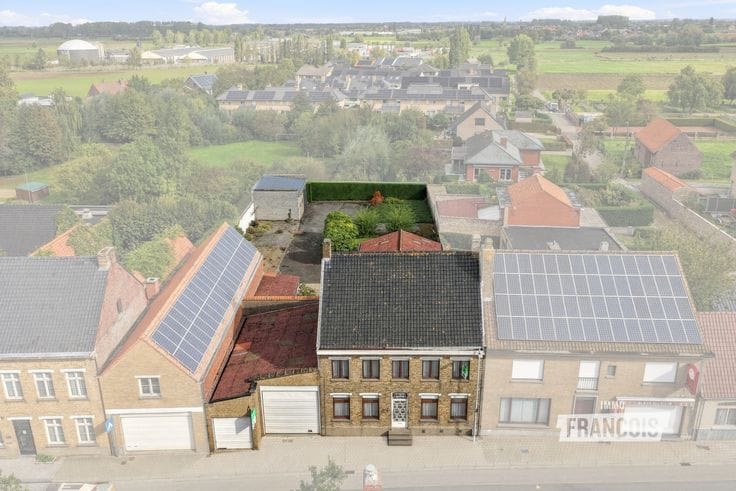
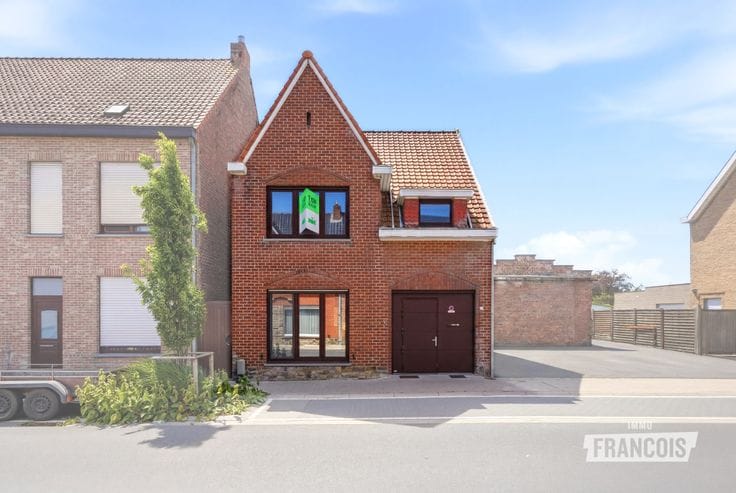
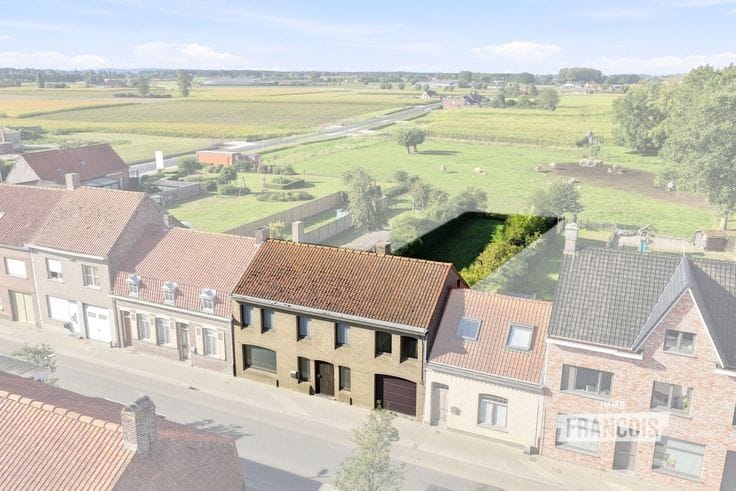
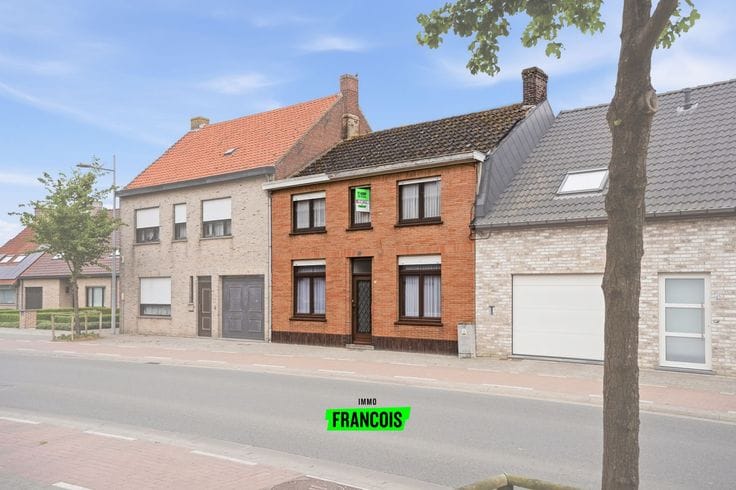
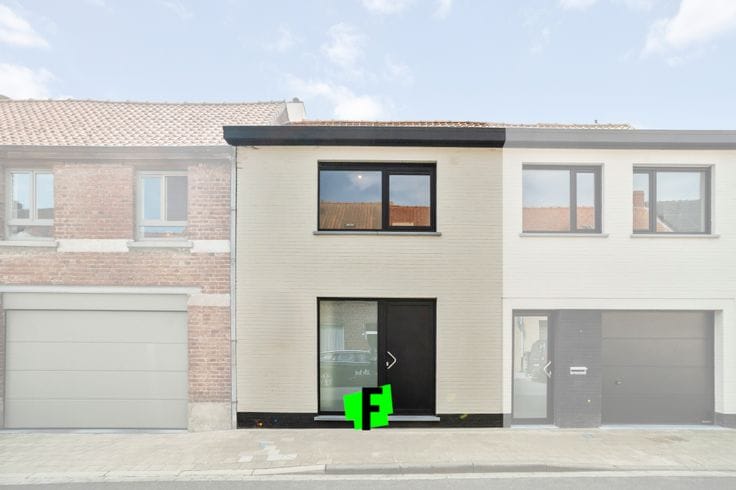
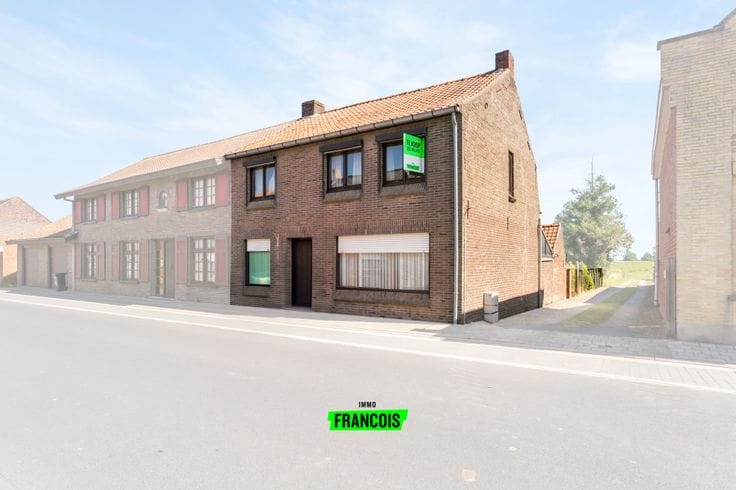
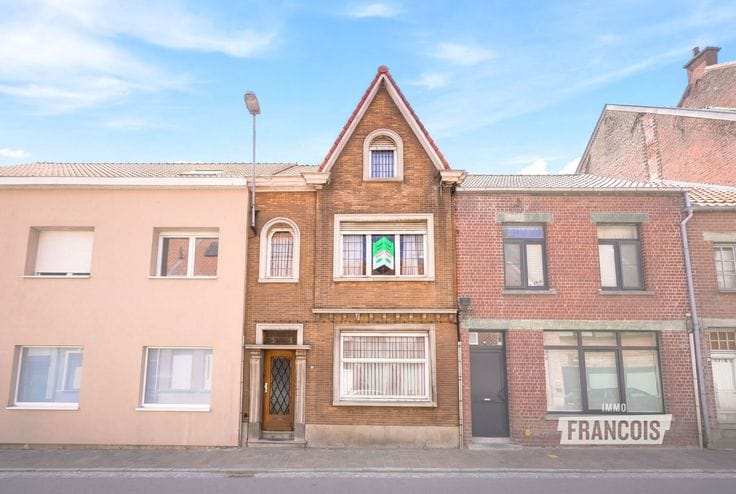
Looking for a home you can finish to your own taste? This terraced house in Watou, with 108 m² of living space and three bedrooms, offers plenty of possibilities to turn it into your own home.
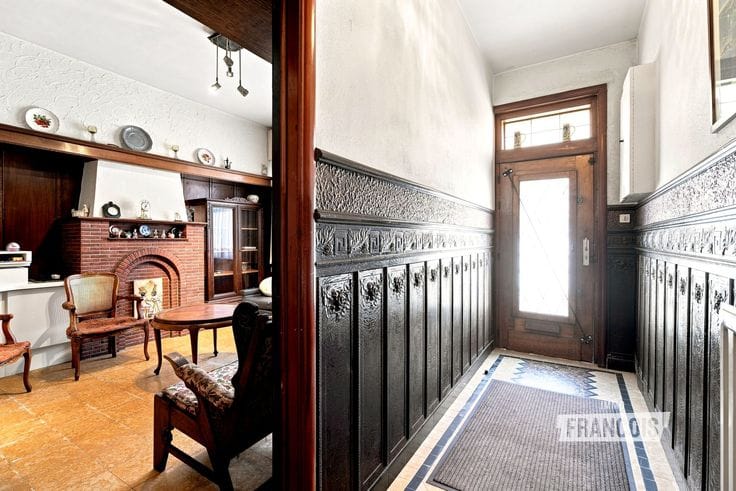
On the ground floor, the property comprises an entrance hall, kitchen, living room, bedroom, toilet, veranda, utility room and bathroom. The upper floor features two further bedrooms, which have already been finished. The electrical installation has also been renewed. Renovation works have been carried out over the past few years, from 2022 to the present. With an EPC rating of E, further energy-efficiency improvements are still required, but a rating of D is achievable with a few targeted works.
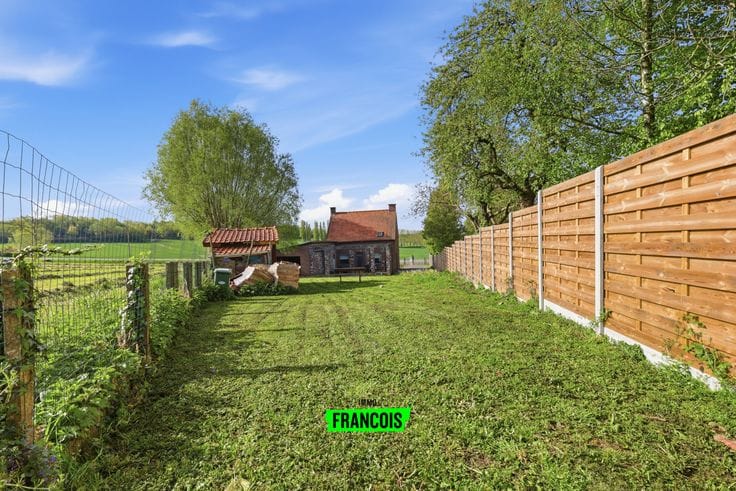
Outside, you can enjoy a garden where you can relax in peace and quiet. This property in Watou represents an interesting opportunity for anyone looking for a renovation project with potential.
Interested in discovering this property? Request your viewing through Immo Francois, active in Poperinge, Vleteren, Heuvelland and Mesen.
Thinking of selling your property? Contact Aline at Immo Francois in Poperinge for a free, no-obligation valuation via [email protected].
**Highlights**
- 108 m² of living space
- Three bedrooms
- Upper floor already finished
- Renewed electrical installation
- Garden included
| Available as of | Immediately |
|---|---|
| Number of floors | 2 |
| Building condition | To be done up |
| Immovable heritage | Not specified |
| Asbestos certificate is available | Not specified |
| Usable floor area | 108 square meters |
|---|---|
| Living room surface | 29 square meters |
| Kitchen surface | 14 square meters |
| Bedrooms | 3 |
| Bedroom 1 surface | 11 square meters |
| Bedroom 2 surface | 23 square meters |
| Bedroom 3 surface | 25 square meters |
| Bathrooms | 1 |
| Attic | Yes |
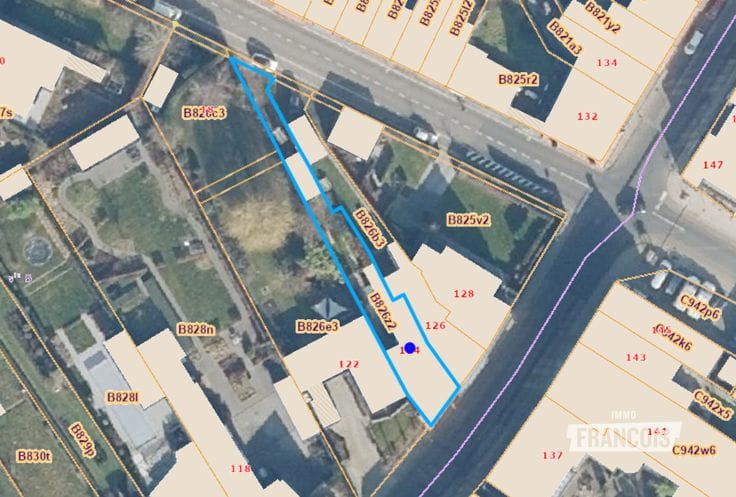
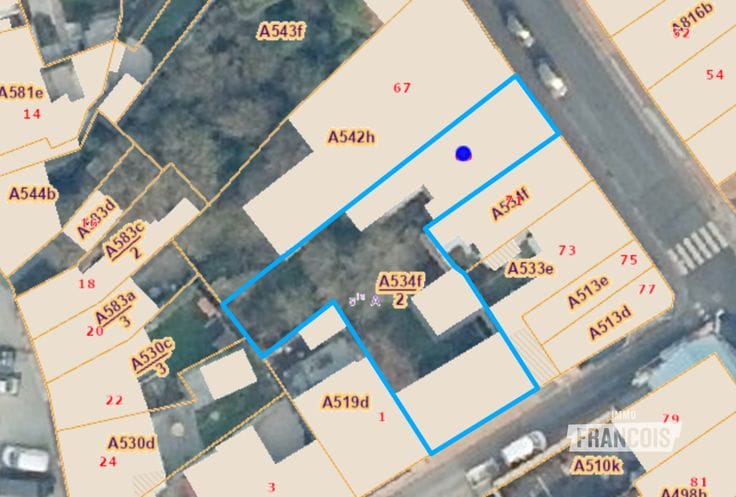
| Surface of the plot | 200 square meters |
|---|---|
| Garden surface | 86 square meters |
| Garden orientation | North West |
| Terrace surface | 9 square meters |
| Terrace orientation | North West |
| Primary energy consumption | 482 kilowatt hour per square meters |
|---|---|
| EPC/EPC label | E |
| Renovation works mandatory | Yes |
| Unique code EPB certificate | 20261027-0003985592-RES-1 |
| CO₂ emission | Not specified |
| Yearly theoretical total energy consumption | Not specified |
| Valid electricity inspection certificate | Yes |
| As built plan | No |
| Summons: No judicial remedy or administrative measure imposed | Not specified |
|
Flemish register of measures consulted
|
Not specified |
| Valid flood certificate | Not specified |
| Heating type | Gas |
| Double glazing | Yes |
| Building permit | Yes |
|---|---|
| Cadastral Plan | Not specified |
| Right of first refusal for the tenant | Not specified |
| Allotment permit | Not specified |
| Preemption right | No |
| Proceedings for breach of planning regulations | No |
| Most recent urban development zoning | Not specified |
| Flood zone type | Non flood zone |
|
P-score
|
B |
|
G-score
|
B |
| Latest land use designation | Living area (residential, urban or rural) |
Asked price excluding notary fees (excluding eventual registration fees)
| Price | 165000 € |
|---|---|
| Cadastral income | 178 € |
| Tenement building | No |
|
|
|






| Address |
Ieperstraat 35
8970 - Poperinge |
|---|---|
| Website |
|
| Agent's name | Manon Busschaert |
| Phone number |
|
Get in touch
