
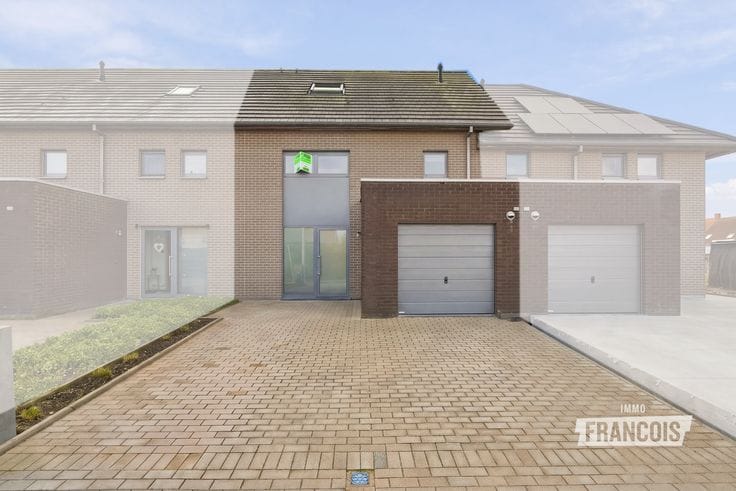


135000€
4 bedrooms 162 square meters

House with exit in Proven
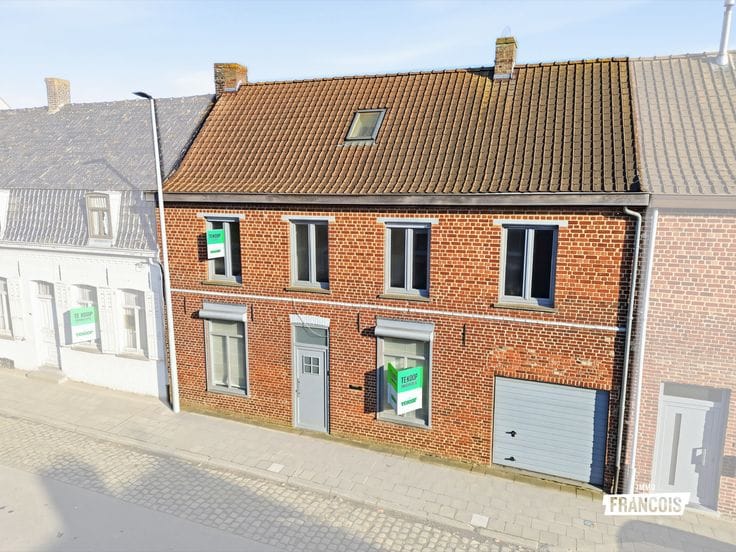
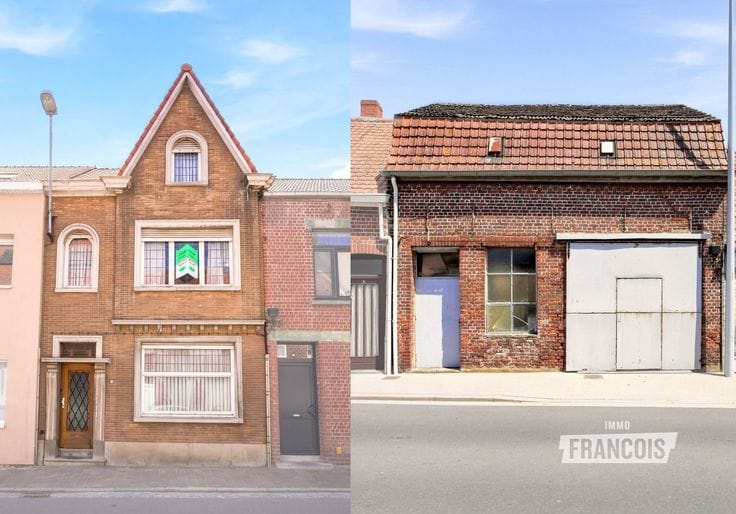
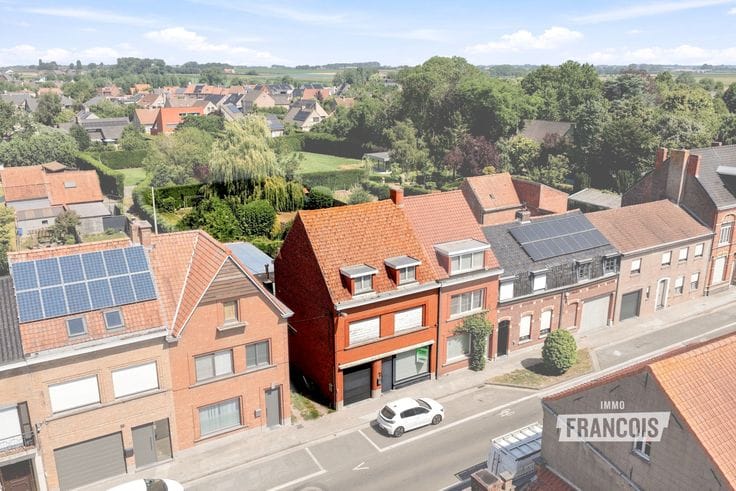
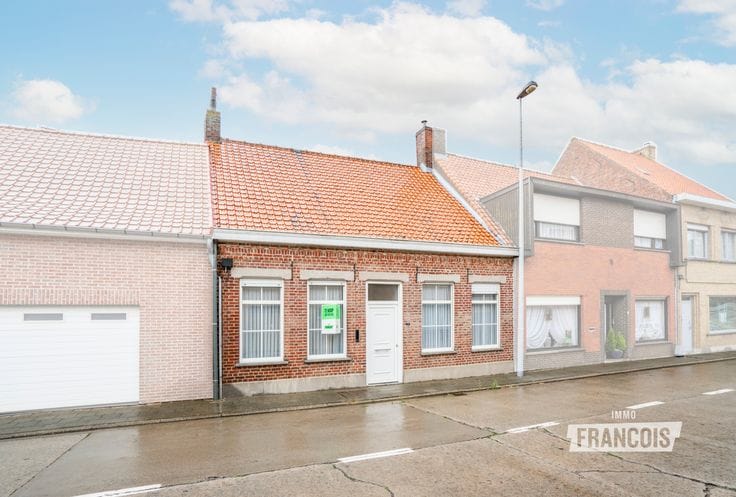
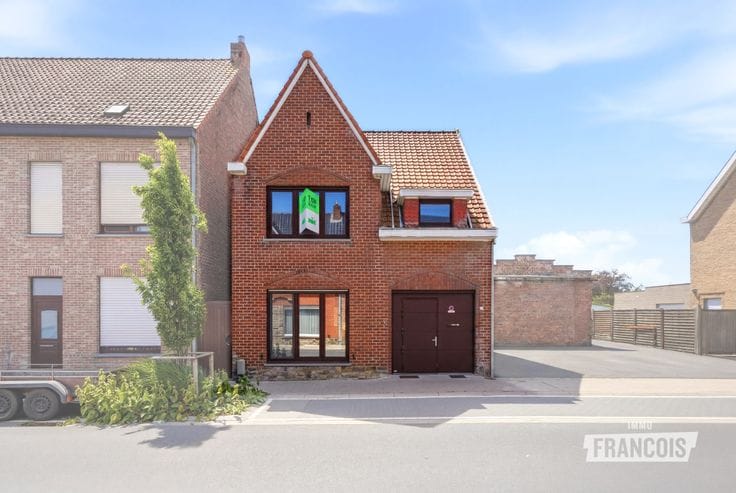
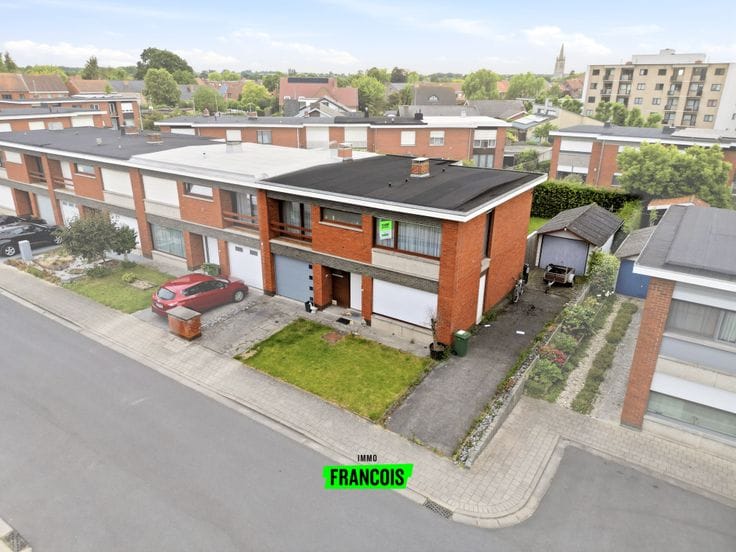
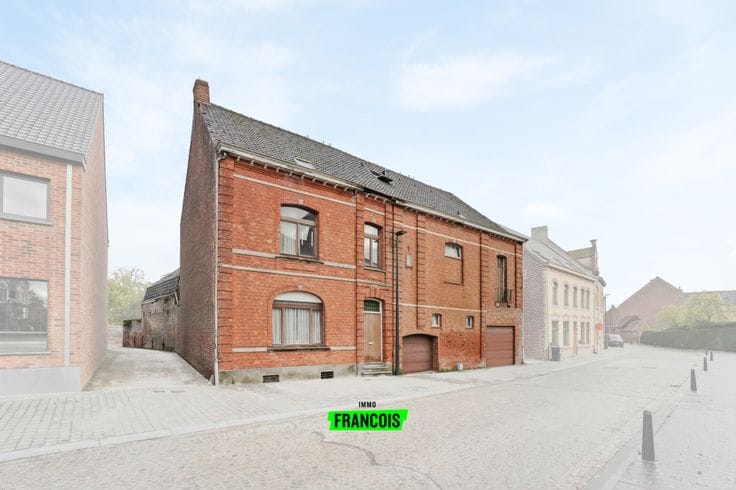
Are you looking for a house for sale in Proven with plenty of possibilities? This semi-detached property in need of renovation, located on Obterrestraat, offers an excellent foundation for anyone dreaming of a family home or an interesting investment project near the centre of Proven.
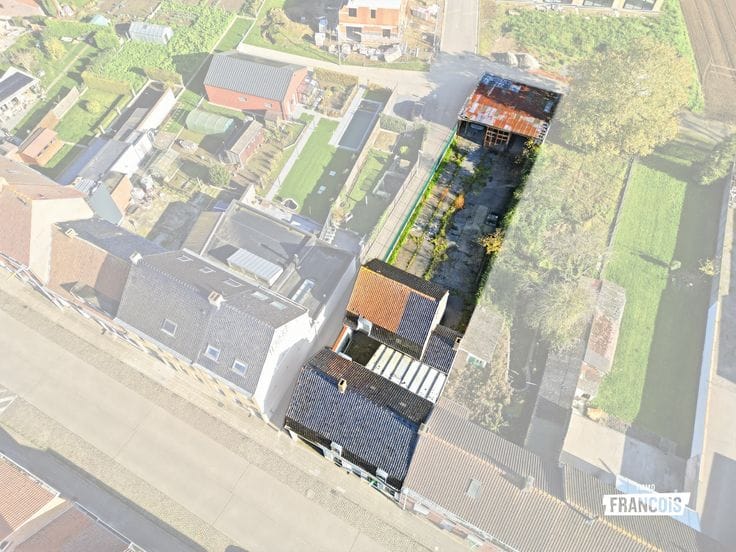
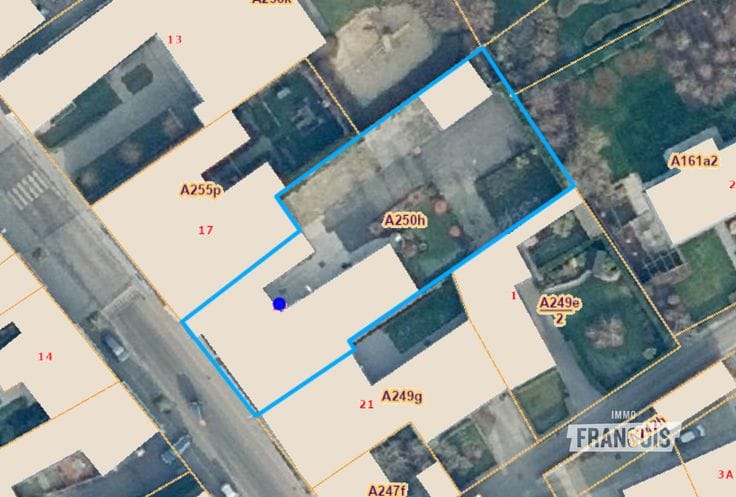
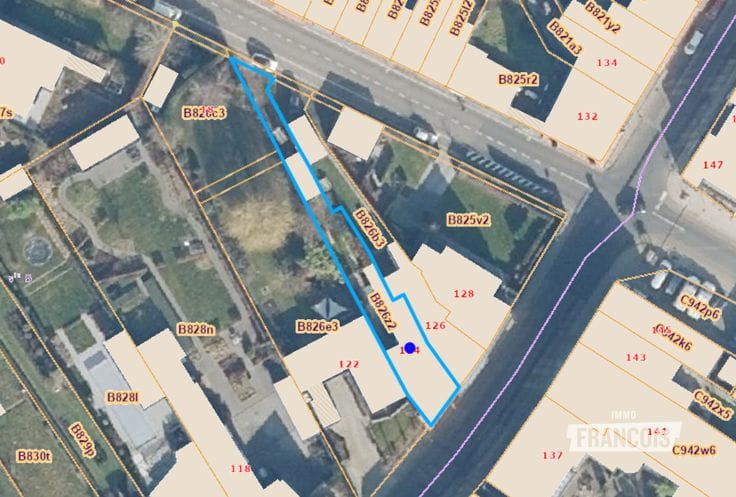
The total plot area is 600 m², with a living area of 162 m². The layout is as follows: on the ground floor, there is an entrance hall, a front room, a living room, a bathroom and an adjoining veranda, followed by the kitchen. The first floor comprises four bedrooms, as well as an additional room on the attic level. There is also a dry cellar.
The property requires complete renovation and is ideal for keen DIY enthusiasts or investors looking for potential in a peaceful setting.
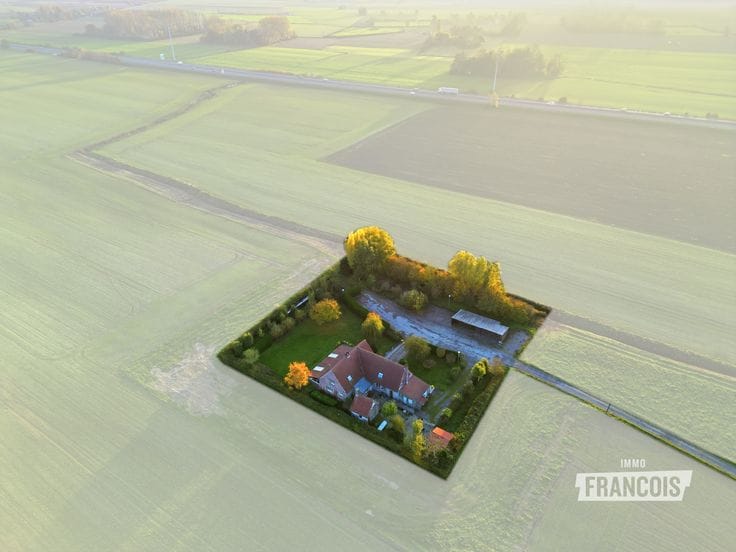
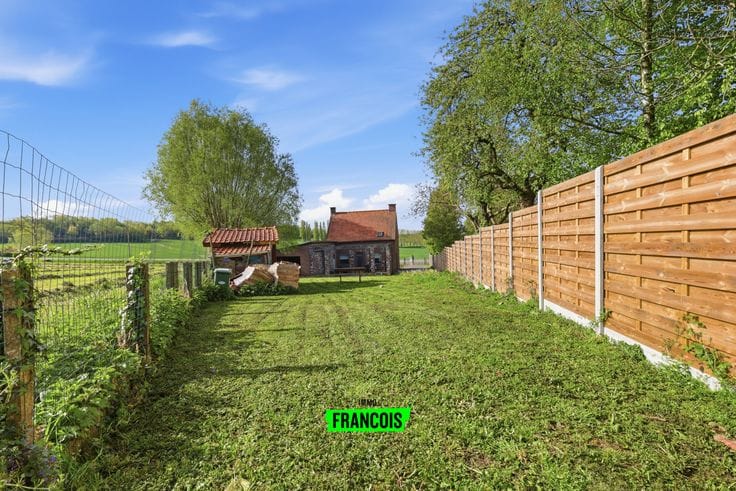
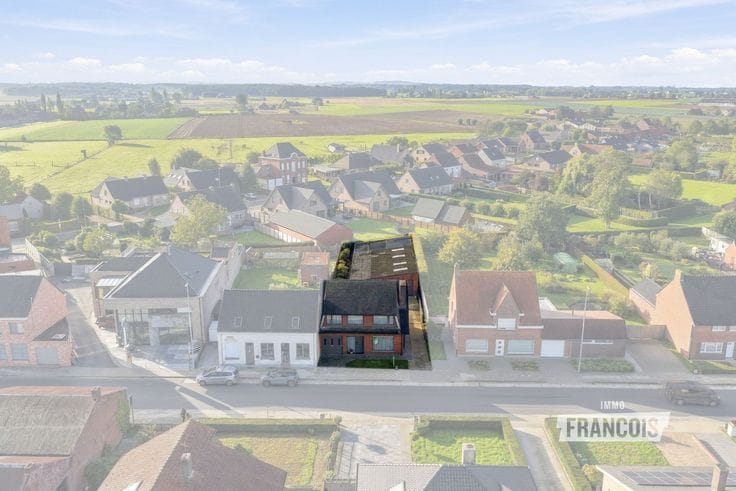
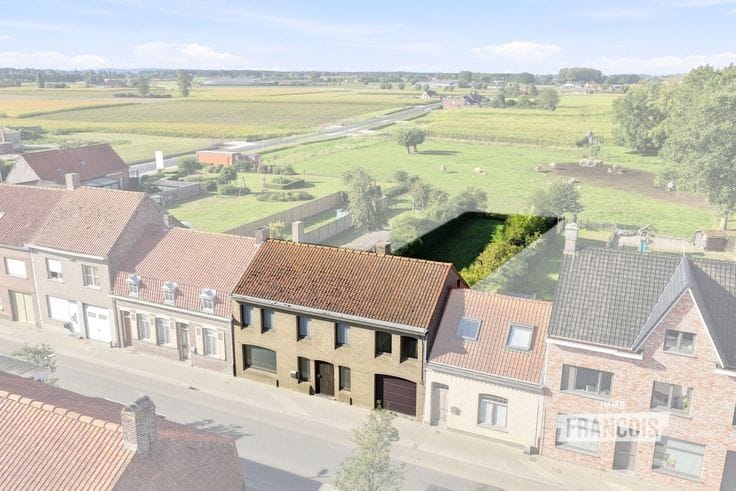
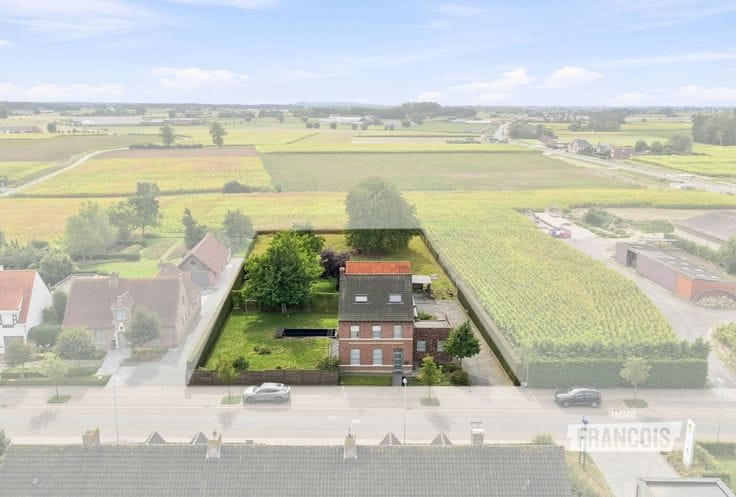
At the rear, you can enjoy a pleasant garden with unobstructed views over the fields, creating a surprisingly spacious feel. The property also has rear access, which is ideal for creating a garage, carport or additional parking spaces. Thanks to its central location in Proven, everyday amenities are within easy reach.
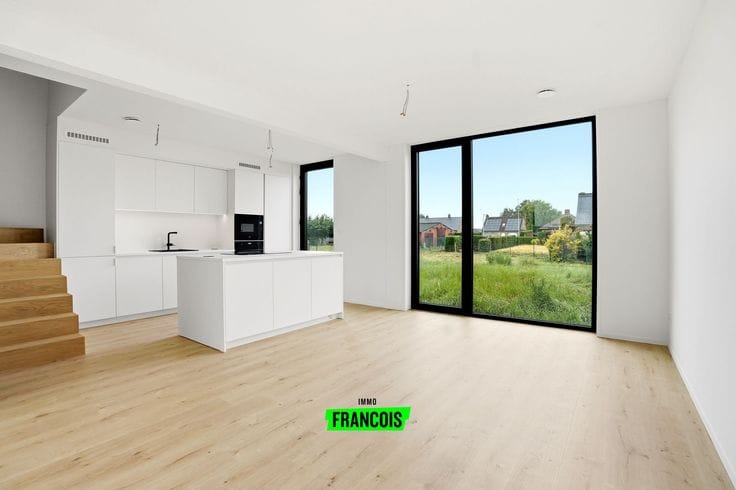
Several rooms have been virtually furnished using AI to visualise the property’s potential. The living room and kitchen, for example, have been given a virtual interior. These images are for illustrative purposes only.
Would you like to visit this property in Proven? Contact Immo Francois for more information or arrange your viewing today. Aline will be happy to assist you in the regions of Vleteren, Heuvelland, Poperinge and Mesen.
Are you considering selling your property in Poperinge or the surrounding area? Feel free to contact Aline from Immo Francois in Poperinge for a free valuation at [email protected].
**Key features**
* 4 bedrooms
* Numerous renovation possibilities
* Garden with unobstructed views over the fields
* Rear access
* Central location in Proven
1) Administrative measures in the measures register: no
2) Urban planning zoning
Zoning: Residential area
3) Protected heritage: no
4) Inventoried heritage: not applicable
5) Electrical inspection certificate: not conforme
6) Renovation obligation: yes
7) Flooding report:
The property is located in:
▪ a delimited flood area / a delimited riparian zone: no
▪ a flood risk zone: no
▪ a…
| Available as of | Immediately |
|---|---|
| Number of floors | 3 |
| Building condition | To renovate |
| Immovable heritage | Not specified |
| Number of frontages | 2 |
| Asbestos certificate is available | Not specified |
| Usable floor area | 162 square meters |
|---|---|
| Living room surface | 26 square meters |
| Kitchen surface | 21 square meters |
| Bedrooms | 4 |
| Bedroom 1 surface | 15 square meters |
| Bedroom 2 surface | 11 square meters |
| Bedroom 3 surface | 10 square meters |
| Bedroom 4 surface | 14 square meters |
| Bathrooms | 1 |
| Basement | Yes |
| Attic | Yes |
| Surface of the plot | 600 square meters |
|---|---|
| Connection to sewer network | Connected |
| Terrace | Yes |
| Primary energy consumption | 1031 kilowatt hour per square meters |
|---|---|
| EPC/EPC label | F |
| Renovation works mandatory | Yes |
| Unique code EPB certificate | 20260519-0003872425-RES-1 |
| CO₂ emission | Not specified |
| Yearly theoretical total energy consumption | Not specified |
| Valid electricity inspection certificate | Yes |
| As built plan | No |
| Conformity certification for fuel tanks | Not specified |
| Summons: No judicial remedy or administrative measure imposed | Not specified |
|
Flemish register of measures consulted
|
Not specified |
| Valid flood certificate | Not specified |
| Heating type | Electric |
| Double glazing | Yes |
| Building permit | Yes |
|---|---|
| Cadastral Plan | Not specified |
| Right of first refusal for the tenant | Not specified |
| Allotment permit | No |
| Preemption right | No |
| Proceedings for breach of planning regulations | No |
| Most recent urban development zoning | Not specified |
| Flood zone type | Non flood zone |
|
P-score
|
A |
|
G-score
|
A |
| Latest land use designation | Living area (residential, urban or rural) |
Asked price excluding notary fees (excluding eventual registration fees)
| Price | 135000 € |
|---|---|
| Cadastral income | 213 € |
| Tenement building | No |
|
|
|






| Address |
Ieperstraat 35
8970 - Poperinge |
|---|---|
| Website |
|
| Agent's name | Aline Logie |
| Phone number |
|