


160000€
4 bedrooms 227 square meters

House For Sale in Watou
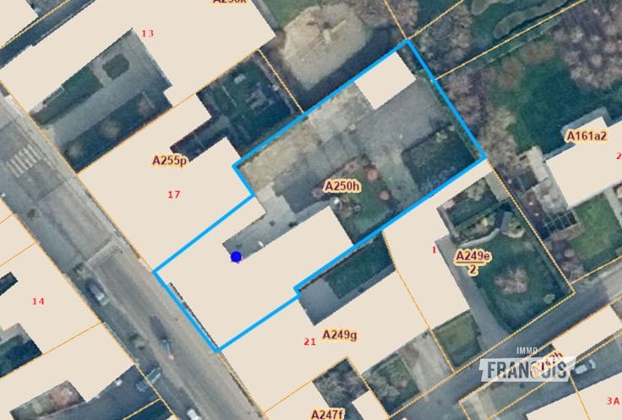
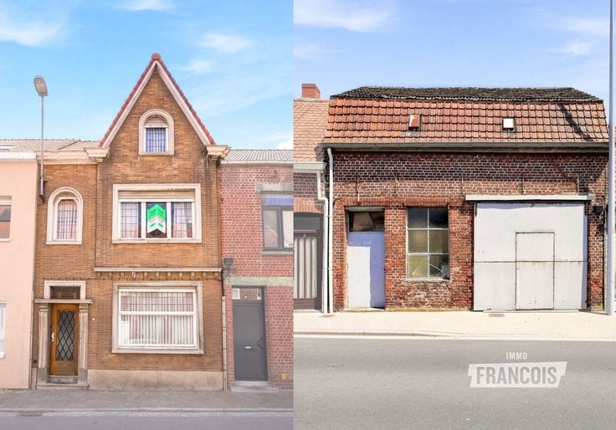
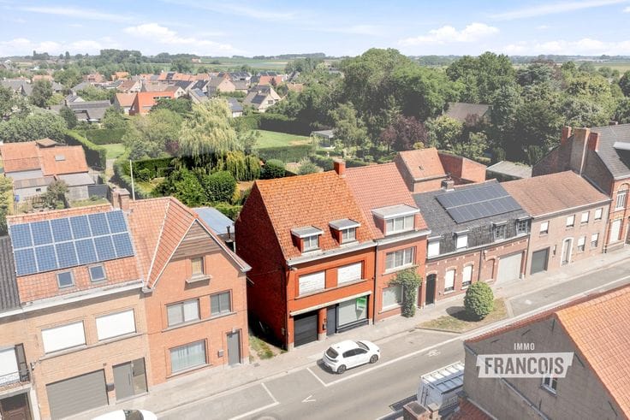
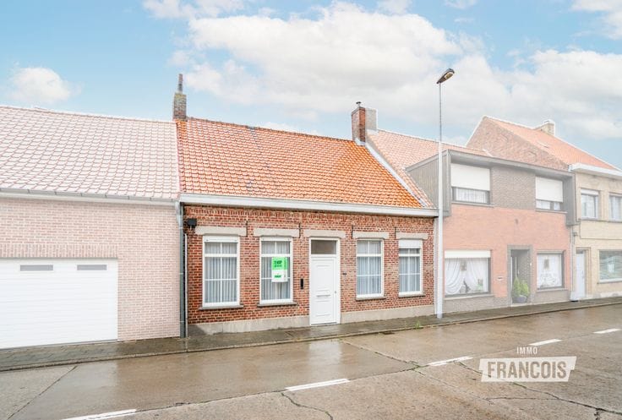
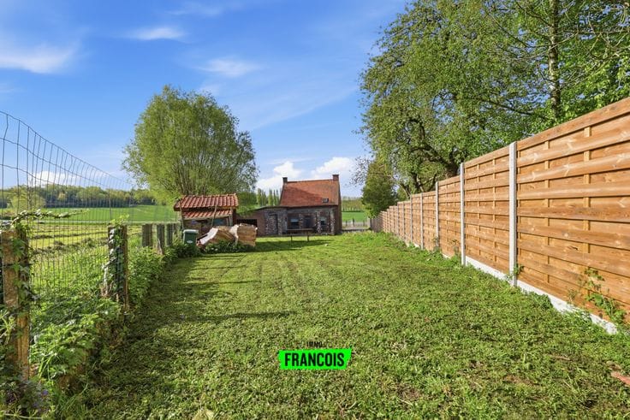
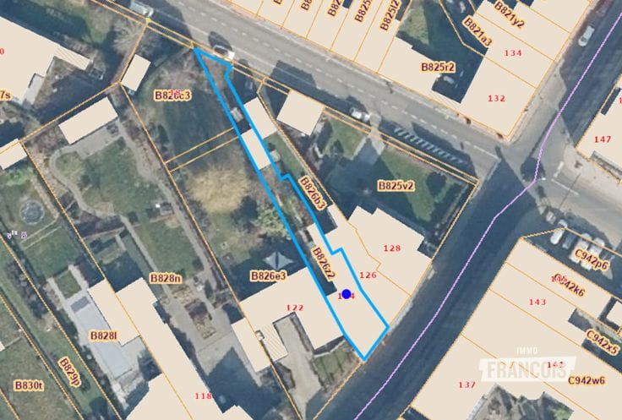
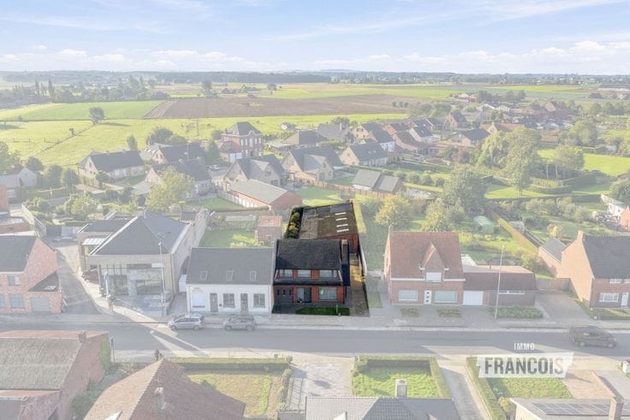
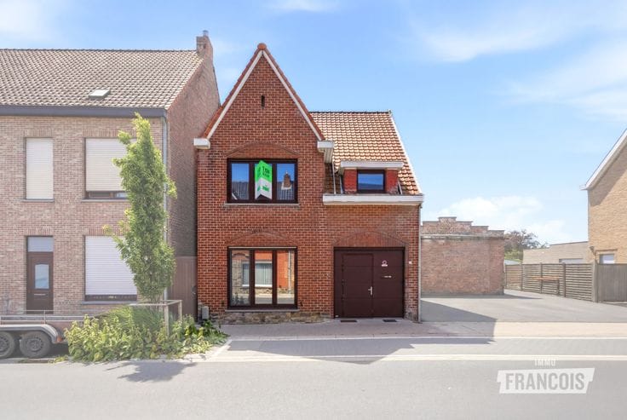
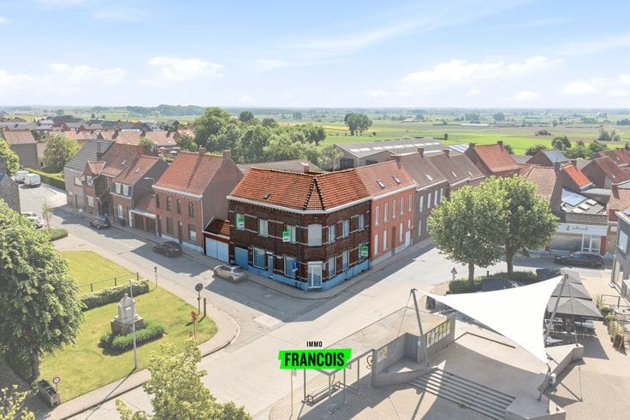
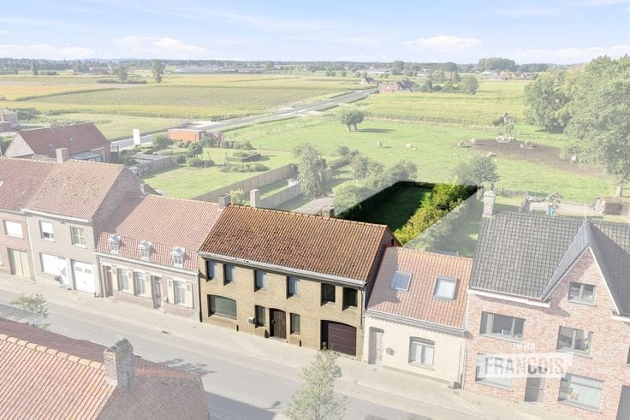
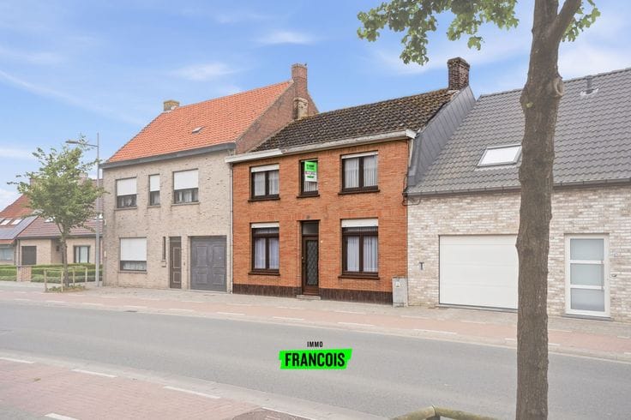
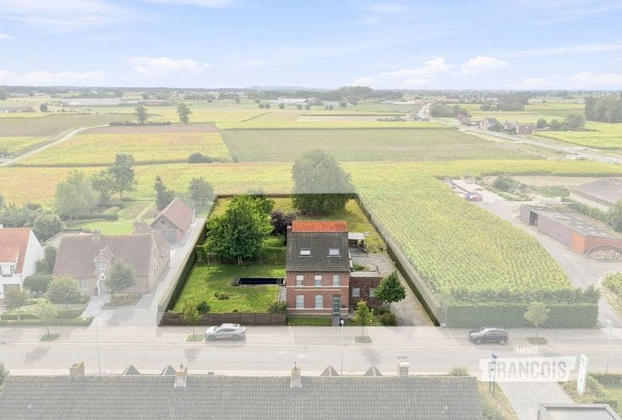
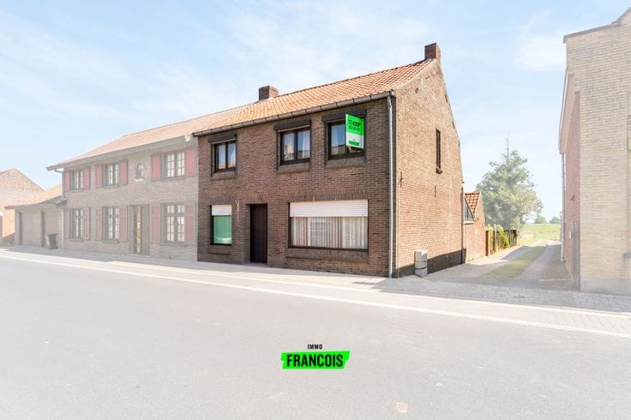
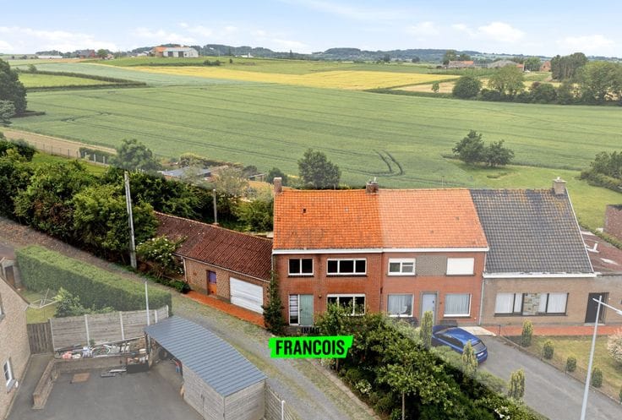
In the charming village centre of Watou, you will discover this semi-detached house on a generous plot of no less than 730 m². A property offering numerous possibilities for anyone looking for space and a project with future potential!
The property has a habitable floor area of 227 m² and comprises a living room, kitchen, front room, veranda and several spacious storage areas. The first floor includes the landing and bedrooms. There are currently four bedrooms in total, with the possibility of creating more. There is also one bathroom and an attic floor.
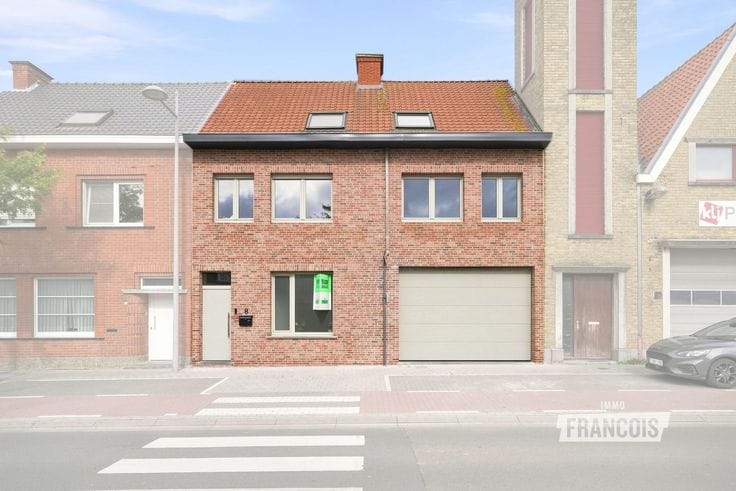
The outbuildings also offer plenty of potential, with two additional floors in the rear building and a covered open storage area at the back of the property. The spacious garage, with a height of 3.70 metres, is ideal for a high-roof van. The property is in need of complete renovation, or offers the possibility of demolition and rebuilding. Be sure to contact Manon for more information about the building regulations.
Can you see the possibilities this property in Watou has to offer? Schedule your viewing through Immo Francois. We are also happy to assist you in Poperinge, Vleteren, Heuvelland and Ypres in your search for a new home or investment project.
Thinking of selling your property? Feel free to contact Manon at Immo Francois in Poperinge for a free, no-obligation valuation at [email protected].
**Highlights**
* Generous plot of 730 m²
* Semi-detached house in the centre of Watou
* Large building volume with numerous possibilities
* Garage with a height of 3.70 metres
* Possibility of extensive renovation or demolition and rebuilding
| Available as of | Immediately |
|---|---|
| Number of floors | 2 |
| Building condition | To renovate |
| Immovable heritage | Not specified |
| Number of frontages | 3 |
| Covered parking spaces | 1 |
| Outdoor parking spaces | 1 |
| Asbestos certificate is available | Not specified |
| Usable floor area | 227 square meters |
|---|---|
| Living room surface | 28 square meters |
| Kitchen surface | 14 square meters |
| Bedrooms | 4 |
| Bedroom 1 surface | 8 square meters |
| Bedroom 2 surface | 8 square meters |
| Bedroom 3 surface | 14 square meters |
| Bedroom 4 surface | 13 square meters |
| Toilets | 1 |
| Basement | Yes |
| Attic | Yes |
| Surface of the plot | 730 square meters |
|---|---|
| Garden surface | 342 square meters |
| Garden orientation | East |
| Terrace | Yes |
| Primary energy consumption | 1081 kilowatt hour per square meters |
|---|---|
| EPC/EPC label | F |
| Renovation works mandatory | Yes |
| Unique code EPB certificate | 20240611-0003278642-RES-1 |
| CO₂ emission | Not specified |
| Yearly theoretical total energy consumption | Not specified |
| Valid electricity inspection certificate | Yes |
| As built plan | No |
| Conformity certification for fuel tanks | Not specified |
| Summons: No judicial remedy or administrative measure imposed | Not specified |
|
Flemish register of measures consulted
|
Yes |
| Valid flood certificate | Not specified |
| Building permit | Yes |
|---|---|
| Cadastral Plan | Not specified |
| Right of first refusal for the tenant | Not specified |
| Allotment permit | No |
| Preemption right | No |
| Proceedings for breach of planning regulations | No |
| Most recent urban development zoning | Not specified |
| Flood zone type | Non flood zone |
|
P-score
|
C |
|
G-score
|
C |
| Latest land use designation | Living area (residential, urban or rural) |
Asked price excluding notary fees (excluding eventual registration fees)
| Price | 160000 € |
|---|---|
| Cadastral income | 293 € |
| Tenement building | No |
|
|
|






| Address |
Ieperstraat 35
8970 - Poperinge |
|---|---|
| Website |
|
| Agent's name | Manon Busschaert |
| Phone number |
|
Get in touch