


160000€
5 bedrooms 187 square meters

Renovation property in Watou | FOR SALE
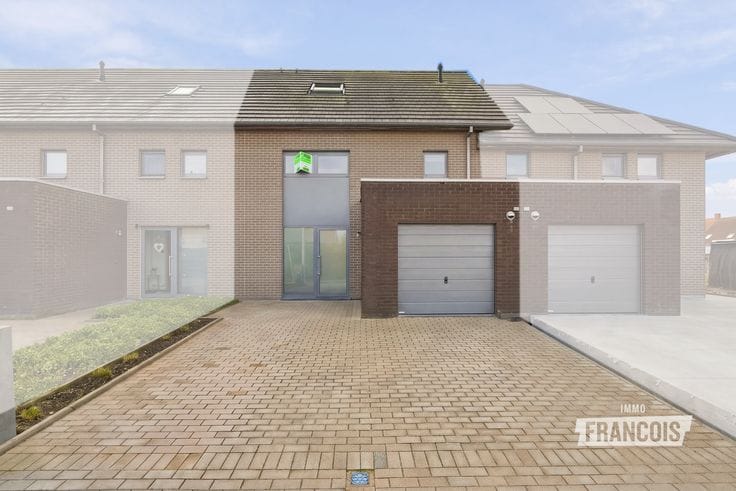
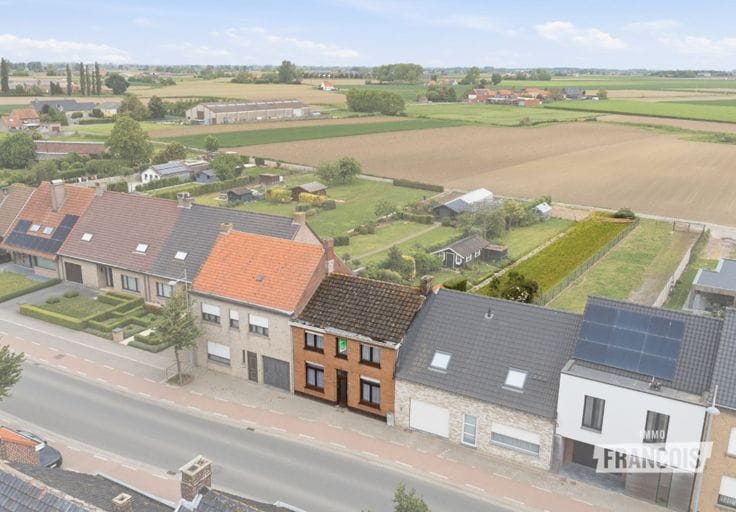
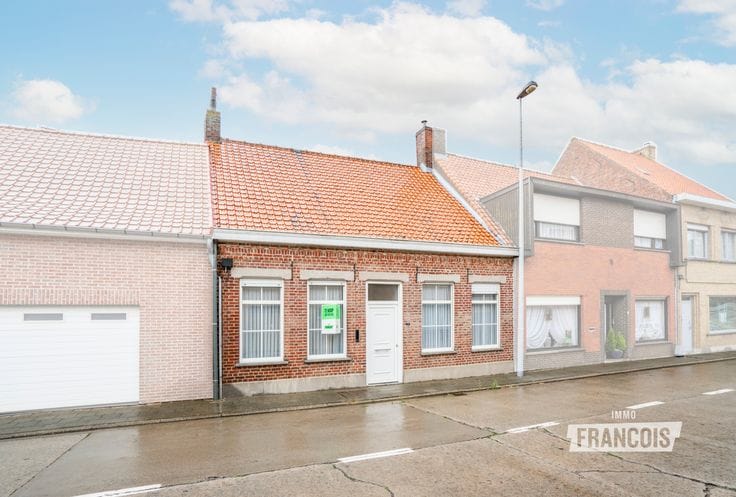
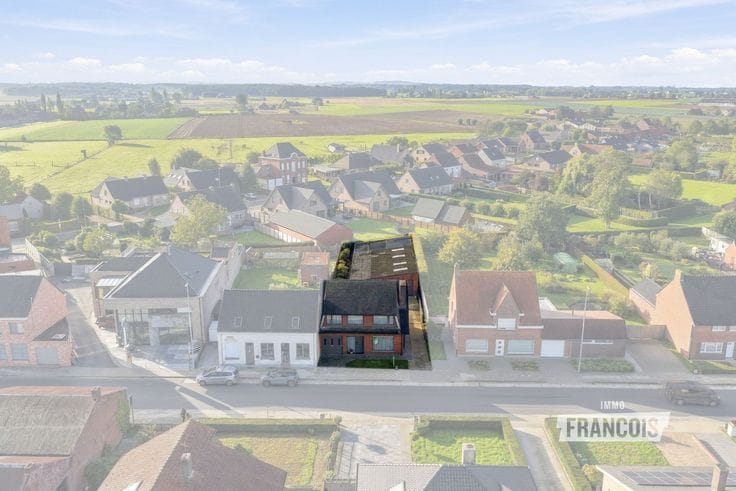
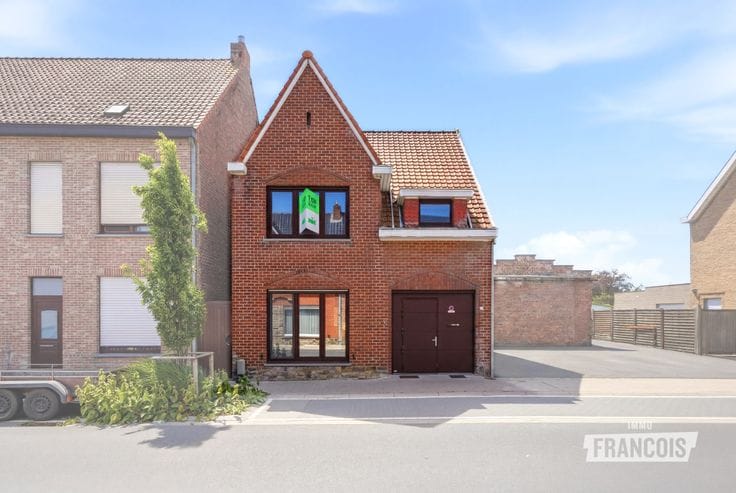
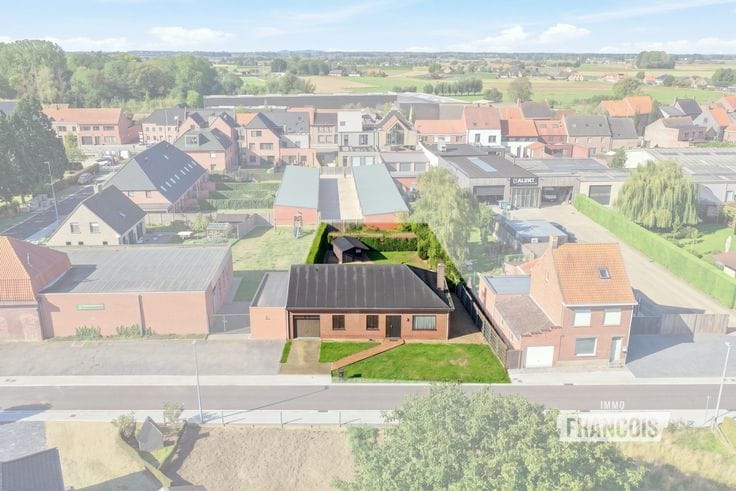
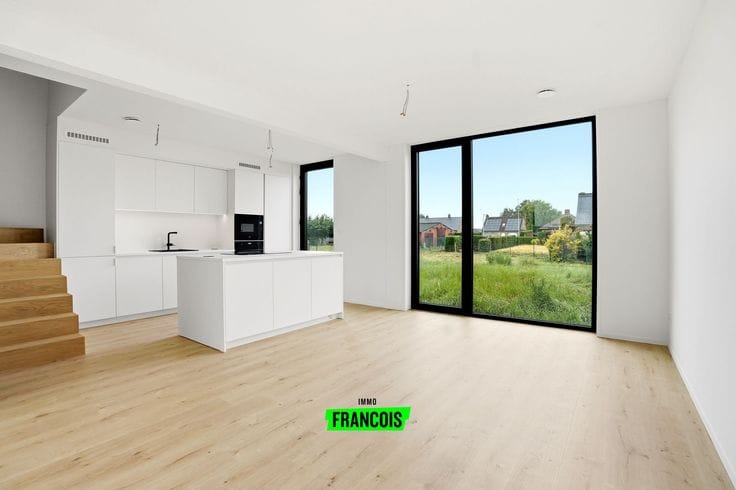
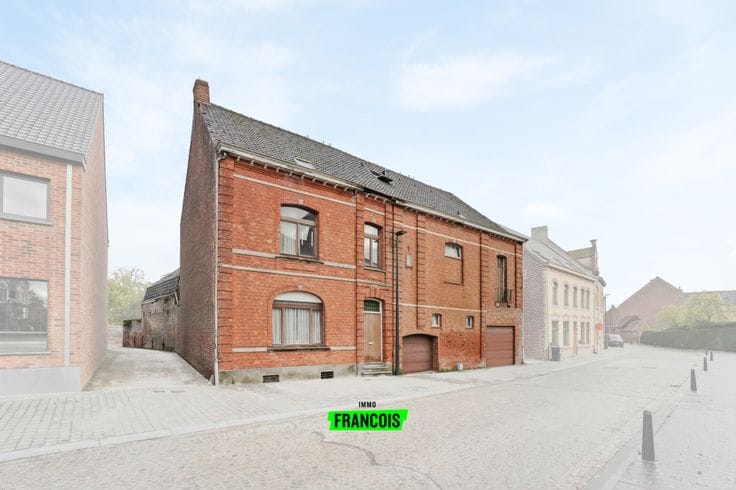
Looking for a property with space and plenty of possibilities? Discover this spacious home at Moenaardestraat 34 in Watou, where you can fully realise your own living ideas.
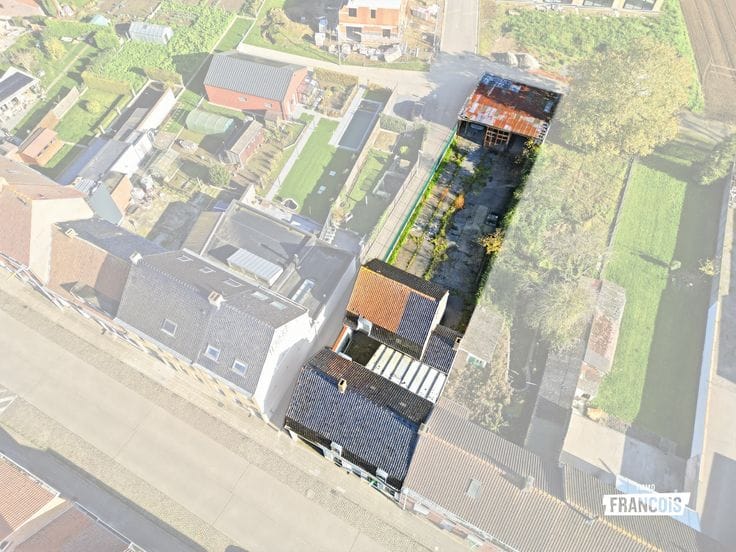
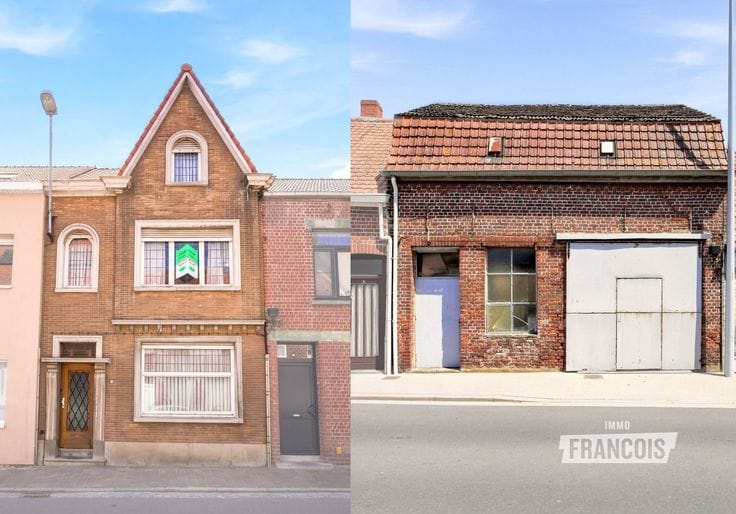
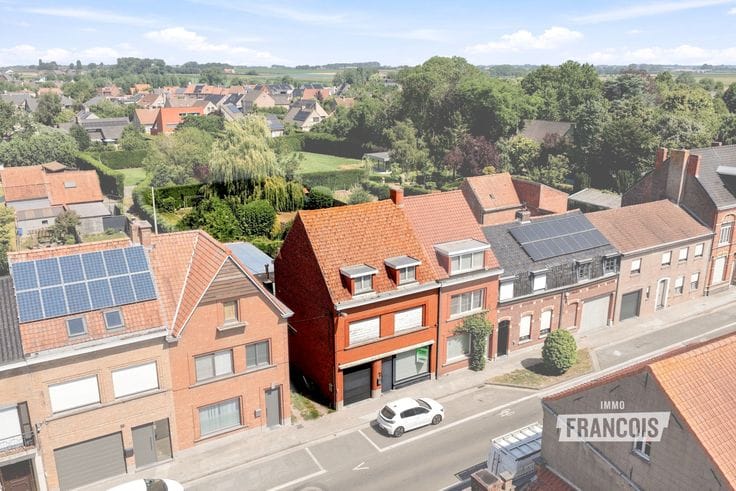
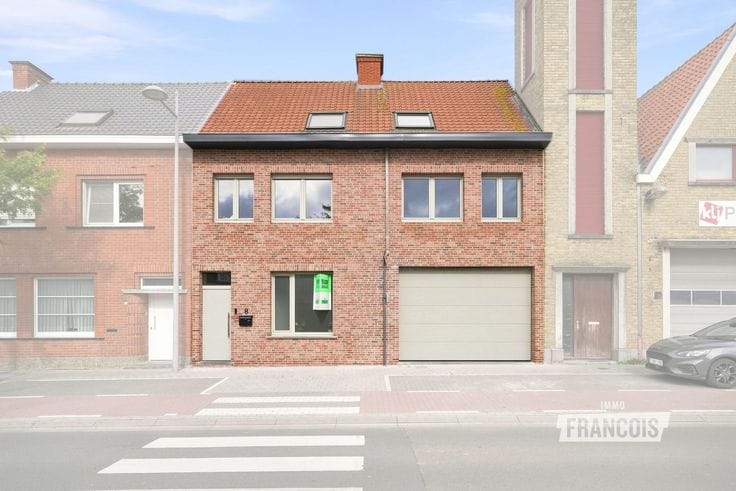
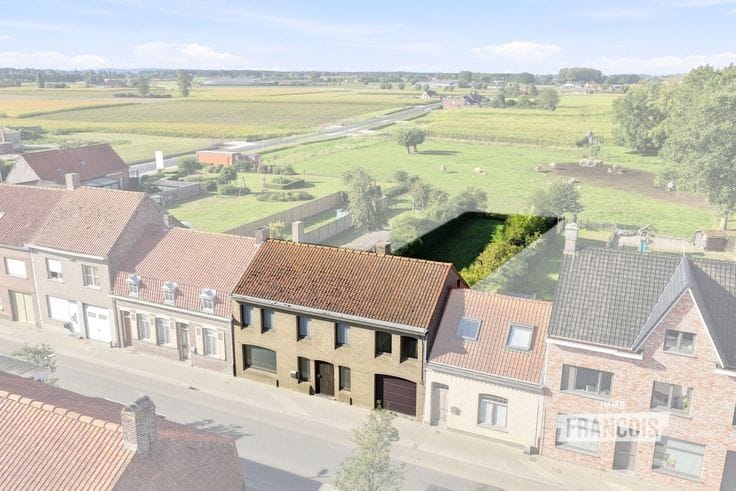
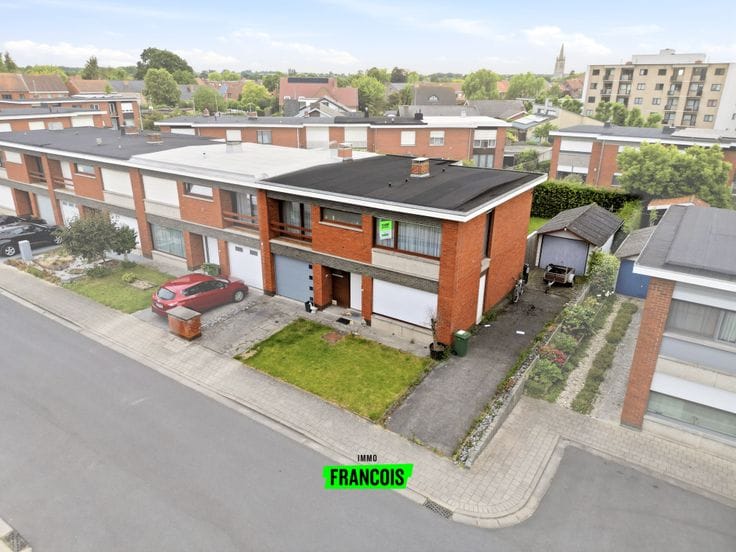
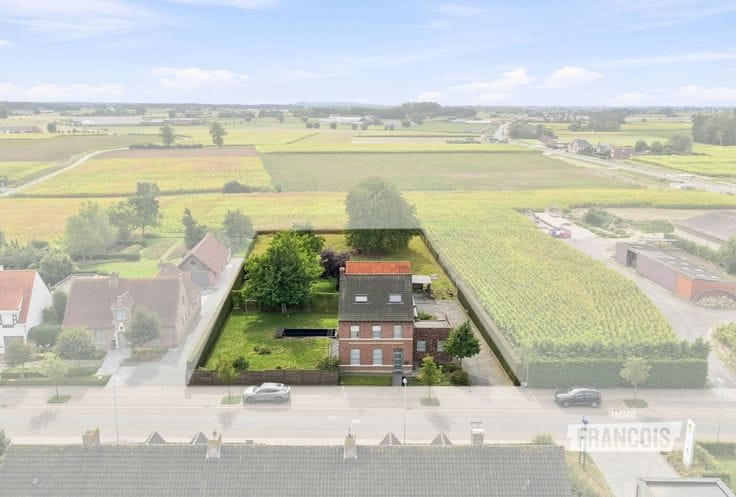
With a habitable floor area of 186.9 m², this terraced house offers considerable potential. On the ground floor, you will find an entrance hall, living area, kitchen, an additional room, garage and outbuilding. The property also features a raised room (“voute”) with a toilet. The first floor comprises five bedrooms and two bathrooms. The spacious, insulated attic offers even more possibilities.
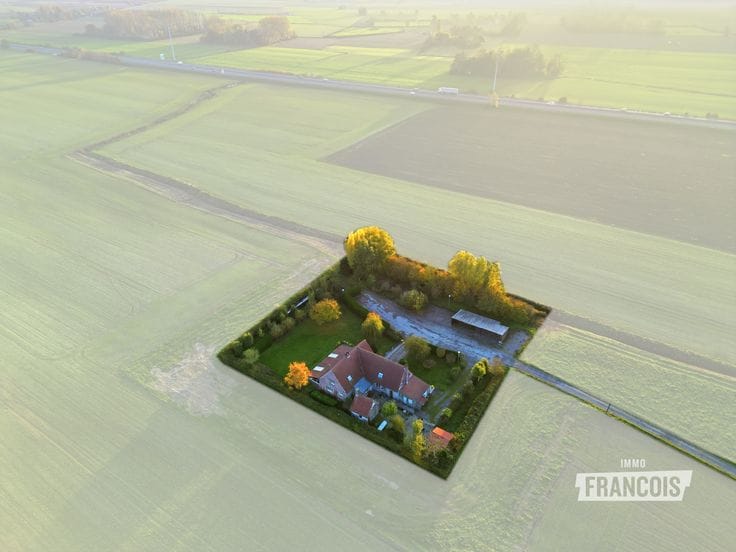
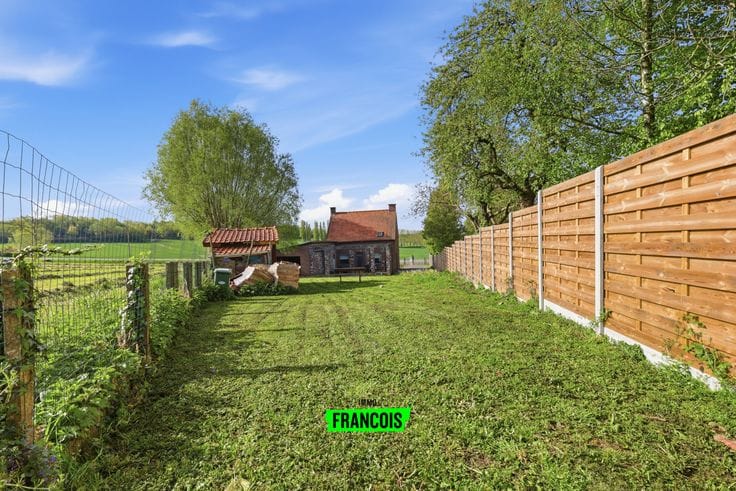
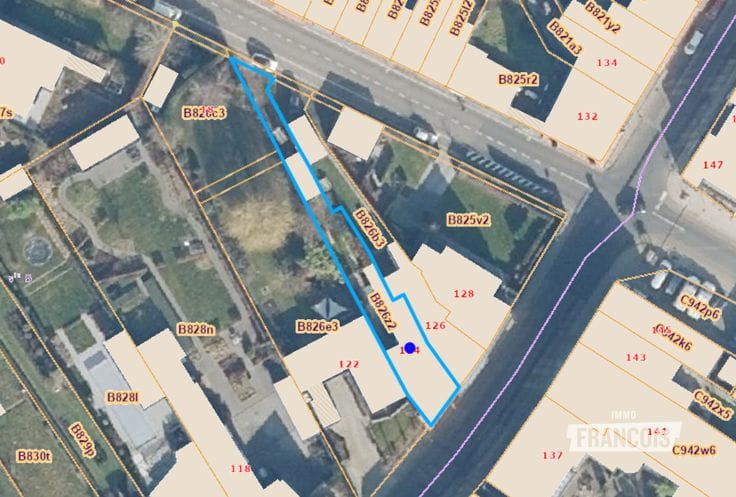
Outside, you can enjoy a garden and terrace. The property offers several options: a thorough renovation to arrange the home entirely according to your own taste, or potentially demolition and reconstruction. Thanks to its generous surface area and versatile layout, this property represents an interesting opportunity in Watou.
Interested in discovering the possibilities for yourself? Contact Manon Busschaert at Immo Francois. We would be delighted to assist you in your search in Poperinge, Ypres, Vleteren and Heuvelland.
Thinking of selling your home? Contact Manon Busschaert at Immo Francois, Ieperstraat 35 in Poperinge, for a no-obligation and free valuation via [email protected].
**Key features**
- Habitable floor area of 186.9 m²
- Garage and outbuilding
- Possibility of thorough renovation or demolition and reconstruction
| Available as of | Immediately |
|---|---|
| Number of floors | 2 |
| Building condition | To be done up |
| Immovable heritage | Not specified |
| Covered parking spaces | 1 |
| Asbestos certificate is available | Not specified |
| Usable floor area | 187 square meters |
|---|---|
| Living room surface | 13 square meters |
| Kitchen surface | 23 square meters |
| Bedrooms | 5 |
| Bedroom 1 surface | 11 square meters |
| Bedroom 2 surface | 18 square meters |
| Bedroom 3 surface | 14 square meters |
| Bedroom 4 surface | 18 square meters |
| Bedroom 5 surface | 13 square meters |
| Bathrooms | 2 |
| Toilets | 2 |
| Basement | Yes |
| Attic | Yes |
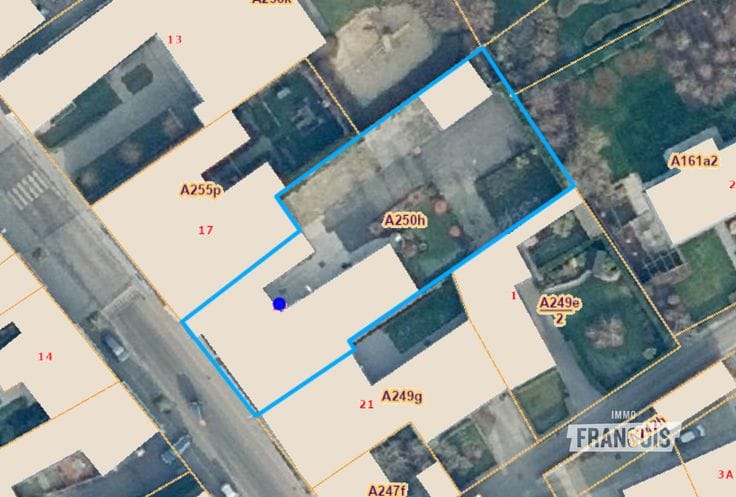
| Surface of the plot | 730 square meters |
|---|
| Primary energy consumption | 604 kilowatt hour per square meters |
|---|---|
| EPC/EPC label | F |
| Renovation works mandatory | Yes |
| Unique code EPB certificate | 20261117-0003998927-RES-1 |
| CO₂ emission | Not specified |
| Yearly theoretical total energy consumption | Not specified |
| Valid electricity inspection certificate | No |
| As built plan | No |
| Conformity certification for fuel tanks | Not specified |
| Summons: No judicial remedy or administrative measure imposed | Not specified |
|
Flemish register of measures consulted
|
Yes |
| Valid flood certificate | Not specified |
| Double glazing | Yes |
| Building permit | Yes |
|---|---|
| Cadastral Plan | Not specified |
| Right of first refusal for the tenant | Not specified |
| Allotment permit | No |
| Preemption right | No |
| Proceedings for breach of planning regulations | No |
| Most recent urban development zoning | Not specified |
| Flood zone type | Non flood zone |
|
P-score
|
C |
|
G-score
|
C |
| Latest land use designation | Living area (residential, urban or rural) |
Asked price excluding notary fees (excluding eventual registration fees)
| Price | 160000 € |
|---|---|
| Cadastral income | 265 € |
| Tenement building | No |
|
|
|






| Address |
Ieperstraat 35
8970 - Poperinge |
|---|---|
| Website |
|
| Agent's name | Manon Busschaert |
| Phone number |
|