
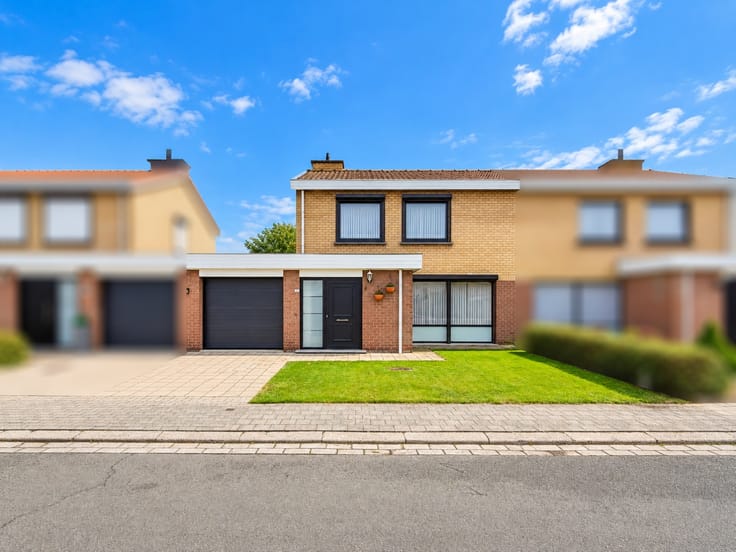


258000€
3 bedrooms 149 square meters

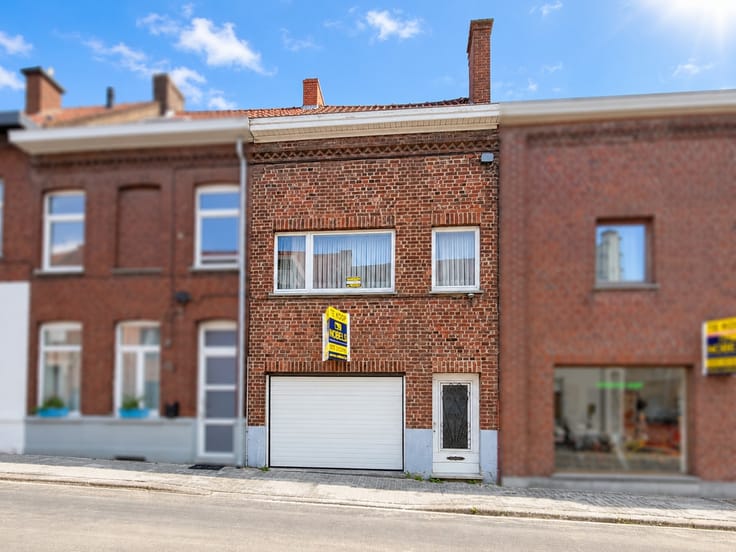
For sale, to be modernized semi-detached house with garag...
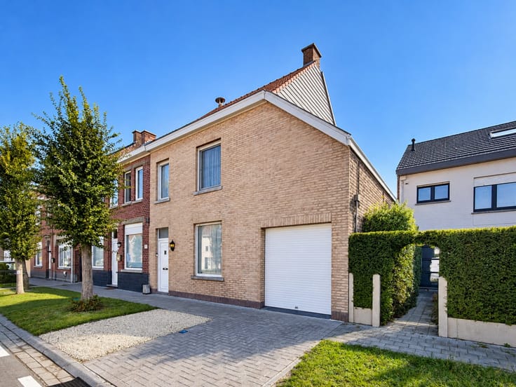
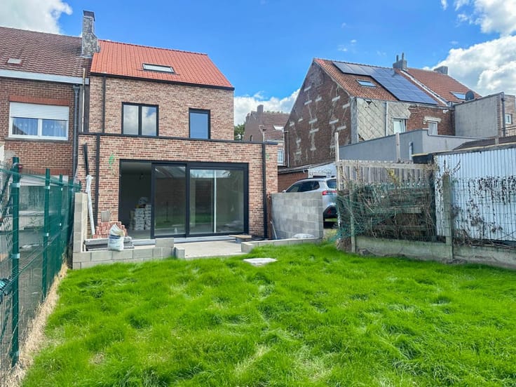
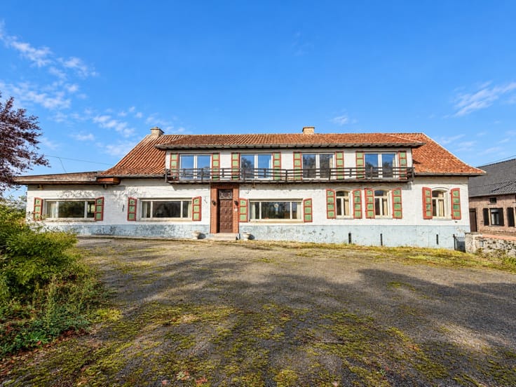
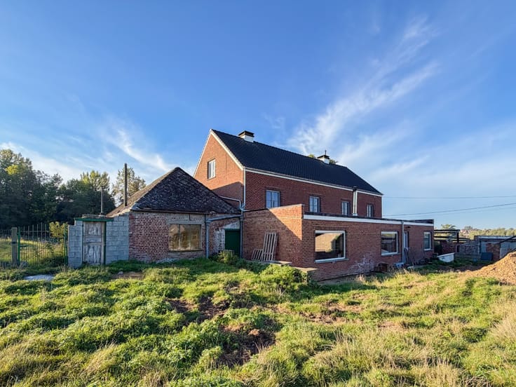
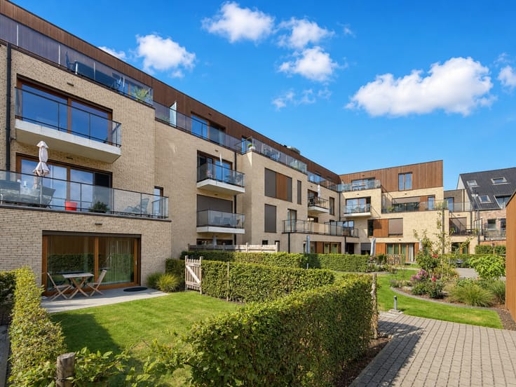
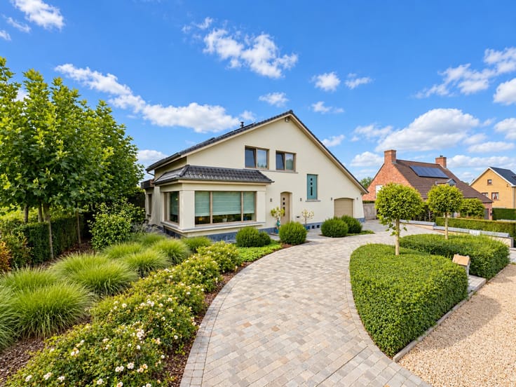
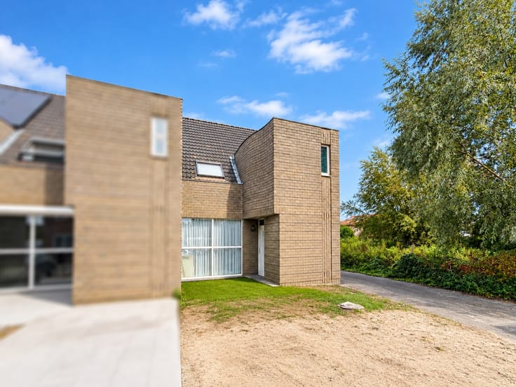
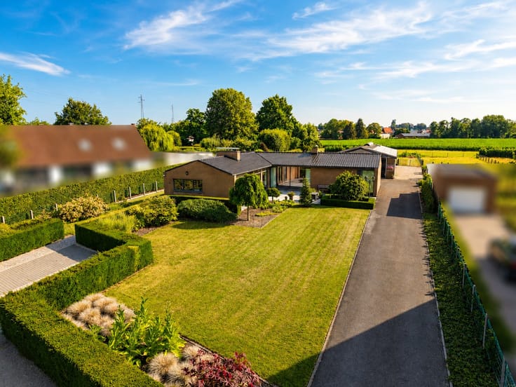
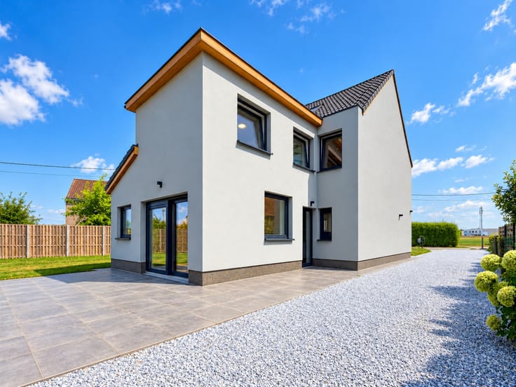
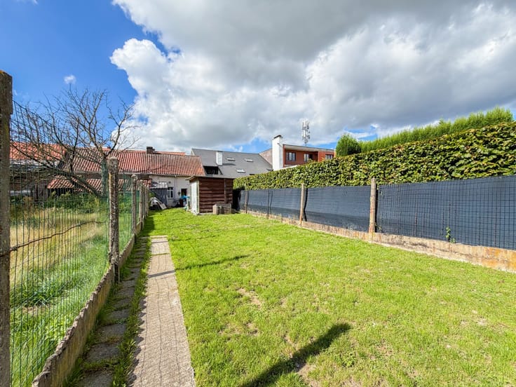
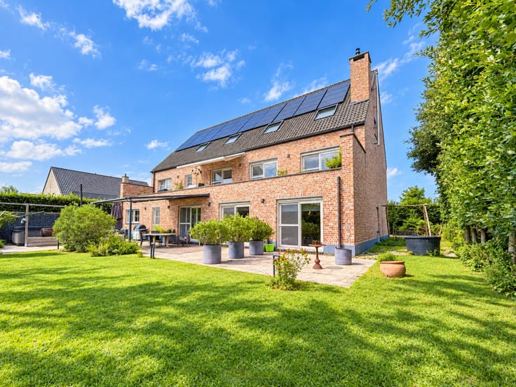
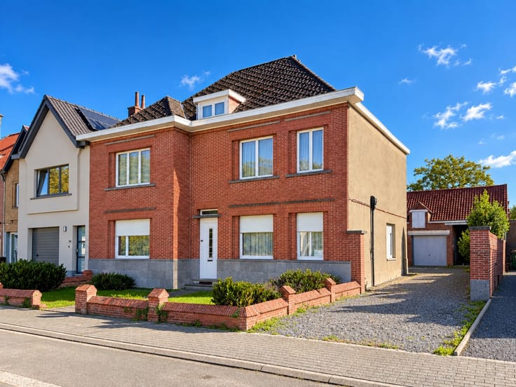
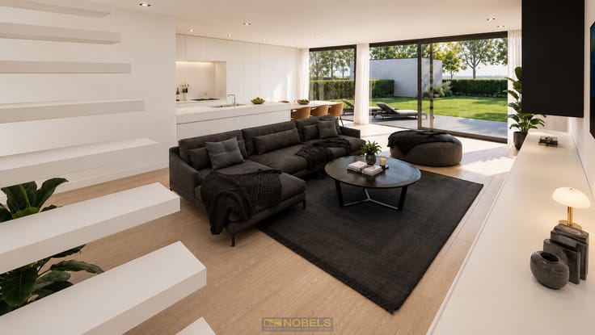
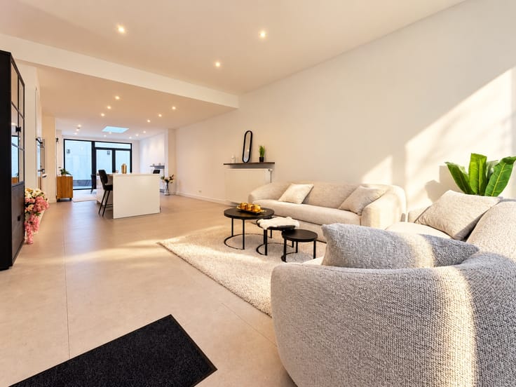
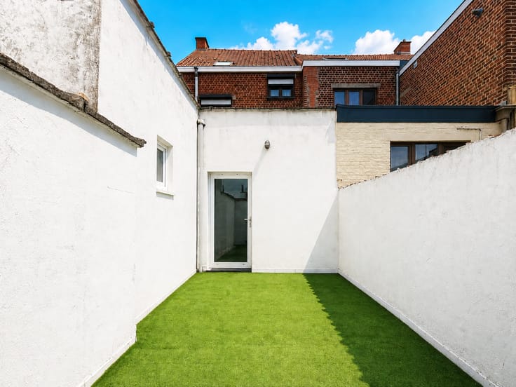
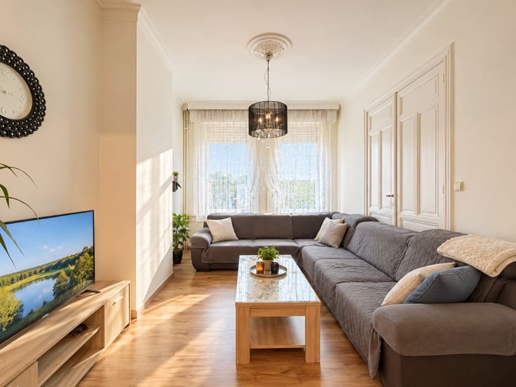
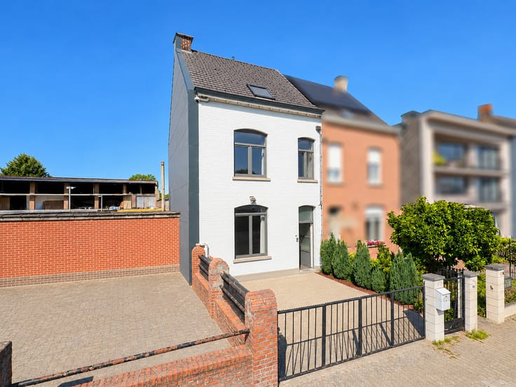
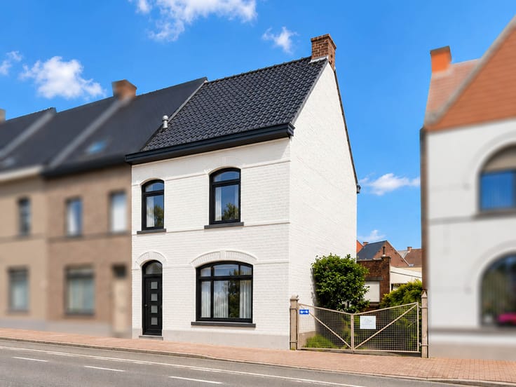
To be modernized semi-detached home with GARAGE in a QUIET LOCATION in Herzele. This property to be modernized offers a SOLID FOUNDATION and numerous possibilities to create an IDEAL FAMILY HOME. Inside, you will find a SPACIOUS LIVING ROOM, kitchen, cellar, bathroom, and 3 FULL-SIZED BEDROOMS. The BRIGHT VERANDA seamlessly connects to the TERRACE and the LOW-MAINTENANCE GARDEN, where you can enjoy PEACE AND PRIVACY. The GARAGE and DRIVEWAY also provide ample parking space. Located in a QUIET RESIDENTIAL NEIGHBORHOOD, with the station, shops, and other amenities easily accessible.
Address: Kouterveldlaan 51 in Herzele
Renovation obligation applies; P-score: A, G-score: A; Administrative measures in measures register: no; Available upon deed.
| Construction year | 1965 |
|---|---|
| Number of floors | 4 |
| Immovable heritage | No |
| Street frontage width | 7 m |
| Number of frontages | 3 |
| Covered parking spaces | 1 |
| Asbestos certificate is available | Yes |
| Usable floor area | 149 square meters |
|---|---|
| Living room surface | 31 square meters |
| Kitchen surface | 7 square meters |
| Bedrooms | 3 |
| Bedroom 1 surface | 8 square meters |
| Bedroom 2 surface | 15 square meters |
| Bedroom 3 surface | 13 square meters |
| Bathrooms | 1 |
| Toilets | 2 |
| Basement surface | 8 square meters |
| Attic surface | 30 square meters |
| Furnished | No |
| Surface of the plot | 442 square meters |
|---|---|
| Width of the lot on the street | meters |
| Connection to sewer network | Connected |
| Terrace | Yes |
| Accessible for disabled people | No |
|---|---|
| TV cable | Yes |
| Internet | Yes |
| Primary energy consumption | 653 kilowatt hour per square meters |
|---|---|
| EPC/EPC label | F |
| Renovation works mandatory | Yes |
| Unique code EPB certificate | 20260815-0003928244-RES-1 |
| CO₂ emission | 16175 kg CO₂/m² |
| Yearly theoretical total energy consumption | Not specified |
| Valid electricity inspection certificate | Yes |
| As built plan | No |
| Summons: No judicial remedy or administrative measure imposed | Not specified |
|
Flemish register of measures consulted
|
Yes |
| Valid flood certificate | Not specified |
| Heating type | Fuel oil |
| Double glazing | No |
| Building permit | Yes |
|---|---|
| Total ground floor buildable | 98 square meters |
| Cadastral Plan | Not specified |
| Right of first refusal for the tenant | Not specified |
| Obligation to build | No |
| Allotment permit | Yes |
| Preemption right | No |
| Proceedings for breach of planning regulations | No |
| Most recent urban development zoning | Not specified |
| Flood zone type | Non flood zone |
|
P-score
|
A |
|
G-score
|
A |
| Latest land use designation | Living area (residential, urban or rural) |
Asked price excluding notary fees (excluding eventual registration fees)
| Price | 258000 € |
|---|---|
| Cadastral income | 733 € |
| Tenement building | No |
|
|
|





| Address |
Dokter Honore Dewolfstraat 23
9700 - Oudenaarde |
|---|---|
| Website |
|
| External reference | 4427855 |
Get in touch