


359000€
3 bedrooms 166 square meters

Ready to move in home for sale in Heule!
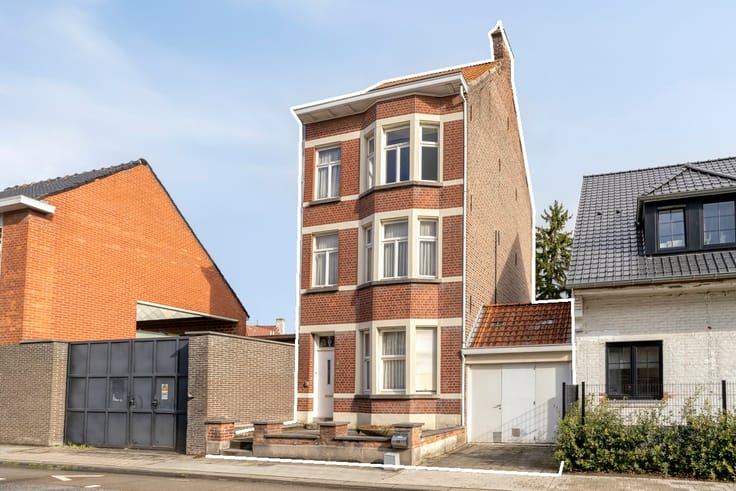
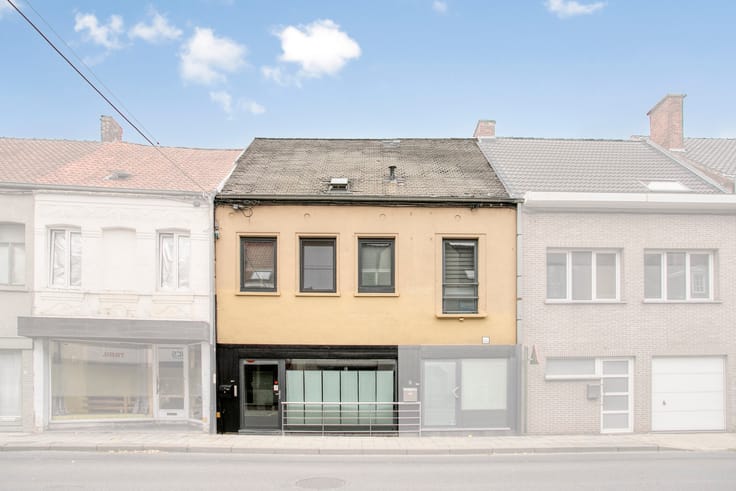
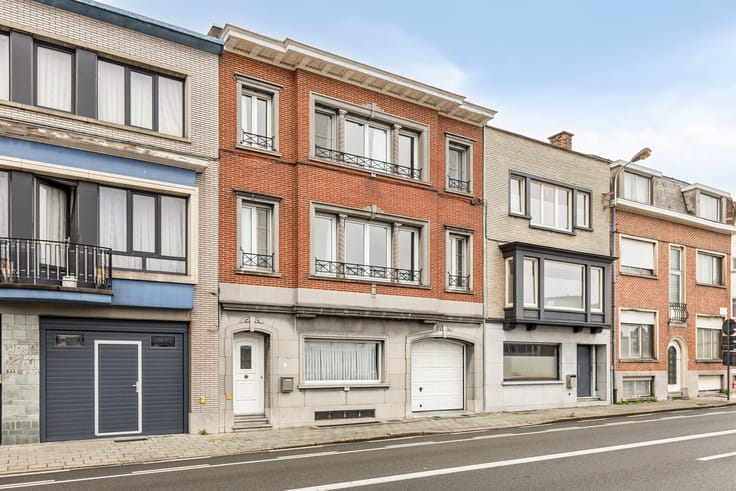
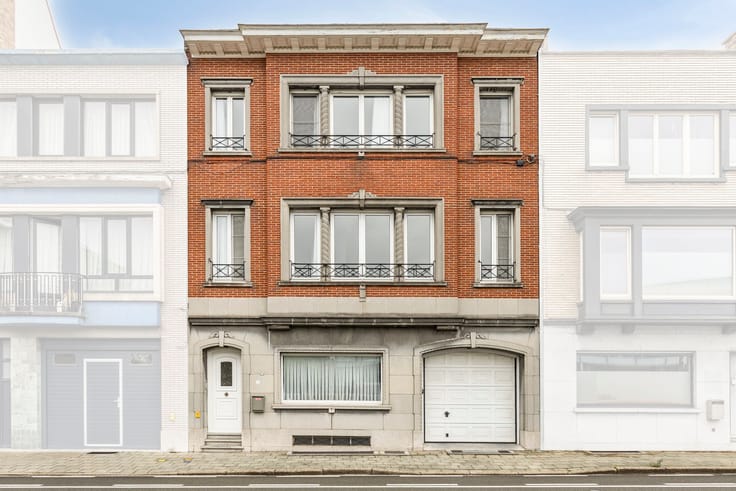
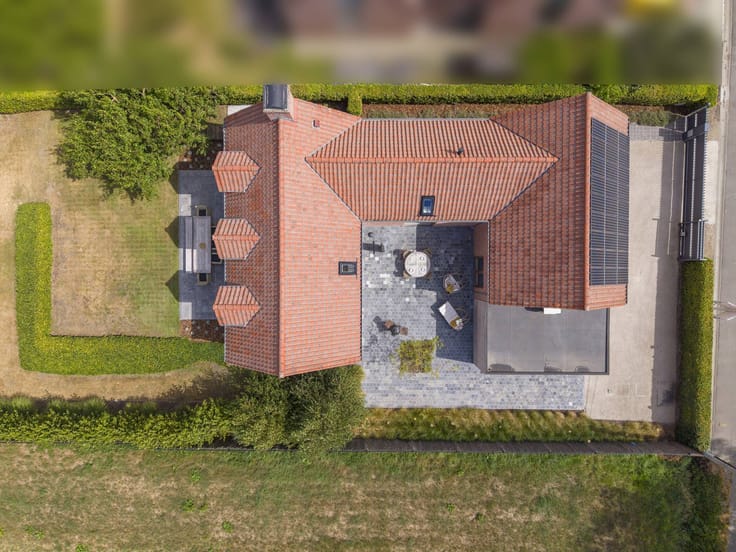
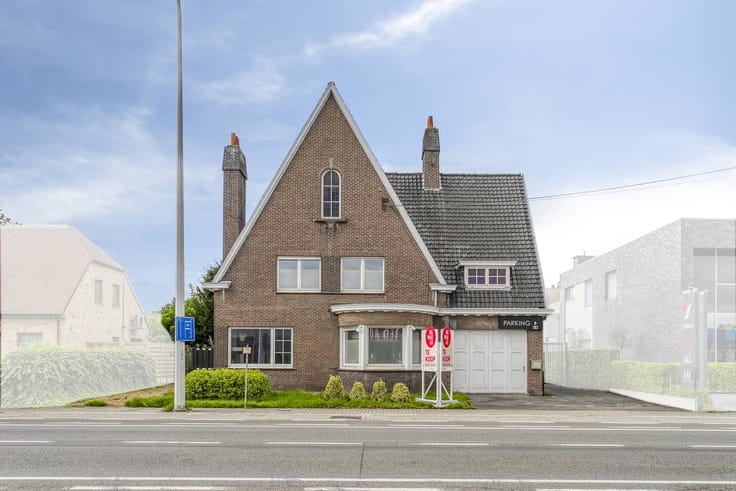
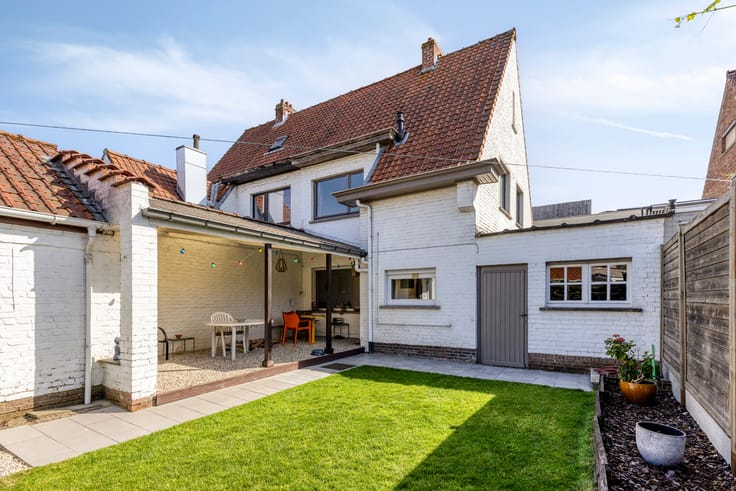
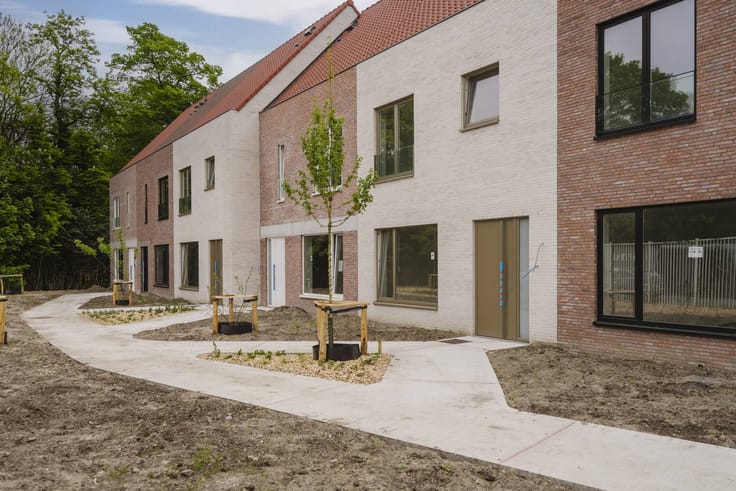
Are you looking for a contemporary, ready-to-move-in home where style, comfort and space come together harmoniously? This recently renovated home (2019) in Mellestraat 40 offers everything starters or families want: a sleek interior, three full bedrooms, a beautifully landscaped garden and an exceptionally spacious garage.
Ground floor:
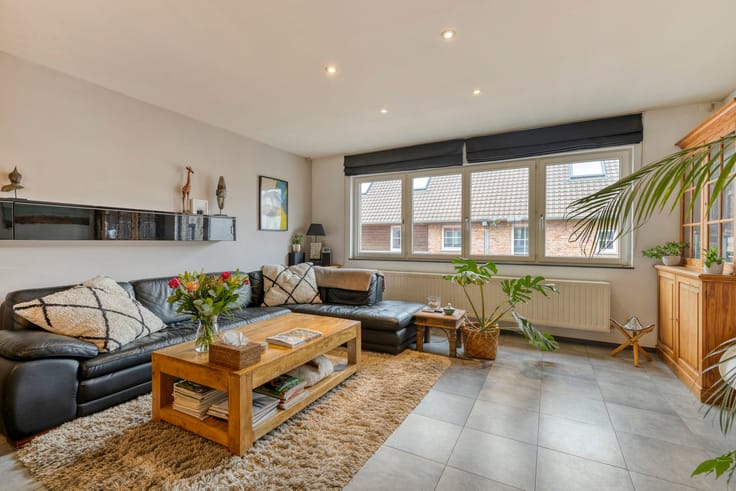
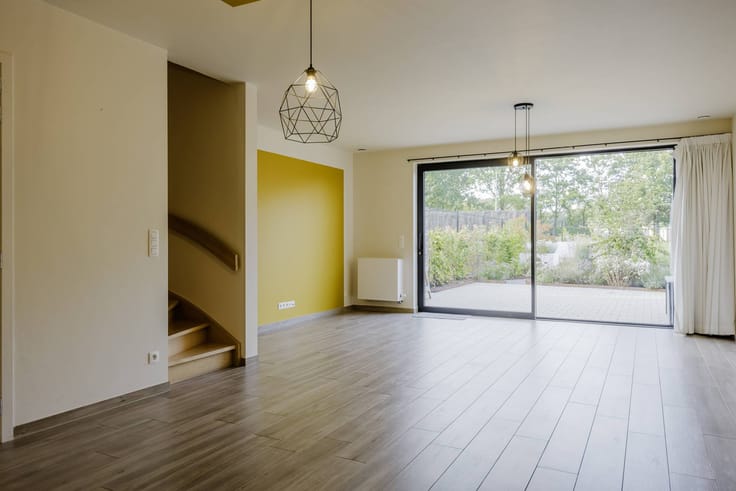
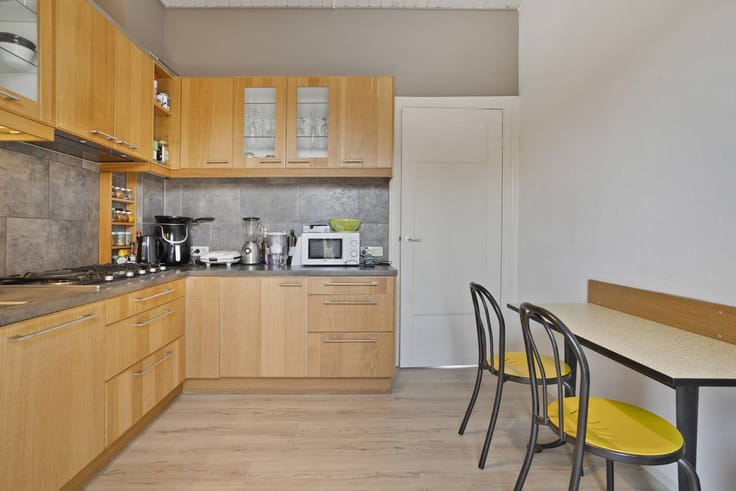
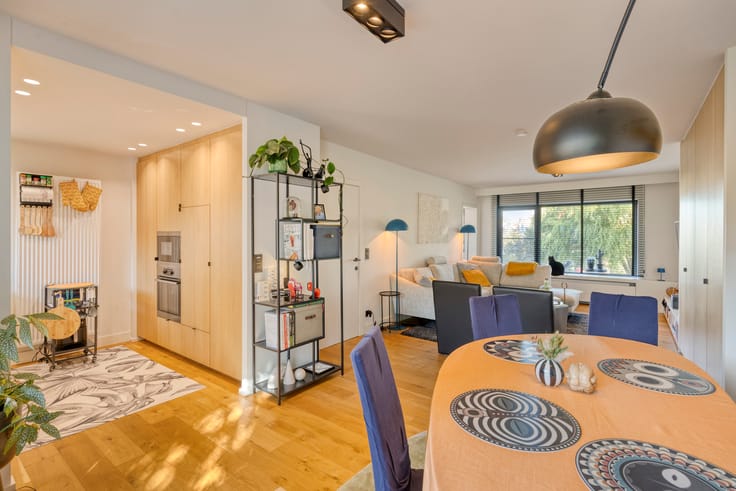
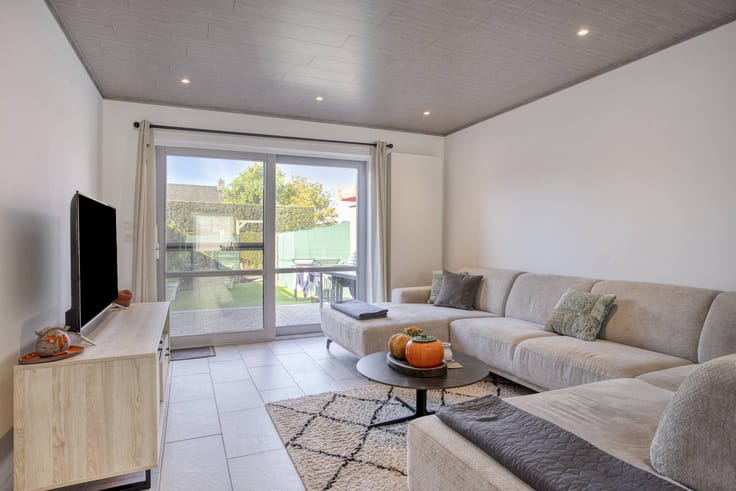
You enter through a well-kept entrance hall with guest toilet and cloakroom. The living space is an absolute eye-catcher: the seamless cast floor provides a sleek, timeless look and is very easy to maintain. The cozy seating and dining area — tastefully decorated with custom curtains — flows effortlessly to the outdoor terrace. In addition, a gas connection is already provided for those who would like to install an attractive gas fireplace. Adjoining is the fully equipped kitchen with a practical, separate breakfast area.
Upper floor:
The first floor has been extensively expanded and refurbished to ensure maximum sense of space and comfort. Here you will find three full bedrooms and a spacious bathroom. Thanks to the air conditioning, you can enjoy a pleasant temperature (both cooling and heating) all year round. Finally, there is a handy attic for extra storage.
Garden & Outdoor Living:
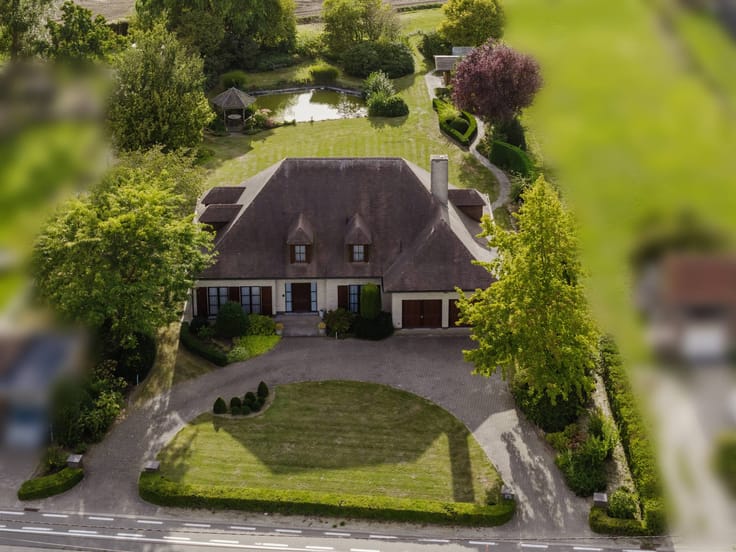
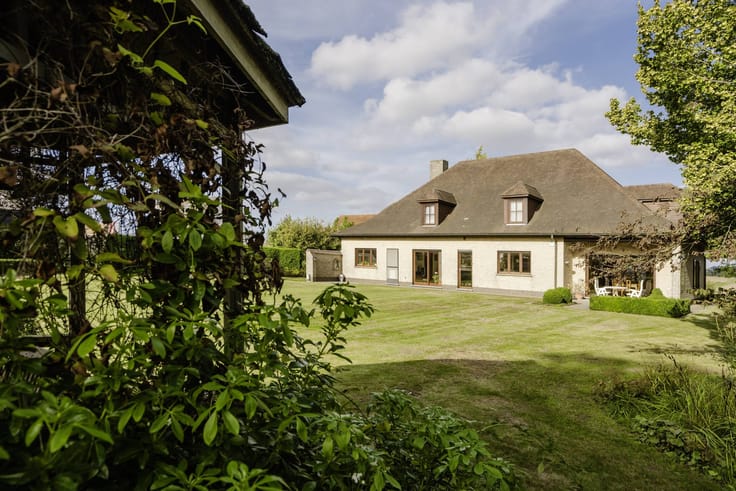
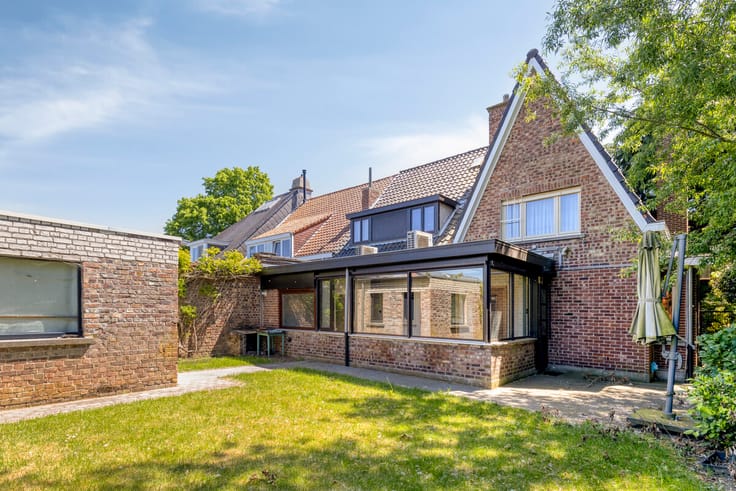
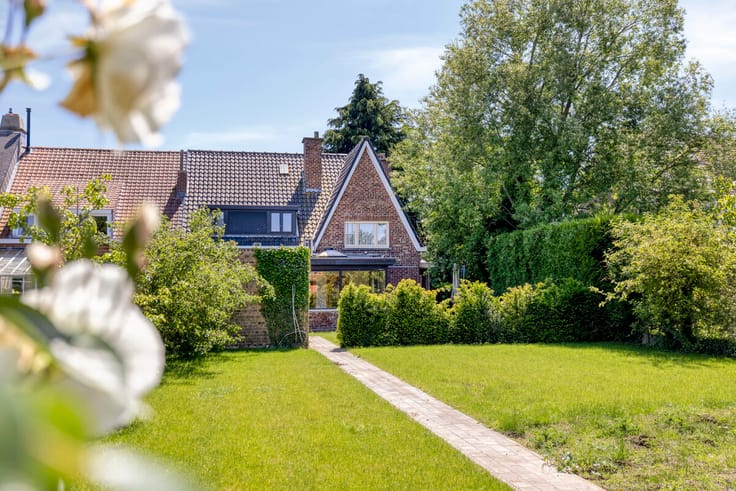
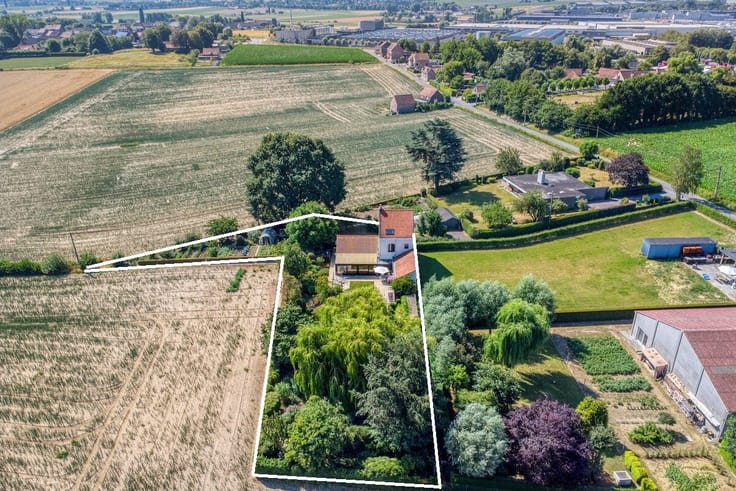
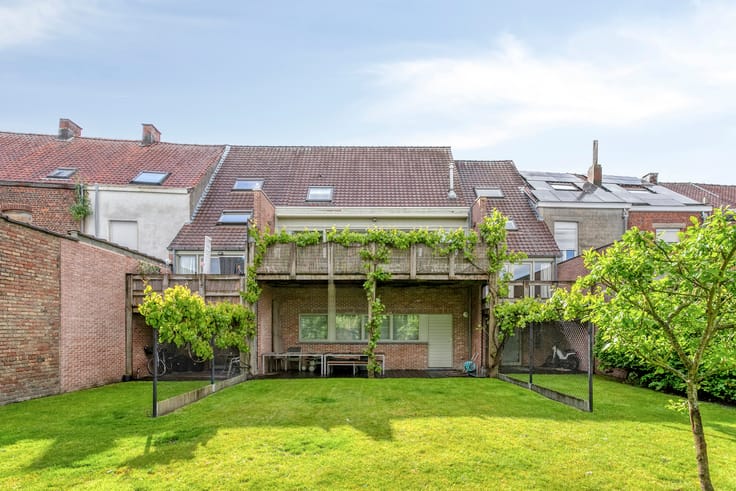
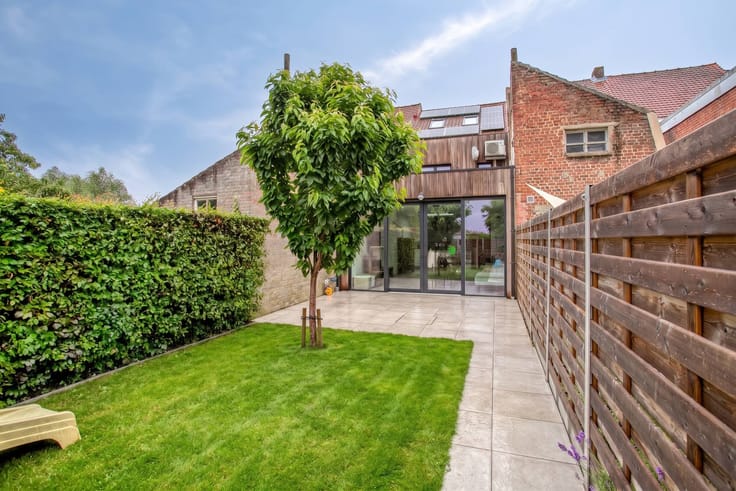
Outside, you can enjoy the recently redesigned garden. The outdoor life is central here thanks to the cozy terrace and the cozy sitting area. The renewed garden fence guarantees privacy and a new garden house offers extra storage space for garden equipment.
Garage & Storage:
If you are looking for extra space for vehicles, hobbies or storage, you will love the spacious garage. It is also equipped with many storage options and a practical laundry room.
Interested?
Be surprised by the space and the high-quality finish of this ready-to-move-in dream home. Quickly plan your visit to Mellestraat 40 via Michelle on 0493 25 46 81 or [email protected].
Register of measures: no
| Number of floors | 3 |
|---|---|
| Building condition | Good |
| Immovable heritage | No |
| Number of frontages | 2 |
| Covered parking spaces | 1 |
| Outdoor parking spaces | 2 |
| Surroundings type | Urban |
| Asbestos certificate is available | Not specified |
| Usable floor area | 166 square meters |
|---|---|
| Living room | Yes |
| Kitchen type | Installed |
| Bedrooms | 3 |
| Dressing room | No |
| Bathrooms | 1 |
| Office | No |
| Furnished | No |
| Surface of the plot | 373 square meters |
|---|---|
| Connection to sewer network | Connected |
| Terrace | Yes |
| Terrace orientation | East |
| Elevator | No |
|---|---|
| Accessible for disabled people | No |
| Intercom | No |
| Secure access / alarm | No |
| TV cable | Yes |
| Visio phone | No |
| Swimming pool | No |
| Internet | Yes |
| Primary energy consumption | 146 kilowatt hour per square meters |
|---|---|
| EPC/EPC label | B |
| Renovation works mandatory | No |
| Unique code EPB certificate | 20261022-0003982563-RES-1 |
| CO₂ emission | Not specified |
| Yearly theoretical total energy consumption | Not specified |
| Valid electricity inspection certificate | Yes |
| Summons: No judicial remedy or administrative measure imposed | No |
|
Flemish register of measures consulted
|
Not specified |
| Separate meter for electricity | Yes |
| Separate meter for gas | Yes |
| Separate meter for water | Yes |
| Valid flood certificate | Yes |
| Heating type | Gas |
| Photovoltaic solar panels | Yes |
| Thermic solar panels | No |
| Common water heater | No |
| Double glazing | Yes |
| Building permit | No |
|---|---|
| Type of building | House |
| Cadastral Plan | Yes |
| Right of first refusal for the tenant | Not specified |
| Allotment permit | No |
| Preemption right | No |
| Proceedings for breach of planning regulations | No |
| Most recent urban development zoning | Not specified |
| Flood zone type | Non flood zone |
|
P-score
|
A |
|
G-score
|
A |
| Latest land use designation | Living area (residential, urban or rural) |
Asked price excluding notary fees (excluding eventual registration fees)
| Price | 359000 € |
|---|---|
| Cadastral income | 664 € |
| Tenement building | No |
|
|
|






| Address |
22 Doorniksestraat
8500 - Kortrijk |
|---|---|
| Website |
|
| External reference | D8500-26325 |
Get in touch