


249000€
3 bedrooms 183 square meters

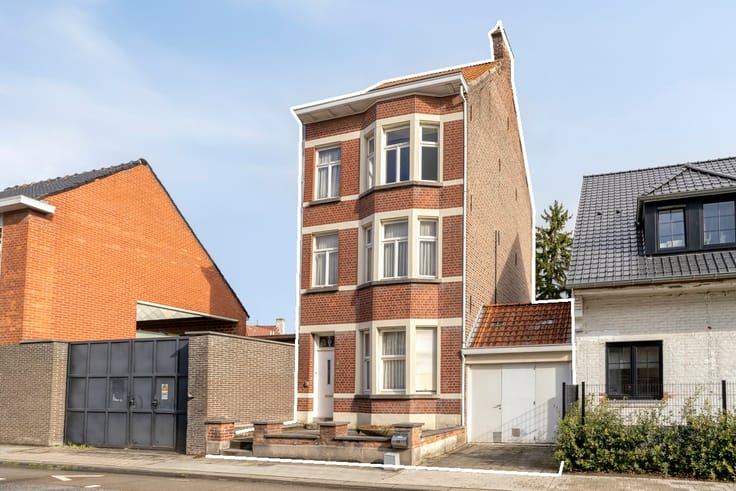
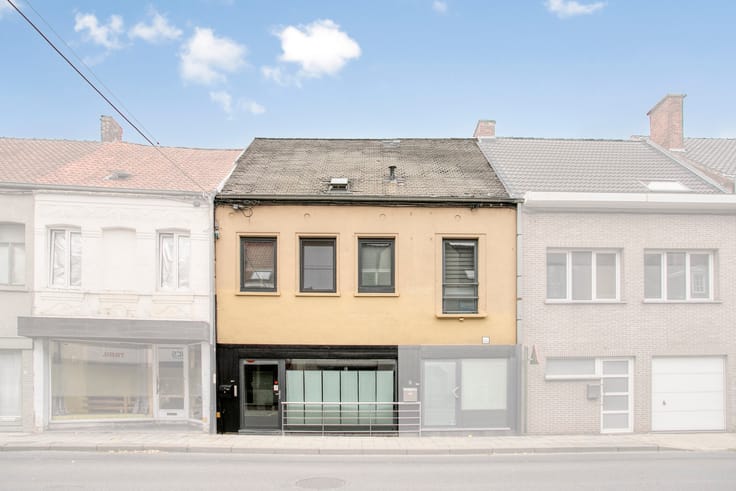
Ready to move in house with double garage for sale in Kuurne
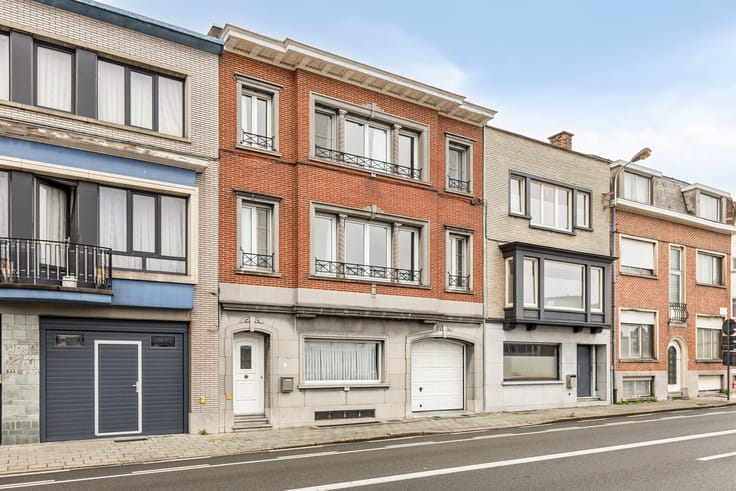
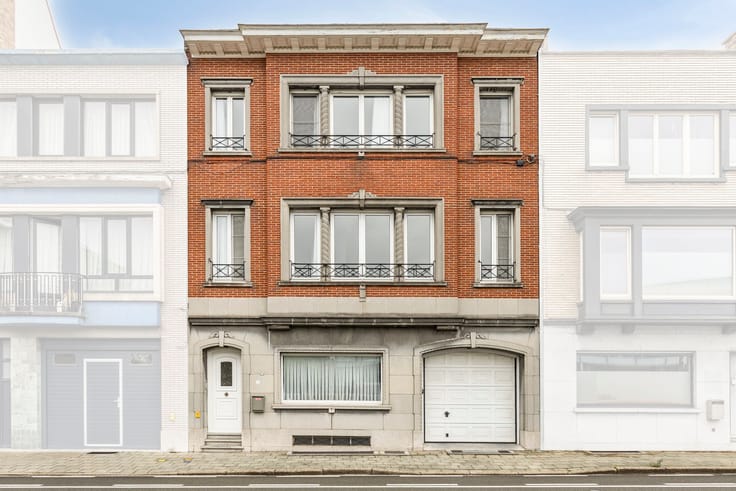
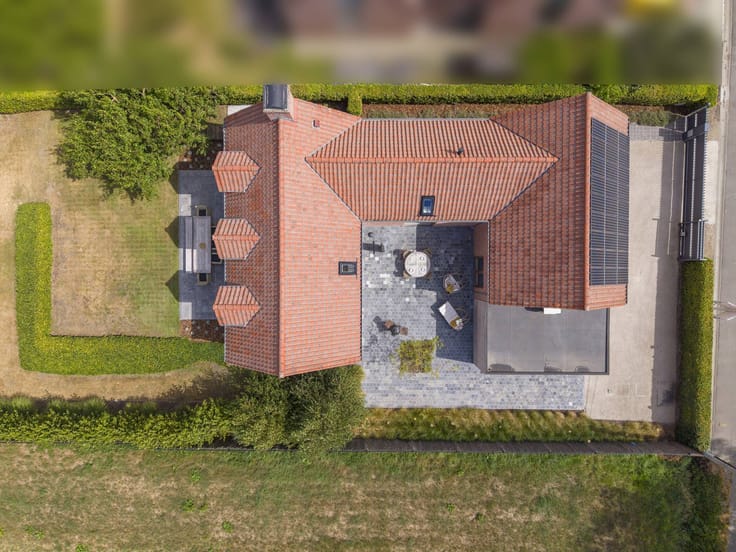
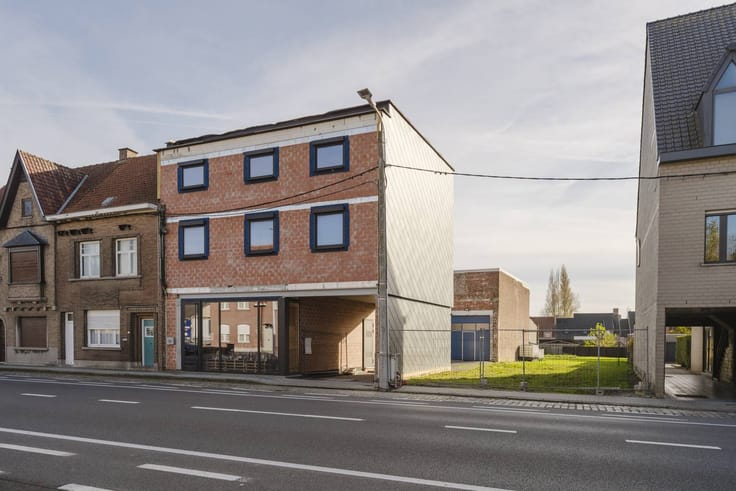
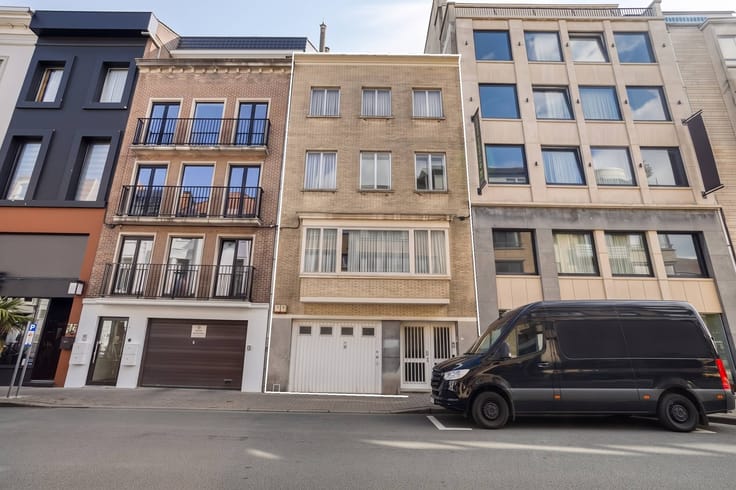
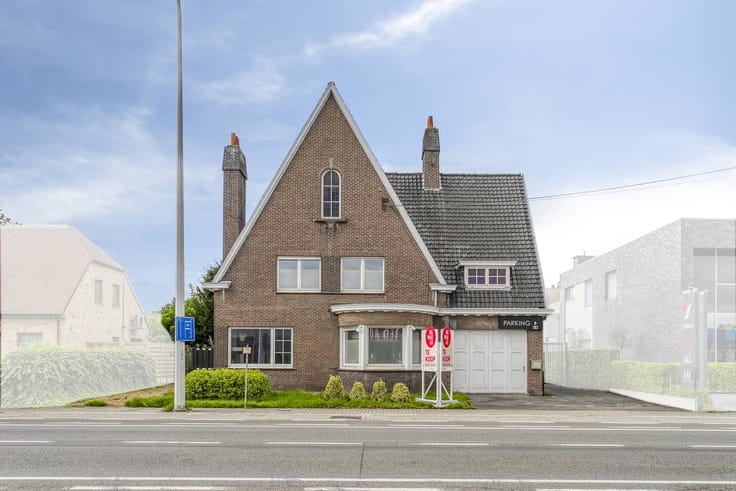
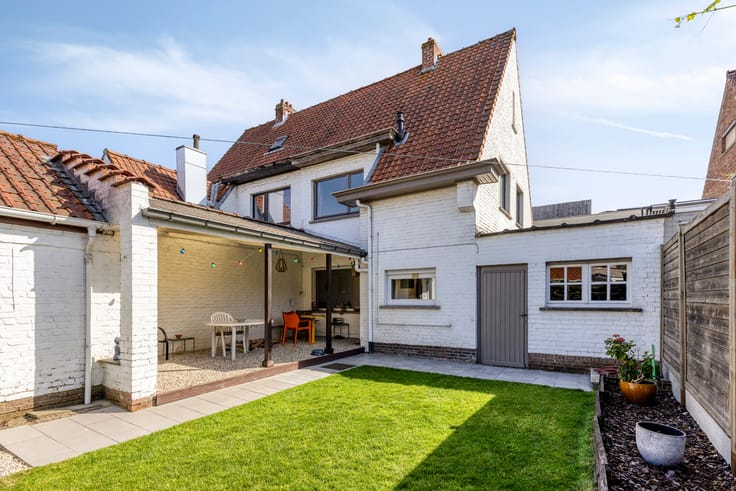
Are you looking for an ideal home in Kuurne with a surprising amount of space, an excellent location and energy-efficient extras? This versatile home in Leiestraat 3 combines timeless comfort with endless opportunities for families, hobby enthusiasts or professionals.
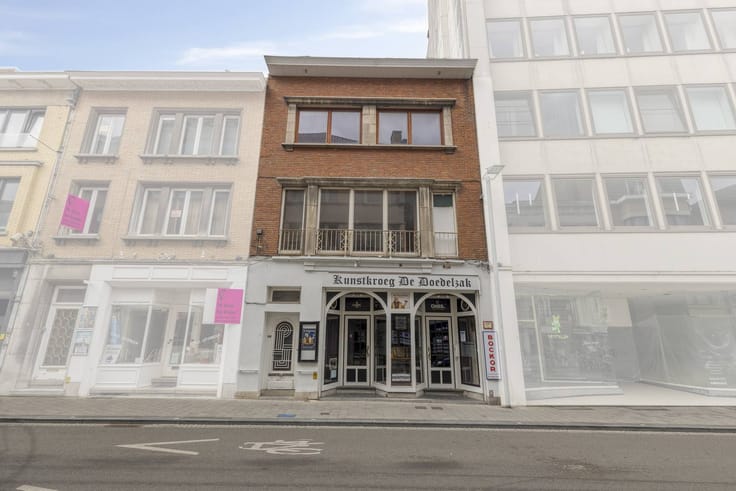
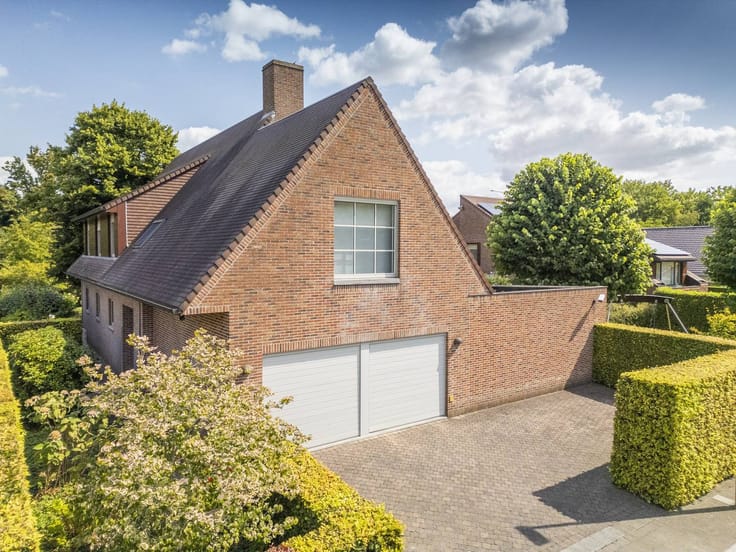
When you enter, you immediately notice the practical layout. The ground floor has a large double garage, an absolute asset in the center! This space is perfect for use as a studio, hobby room, laundry room or for a liberal profession.
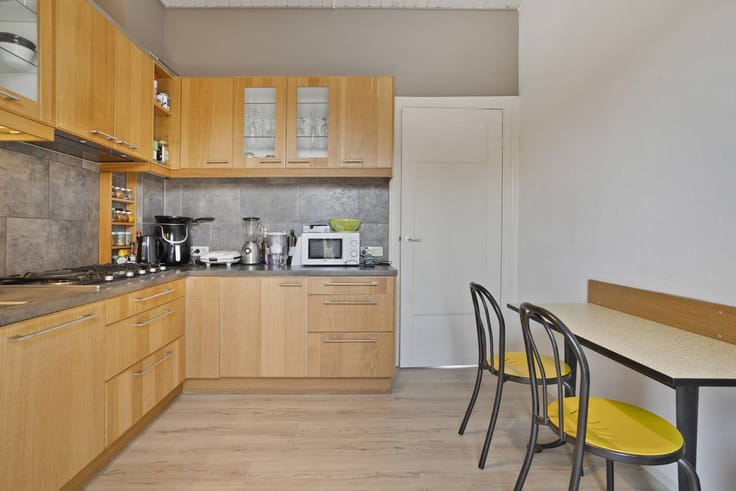
The heart of the home is located on the first floor. With a guest toilet, a handy and practical storage room, an open kitchen and a spacious living space, you will find everything you want here.
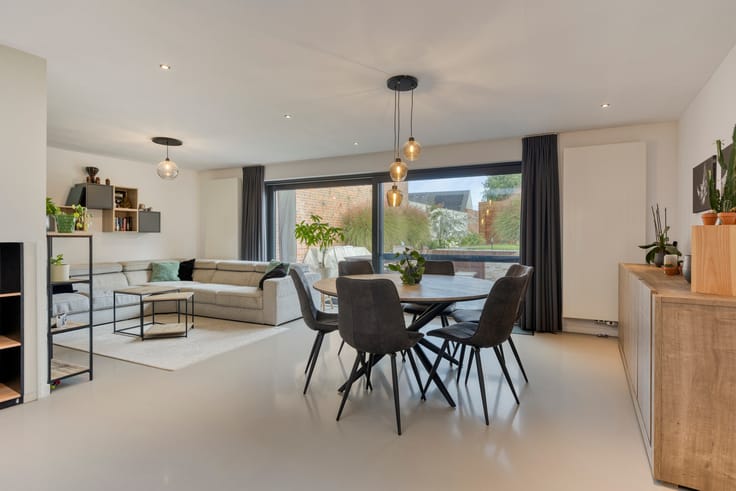
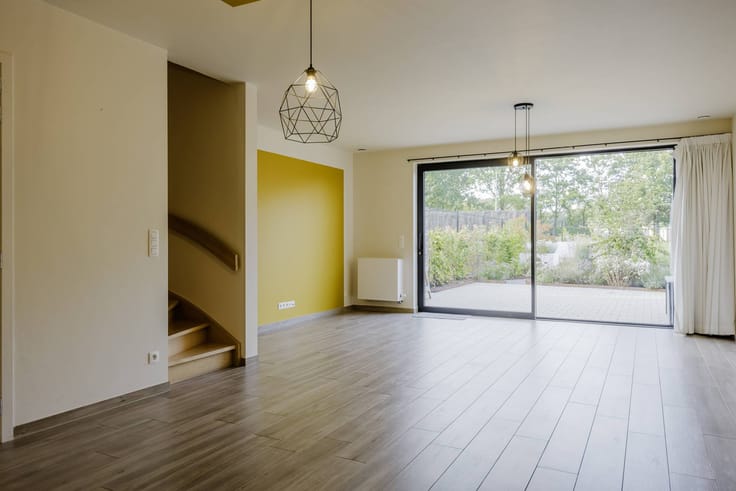
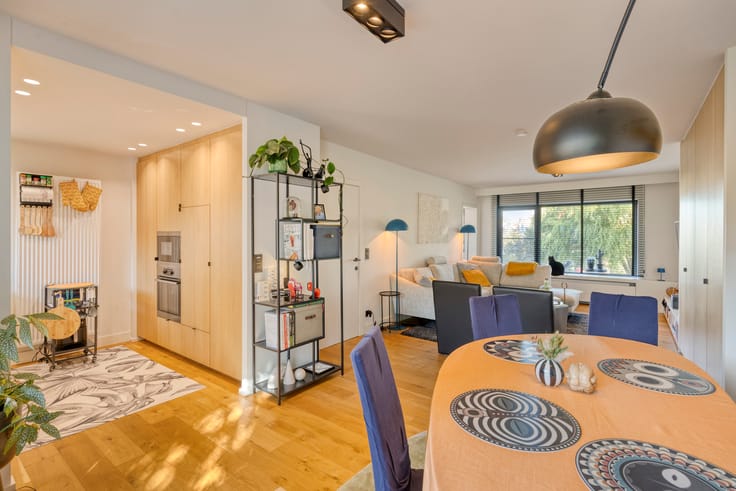
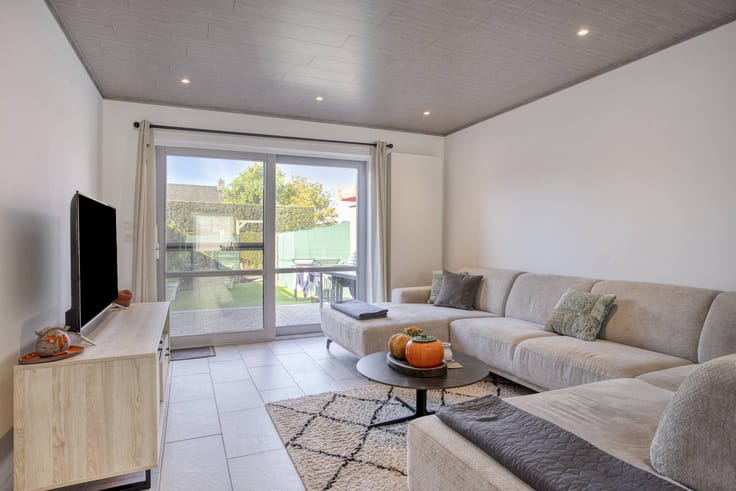
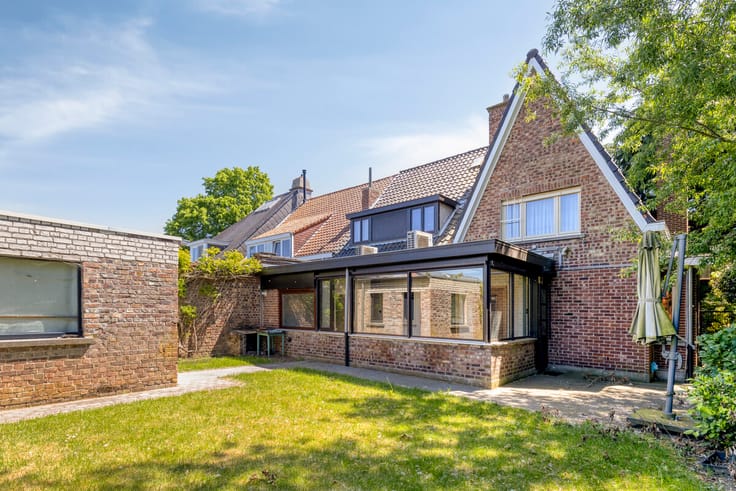
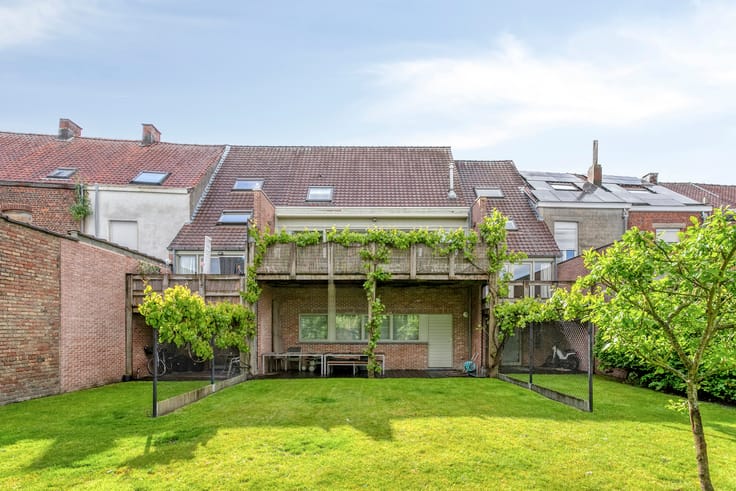
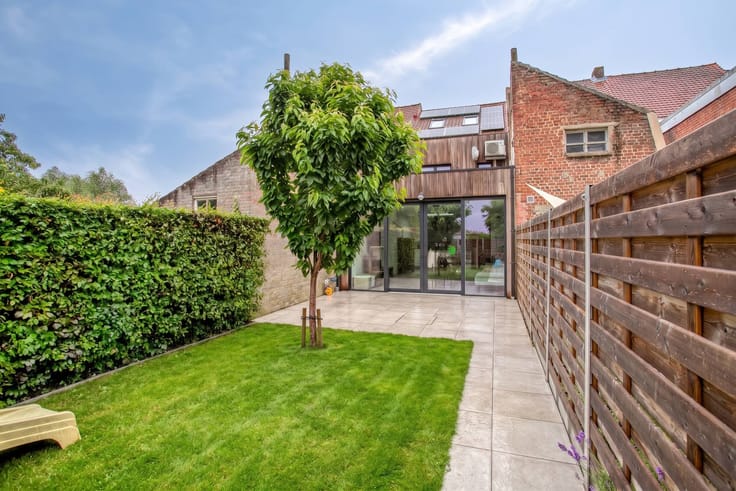
The living space is a real eye-catcher: a bright living room with more than enough space for a spacious dining area and a cozy sitting area. The open kitchen fits in seamlessly with this; you can enjoy the sunny terrace directly from this space.
On the second floor, there are two full bedrooms and a complete bathroom with every comfort (Walk-in shower and bath, washbasin and second toilet).
Through the finished attic with veluxes, the house has a fantastic extra space. It can perfectly serve as a third bedroom, desk or playroom. A fixed staircase to the attic can possibly be placed via the second bedroom.
You are also in the right place when it comes to energy. The house has an EPC score C and is equipped with solar panels. An extra advantage: green certificates still come with the 230 euro/1000 kwh solar panels until 2032.
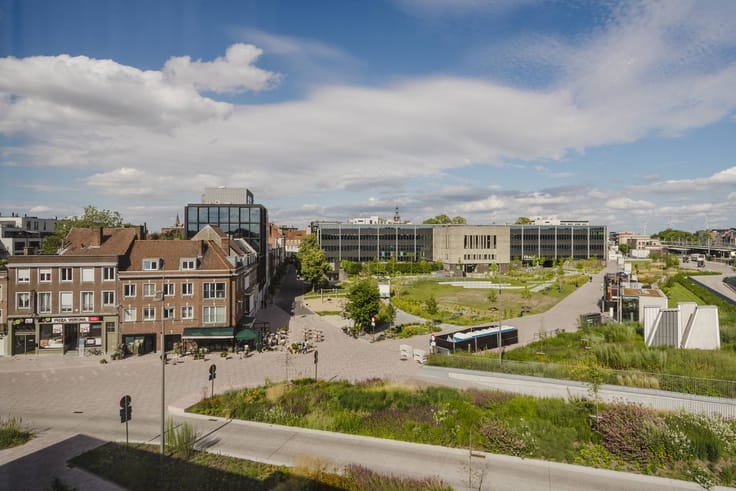
The location in Kuurne is simply great. A stone's throw from the beautiful Leie and walking areas, the center, shops and schools. With a very easy connection to major access roads and the E17/N36.
Interested in this house in Kuurne? Contact Michelle today for a visit and see the potential for yourself! (0493 25 46 81 and [email protected]).
The property is offered through the Pre-sale formula. Between 07/11/2026 09:30 and 10/11/2026 16:00, you can come visit the house by appointment and make an offer. The listed price is a starting price. For further information, please contact the property agent.
Register of measures: pending
| Construction year | 1999 |
|---|---|
| Number of floors | 4 |
| Building condition | Good |
| Immovable heritage | No |
| Covered parking spaces | 1 |
| Outdoor parking spaces | 2 |
| Surroundings type | Urban |
| Asbestos certificate is available | Not specified |
| Usable floor area | 183 square meters |
|---|---|
| Kitchen type | Installed |
| Bedrooms | 3 |
| Dressing room | No |
| Bathrooms | 1 |
| Office | No |
| Attic | Yes |
| Furnished | No |
| Surface of the plot | 65 square meters |
|---|---|
| Connection to sewer network | Connected |
| Terrace surface | 10 square meters |
| Terrace orientation | South West |
| Elevator | No |
|---|---|
| Accessible for disabled people | No |
| Intercom | No |
| Secure access / alarm | No |
| TV cable | No |
| Visio phone | No |
| Swimming pool | No |
| Internet | Yes |
| Primary energy consumption | 234 kilowatt hour per square meters |
|---|---|
| EPC/EPC label | C |
| Renovation works mandatory | No |
| Unique code EPB certificate | 20261014-0003974695-RES-1 |
| CO₂ emission | Not specified |
| Yearly theoretical total energy consumption | Not specified |
| Valid electricity inspection certificate | Yes |
| Summons: No judicial remedy or administrative measure imposed | No |
|
Flemish register of measures consulted
|
Not specified |
| Separate meter for electricity | Yes |
| Separate meter for gas | Yes |
| Separate meter for water | Yes |
| Valid flood certificate | Yes |
| Heating type | Gas |
| Photovoltaic solar panels | Yes |
| Thermic solar panels | No |
| Common water heater | No |
| Double glazing | Yes |
| Building permit | No |
|---|---|
| Type of building | House |
| Cadastral Plan | Yes |
| Right of first refusal for the tenant | Not specified |
| Allotment permit | No |
| Preemption right | No |
| Proceedings for breach of planning regulations | No |
| Most recent urban development zoning | Not specified |
| Flood zone type | Non flood zone |
|
P-score
|
C |
|
G-score
|
C |
| Latest land use designation | Living area (residential, urban or rural) |
Asked price excluding notary fees (excluding eventual registration fees)
| Price | 249000 € |
|---|---|
| Cadastral income | 650 € |
| Tenement building | No |
|
|
|






| Address |
22 Doorniksestraat
8500 - Kortrijk |
|---|---|
| Website |
|
| External reference | D8500-26326 |
Get in touch