
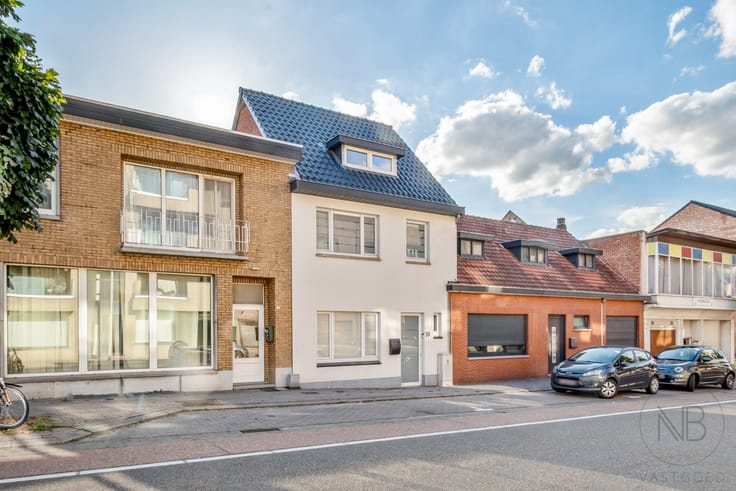


329000€
5 bedrooms 187 square meters

Ruime halfopen woning met 5 slaapkamers en een zolder om ...
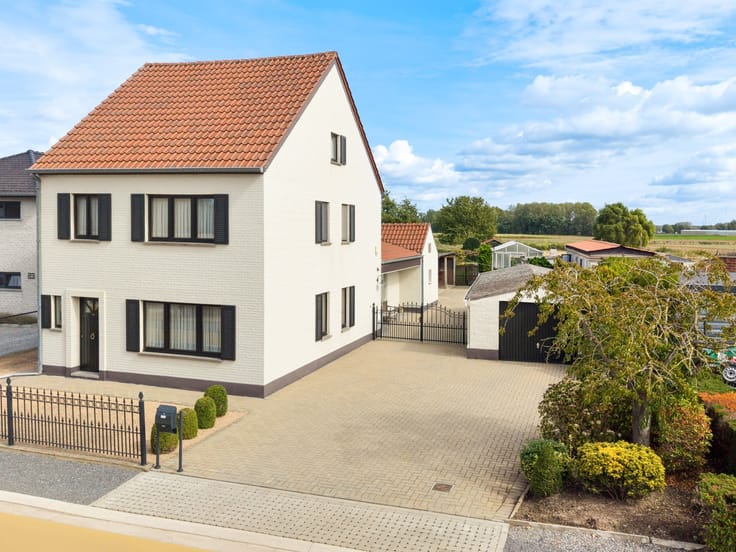
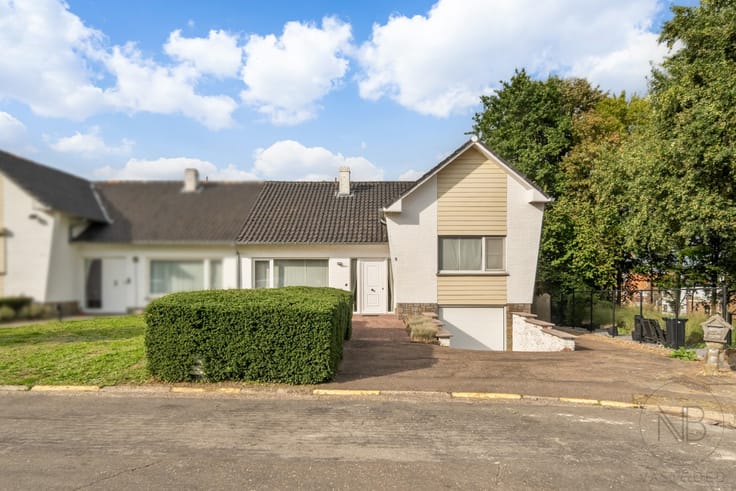
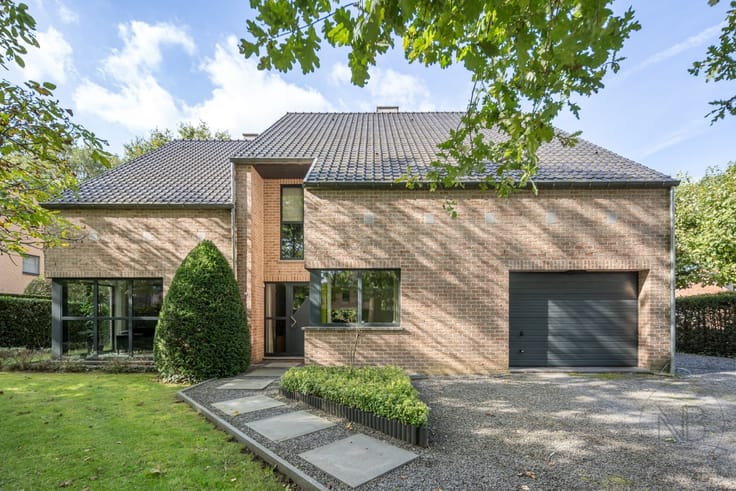
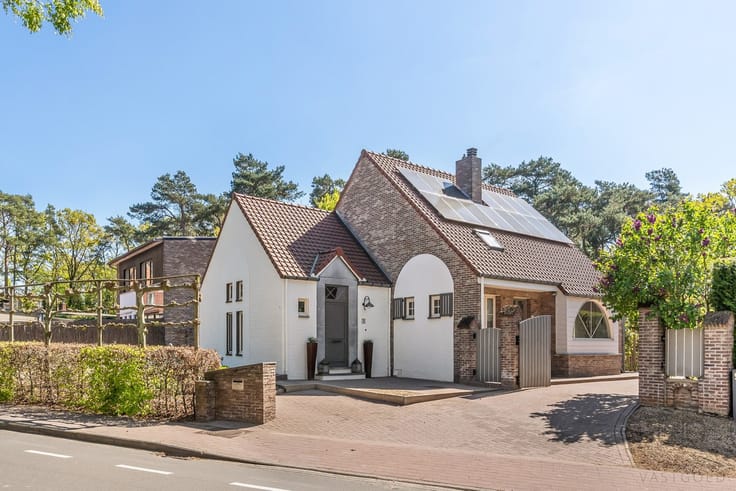
Deze halfopen gelijkvloerse woning ligt in een rustige straat in Houthalen-Oost. Met een bewoonbare oppervlakte van maar liefst 187 m² en een perceel van 480 m² biedt de woning volop ruimte.
De woning heeft op het gelijkvloers een inkomhal, een woonkamer, een keuken, een bijkeuken, vijf slaapkamers, een badkamer en een apart gastentoilet. Ook is er een inpandige garage. De veelzijdige indeling maakt het mogelijk om één of meerdere kamers in te richten als bureau, hobbyruimte of dressing.
De woning werd gebouwd in 1969 en heeft een ruime zolder, welke bijkomende bergruimte of uitbreidingsmogelijkheden biedt.
Dankzij de halfopen bebouwing geniet u van een aangenaam gevoel van ruimte en privacy. De rustige ligging in de Eksterstraat combineert een residentiële omgeving met een vlotte bereikbaarheid van winkels, scholen, openbaar vervoer en andere dagelijkse voorzieningen.
Een ruime en veelzijdige gezinswoning met vijf slaapkamers, garage en zolder, gelegen op een mooi perceel van 480 m².
Hebt u interesse of wenst u een bezichtiging in te plannen? Contacteer ons via 089/20 34 34 of mail naar [email protected]!
| Construction year | 1969 |
|---|---|
| Immovable heritage | No |
| Covered parking spaces | 1 |
| Surroundings type | Living area (residential, urban or rural) |
| Asbestos certificate is available | Yes |
| Usable floor area | 187 square meters |
|---|---|
| Living room | Yes |
| Bedrooms | 5 |
| Bathrooms | 1 |
| Attic | Yes |
| Furnished | No |
| Surface of the plot | 480 square meters |
|---|---|
| Land is facing street | Yes |
| Width of the lot on the street | meters |
| Connection to sewer network | Connected |
| Gas, water & electricity | Yes |
| Terrace | Yes |
| Accessible for disabled people | Yes |
|---|---|
| TV cable | Yes |
| Primary energy consumption | 269 kilowatt hour per square meters |
|---|---|
| EPC/EPC label | C |
| Renovation works mandatory | No |
| Unique code EPB certificate | Not specified |
| CO₂ emission | Not specified |
| Yearly theoretical total energy consumption | Not specified |
| Valid electricity inspection certificate | Not specified |
| Summons: No judicial remedy or administrative measure imposed | Not specified |
|
Flemish register of measures consulted
|
No |
| Valid flood certificate | Not specified |
| Heating type | Gas |
| Double glazing | Yes |
| Building permit | Yes |
|---|---|
| Total ground floor buildable | 187 square meters |
| Cadastral Plan | Not specified |
| Right of first refusal for the tenant | Not specified |
| Obligation to build | No |
| Allotment permit | Yes |
| Preemption right | No |
| Proceedings for breach of planning regulations | No |
| Most recent urban development zoning | Not specified |
| Flood zone type | Non flood zone |
|
P-score
|
A |
|
G-score
|
A |
| Latest land use designation | Living area (residential, urban or rural) |
Asked price excluding notary fees (excluding eventual registration fees)
| Price | 329000 € |
|---|---|
| Cadastral income | 954 € |
| Tenement building | No |
|
|
|


| Address |
Europalaan 70
3600 - Genk |
|---|---|
| External reference | HHE51 |
Get in touch
