


325000€
3 bedrooms 160 square meters

House
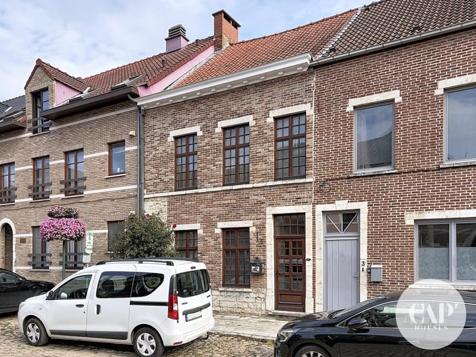
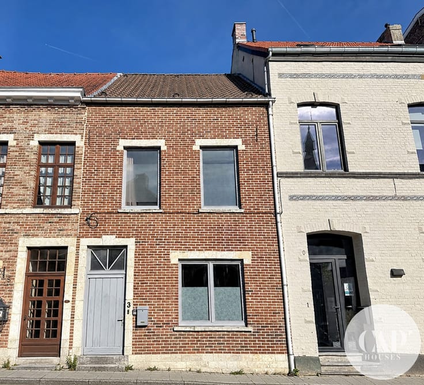
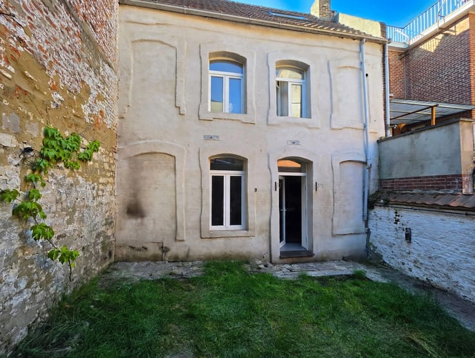
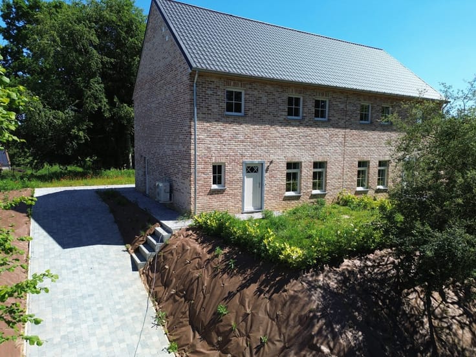
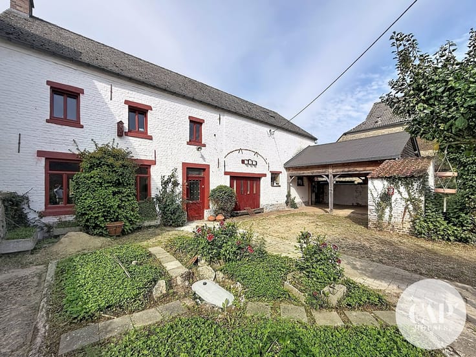
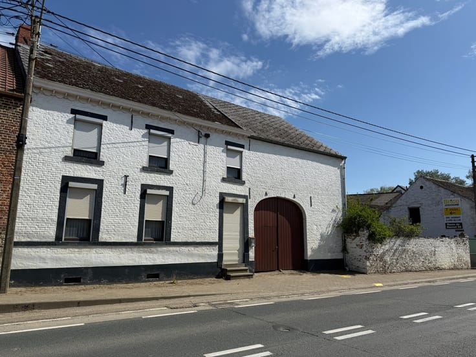
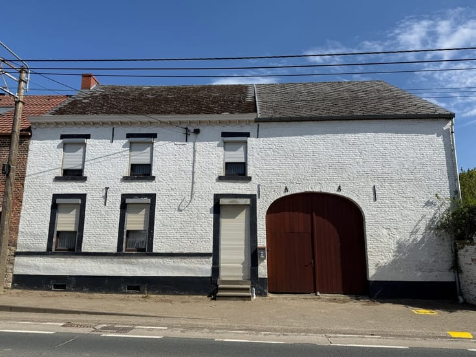
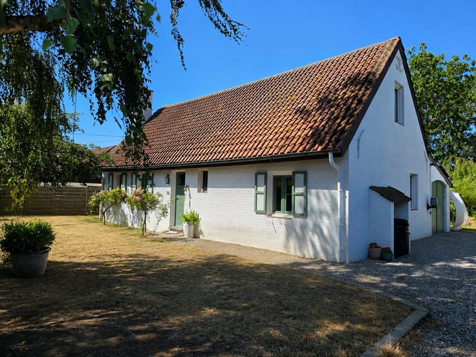
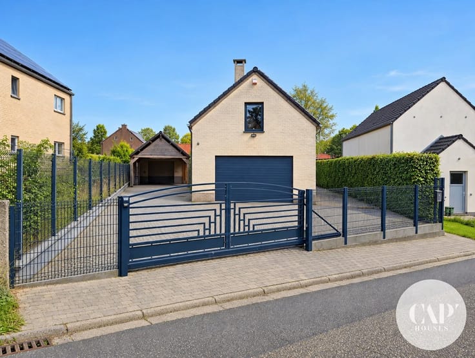
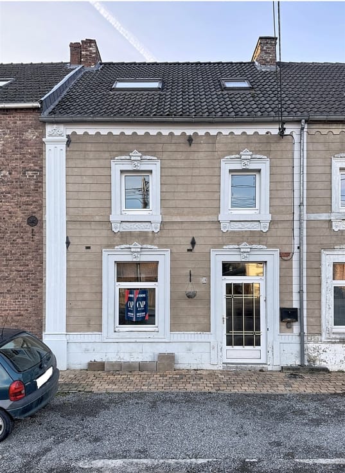
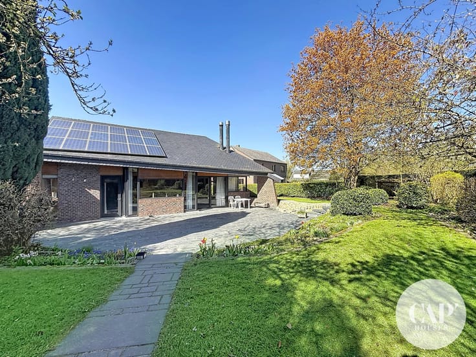
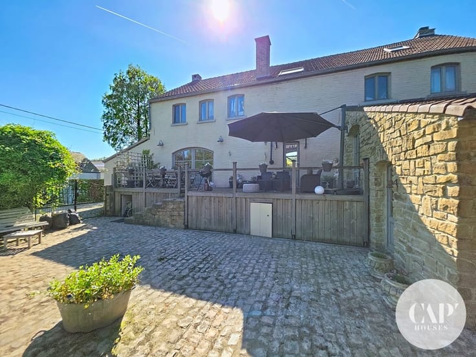
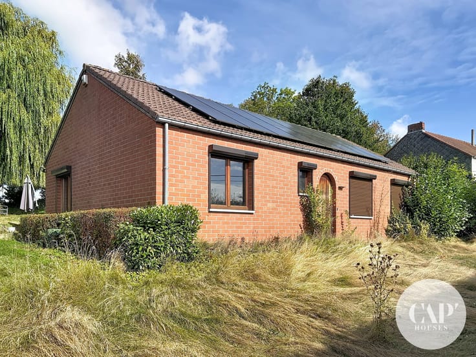
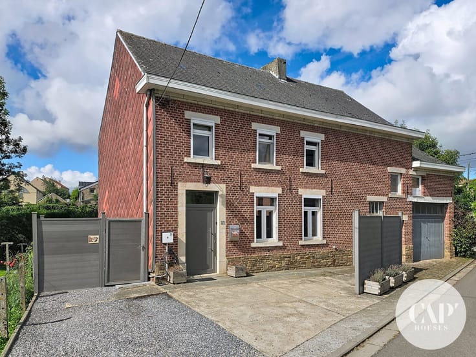
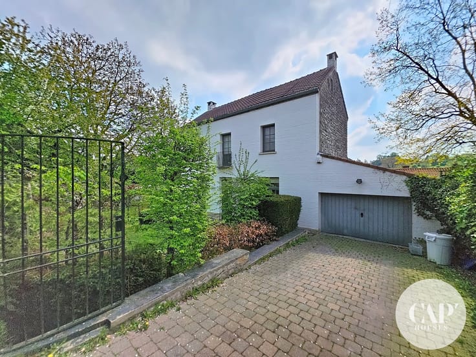
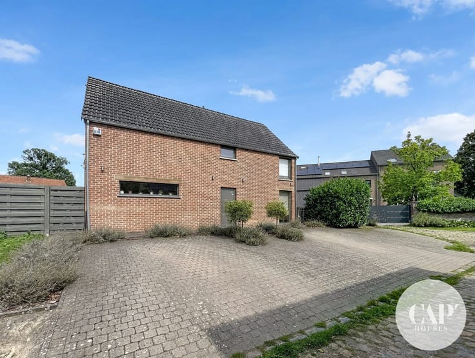
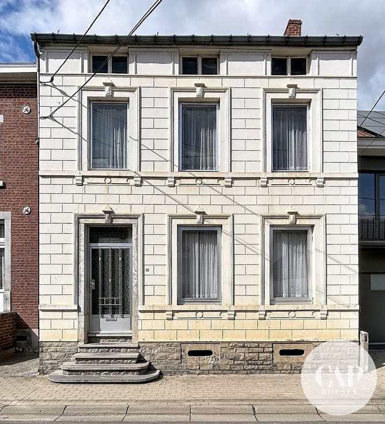
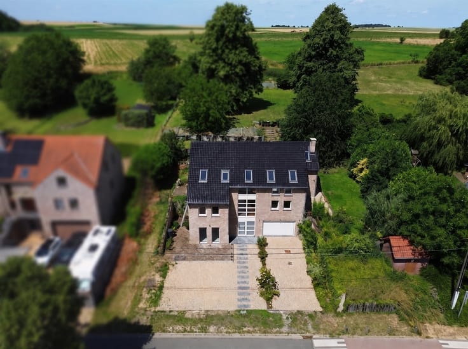
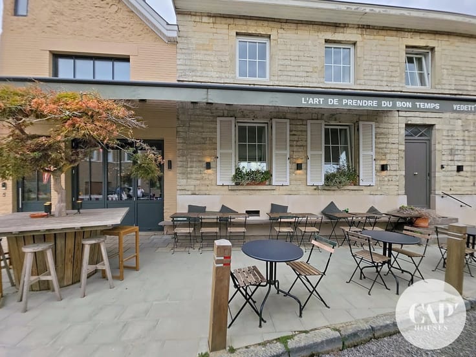
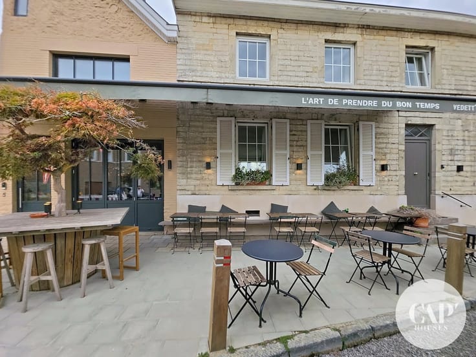
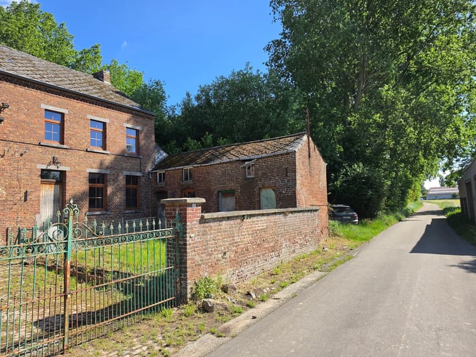
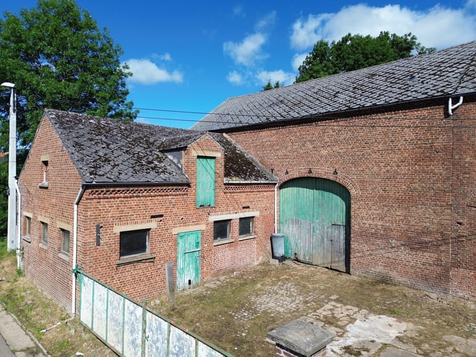
Located in the charming village of Huppaye, this unique property offers an original living environment and numerous possibilities for renovation. Built on a lot measuring 4 ares and 84 centiares, the house notably features a ±120 m² warehouse—a former performance hall—that offers a particularly versatile space for a business, a workshop, storage, or any other project to suit your needs. The warehouse is accessible directly from the side of the property. The residential portion is laid out as follows: an entryway, a spacious living room with an open kitchen, a bathroom on the ground floor, a laundry room, and a storage room that can also serve as an office; on the first floor: a hallway/office, three bedrooms, and a convertible attic offering additional potential. Outside, the property features a courtyard, a small garden, and a covered outdoor area, allowing you to fully enjoy the surroundings. In terms of amenities, the house features a hybrid central heating system supplemented by a pellet stove, as well as solar panels. A unique and versatile property, offering generous spaces and significant potential, whether as a residence or for a project combining private life and professional activities.
| Building condition | To be done up |
|---|---|
| Immovable heritage | Not specified |
| Number of frontages | 3 |
| Covered parking spaces | 2 |
| Outdoor parking spaces | 3 |
| Asbestos certificate is available | Not specified |
| Usable floor area | 160 square meters |
|---|---|
| Living room surface | 52 square meters |
| Kitchen type | Semi equipped |
| Bedrooms | 3 |
| Bedroom 1 surface | 17 square meters |
| Bedroom 2 surface | 12 square meters |
| Bedroom 3 surface | 12 square meters |
| Dressing room | No |
| Bathrooms | 1 |
| Toilets | 1 |
| Office surface | 14 square meters |
| Office | Yes |
| Professional space | No |
| Basement surface | 12 square meters |
| Attic | Yes |
| Furnished | No |
| Armored door | No |
| Surface of the plot | 484 square meters |
|---|---|
| Connection to sewer network | Connected |
| Gas, water & electricity | No |
| Terrace | Yes |
| Terrace orientation | North West |
| Primary energy consumption | 370 kilowatt hour per square meters |
|---|---|
| EPC/EPC label | E |
| Renovation works mandatory | Not specified |
| Unique code EPB certificate | 20261002002209 |
| CO₂ emission | 4 kg CO₂/m² |
| Yearly theoretical total energy consumption | 91823 kWh/year |
| Valid electricity inspection certificate | No |
| Conformity certification for fuel tanks | Not specified |
| Summons: No judicial remedy or administrative measure imposed | Not specified |
| Separate meter for electricity | Yes |
| Separate meter for water | Yes |
| Valid flood certificate | Not specified |
| Heating type | Fuel oil |
| Heat pump | No |
| Photovoltaic solar panels | Yes |
| Double glazing | Yes |
| Building permit | Not specified |
|---|---|
| Cadastral Plan | Not specified |
| Right of first refusal for the tenant | Not specified |
| Allotment permit | Not specified |
| Preemption right | Not specified |
| Most recent urban development zoning | Not specified |
| Flood zone type | Non flood zone |
|
P-score
|
Not specified |
|
G-score
|
Not specified |
Asked price excluding notary fees (excluding eventual registration fees)
| Price | 325000 € |
|---|---|
| Cadastral income | 775 € |
| Tenement building | No |
|
|
|






| Address |
371 Chaussée de Charleroi
1370 - Jodoigne |
|---|---|
| Website |
|
| External reference | 2798 - 2957 |
Get in touch