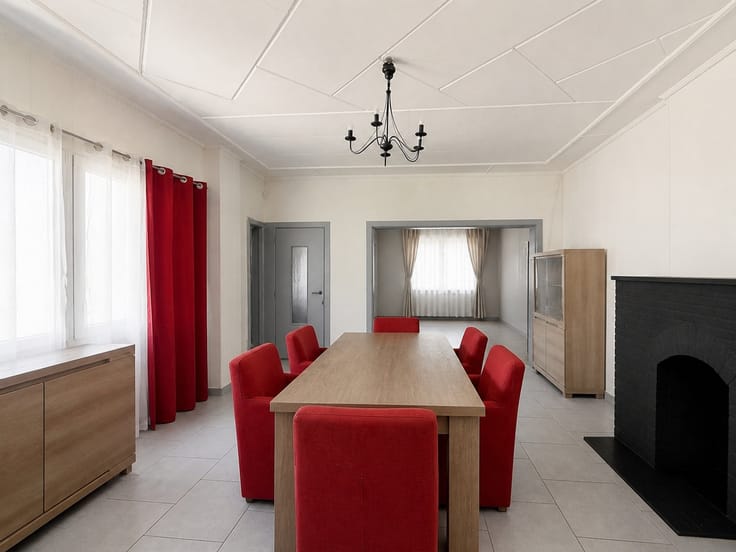



448200€
3 bedrooms 97 square meters

House
INFO & TOURS with Mario Vattiato at 0494/26.04.34 (or at [email protected]).
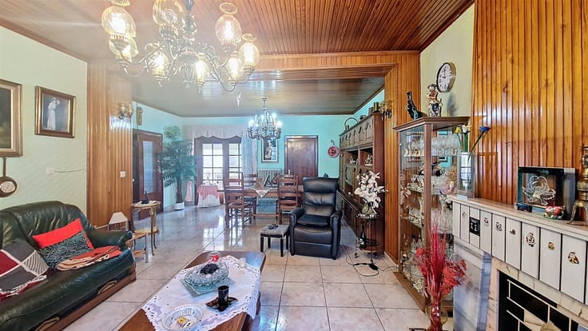
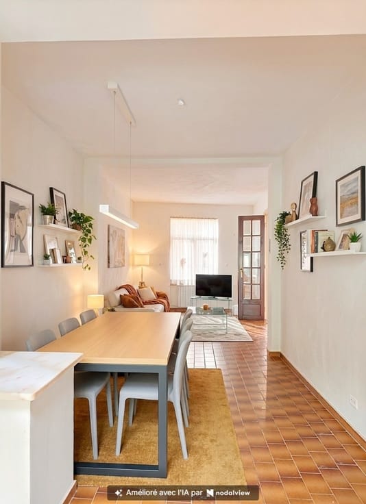
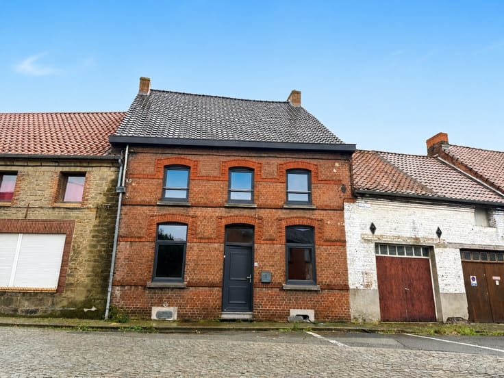
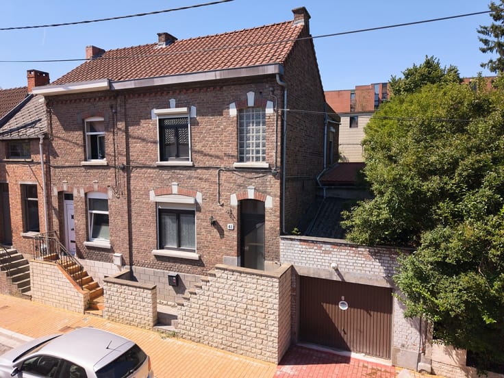
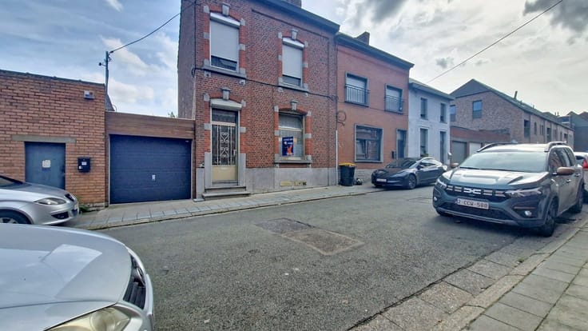
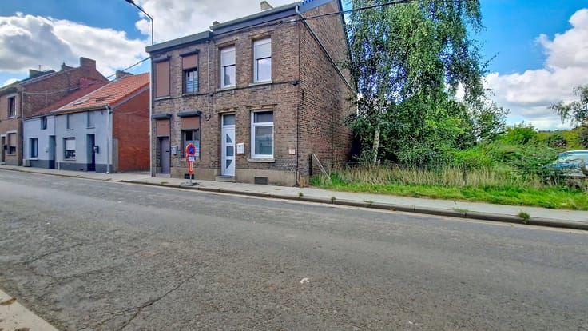
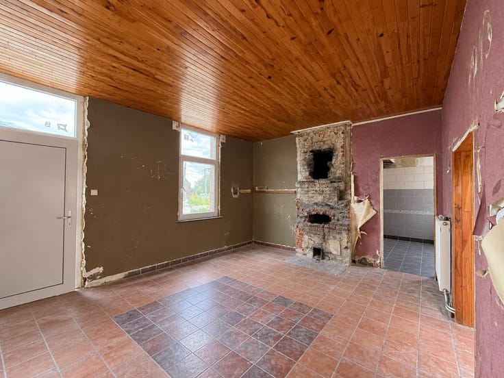
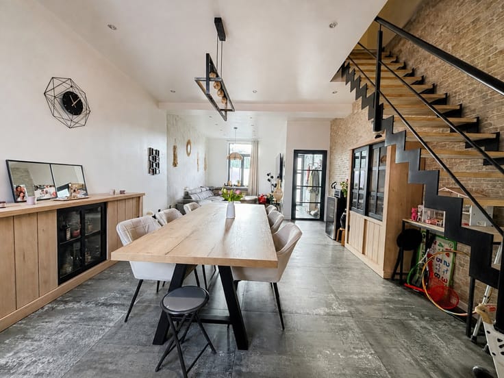
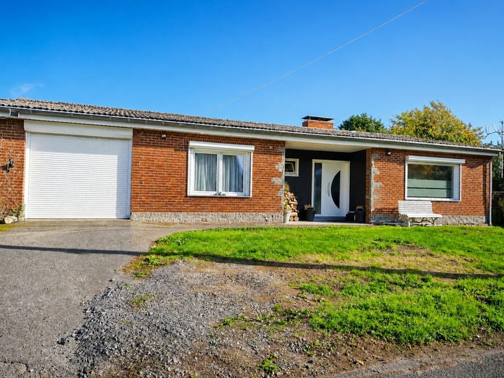
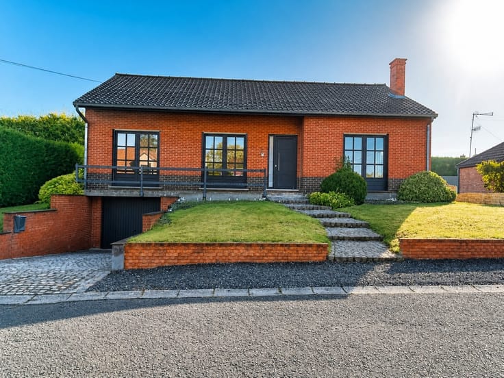
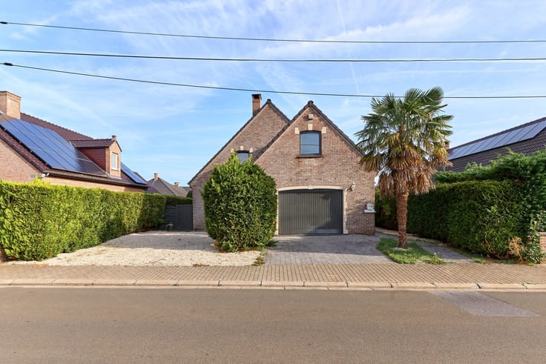
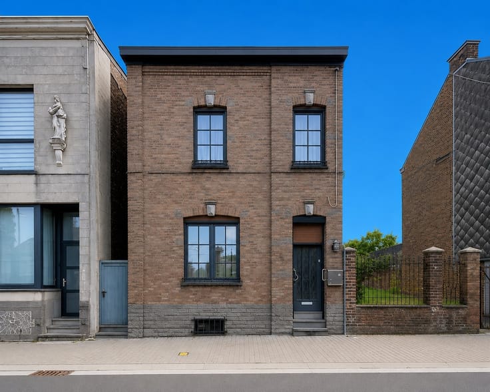
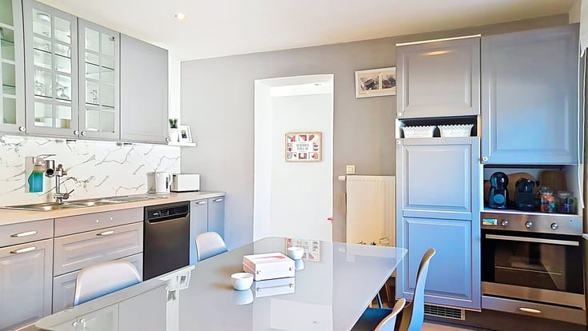
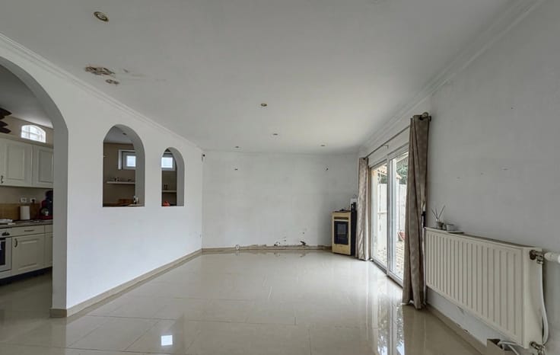
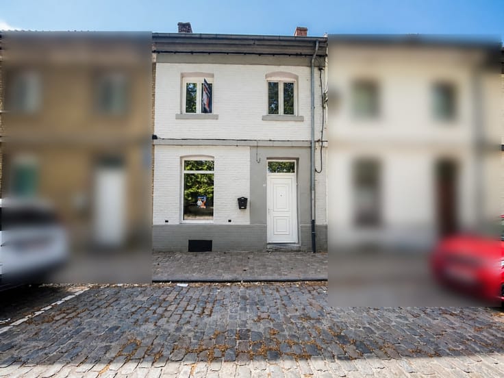
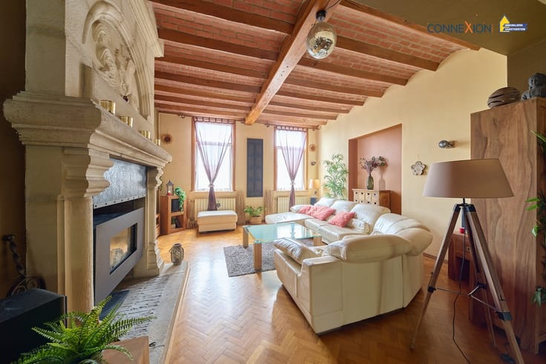
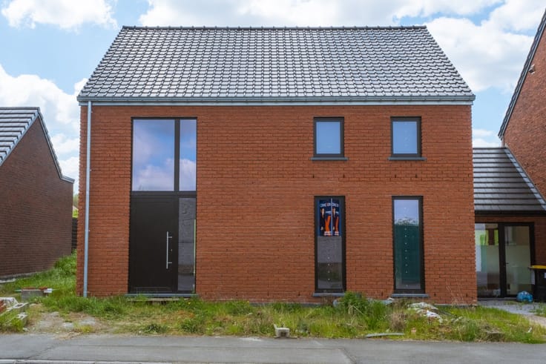
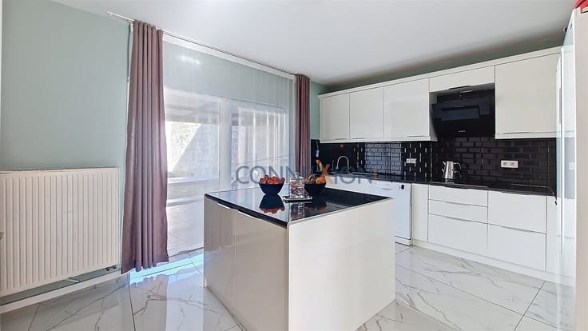
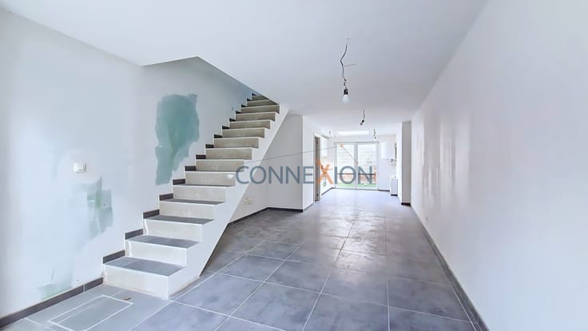
Located on a street close to all amenities, you’ll love this brand-new, fully equipped home. The ground floor layout is as follows: an entryway leading to a large living room, a fully equipped kitchen, and a separate restroom, On the first floor: a hallway leading to 2 bedrooms, a shower room, a separate toilet, and a third master bedroom with access to a second shower room.
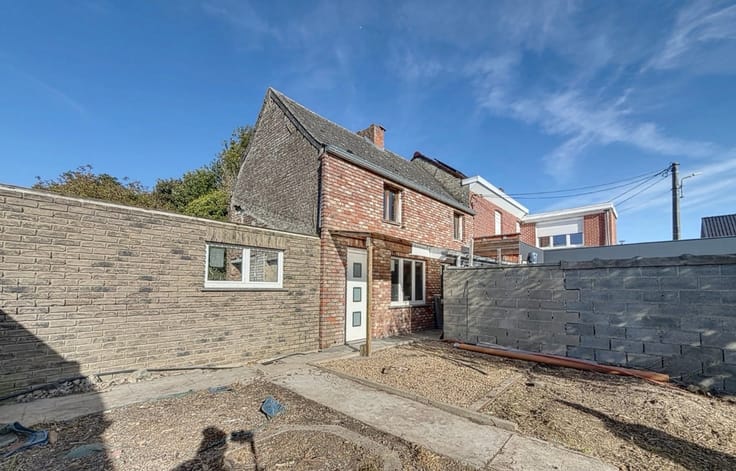
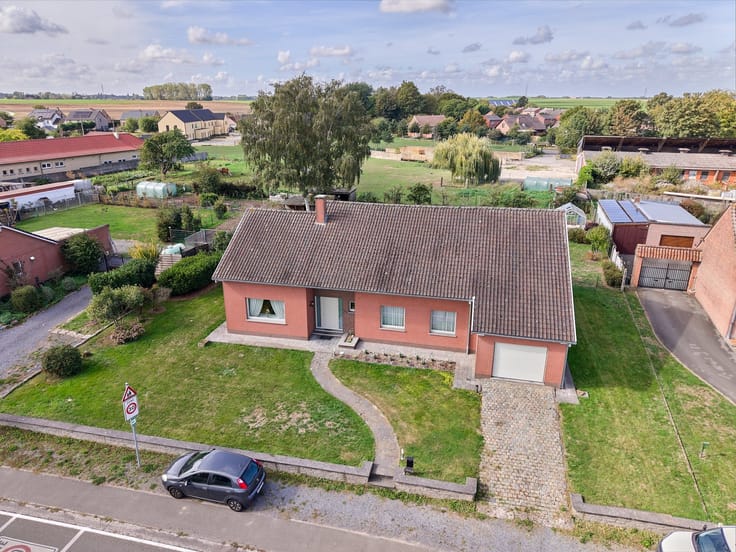
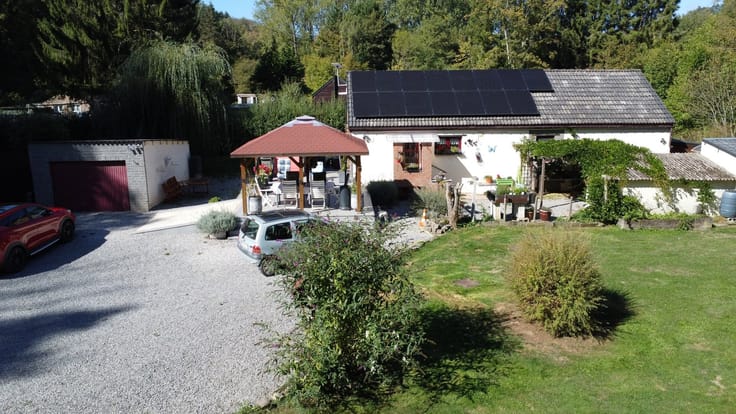
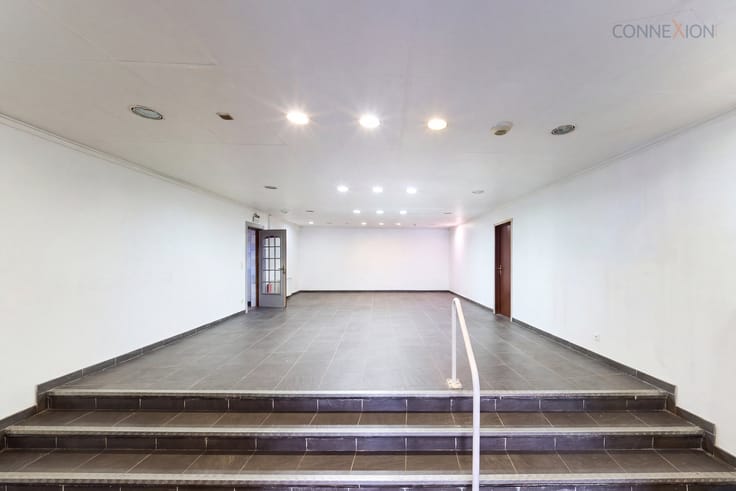
The fully finished basement, with exterior access, can serve as an office for a self-employed professional or as additional living space. Outside: a side walkway, a terrace, and a garden. The entire structure will comply with current building codes. A preliminary energy performance certificate (PEB) has been issued; the final certificate will be issued upon completion of construction. Asking price: 448,200 excluding VAT (The information published on this site is for informational purposes only and is not binding; the owners reserve the right to accept the offer of their choice).
| Construction year | 2026 |
|---|---|
| Building condition | First occupation |
| Immovable heritage | Not specified |
| Number of frontages | 3 |
| Outdoor parking spaces | 2 |
| Asbestos certificate is available | Not specified |
| Usable floor area | 97 square meters |
|---|---|
| Living room surface | 35 square meters |
| Kitchen type | Not installed |
| Kitchen surface | 8 square meters |
| Bedrooms | 3 |
| Bedroom 1 surface | 14 square meters |
| Bedroom 2 surface | 10 square meters |
| Bedroom 3 surface | 10 square meters |
| Dressing room | No |
| Shower rooms | 2 |
| Toilets | 2 |
| Professional space | No |
| Basement surface | 44 square meters |
| Furnished | No |
| Armored door | No |
| Surface of the plot | 598 square meters |
|---|---|
| Connection to sewer network | Connected |
| Gas, water & electricity | No |
| Primary energy consumption | Not specified |
|---|---|
| EPC/EPC label | Not specified |
| Renovation works mandatory | Not specified |
| Unique code EPB certificate | Not specified |
| CO₂ emission | Not specified |
| Yearly theoretical total energy consumption | Not specified |
| Valid electricity inspection certificate | Not specified |
| Conformity certification for fuel tanks | Not specified |
| Summons: No judicial remedy or administrative measure imposed | Not specified |
| Separate meter for electricity | Yes |
| Separate meter for water | Yes |
| Valid flood certificate | Not specified |
| Heat pump | No |
| Photovoltaic solar panels | Yes |
| Double glazing | Yes |
| Building permit | Not specified |
|---|---|
| Cadastral Plan | Not specified |
| Right of first refusal for the tenant | Not specified |
| Allotment permit | Not specified |
| Preemption right | Not specified |
| Most recent urban development zoning | Not specified |
| Flood zone type | Non flood zone |
|
P-score
|
Not specified |
|
G-score
|
Not specified |
Asked price excluding notary fees (excluding eventual registration fees)
| Price | 448200 € |
|---|---|
| Tenement building | No |
|
|
|








| Address |
Boulevard Saincetelette 39
7000 - Mons |
|---|---|
| Website |
|
| Agent's name | Nolan LECOCQ |
| [email protected] | |
| Phone number |
|
| External reference | 2378 - MV 033 |
Get in touch