


725000€
3 bedrooms 306 square meters

Bruggestraat 67, Ingemunster
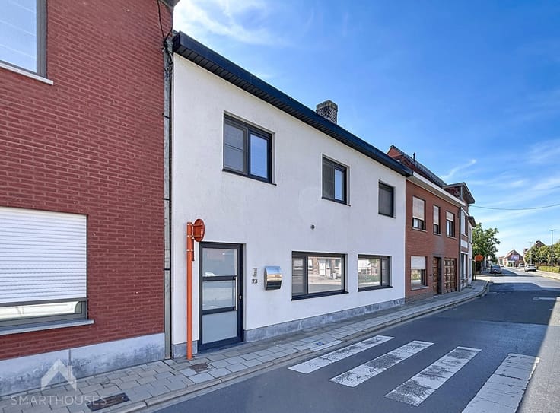
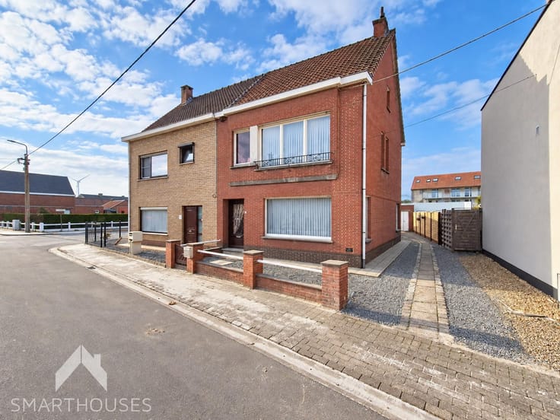
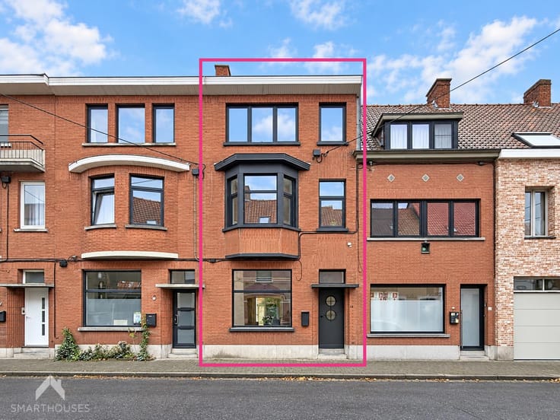
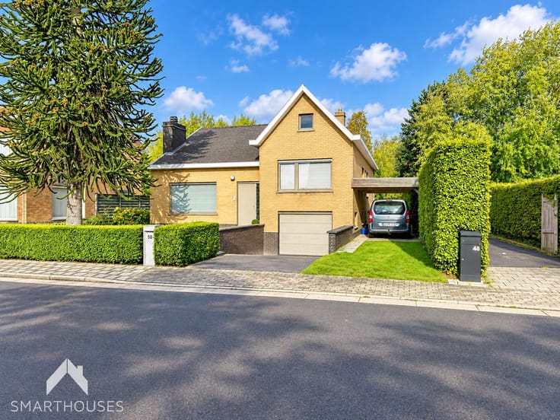
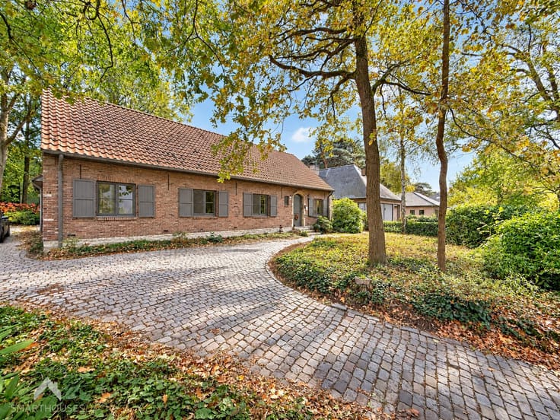
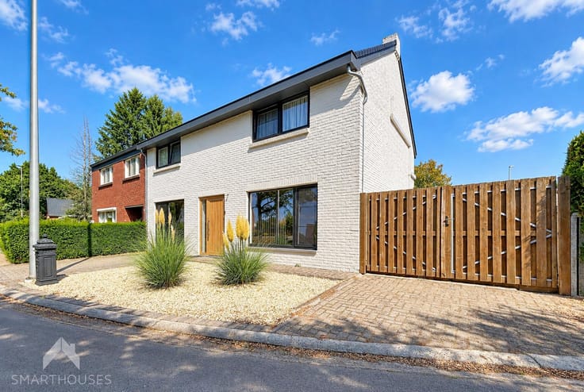
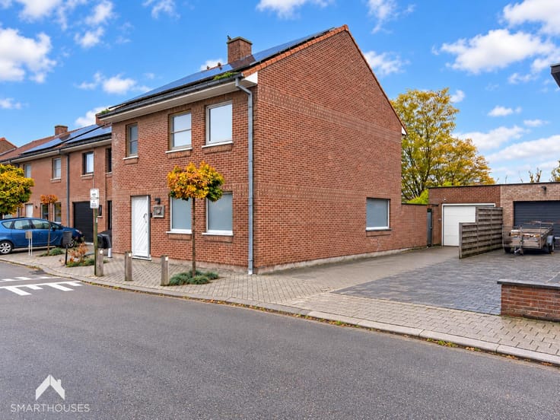
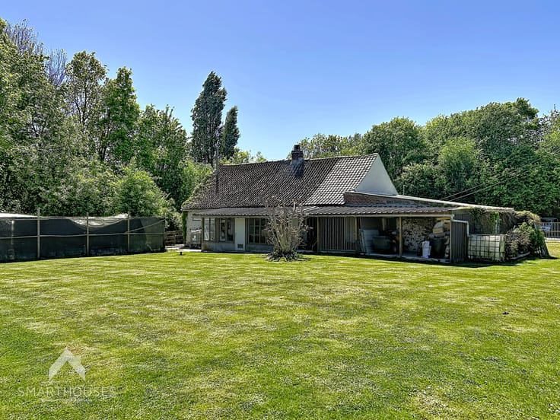
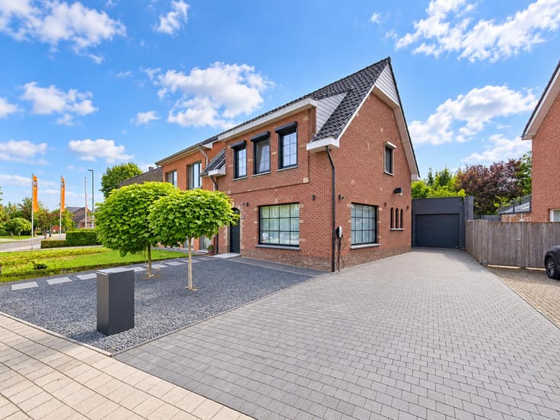
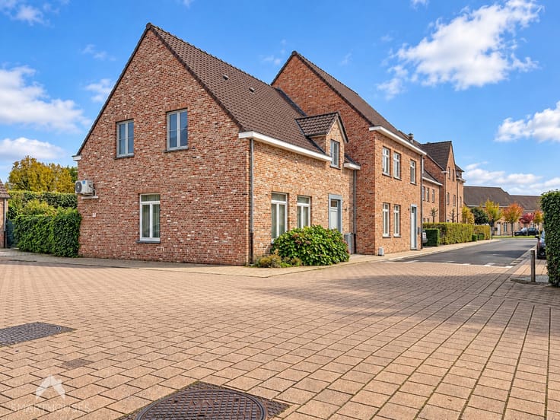
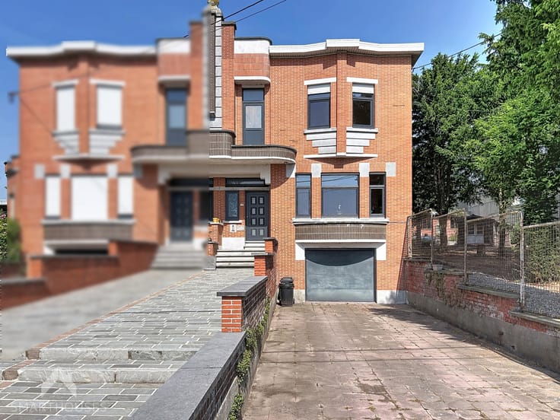
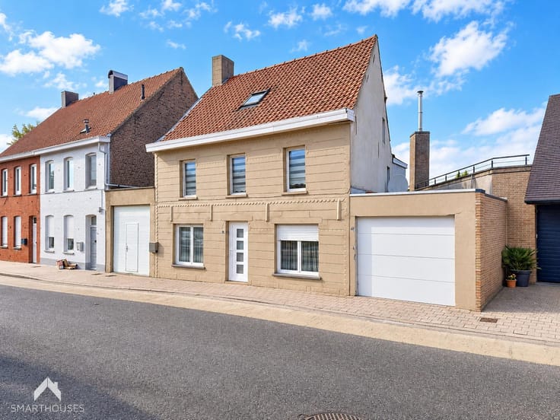
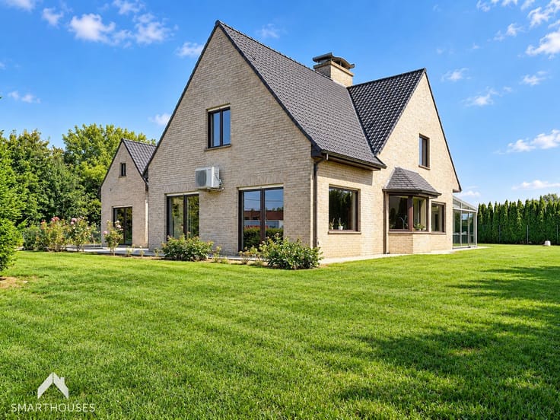
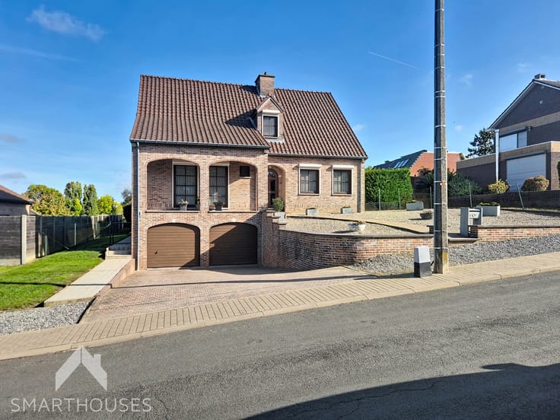
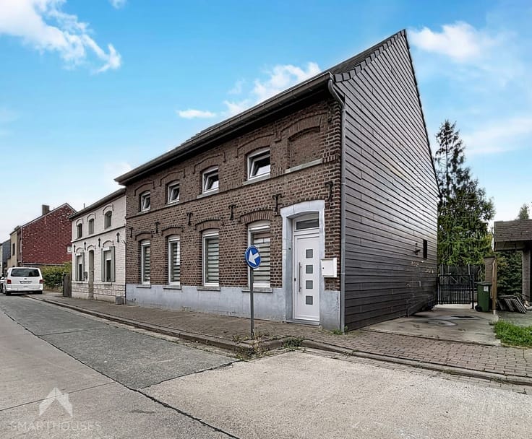
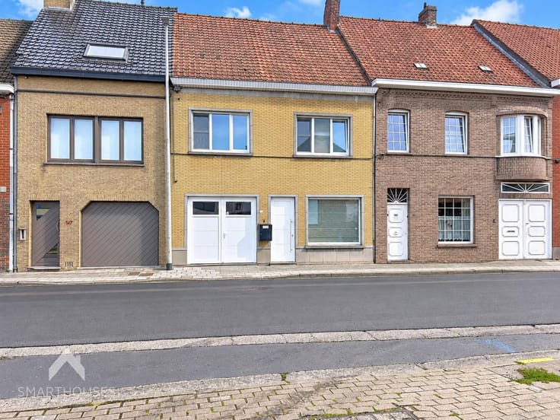
This beautiful period townhouse combines authentic charm with modern comfort and generous living space. Built around 1900 and renovated in 2023, it retains its distinctive character.
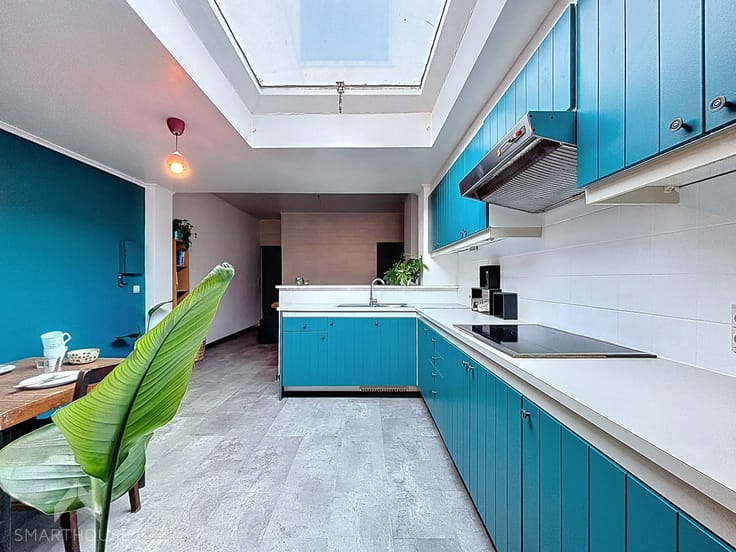
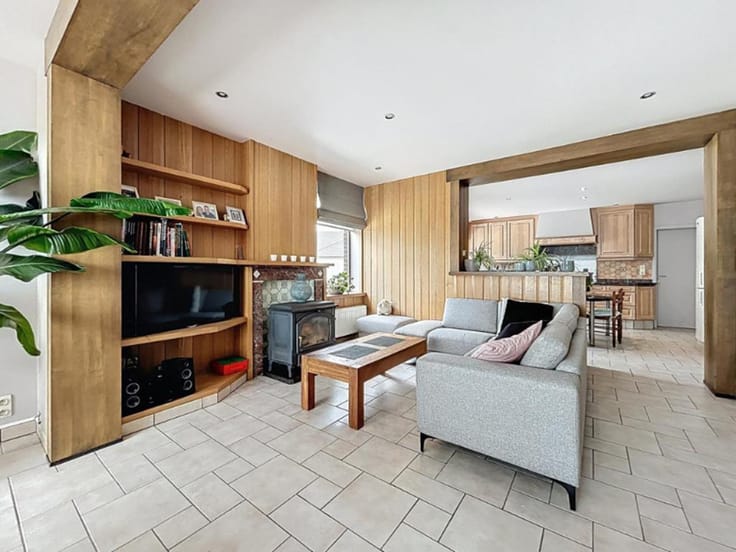
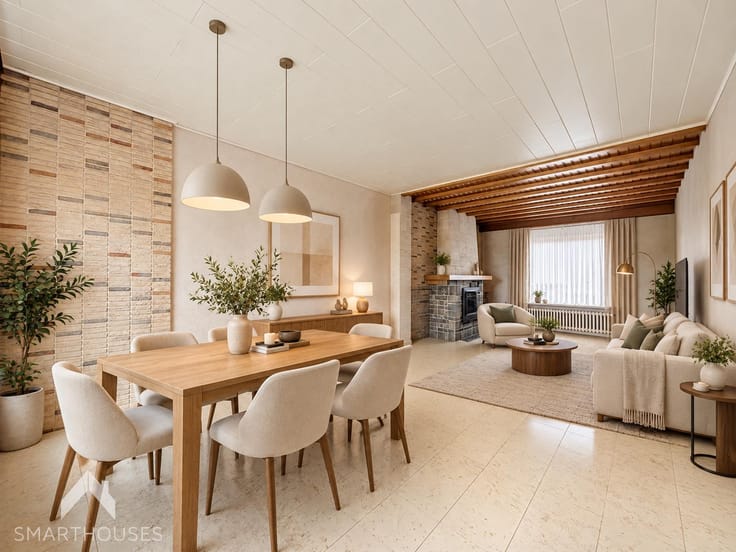
The spacious interior features a welcoming living room with wood-burning stove, a dining area and a fully equipped kitchen. Three comfortable bedrooms, two bathrooms and several toilets provide excellent family comfort. Additional spaces include an office, storage room and insulated attic, with a mezzanine ideal for a hobby room or private retreat.
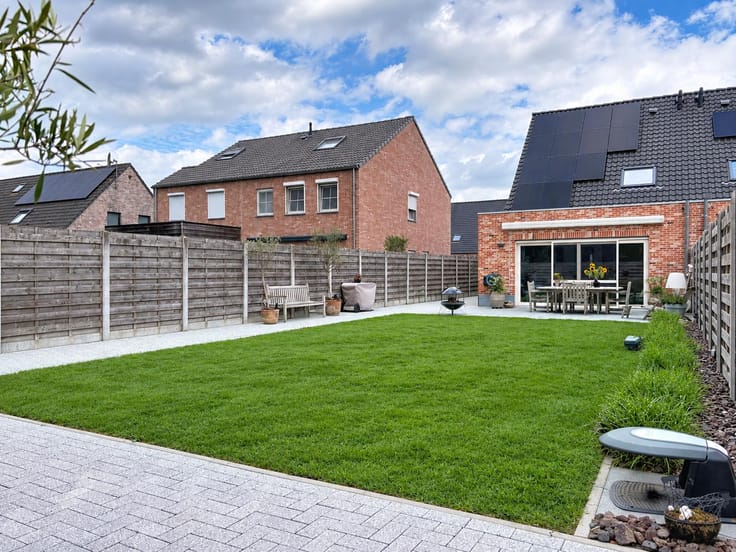
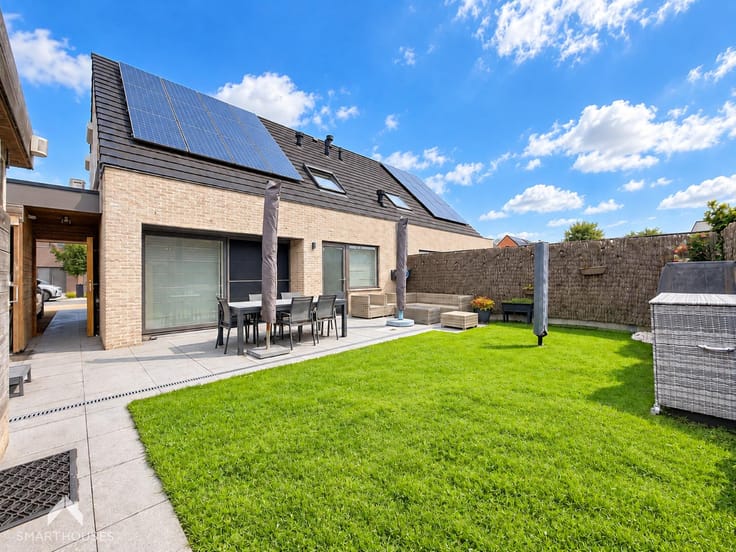
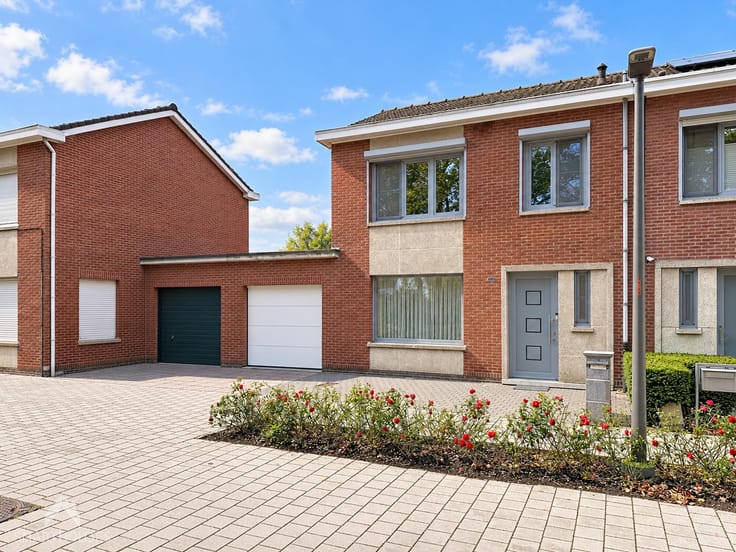
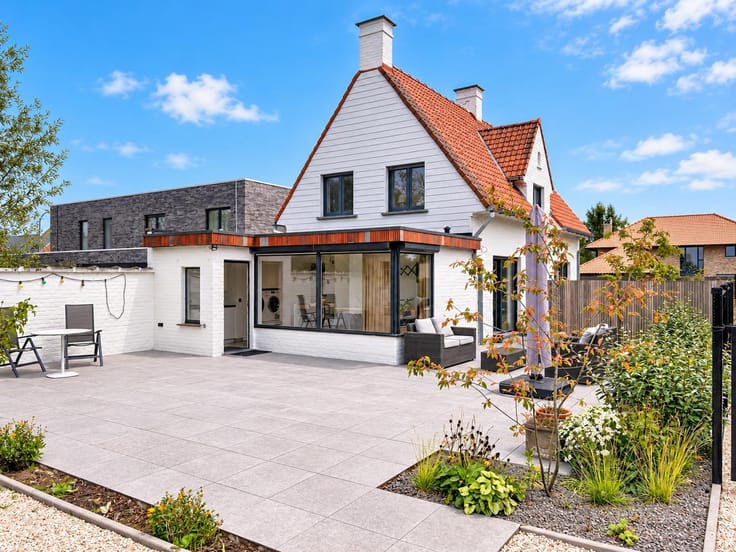
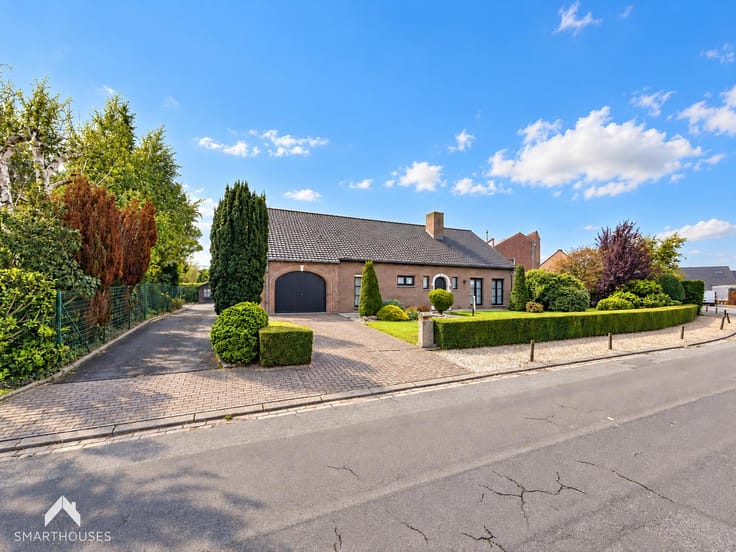
Outside, the large terrace is perfect for relaxing or entertaining. Set on a generous plot, the property also offers three garages and two additional parking spaces.
A unique opportunity for those seeking character, space and flexibility for both private and professional use.
**Additional features:**
- EPC rating B
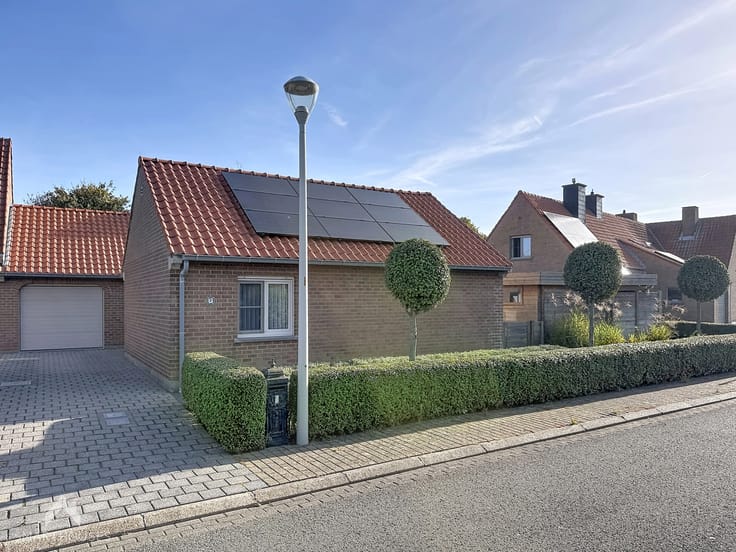
- 48 solar panels
- Air conditioning
- CCTV and alarm system
- Roller shutters
- Move-in ready
This property is for sale WITHOUT an estate agent through the Smart Houses concept. For more information or to arrange a viewing, contact the owner directly on +32476501232.
| Construction year | 1918 |
|---|---|
| Number of floors | 4 |
| Building condition | Good |
| Immovable heritage | Not specified |
| Street frontage width | 10 m |
| Number of frontages | 2 |
| Covered parking spaces | 3 |
| Surroundings type | Isolated |
| Virtual visit |
|
| Asbestos certificate is available | Yes |
| Usable floor area | 306 square meters |
|---|---|
| Living room surface | 36 square meters |
| Dining room surface | 36 square meters |
| Kitchen type | Installed |
| Kitchen surface | 24 square meters |
| Bedrooms | 3 |
| Bedroom 1 surface | 18 square meters |
| Bedroom 2 surface | 18 square meters |
| Bedroom 3 surface | 17 square meters |
| Bathrooms | 2 |
| Toilets | 1 |
| Laundry room | Yes |
| Office | No |
| Attic | Yes |
| Furnished | No |
| Armored door | No |
| Surface of the plot | 1500 square meters |
|---|---|
| Width of the lot on the street | meters |
| Connection to sewer network | Connected |
| Gas, water & electricity | Yes |
| Terrace surface | 48 square meters |
| Terrace orientation | West |
| Caretaker | No |
|---|---|
| Elevator | No |
| Accessible for disabled people | No |
| Intercom | No |
| Secure access / alarm | No |
| Armored door | No |
| TV cable | Yes |
| Visio phone | No |
| Jacuzzi | No |
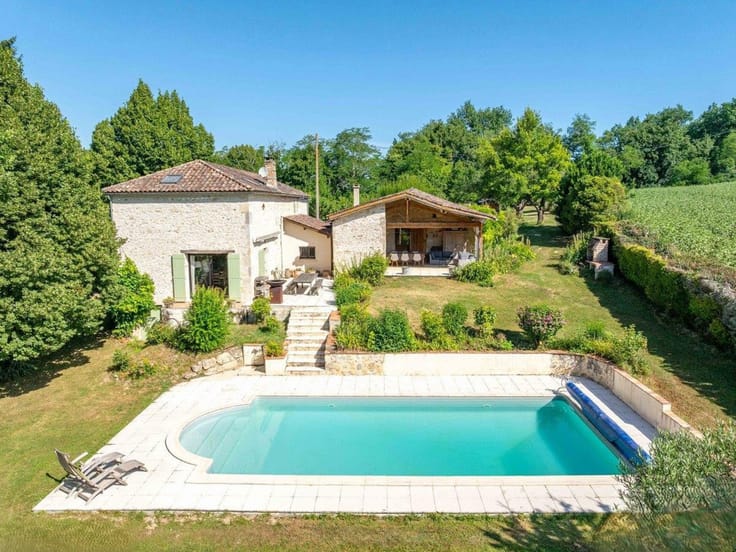
| Swimming pool | No |
| Primary energy consumption | 176 kilowatt hour per square meters |
|---|---|
| EPC/EPC label | B |
| Renovation works mandatory | No |
| Unique code EPB certificate | 3974432 |
| CO₂ emission | 3223 kg CO₂/m² |
| Yearly theoretical total energy consumption | 176 kWh/year |
| Valid electricity inspection certificate | Not specified |
| As built plan | No |
| Summons: No judicial remedy or administrative measure imposed | Not specified |
|
Flemish register of measures consulted
|
Yes |
| Valid flood certificate | Not specified |
| Heating type | Gas |
| Thermic solar panels | No |
| Double glazing | Yes |
| Building permit | Yes |
|---|---|
| Cadastral Plan | Not specified |
| Right of first refusal for the tenant | Not specified |
| Allotment permit | No |
| Preemption right | No |
| Proceedings for breach of planning regulations | No |
| Most recent urban development zoning | Not specified |
| Flood zone type | Non flood zone |
|
P-score
|
Not specified |
|
G-score
|
Not specified |
| Latest land use designation | Living area (residential, urban or rural) |
Asked price excluding notary fees (excluding eventual registration fees)
| Price | 725000 € |
|---|---|
| Cadastral income | 694 € |
| Tenement building | No |
|
|
|





| Address |
Meersstraat 36
8790 - Waregem |
|---|---|
| External reference | 7924615 |
Get in touch