


245000€
3 bedrooms 162 square meters

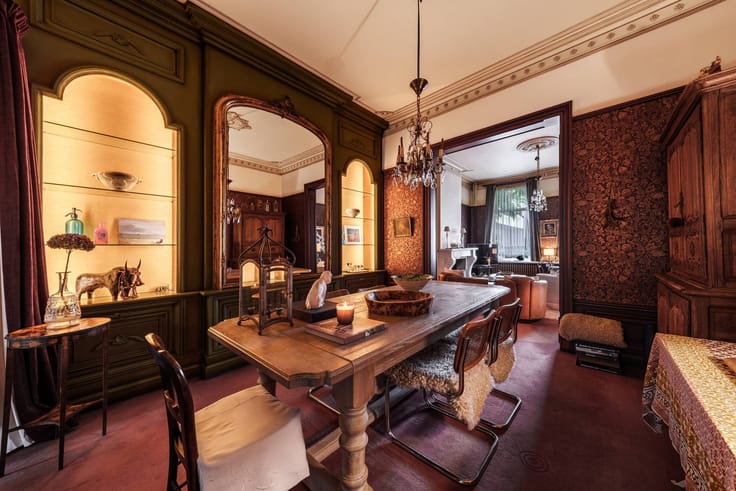
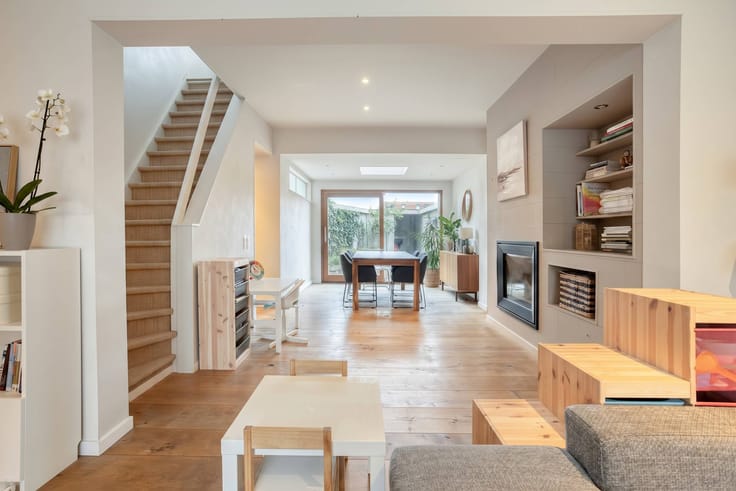
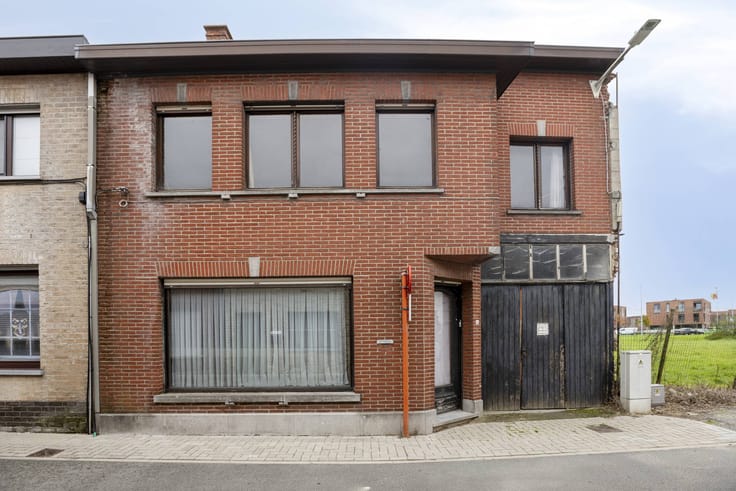
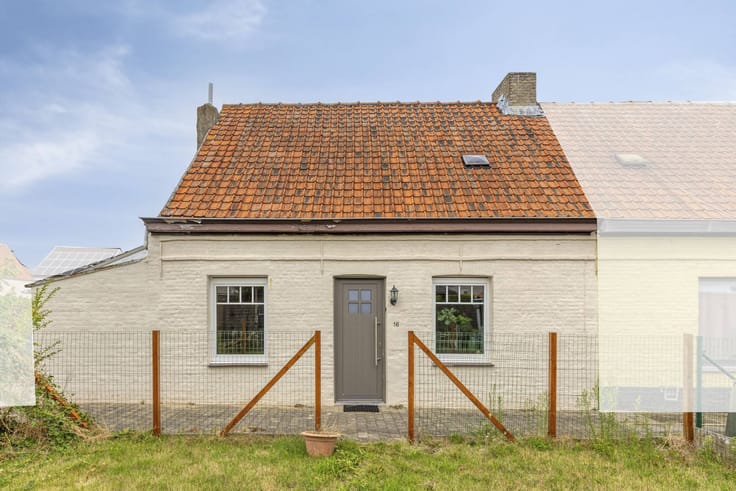
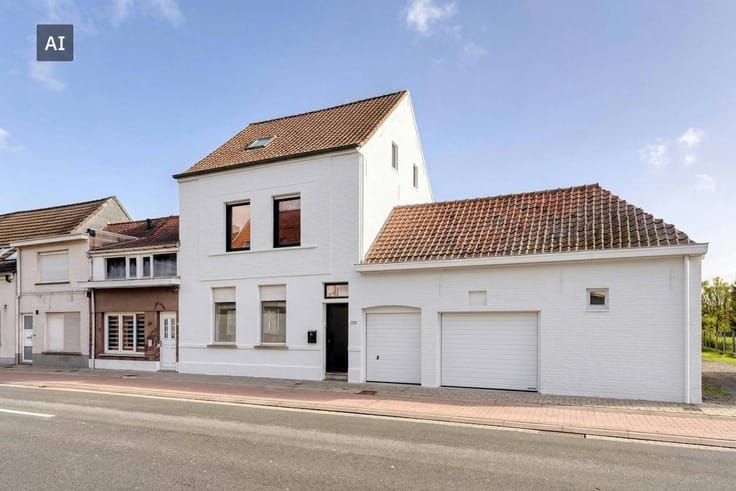
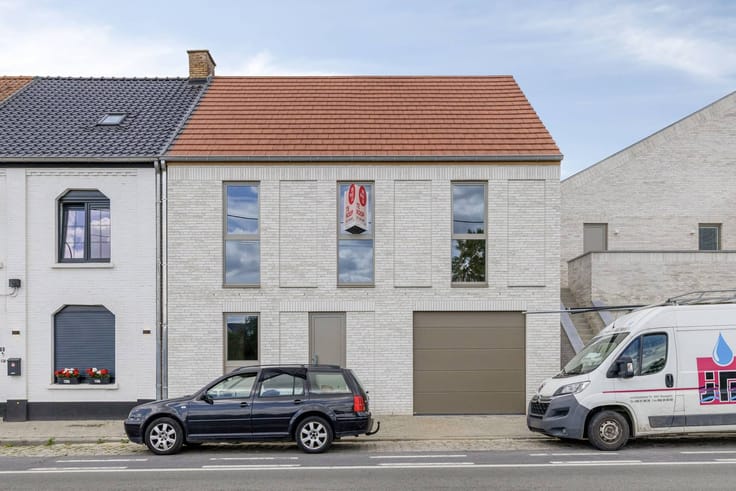
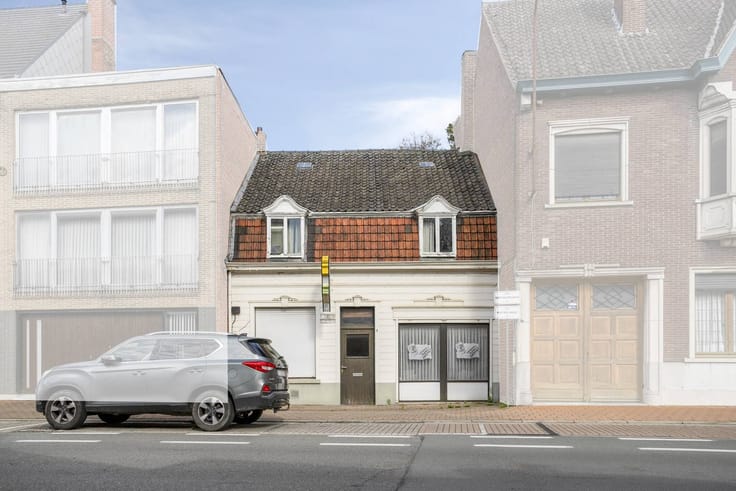
Charming 3 bedroom house with garden in Izegem.
Looking for a cozy home in a nice location in Izegem?
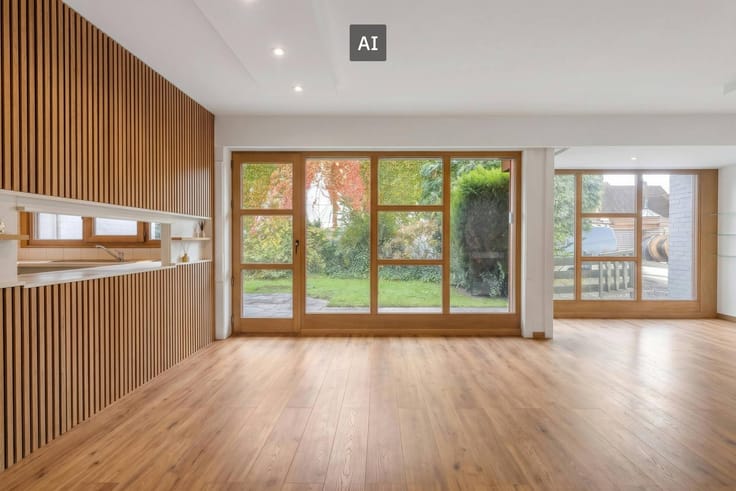
In a popular, child-friendly street in Izegem, you will find this charming house with a practical layout and many great features. Over the years, various innovations have been carried out, including a renovation of the ground floor and an extension of the kitchen in 2004, as well as the insulation, the stove and the gutters.
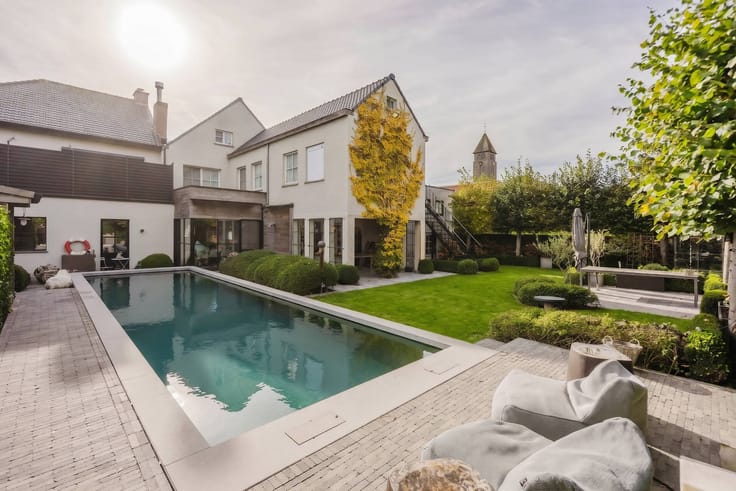
In addition, you can enjoy a pleasant garden outside with extra storage, ideal for enjoying beautiful days to the fullest.
Layout of the house:
Ground floor:
- entrance hall
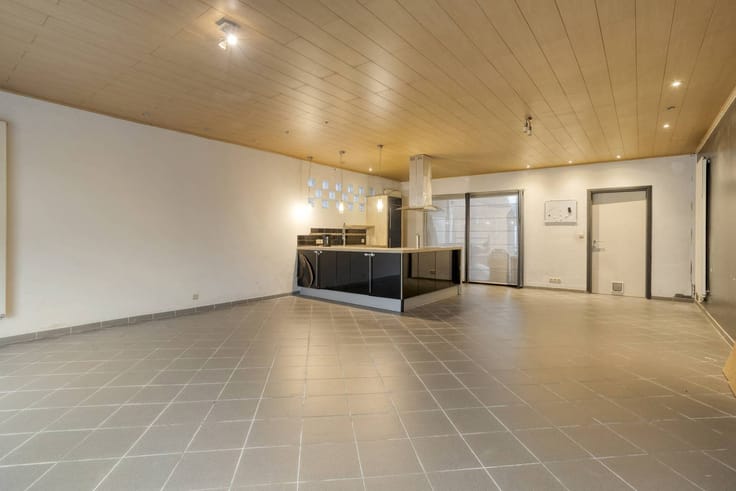
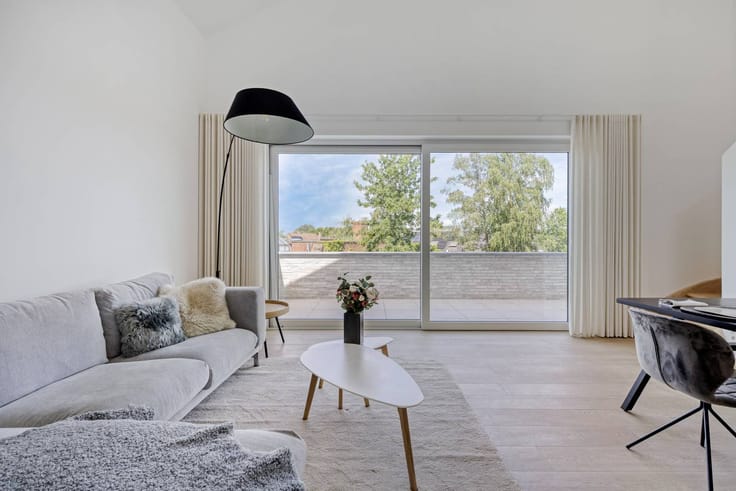
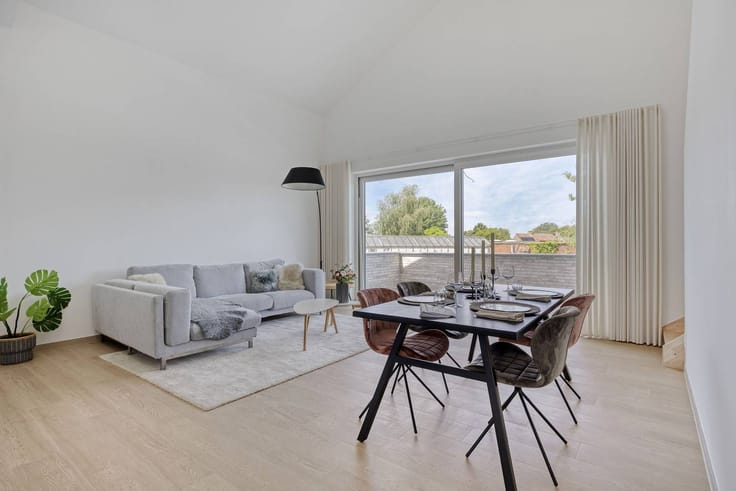
- living space
- kitchen
- storage
- bathroom
First floor:
- 3 bedrooms
Outside:
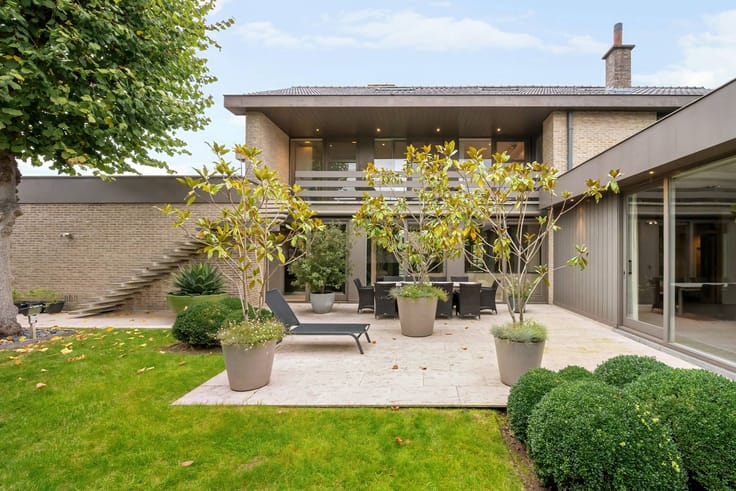
- Nicely decorated garden
- Storage
Extra spaces:
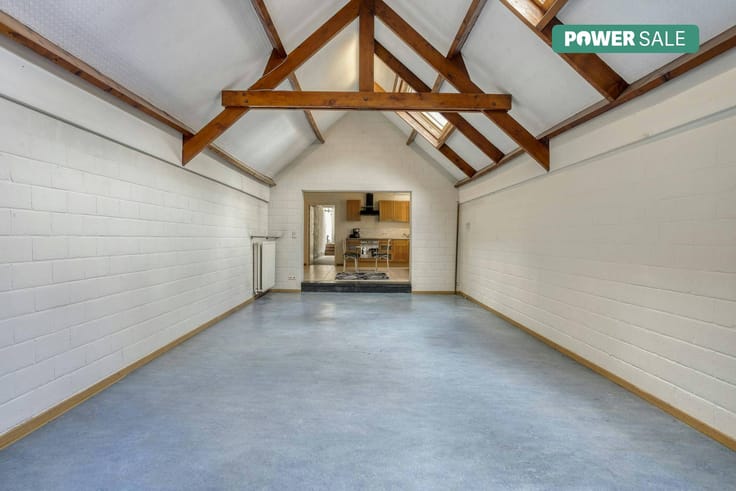
- Attic
- basement
- bicycle entrance
Extra benefits:
- 10 solar panels
- 19 cm roof insulation, installed in 2024
- new stove in 2022
- renewed zinc gutters in 2025
- popular, child-friendly location in Izegem
A house with a nice layout, practical spaces and a pleasant outdoor environment, in a location where you quickly feel at home.
Curious about this house? Contact me and plan your visit!
Register of measures: no
| Construction year | 1956 |
|---|---|
| Number of floors | 3 |
| Building condition | Good |
| Immovable heritage | No |
| Street frontage width | 6 m |
| Number of frontages | 2 |
| Surroundings type | Living area (residential, urban or rural) |
| Asbestos certificate is available | Yes |
| Usable floor area | 162 square meters |
|---|---|
| Living room | Yes |
| Kitchen type | Installed |
| Bedrooms | 3 |
| Dressing room | No |
| Bathrooms | 1 |
| Office | No |
| Furnished | No |
| Surface of the plot | 186 square meters |
|---|---|
| Width of the lot on the street | meters |
| Connection to sewer network | Connected |
| Terrace | Yes |
| Terrace orientation | East |
| Elevator | No |
|---|---|
| Accessible for disabled people | No |
| Intercom | No |
| Secure access / alarm | No |
| TV cable | Yes |
| Visio phone | No |
| Swimming pool | No |
| Internet | No |
| Primary energy consumption | 264 kilowatt hour per square meters |
|---|---|
| EPC/EPC label | C |
| Renovation works mandatory | No |
| Unique code EPB certificate | 20261103-000391554-RES-1 |
| CO₂ emission | Not specified |
| Yearly theoretical total energy consumption | Not specified |
| Valid electricity inspection certificate | No |
| Summons: No judicial remedy or administrative measure imposed | No |
|
Flemish register of measures consulted
|
Not specified |
| Separate meter for electricity | Yes |
| Separate meter for gas | Yes |
| Separate meter for water | Yes |
| Valid flood certificate | Yes |
| Heating type | Gas |
| Photovoltaic solar panels | Yes |
| Thermic solar panels | No |
| Common water heater | No |
| Double glazing | Yes |
| Building permit | Yes |
|---|---|
| Type of building | House |
| Cadastral Plan | Yes |
| Right of first refusal for the tenant | Not specified |
| Allotment permit | No |
| Preemption right | No |
| Proceedings for breach of planning regulations | No |
| Most recent urban development zoning | Not specified |
| Flood zone type | Non flood zone |
|
P-score
|
A |
|
G-score
|
A |
| Latest land use designation | Living area (residential, urban or rural) |
Asked price excluding notary fees (excluding eventual registration fees)
| Price | 245000 € |
|---|---|
| Cadastral income | 568 € |
| Tenement building | No |
|
|
|




| Address |
Gentsestraat 3 bus 1
8870 - Izegem |
|---|---|
| Website |
|
| External reference | D8870-26104 |