


975000€
6 bedrooms 257 square meters

Exclusive property with swimming pool, separate office space
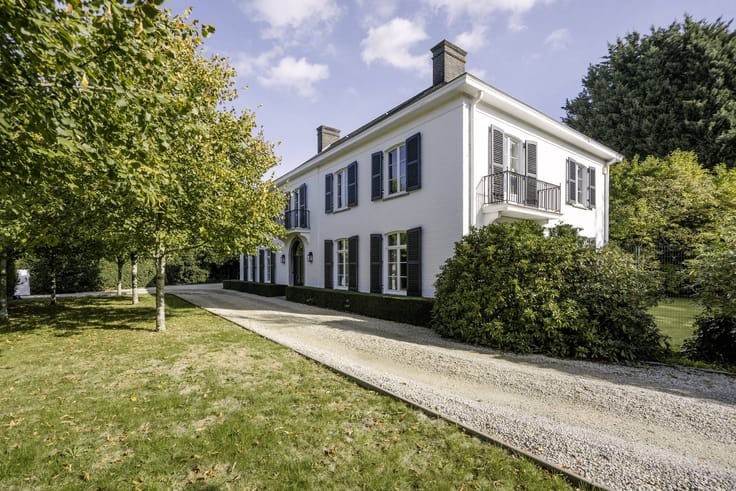
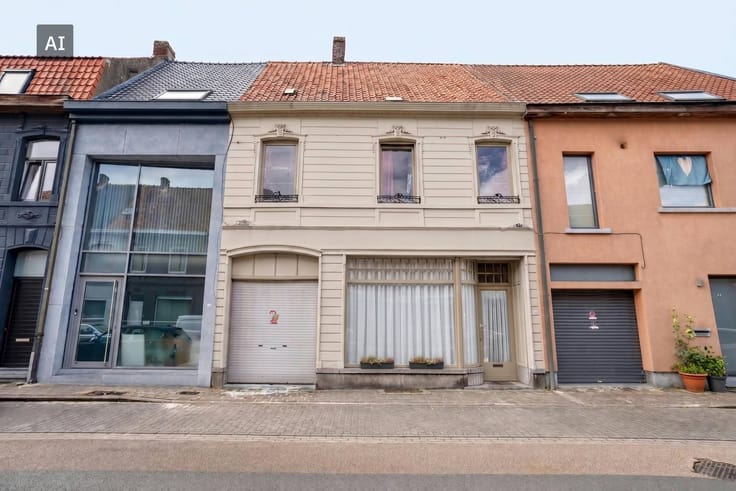
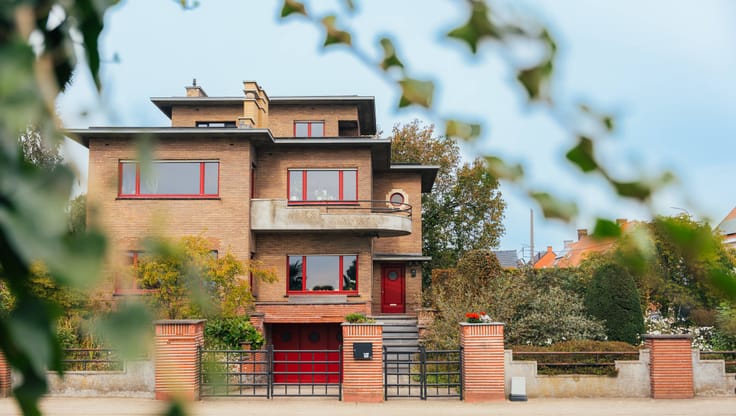
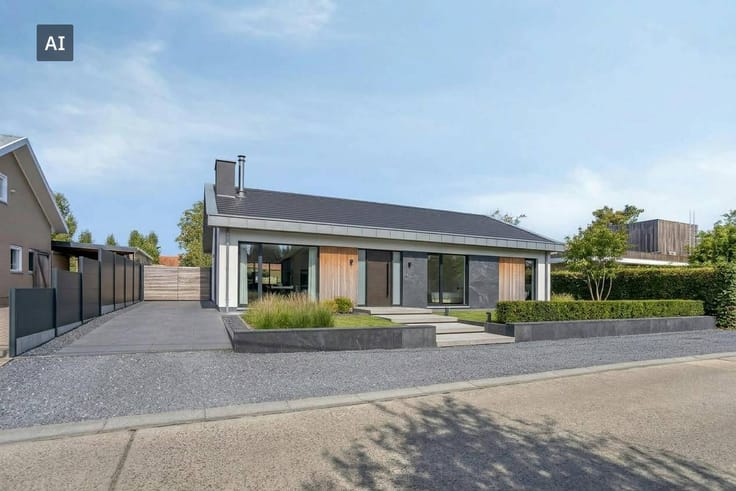
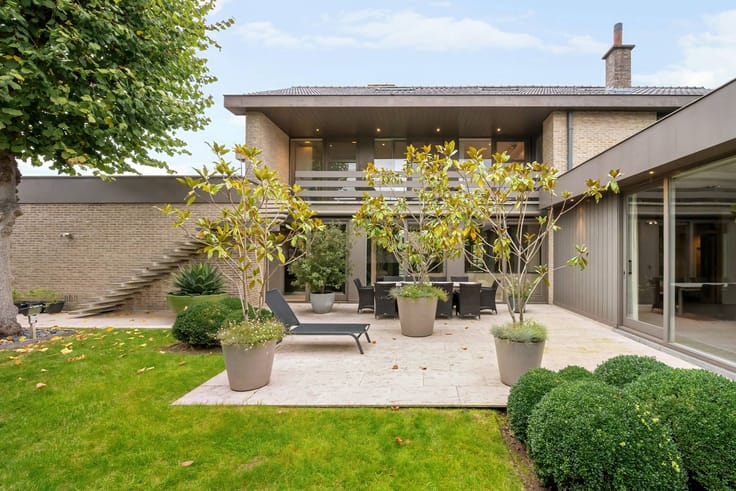
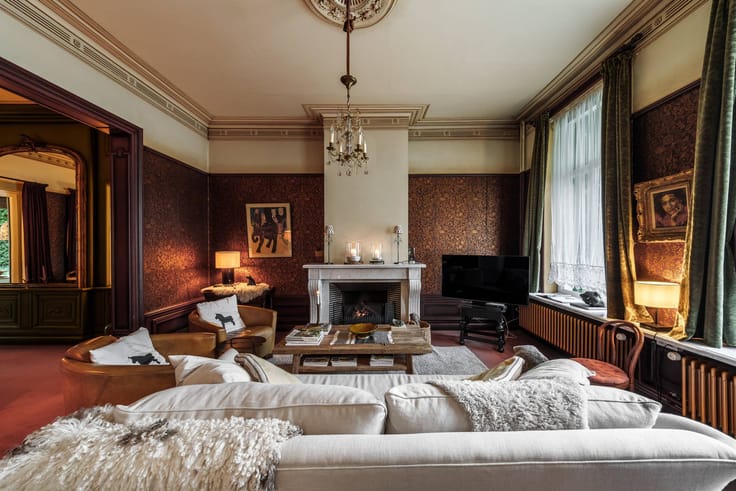
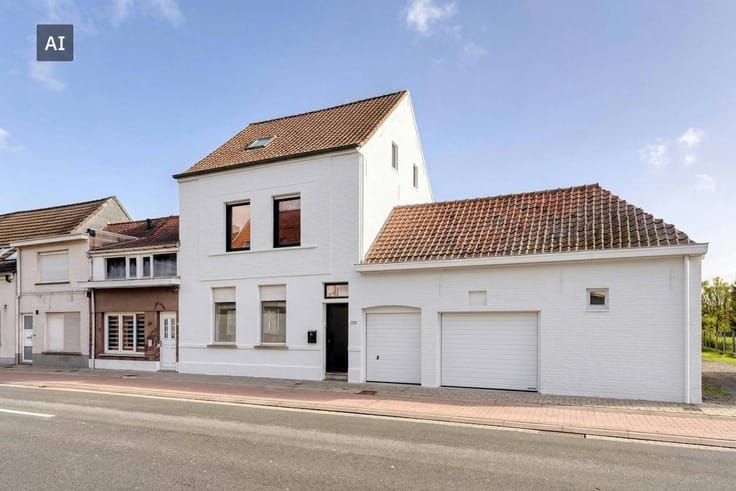
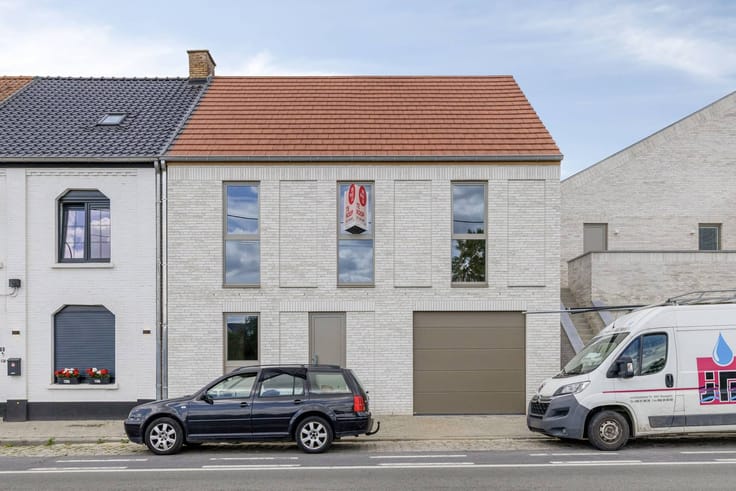
Looking for a property that really has everything to offer? This very unique property, located in the Veldmolenstraat in Meulebeke, combines space, luxury, comfort and many options under one roof.
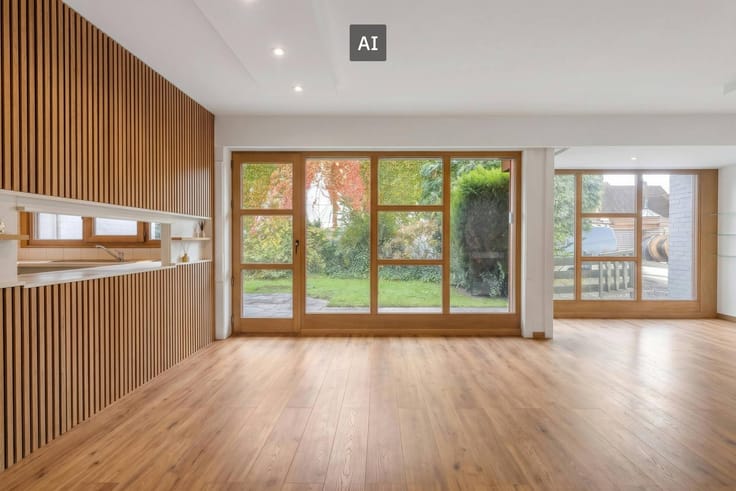
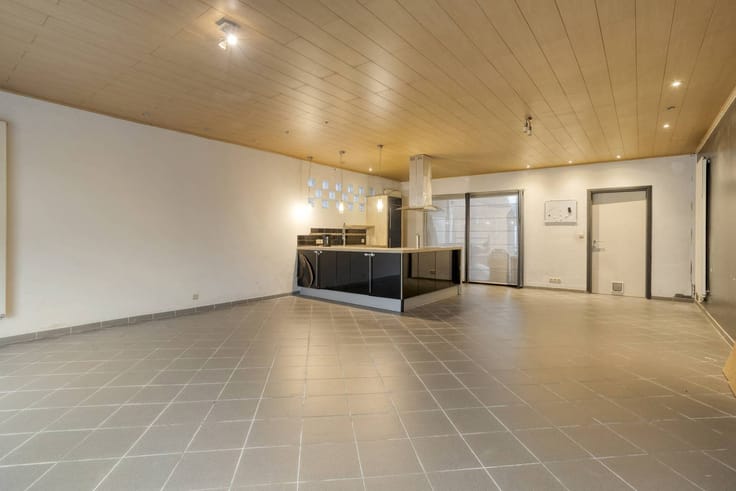
The main house has no less than 4 spacious bedrooms, a separate dressing room and a very spacious garage with extensive storage options. Thanks to the well thought-out layout and the quality facilities, you can enjoy a very pleasant living environment here. You can also enjoy the outdoors thanks to the existing swimming pool in the garden.
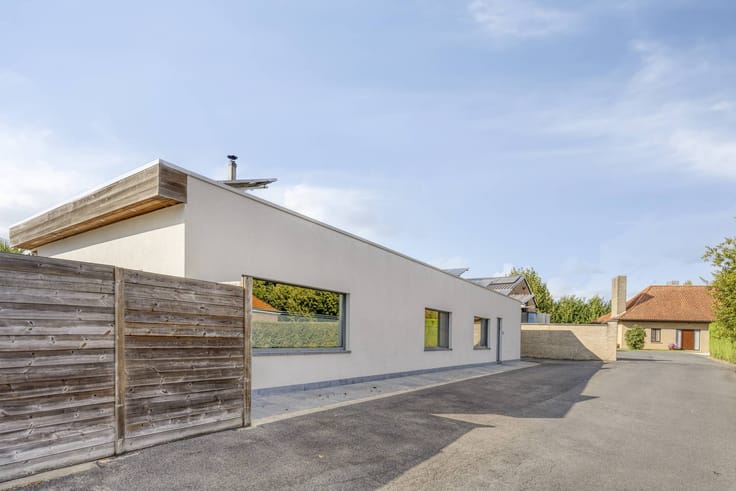
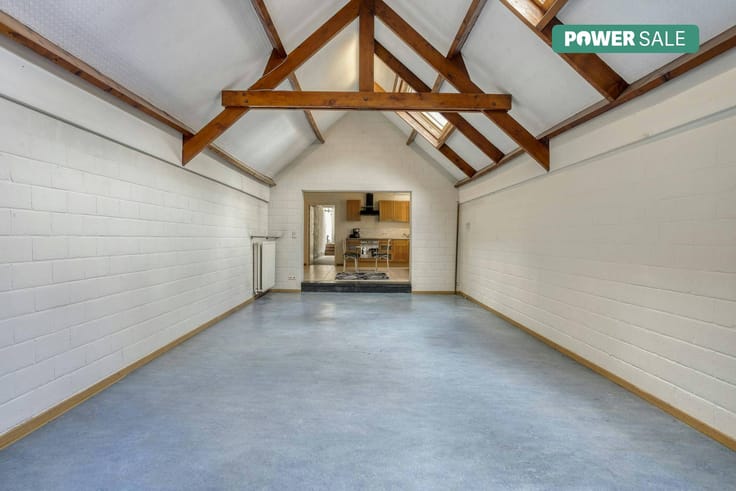
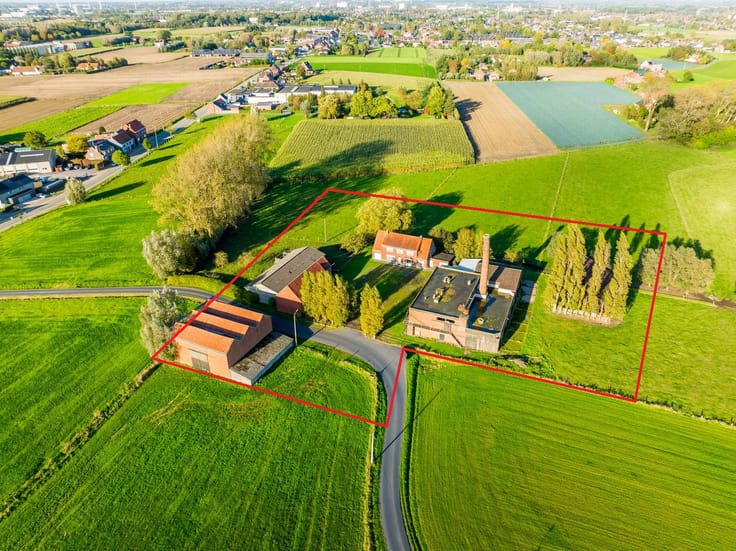
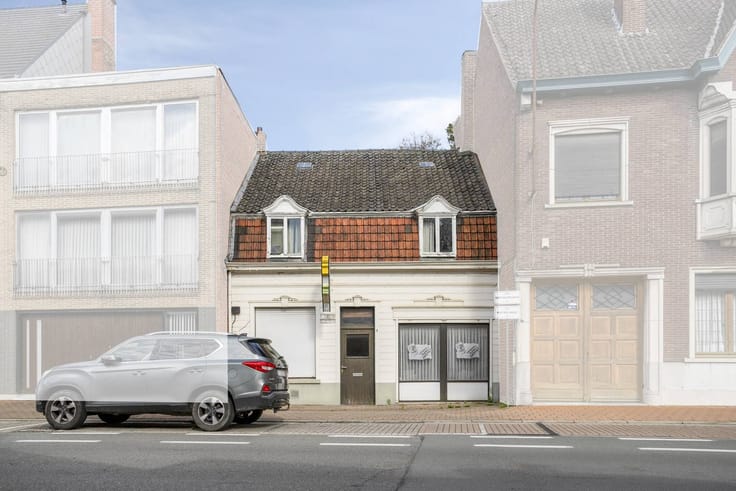
An absolute added value is the separate office space, located under a separate cadastral number. This makes the property particularly interesting for the self-employed, liberal professions or those who want to combine living and working.
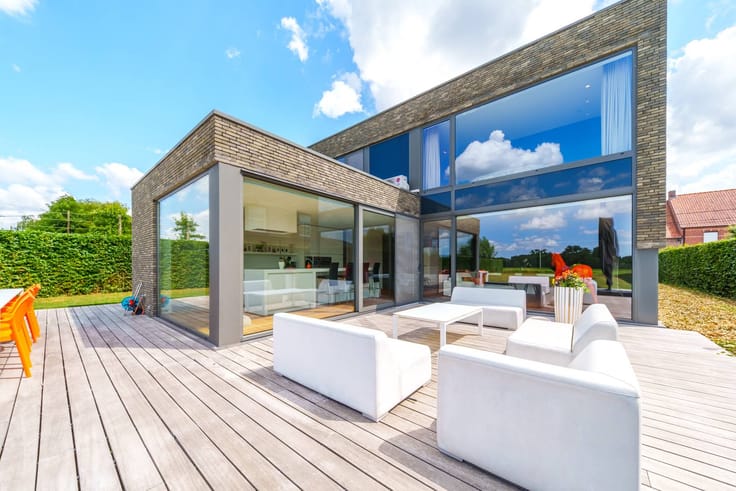
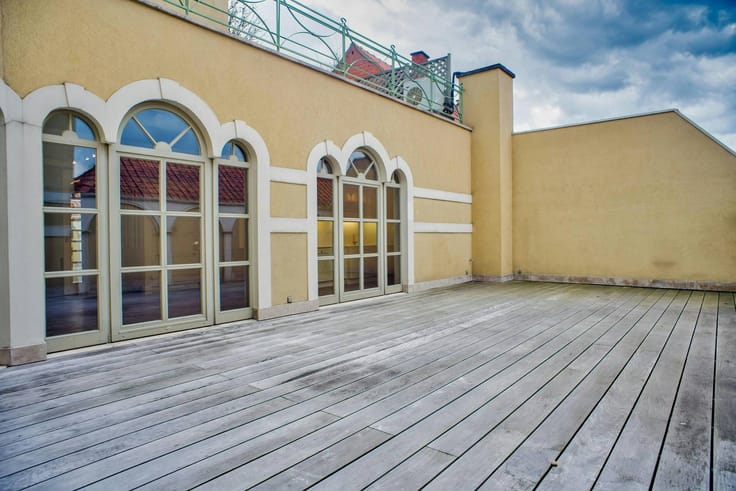
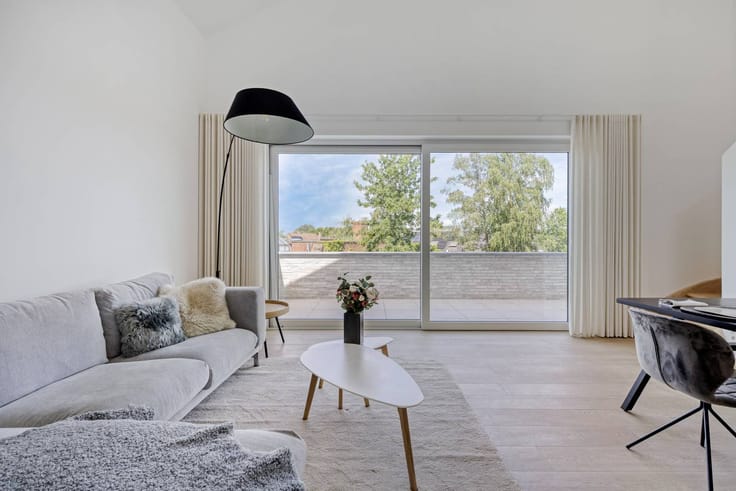
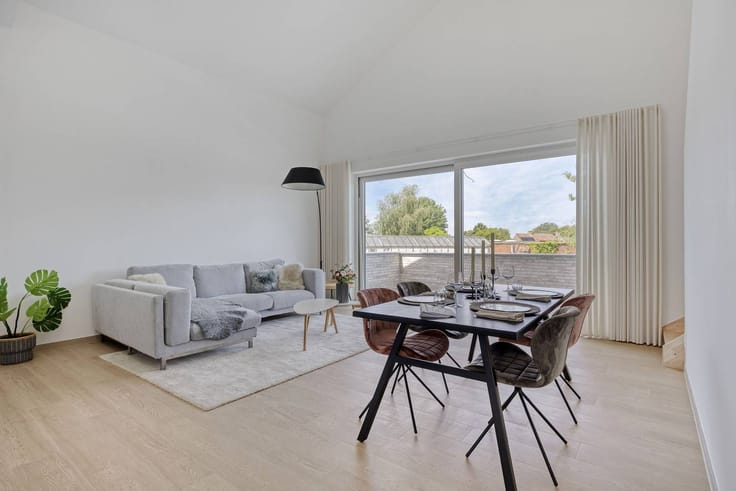
In addition, the property has a fully-fledged duplex apartment with 2 bedrooms and a spacious terrace. This offers many options: ideal for a live-in family, rental or as a kangaroo home, where several generations can live comfortably and yet independently under one roof. This is also a very interesting opportunity for those who want to combine living and investing.
This property also leaves nothing to be desired on a technical level. The house is equipped with home automation and has a positive, energy-efficient EPC score, which contributes to contemporary living comfort.
The most important advantages at a glance:
- Very spacious garage with extra storage options
- Swimming pool available
- Separate office space under a separate cadastral number
- Ideal for the self-employed and liberal professions
- Two-bedroom duplex apartment with spacious terrace
- Home automation available
- Energy efficient
A rare opportunity for those looking for a combination of exclusive living, working and investing, with numerous options in one unique location in Meulebeke.
The property is offered through the Pre-sale formula. Between 30/11/2026 09:00 and 05/12/2026 12:00, you can come visit the house by appointment and make an offer. The listed price is a starting price. For further information, please contact the property agent.
Register of measures: no
| Construction year | 1959 |
|---|---|
| Building condition | Good |
| Immovable heritage | No |
| Street frontage width | 15 m |
| Number of frontages | 3 |
| Covered parking spaces | 5 |
| Outdoor parking spaces | 3 |
| Surroundings type | Urban |
| Asbestos certificate is available | Not specified |
| Usable floor area | 257 square meters |
|---|---|
| Living room | Yes |
| Dining room | Yes |
| Kitchen type | Installed |
| Bedrooms | 6 |
| Dressing room | Yes |
| Bathrooms | 2 |
| Office | No |
| Furnished | No |
| Surface of the plot | 778 square meters |
|---|---|
| Width of the lot on the street | meters |
| Connection to sewer network | Connected |
| Terrace | Yes |
| Terrace orientation | North East |
| Elevator | No |
|---|---|
| Accessible for disabled people | No |
| Intercom | No |
| Secure access / alarm | No |
| TV cable | No |
| Visio phone | No |
| Swimming pool | Yes |
| Internet | No |
| Primary energy consumption | 292 kilowatt hour per square meters |
|---|---|
| EPC/EPC label | C |
| Renovation works mandatory | No |
| Unique code EPB certificate | 20250510-0003593253-RES-1 |
| CO₂ emission | Not specified |
| Yearly theoretical total energy consumption | Not specified |
| Valid electricity inspection certificate | No |
| Summons: No judicial remedy or administrative measure imposed | No |
|
Flemish register of measures consulted
|
Not specified |
| Separate meter for electricity | Yes |
| Separate meter for gas | Yes |
| Separate meter for water | Yes |
| Valid flood certificate | Yes |
| Heating type | Fuel oil |
| Photovoltaic solar panels | Yes |
| Thermic solar panels | Yes |
| Common water heater | No |
| Double glazing | Yes |
| Building permit | Yes |
|---|---|
| Type of building | House |
| Cadastral Plan | Yes |
| Right of first refusal for the tenant | Not specified |
| Allotment permit | No |
| Preemption right | No |
| Proceedings for breach of planning regulations | No |
| Most recent urban development zoning | Not specified |
| Flood zone type | Non flood zone |
|
P-score
|
A |
|
G-score
|
A |
| Latest land use designation | Extended residential area |
Asked price excluding notary fees (excluding eventual registration fees)
| Price | 975000 € |
|---|---|
| Tenement building | No |
|
|
|




| Address |
Gentsestraat 3 bus 1
8870 - Izegem |
|---|---|
| Website |
|
| External reference | D8870-26110 |
Get in touch