
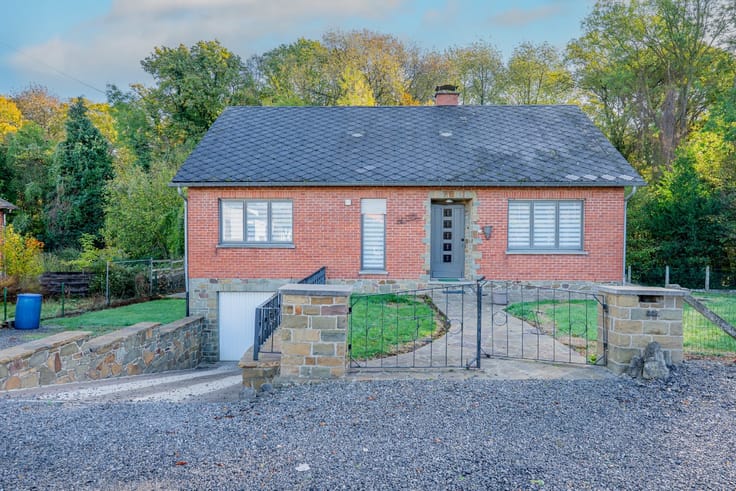



Make an offer starting from 359000€
3 bedrooms 140 square meters

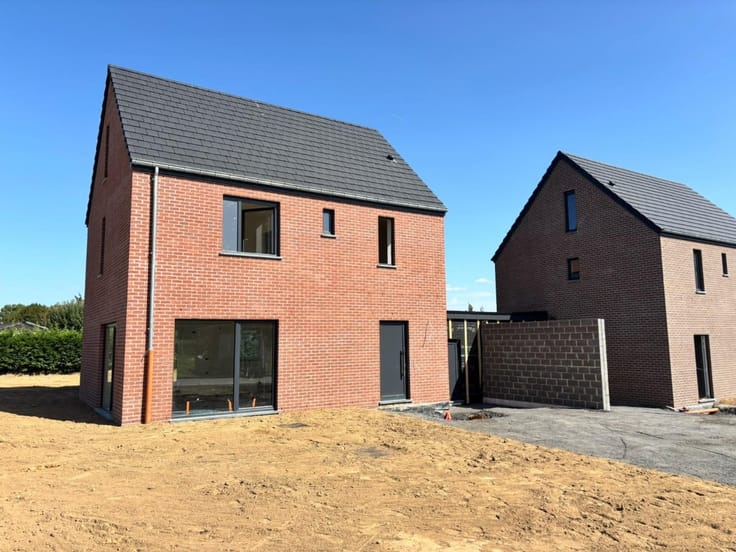
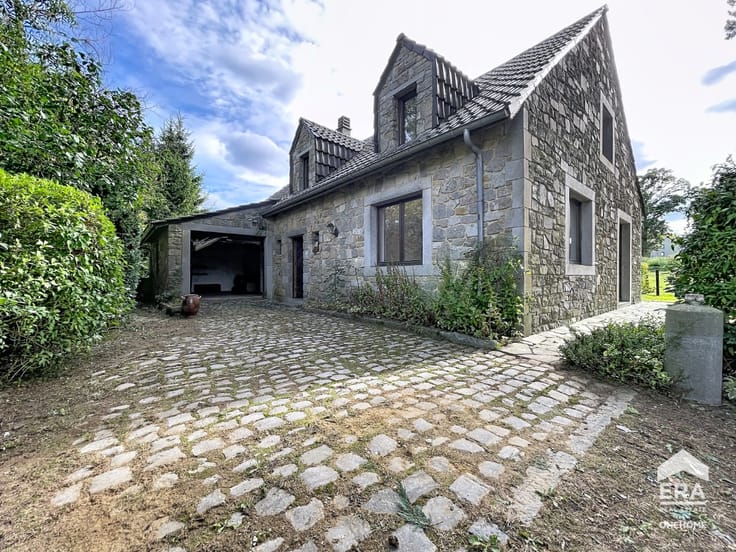
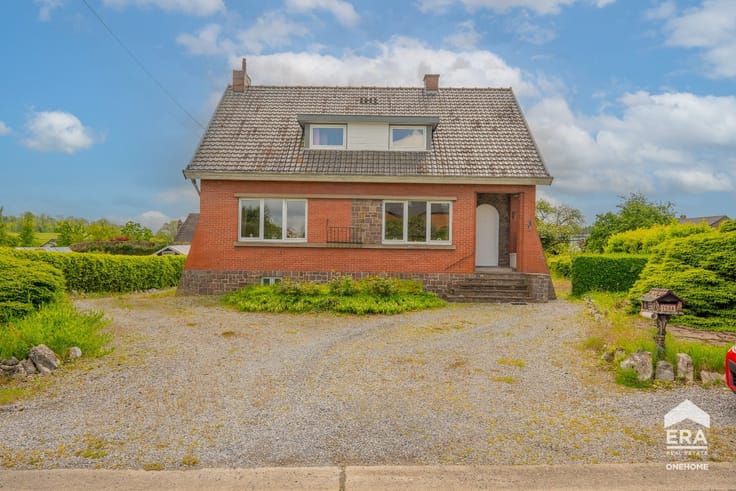
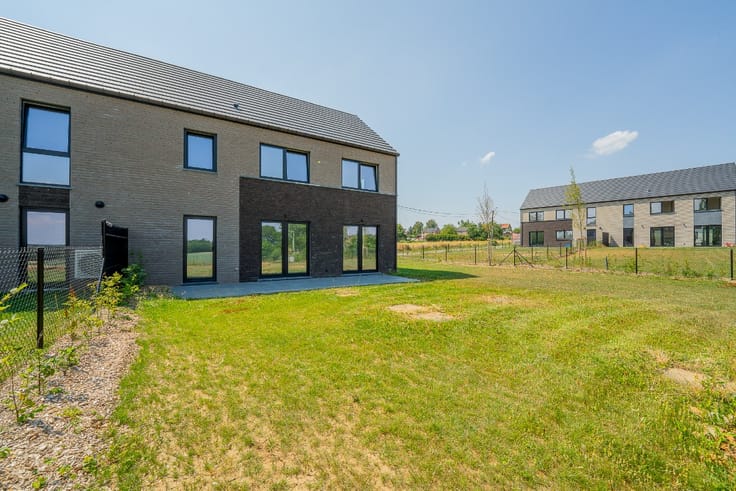
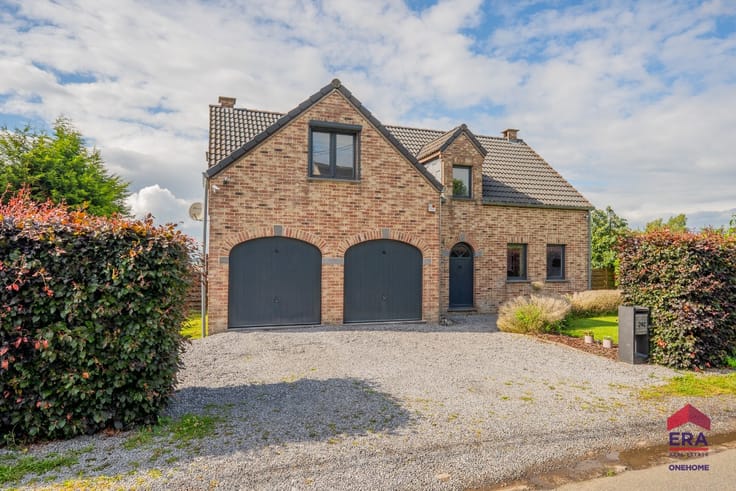
A bright and welcoming home, ready for you to move in.
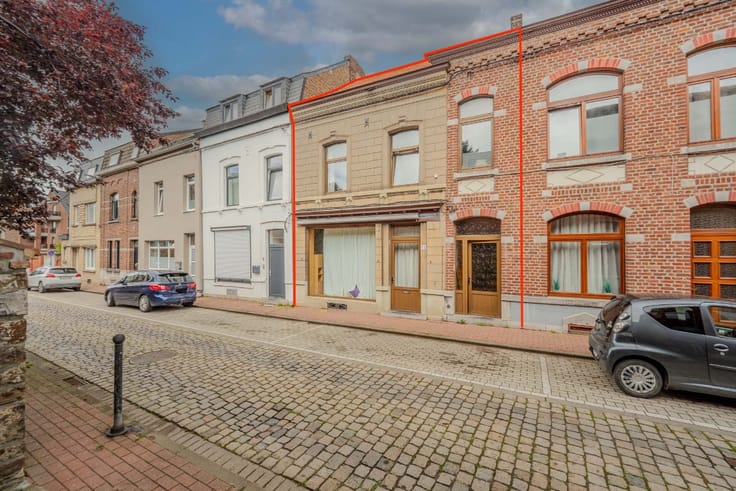
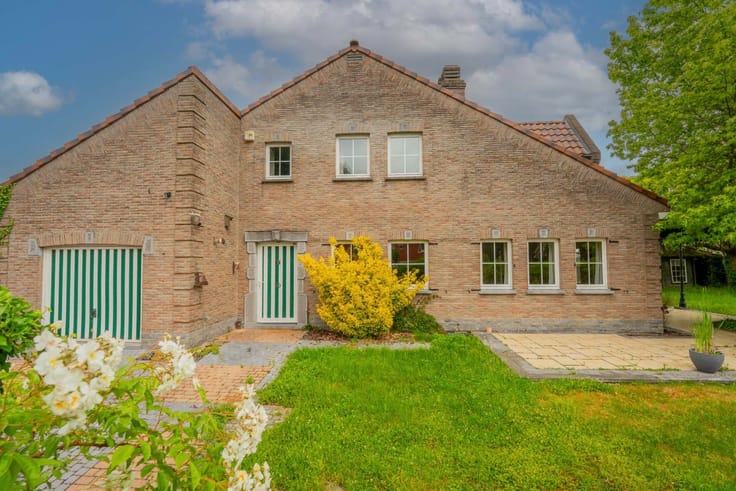
Located in a pleasant residential neighbourhood in Jemeppe-sur-Sambre, this house will charm you with its natural light, practical layout and many attractive features.
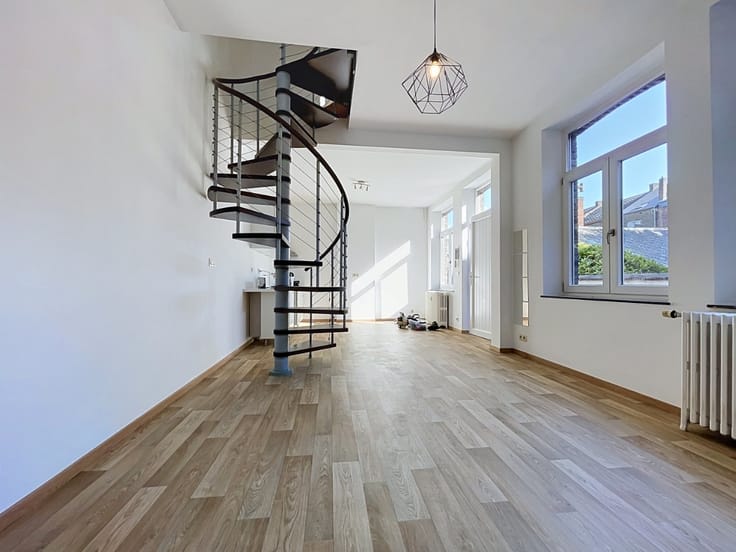
On the ground floor, you will discover a bright living room opening onto a welcoming kitchen, ideal for sharing wonderful moments with family and friends.
Upstairs, three beautiful bedrooms with solid wood parquet flooring provide a warm and inviting sleeping area, complemented by a shower room.
This property also offers a range of practical advantages:
A spacious tiled garage
A large utility room
PVC double-glazed windows
Gas central heating
An adaptable attic offering plenty of potential for additional living space
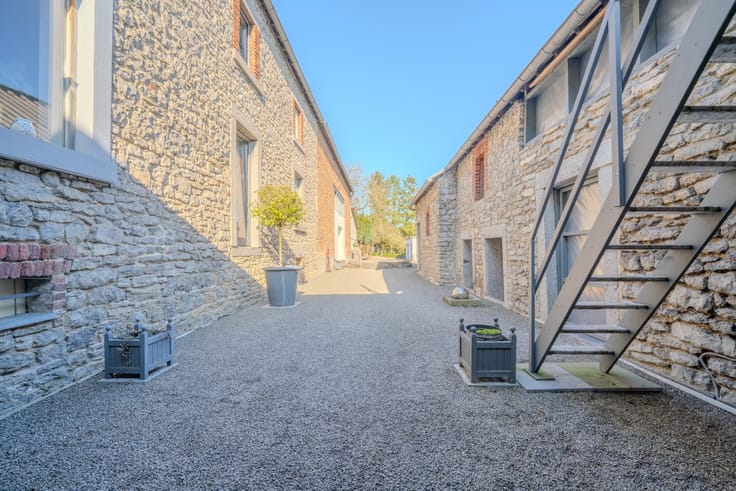
Looking for a home where you can settle in and still let your creativity run free? Here, the essentials are already in place! All that remains is to add your personal touch to the outdoor areas and create a cosy haven that truly reflects your style.
A wonderful opportunity for anyone looking to combine comfort, functionality and future potential in a residential setting.
Offers starting at €359,000, subject to acceptance by the owner.
Availability: no later than May 2027.
| Number of floors | 2 |
|---|---|
| Building condition | First occupation |
| Immovable heritage | Not specified |
| Number of frontages | 3 |
| Asbestos certificate is available | Not specified |
| Usable floor area | 140 square meters |
|---|---|
| Bedrooms | 3 |
| Office | No |
| Furnished | No |
| Armored door | No |
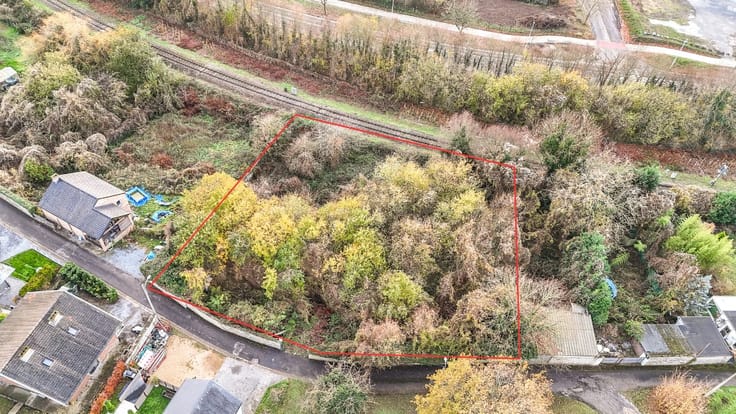
| Surface of the plot | 400 square meters |
|---|---|
| Connection to sewer network | Connected |
| Gas, water & electricity | Yes |
| Elevator | No |
|---|---|
| Accessible for disabled people | No |
| Secure access / alarm | No |
| Armored door | No |
| TV cable | Yes |
| Jacuzzi | No |
| Sauna | No |
| Swimming pool | No |
| Primary energy consumption | 120 kilowatt hour per square meters |
|---|---|
| EPC/EPC label | B |
| Renovation works mandatory | Not specified |
| Unique code EPB certificate | 20191023508363 |
| CO₂ emission | 22 kg CO₂/m² |
| Yearly theoretical total energy consumption | 23607 kWh/year |
| Valid electricity inspection certificate | Yes |
| E-level (overall energy performance) | 120 |
| Conformity certification for fuel tanks | Not specified |
| Summons: No judicial remedy or administrative measure imposed | Not specified |
| Valid flood certificate | Not specified |
| Heating type | Gas |
| Heat pump | No |
| Photovoltaic solar panels | No |
| Thermic solar panels | No |
| Common water heater | No |
| Double glazing | Yes |
| Building permit | No |
|---|---|
| Type of building | House |
| Cadastral Plan | Not specified |
| Right of first refusal for the tenant | Not specified |
| Allotment permit | No |
| Preemption right | No |
| Proceedings for breach of planning regulations | No |
| Most recent urban development zoning | Not specified |
|
P-score
|
Not specified |
|
G-score
|
Not specified |
| Latest land use designation | Another type of area |
Asked price excluding notary fees (excluding eventual registration fees)
| Price | Make an offer starting from 359000 € |
|---|---|
| Cadastral income | 1 € |
| Tenement building | No |
|
|
|








| Address |
Place des Tilleuls 48
5300 - Andenne |
|---|---|
| External reference | a0iTs000009sSbdIAE |
Get in touch