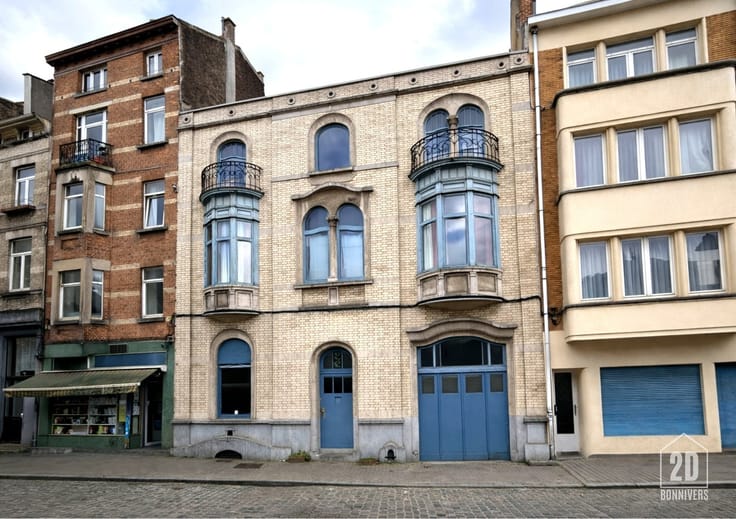


Make an offer starting from 390000€
3 bedrooms 140 square meters

House
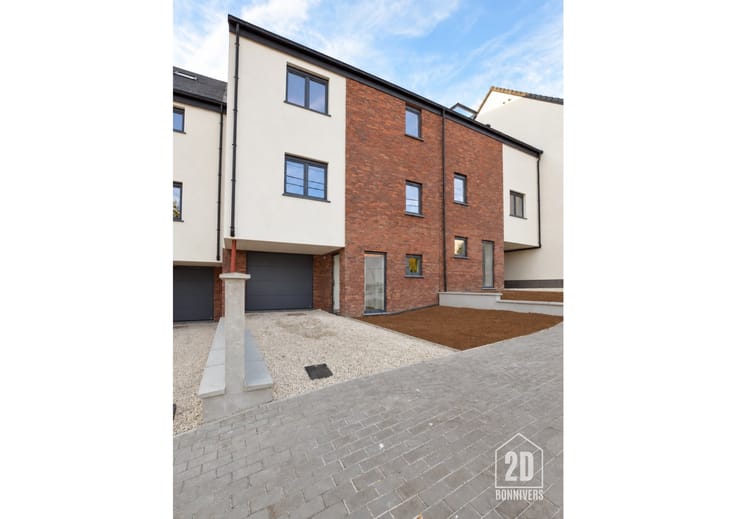
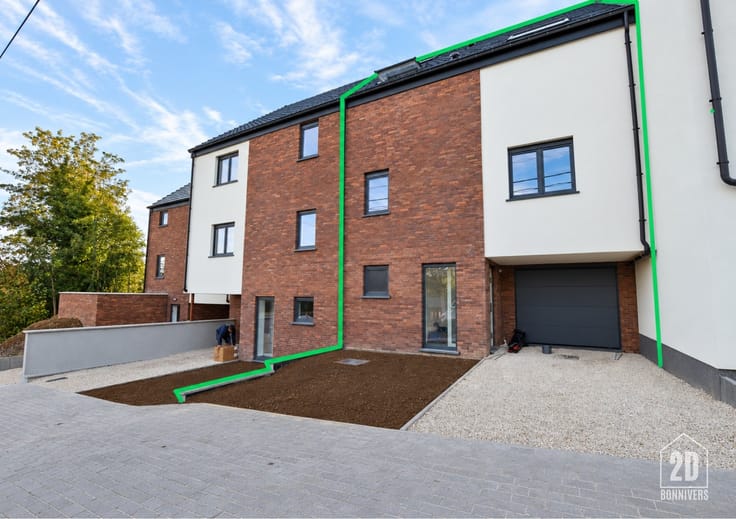
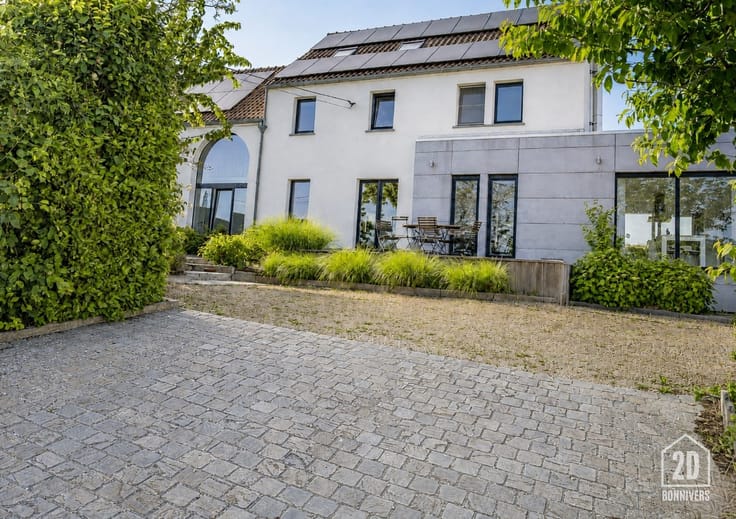
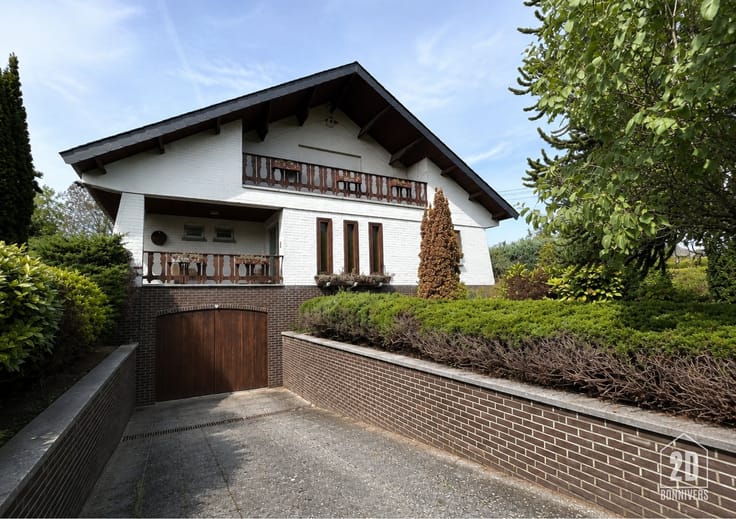
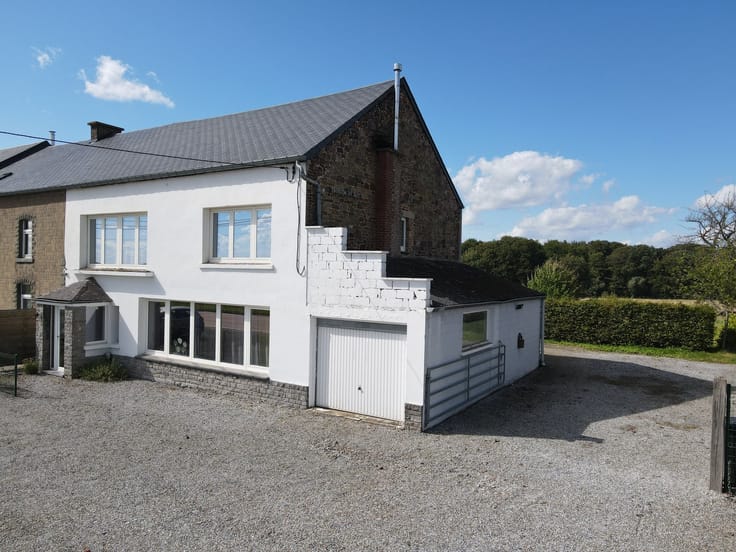
BONNIVERS-2D presents a house located less than 10 minutes from the center of Jodoigne and its shops, featuring 3 bedrooms, a living area of approximately 120 m², and a large garden of 1,007 m².
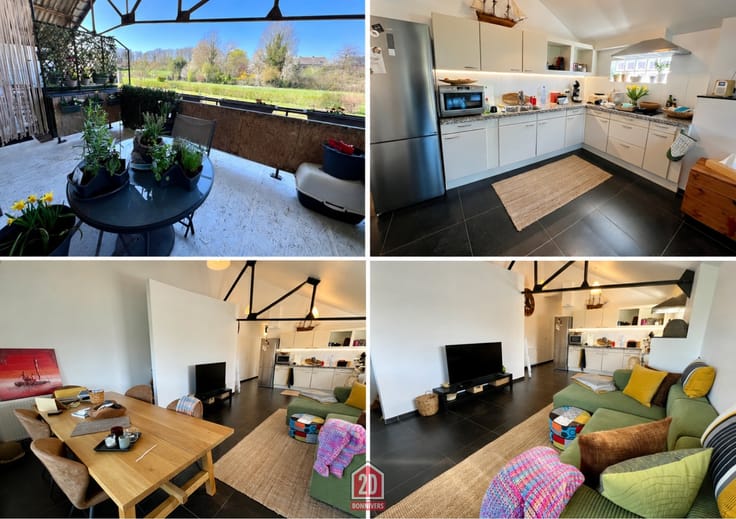
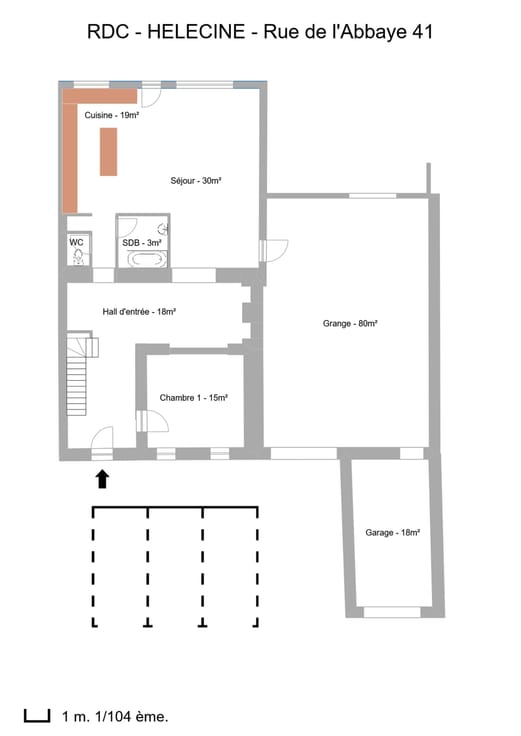
The ground floor consists of a spacious entryway with a restroom and closet, a living room, a spacious 29 m² dining room, and a fully equipped kitchen with a dining area.
Upstairs: a hallway leading to the bedrooms with space to set up an office area, 3 bedrooms—including a large master bedroom measuring 22.23 m²—and a bathroom.
Outside: a terrace, large garden, pond, garden shed, and a swimming pool to be completed. An attached garage with an automatic door and laundry area, as well as two parking spaces, complete the property.
Price: Make an offer starting at €390,000, subject to the seller’s acceptance—Energy Performance Rating (PEB) C—Available upon signing the deed.
Schedule a viewing with us: 010.81.43.03
| Construction year | 2006 |
|---|---|
| Building condition | As new |
| Immovable heritage | Not specified |
| Number of frontages | 4 |
| Covered parking spaces | 1 |
| Outdoor parking spaces | 2 |
| Virtual visit |
|
| Asbestos certificate is available | Not specified |
| Usable floor area | 140 square meters |
|---|---|
| Living room surface | 40 square meters |
| Dining room surface | 29 square meters |
| Kitchen type | Installed |
| Kitchen surface | 8 square meters |
| Bedrooms | 3 |
| Bedroom 1 surface | 20 square meters |
| Bedroom 2 surface | 14 square meters |
| Bedroom 3 surface | 14 square meters |
| Dressing room | No |
| Bathrooms | 1 |
| Toilets | 2 |
| Professional space | No |
| Furnished | No |
| Armored door | No |
| Surface of the plot | 1007 square meters |
|---|---|
| Connection to sewer network | Connected |
| Gas, water & electricity | No |
| Terrace | Yes |
| Terrace orientation | North East |
| Elevator | No |
|---|---|
| Secure access / alarm | No |
| Armored door | No |
| Air conditioning | No |
| TV cable | Yes |
| Jacuzzi | No |
| Sauna | No |
| Swimming pool | No |
| Internet | No |
| Primary energy consumption | 224 kilowatt hour per square meters |
|---|---|
| EPC/EPC label | C |
| Renovation works mandatory | Not specified |
| Unique code EPB certificate | 20260827026433 |
| CO₂ emission | 56 kg CO₂/m² |
| Yearly theoretical total energy consumption | 34640 kWh/year |
| Valid electricity inspection certificate | Yes |
| Conformity certification for fuel tanks | Not specified |
| Summons: No judicial remedy or administrative measure imposed | Not specified |
| Separate meter for electricity | Yes |
| Separate meter for water | Yes |
| Valid flood certificate | Not specified |
| Heating type | Fuel oil |
| Heat pump | No |
| Double glazing | Yes |
| Building permit | Not specified |
|---|---|
| Cadastral Plan | Not specified |
| Right of first refusal for the tenant | Not specified |
| Allotment permit | Not specified |
| Preemption right | Not specified |
| Most recent urban development zoning | Not specified |
| Flood zone type | Non flood zone |
|
P-score
|
Not specified |
|
G-score
|
Not specified |
Asked price excluding notary fees (excluding eventual registration fees)
| Price | Make an offer starting from 390000 € |
|---|---|
| Cadastral income | 970 € |
| Tenement building | No |
|
|
|




| Address |
Chaussée de louvain 244
1300 - Wavre |
|---|---|
| Website |
|
| External reference | 44210 - 20437/JAD |
Get in touch