

Make an offer starting from 499000€
5 bedrooms 185 square meters

House
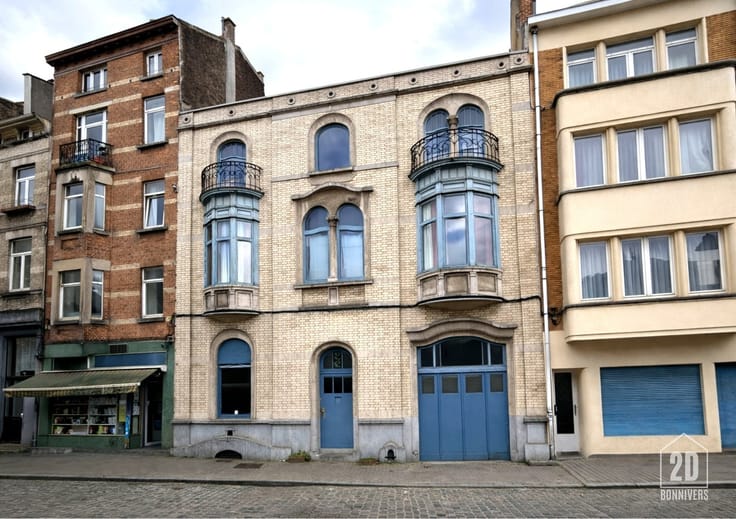
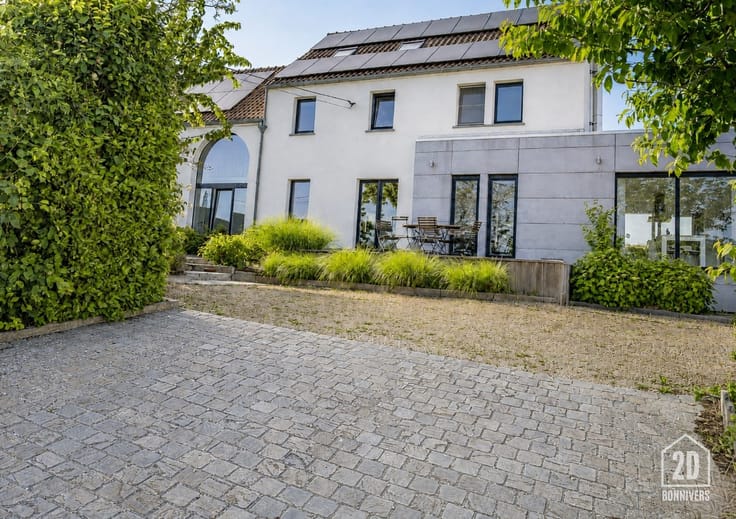
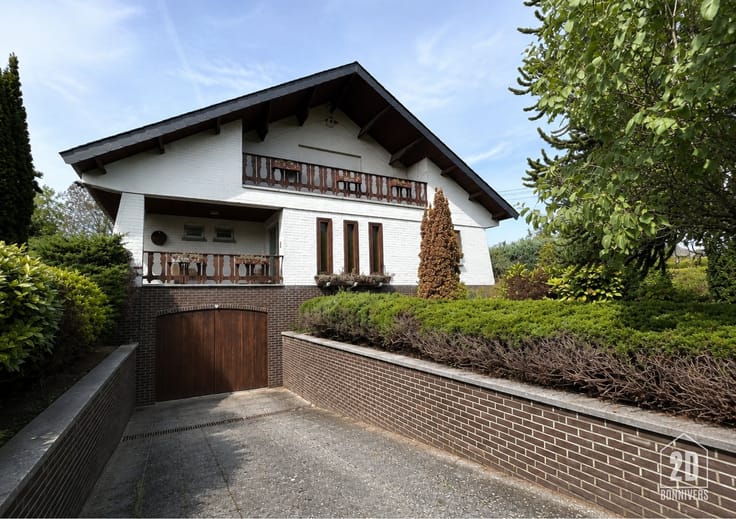
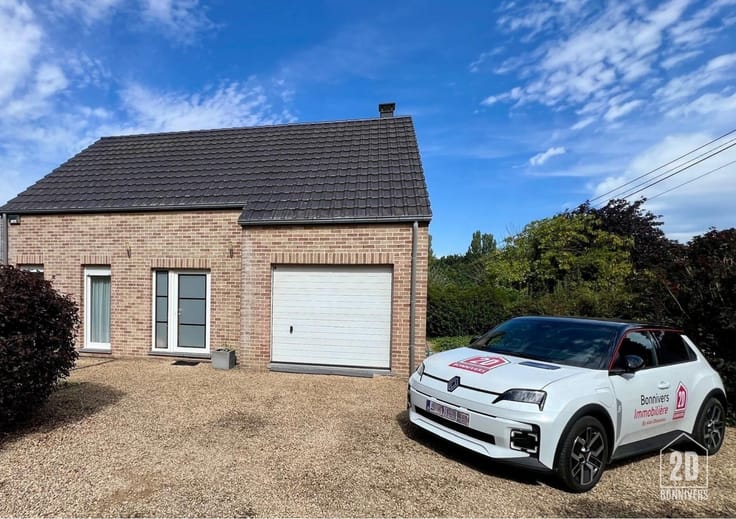
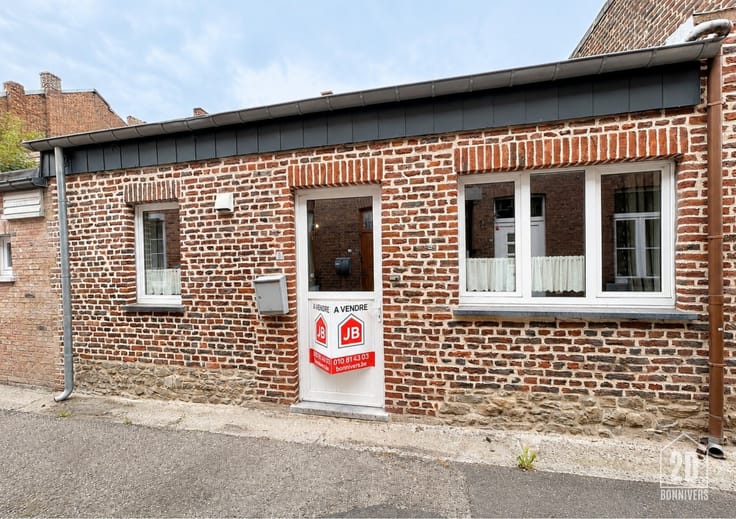
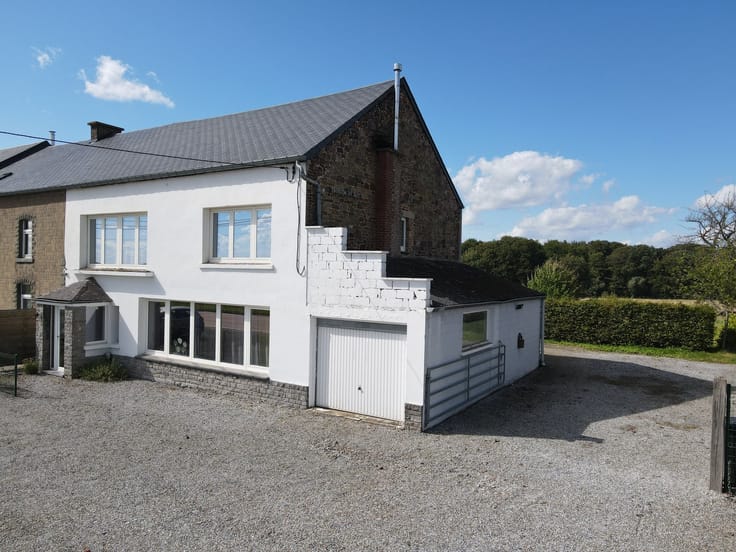
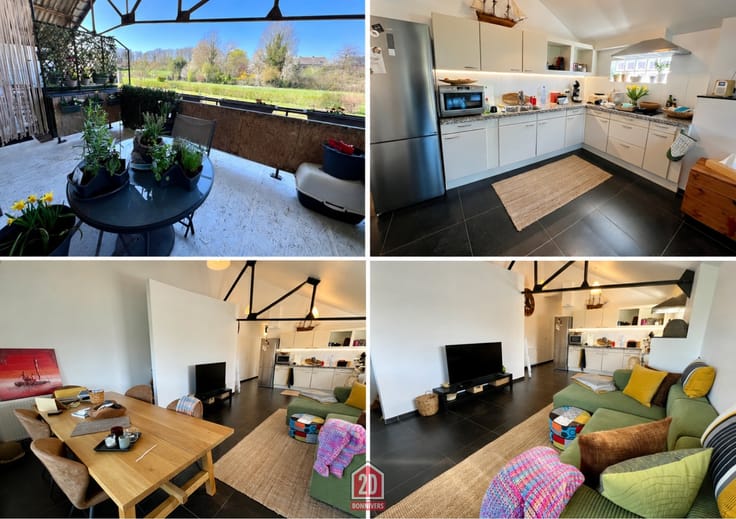
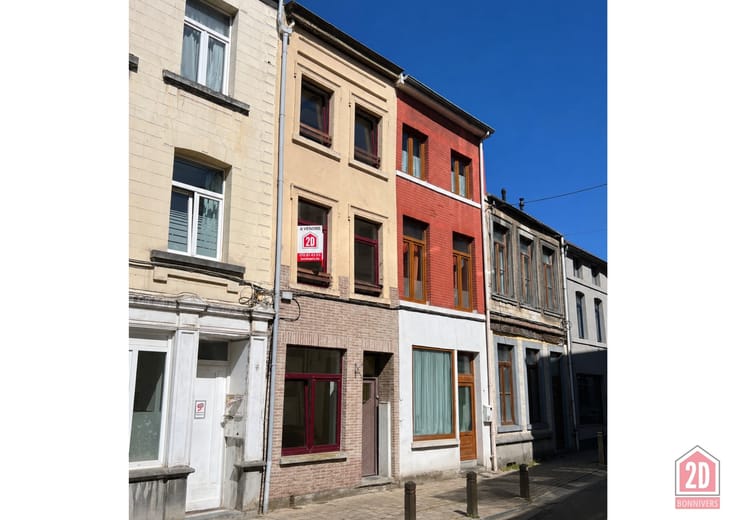
Charming and pleasant village house with cellar, large 70m² workshop, garage and garden on ± 14 ares with access to the rear. Ground floor: hall, living room, dining room, recently fitted kitchen and new shower room. Upstairs, 3 bedrooms and bathroom. Village setting close to all amenities and the E40 motorway. Renovation work to be carried out. Front parking and rear terrace. Great opportunity! Offer from €199,000 subject to acceptance by owners.
| Construction year | 1850 |
|---|---|
| Number of floors | 1 |
| Immovable heritage | Not specified |
| Number of frontages | 3 |
| Covered parking spaces | 5 |
| Virtual visit |
|
| Asbestos certificate is available | Not specified |
| Usable floor area | 185 square meters |
|---|---|
| Living room surface | 35 square meters |
| Dining room surface | 17 square meters |
| Kitchen type | Installed |
| Kitchen surface | 15 square meters |
| Bedrooms | 5 |
| Bedroom 1 surface | 15 square meters |
| Bedroom 2 surface | 15 square meters |
| Bedroom 3 surface | 14 square meters |
| Bedroom 4 surface | 13 square meters |
| Bedroom 5 surface | 13 square meters |
| Dressing room | No |
| Bathrooms | 2 |
| Professional space | No |
| Basement | Yes |
| Furnished | No |
| Armored door | No |
| Surface of the plot | 1400 square meters |
|---|---|
| Connection to sewer network | Connected |
| Gas, water & electricity | Yes |
| Garden surface | 1200 square meters |
| Terrace | Yes |
| Primary energy consumption | 167 kilowatt hour per square meters |
|---|---|
| EPC/EPC label | B |
| Renovation works mandatory | Not specified |
| Unique code EPB certificate | 20260401031697 |
| CO₂ emission | 32 kg CO₂/m² |
| Yearly theoretical total energy consumption | 36677 kWh/year |
| Valid electricity inspection certificate | Yes |
| Conformity certification for fuel tanks | Not specified |
| Summons: No judicial remedy or administrative measure imposed | Not specified |
| Separate meter for electricity | Yes |
| Separate meter for gas | Yes |
| Separate meter for water | Yes |
| Valid flood certificate | Not specified |
| Heating type | Gas |
| Heat pump | No |
| Double glazing | Yes |
| Building permit | Not specified |
|---|---|
| Cadastral Plan | Not specified |
| Right of first refusal for the tenant | Not specified |
| Allotment permit | Not specified |
| Preemption right | Not specified |
| Most recent urban development zoning | Not specified |
| Flood zone type | Non flood zone |
|
P-score
|
Not specified |
|
G-score
|
Not specified |
Asked price excluding notary fees (excluding eventual registration fees)
| Price | Make an offer starting from 499000 € |
|---|---|
| Cadastral income | 602 € |
| Tenement building | No |
|
|
|




| Address |
Chaussée de louvain 244
1300 - Wavre |
|---|---|
| Website |
|
| External reference | 44135 - 20436/JAD |
Get in touch