


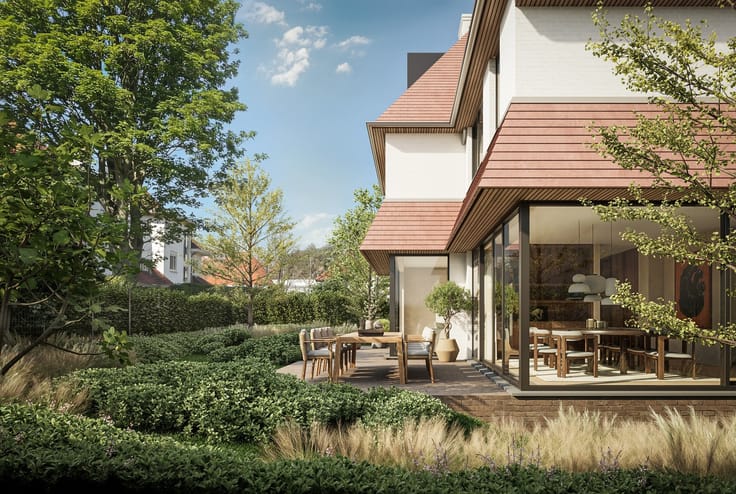
House for sale
375000€
3 bedrooms 101 square meters
Immoweb code : 21447599

Immoweb code : 21447599
Overview
3 bedrooms
1 bathroom
101
square meters
livable space
Description
Unfortunately we did not receive an English translation for this text.
Fr :
Ce bien bénéficie d'un emplacement idéal au cœur de Knokke-Heist. À proximité de Lippenslaan, de nombreux commerces... et pourtant dans une rue calme du centre-ville.
La maison comprend un hall d'entrée et une pièce à vivre pouvant être aménagée en salon, bureau ou chambre. On y trouve également un séjour lumineux avec une cuisine attenante entièrement équipée. La salle de bain se trouve également au rez-de-chaussée. Une cour intérieure ensoleillée et agréable.
À l'étage, deux chambres spacieuses.
La salle de bain est équipée pour accueillir un lave-linge et un espace de rangement pratique est aménagé sous l'escalier.
Actuellement loué à l'année, ce bien représente un excellent investissement.
Vous souhaitez obtenir plus d'informations sur ce bien?
Pour toute question ou pour organiser une visite, veuillez contacter Immo Danco par e-mail à [email protected] ou par téléphone au 0475 275 275.
Nl :
Deze woning bevindt zich op de perfecte locatie in het centrum van Knokke-Heist. Vlakbij de Lippenslaan, tal van winkels,... doch in een rustige straat van het centrum.
De woning omvat een inkom, voorplaats geschikt voor verschillende inrichtingen zijnde salon/bureel/slaapkamer,... Dan is er de lichtrijke leefruimte met aansluitend de volledig ingerichte keuken. Op het gelijkvloers vindt u tevens de badkamer. Gezellig en zonnig stadskoertje.
Op de eerste verdieping zijn er de twee volwaardige slaapkamers.
In de badkamer is er aansluiting voor de wasmachine, praktische berging onder de trap.
De woning is momenteel verhuurd op jaarbasis. Ideale woonst als investeringspand.
Wenst u graag meer informatie over deze woning? Bij eventuele vragen of om een bezoek in te plannen, gelieve Immo Danco te contacteren per mail op: [email protected] of telefonisch op het nummer 0475 275 275.
| Construction year | 1951 |
|---|---|
| Building condition | Good |
| Immovable heritage | No |
| Asbestos certificate is available | Not specified |
| Usable floor area | 101 square meters |
|---|---|
| Bedrooms | 3 |
| Bathrooms | 1 |
| Toilets | 1 |
| Furnished | No |
| Primary energy consumption | 309 kilowatt hour per square meters |
|---|---|
| EPC/EPC label | D |
| Renovation works mandatory | No |
| Unique code EPB certificate | 20190118-0002124757-RES-1 |
| CO₂ emission | Not specified |
| Yearly theoretical total energy consumption | Not specified |
| Valid electricity inspection certificate | Yes |
| Summons: No judicial remedy or administrative measure imposed | Not specified |
|
Flemish register of measures consulted
|
Not specified |
| Valid flood certificate | Not specified |
| Building permit | Yes |
|---|---|
| Cadastral Plan | Not specified |
| Right of first refusal for the tenant | Not specified |
| Obligation to build | No |
| Allotment permit | No |
| Preemption right | No |
| Proceedings for breach of planning regulations | No |
| Most recent urban development zoning | Not specified |
| Flood zone type | Non flood zone |
|
P-score
|
B |
|
G-score
|
B |
| Latest land use designation | Living area (residential, urban or rural) |
Asked price excluding notary fees (excluding eventual registration fees)
| Price | 375000 € |
|---|---|
| Cadastral income | 396 € |
| Tenement building | No |
|
|
|

Immo Danco (IPI 200040)
| Address |
Prinses Stefanieplein 47/49
8400 - Oostende |
|---|---|
| Website |
|
| External reference | TK260301 |
Get in touch