


House for sale
(excl. taxes) 1295000€
4 bedrooms 170 square meters
Immoweb code : 21982477
Immoweb code : 21982477
Overview
4 bedrooms
2 bathrooms
170
square meters
livable space
Description
Unfortunately we did not receive an English translation for this text.
Nl :
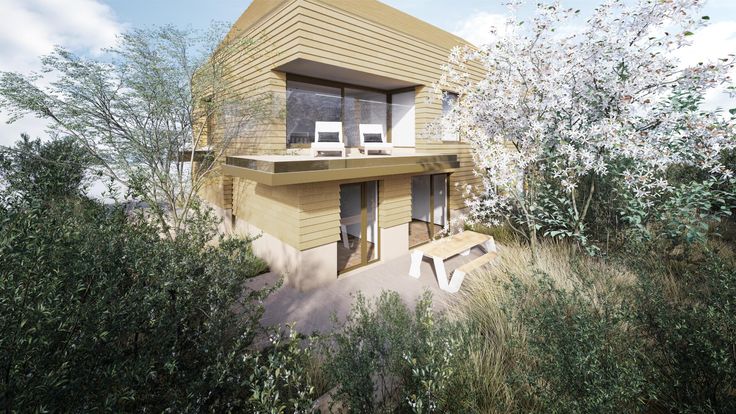
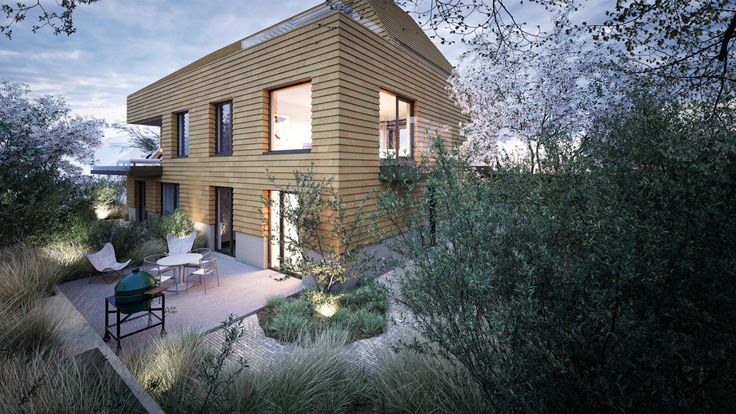
In directe dialoog met het naastgelegen Bauhaus Park verrijst Bauhaus Townhouses: een exclusief ensemble van vier standingvolle eengezinswoningen aan de poort van de Witte Burg in Oostduinkerke. Waar Bauhaus Park de horizontaliteit viert, introduceren de Bauhaus Townhouses een sculpturale, monoliete présence. Samen met de andere realisaties vormt dit het sluitstuk van een unieke architecturale site, gecureerd over een tijdspanne van 15 jaar door visionair bouwheer Rietveldprojects en het gerenommeerde bureau Caan Architecten.Elke woning is leesbaar als een strak, individueel volume dat ten opzichte van de buren geraffineerd verschoven is. Dit dynamische spel van wisselende kroonlijsthoogtes en verspringende bouwvolumes creëert een boeiend straatbeeld en waarborgt tegelijkertijd een absolute privacy voor elke bewoner.De indeling van de woningen is volledig gekanteld naar de zonzijde en de beleving van het omliggende duinenlandschap. De verdiepingen worden optimaal benut als genereuze leefruimtes, naadloos aangesloten op prachtig geïntegreerde, zuidwestelijk georiënteerde inpandige terrassen.Om op het gelijkvloers maximale rust en privacy in de slaapkamers te garanderen, introduceert het architectonische ontwerp ingenieuze natuurstenen penanten voor de raampartijen. Hierdoor stroomt het daglicht rijkelijk binnen via royale ramen, terwijl ongewenste inkijk vanaf de straatkant of de site strikt wordt geweerd. Monoliete esthetiek, maximale privacy en een sublieme zuidwestelijke zonoriëntatie. Bauhaus Townhouses biedt het ultieme privilege van een individueel designdomein binnen de meest prestigieuze architectuurcampus van Oostduinkerke. Een onmiskenbare signatuur van Rietveldprojects en Caan Architecten.
| Building price excluding VAT | €1,295,000 |
|---|
| Available as of | At delivery |
|---|---|
| Property name | Bauhaus Townhouses |
| Neighbourhood or locality | Duingebied Witte Burg |
| Construction year | 2028 |
| Number of floors | 1 |
| Building condition | As new |
| Immovable heritage | Not specified |
| Number of frontages | 2 |
| Surroundings type | Landscape |
| Asbestos certificate is available | Not specified |
| Usable floor area | 170 square meters |
|---|---|
| Bedrooms | 4 |
| Dressing room | No |
| Bathrooms | 2 |
| Office | No |
| Professional space | No |
| Armored door | No |
| Land is facing street | No |
|---|---|
| Wooded land | No |
| Plot at rear | No |
| Flat land | No |
| Connection to sewer network | Connected |
| Gas, water & electricity | No |
| Terrace surface | 33 square meters |
| Terrace orientation | South West |
| Primary energy consumption | Not specified |
|---|---|
| EPC/EPC label | Not specified |
| Renovation works mandatory | Not specified |
| Unique code EPB certificate | Not specified |
| CO₂ emission | Not specified |
| Yearly theoretical total energy consumption | Not specified |
| Valid electricity inspection certificate | Not specified |
| Conformity certification for fuel tanks | Not specified |
| Summons: No judicial remedy or administrative measure imposed | Not specified |
|
Flemish register of measures consulted
|
Not specified |
| Valid flood certificate | Not specified |
| Heating type | Electric |
| Heat pump | Yes |
| Photovoltaic solar panels | No |
| Thermic solar panels | Yes |
| Common water heater | No |
| Double glazing | Yes |
| Building permit | Not specified |
|---|---|
| Type of building | All kind |
| Cadastral Plan | Not specified |
| Right of first refusal for the tenant | Not specified |
| Allotment permit | Not specified |
| Preemption right | Not specified |
| Most recent urban development zoning | |
|
P-score
|
Not specified |
|
G-score
|
Not specified |
Asked price excluding VAT and excl. notary fees (excluding eventual registration fees)
| Price | 1295000 € |
|---|---|
| Tenement building | No |
|
|
|
Rietveld projects
| Address |
Strandlaan 264
8670 - Sint-Idesbald |
|---|---|
| Website |
|
| Agent's name | Thomas Moerman |
| [email protected] | |
| Phone number |
|
| External reference | Townhouses |
Get in touch