

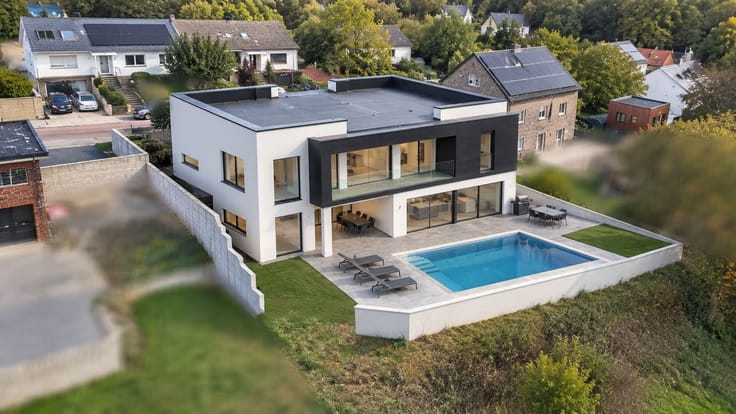
House for sale
Make an offer starting from 270000€
3 bedrooms
Immoweb code : 21947197

Immoweb code : 21947197
Overview
3 bedrooms
2 bathrooms
688
square meters
of land
Description
House
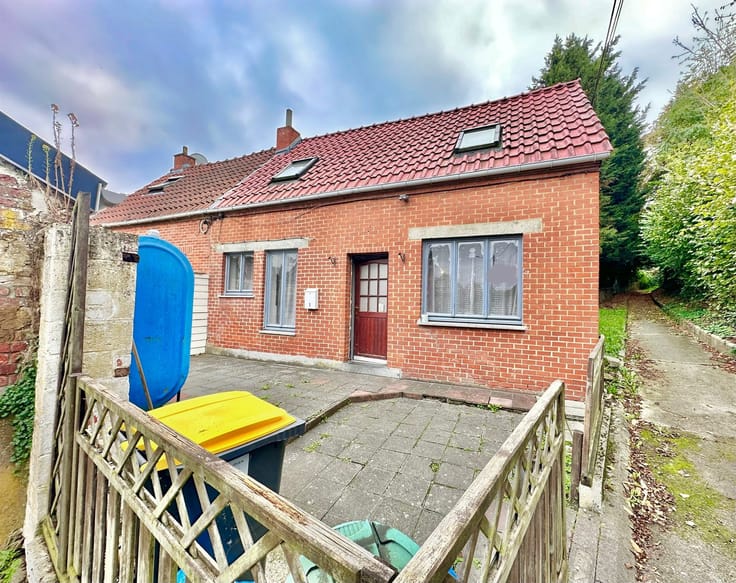
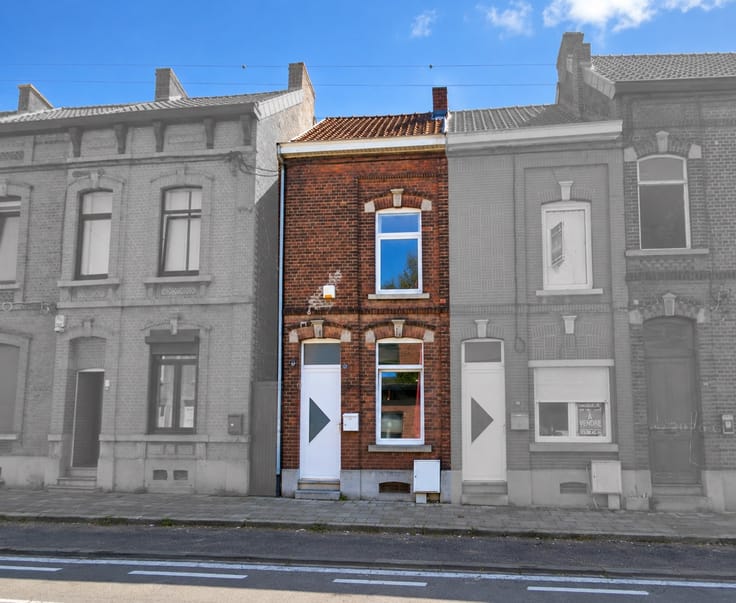
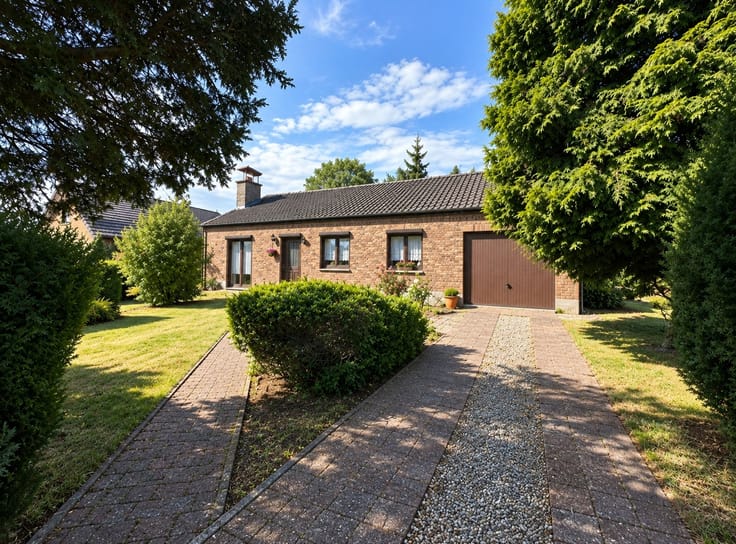
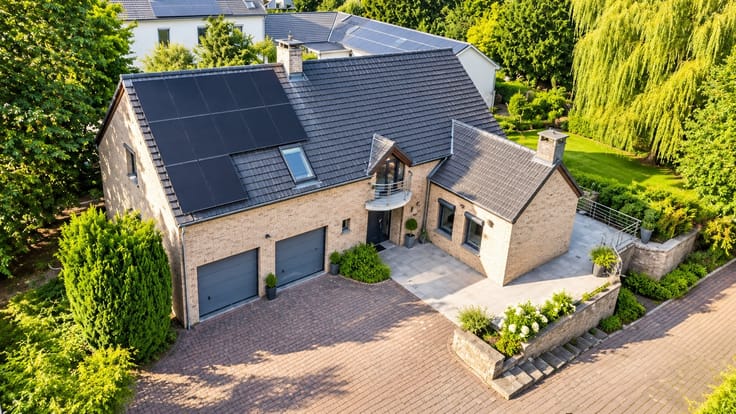
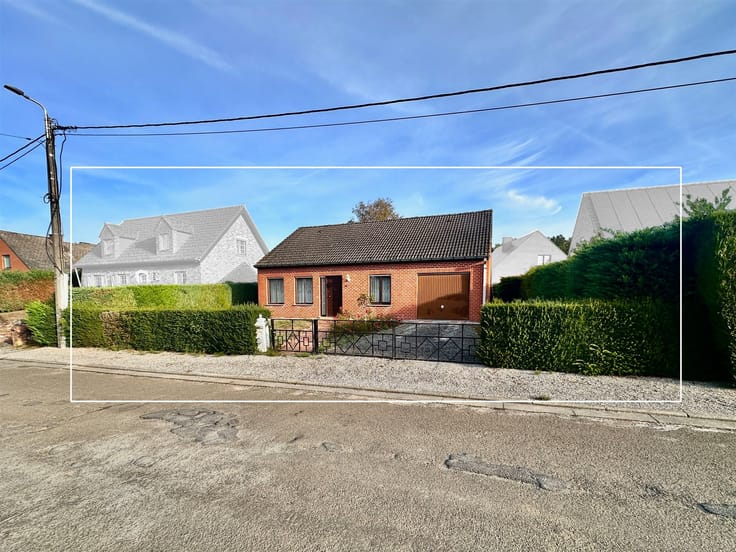
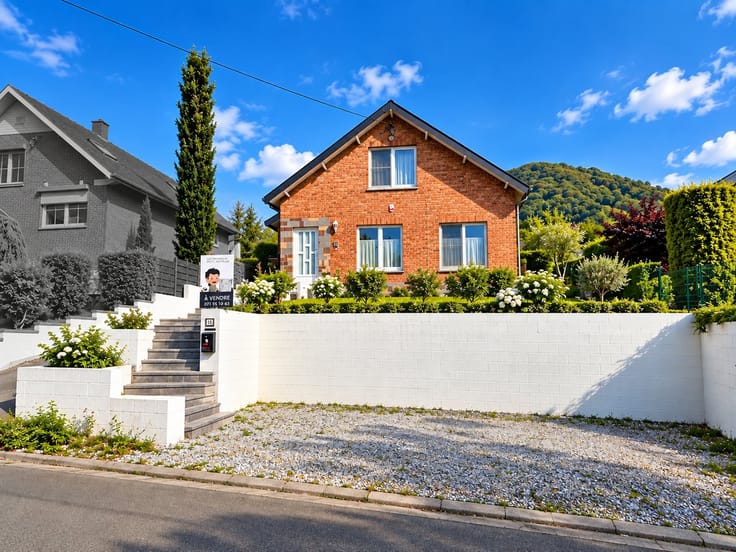
FOR SALE IN LA LOUVIÈRE – DETACHED HOUSE, 3 BEDROOMS, LARGE GARDEN & GARAGE
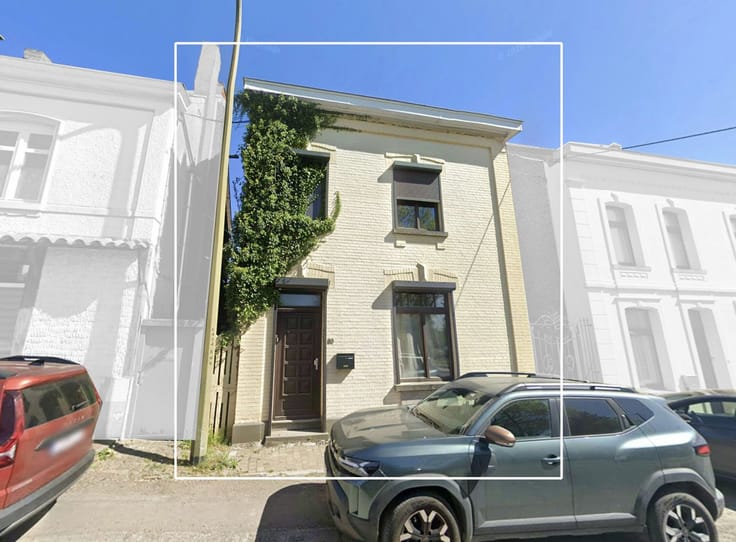
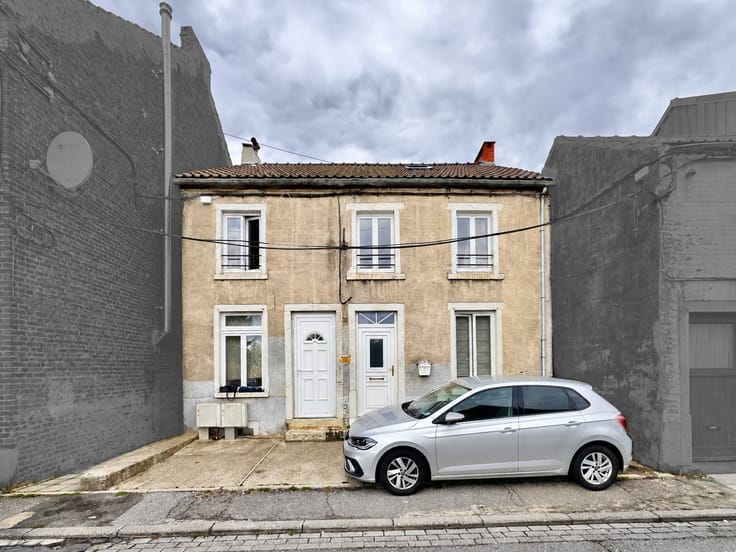
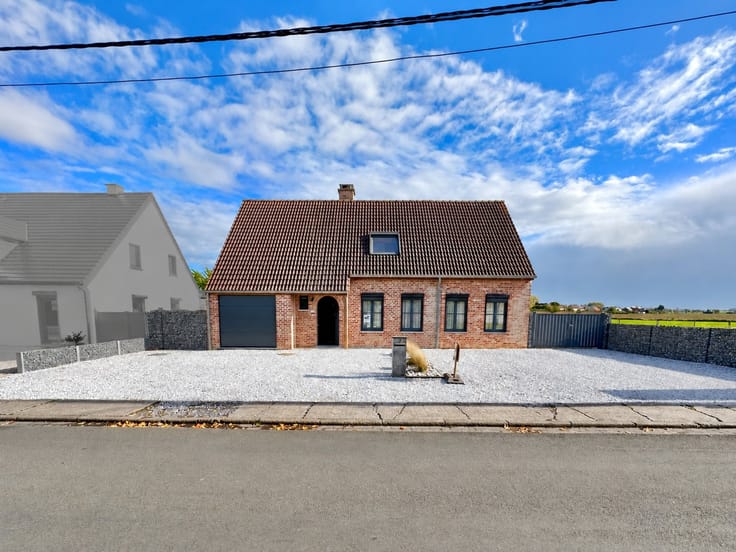
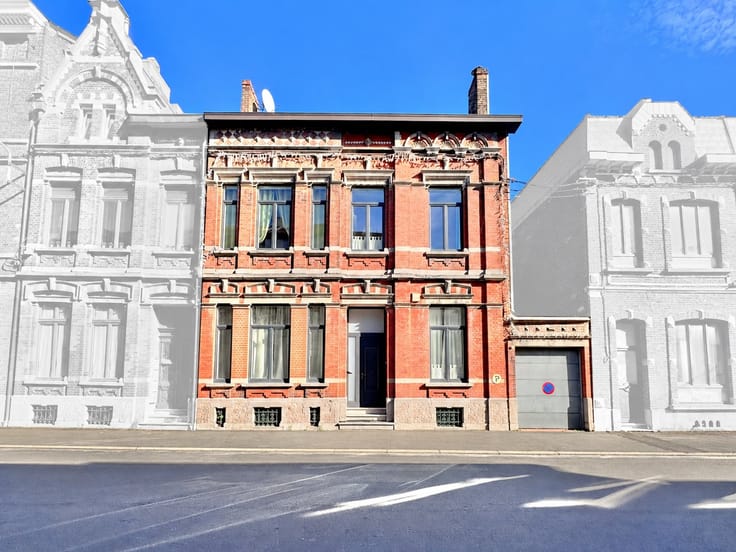
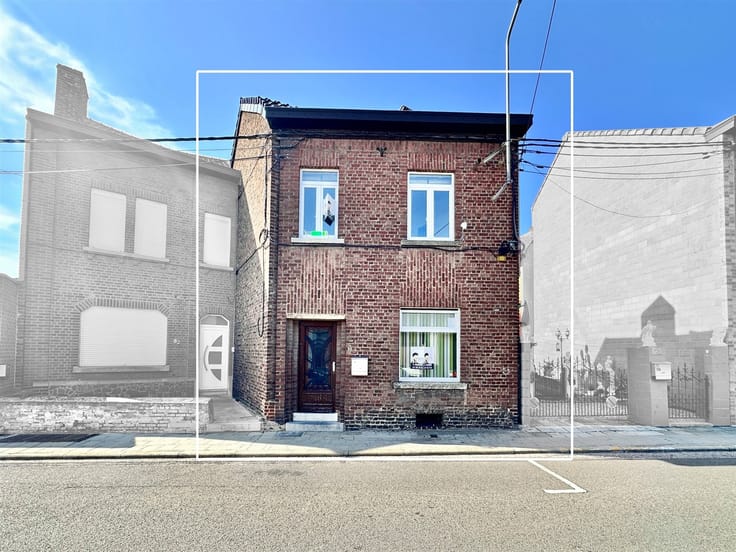
Discover this charming detached house located in La Louvière, featuring a beautiful, flat lot and a convenient location near all amenities.
FEATURES:
3 bedrooms, including 1 bedroom on the ground floor with an en suite bathroom
2 bathrooms
2 separate toilets
Garden of approximately 407 m²
Terrace of approximately 20 m²
Lot of approximately 688 m²
Large garage that can accommodate 2 cars
3 outdoor parking spaces
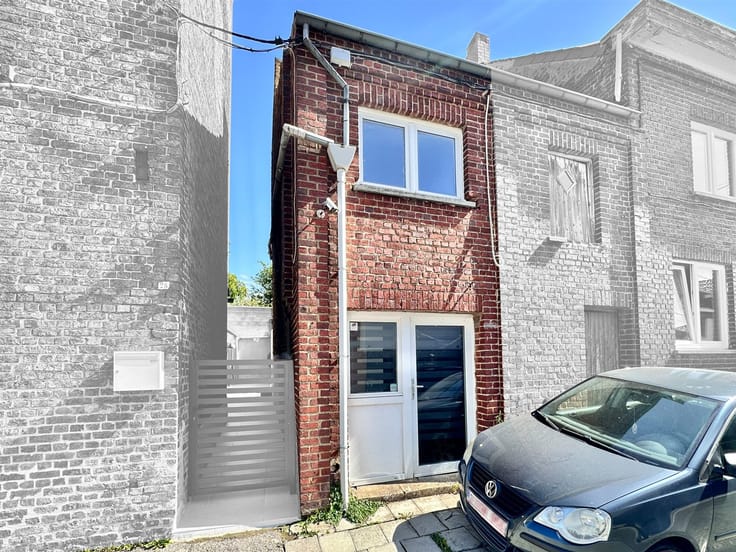
Side passageway
Outdoor courtyard
Large tiled storage cellars
Solar panels
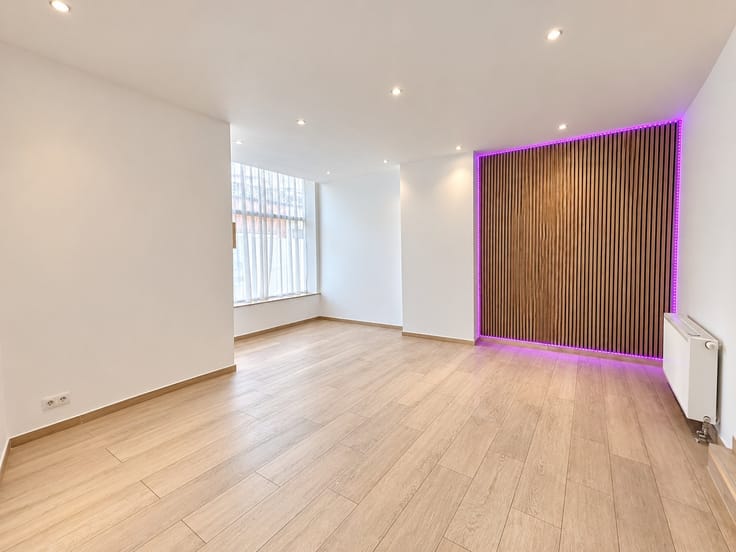
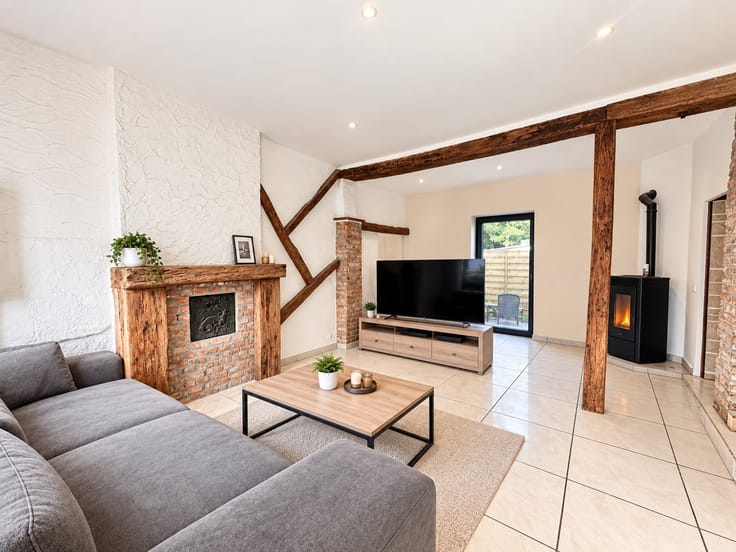
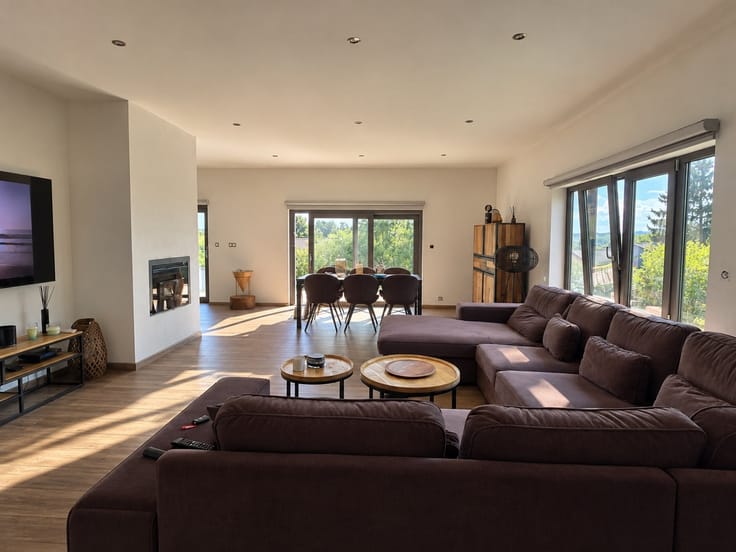
The house offers a particularly practical layout thanks to the bedroom and bathroom on the ground floor.
Outside, you’ll enjoy a terrace, a courtyard, and a beautiful, flat garden—perfect for enjoying sunny days.
La Louvière—close to shops, schools, public transportation, and major roads.
Info & tours: 071 95 10 63
| Building condition | Just renovated |
|---|---|
| Immovable heritage | Yes |
| Street frontage width | 14 m |
| Number of frontages | 4 |
| Covered parking spaces | 2 |
| Outdoor parking spaces | 3 |
| Asbestos certificate is available | Not specified |
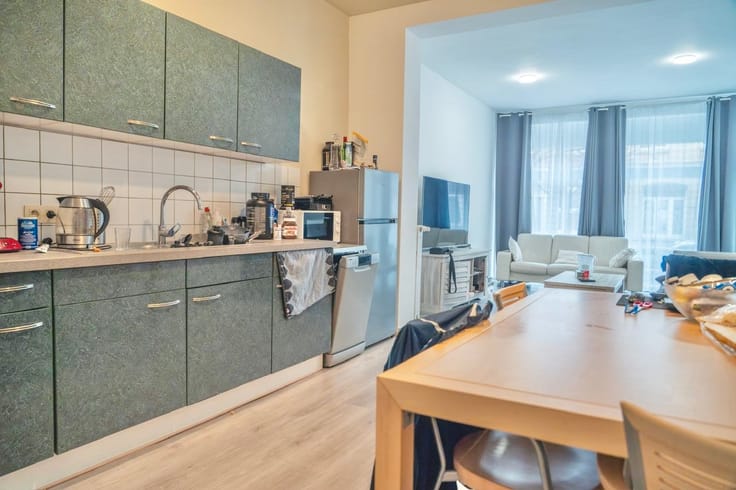
| Kitchen type | Not installed |
|---|---|
| Bedrooms | 3 |
| Dressing room | No |
| Bathrooms | 2 |
| Toilets | 2 |
| Professional space | No |
| Basement | Yes |
| Furnished | No |
| Armored door | No |
| Surface of the plot | 688 square meters |
|---|---|
| Width of the lot on the street | meters |
| Connection to sewer network | Connected |
| Gas, water & electricity | Yes |
| Garden surface | 407 square meters |
| Garden orientation | North |
| Terrace surface | 20 square meters |
| Terrace orientation | North |
| Elevator | No |
|---|---|
| Secure access / alarm | No |
| Armored door | No |
| Air conditioning | No |
| TV cable | Yes |
| Jacuzzi | No |
| Sauna | No |
| Swimming pool | No |
| Internet | No |
| Primary energy consumption | Not specified |
|---|---|
| EPC/EPC label | E |
| Renovation works mandatory | Not specified |
| Unique code EPB certificate | Not specified |
| CO₂ emission | Not specified |
| Yearly theoretical total energy consumption | Not specified |
| Valid electricity inspection certificate | Not specified |
| Conformity certification for fuel tanks | Not specified |
| Summons: No judicial remedy or administrative measure imposed | Not specified |
| Separate meter for electricity | Yes |
| Separate meter for gas | Yes |
| Separate meter for water | Yes |
| Valid flood certificate | Not specified |
| Heat pump | No |
| Double glazing | No |
| Building permit | Not specified |
|---|---|
| Cadastral Plan | Not specified |
| Right of first refusal for the tenant | Not specified |
| Allotment permit | Not specified |
| Preemption right | Not specified |
| Most recent urban development zoning | Not specified |
| Flood zone type | Non flood zone |
|
P-score
|
Not specified |
|
G-score
|
Not specified |
Asked price excluding notary fees (excluding eventual registration fees)
| Price | Make an offer starting from 270000 € |
|---|---|
| Tenement building | No |
|
|
|








Les Maisons du Petit Nicolas (IPI 514157)
| Address |
Rue de Gilly 81
6200 - Chatelineau |
|---|---|
| Website |
|
| External reference | 2940 - 345346769 |
Get in touch