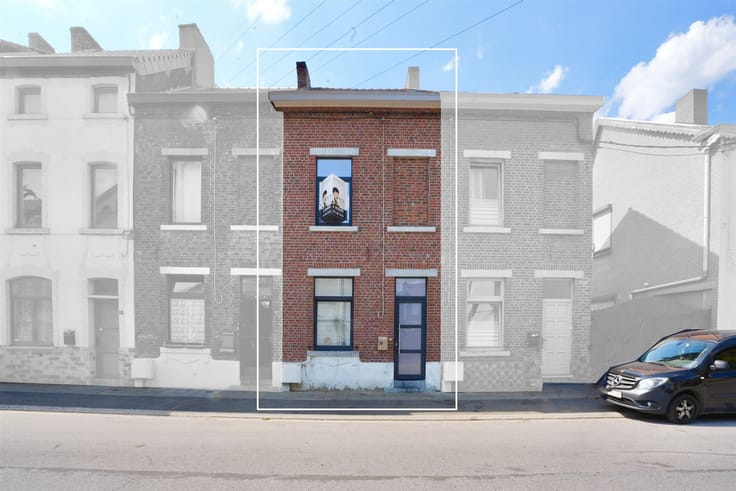



485000€
3 bedrooms 680 square meters

House
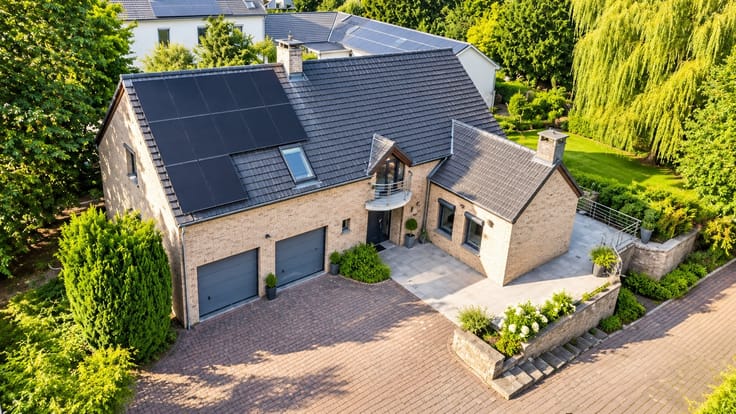
4-Bedroom Passive House in Biesme (Mettet) – 680 m² – 1,240 m² Lot – Structural Work Complete
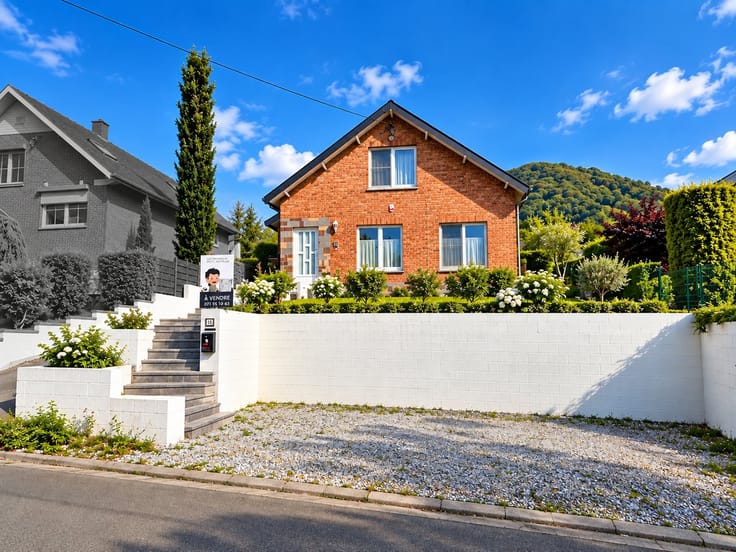
Discover this magnificent contemporary property located in Biesme, in the municipality of Mettet, in the heart of a quiet, green setting.
Situated on a cul-de-sac, just 200 meters from the woods, it offers a superb, unobstructed view of the meadows and surrounding nature.
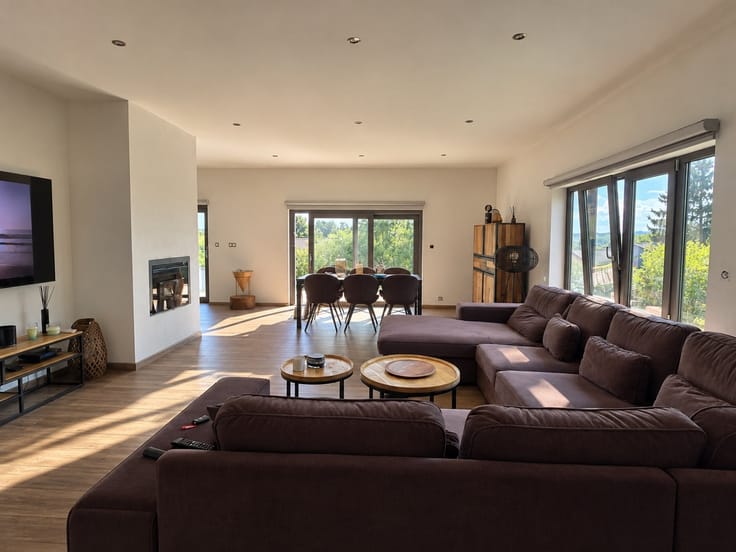
Designed according to passive house principles, this modern structure emphasizes open spaces, natural light, and energy efficiency.
With 680 m² spread over two levels of 340 m² each, the building offers numerous layout possibilities: a large family home, a professional space, or a combination of both, subject to the necessary permits.
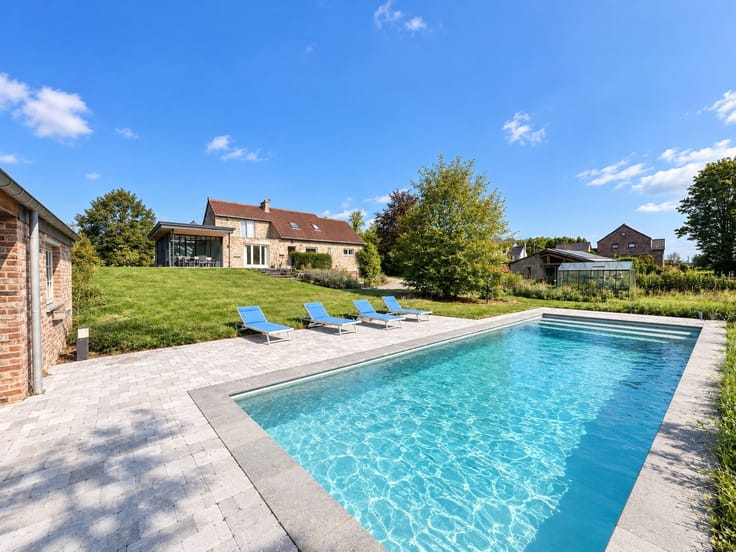
Large windows are planned to open onto the garden and the pool, while upstairs, the kitchen will provide access to a pleasant covered terrace.
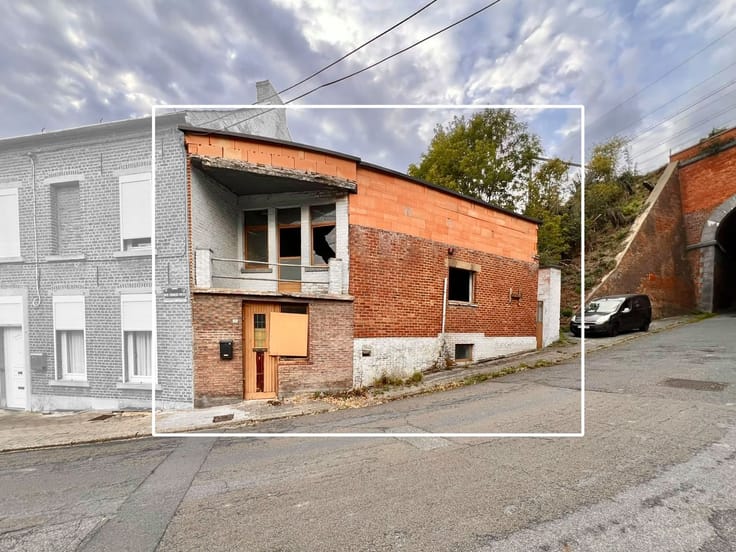
The property is being sold with the structural work complete but without window frames or doors, allowing future owners to freely choose their finishes and interior design.
Key Features:
- Total area: 680 m²
- Lot size: 1,240 m²
- Living area: 60 m²
- 4 planned bedrooms
- Covered terrace: 25 m²
- Space designated for a pool
- Indoor parking
- Passive house construction – advertised energy efficiency rating: A++
- Two levels, each 340 m²
- Suitable for a private practice
- Unobstructed view of meadows and woods
- Quiet cul-de-sac
- Just 200 meters from the woods
A property offering exceptional potential to create a modern, spacious, and energy-efficient home in a stunning natural setting.
For more information or to schedule a tour, contact Les Maisons du Petit Nicolas at 071 95 10 63.
| Building condition | First occupation |
|---|---|
| Immovable heritage | Not specified |
| Street frontage width | 25 m |
| Number of frontages | 4 |
| Covered parking spaces | 5 |
| Outdoor parking spaces | 4 |
| Asbestos certificate is available | Not specified |
| Usable floor area | 680 square meters |
|---|---|
| Living room surface | 60 square meters |
| Kitchen type | Not installed |
| Bedrooms | 3 |
| Dressing room | No |
| Bathrooms | 2 |
| Toilets | 2 |
| Professional space | No |
| Furnished | No |
| Armored door | No |
| Surface of the plot | 1240 square meters |
|---|---|
| Width of the lot on the street | meters |
| Gas, water & electricity | No |
| Garden surface | 900 square meters |
| Terrace surface | 25 square meters |
| Primary energy consumption | Not specified |
|---|---|
| EPC/EPC label | Not specified |
| Renovation works mandatory | Not specified |
| Unique code EPB certificate | Not specified |
| CO₂ emission | Not specified |
| Yearly theoretical total energy consumption | Not specified |
| Valid electricity inspection certificate | Not specified |
| Conformity certification for fuel tanks | Not specified |
| Summons: No judicial remedy or administrative measure imposed | Not specified |
| Valid flood certificate | Not specified |
| Heat pump | No |
| Double glazing | No |
| Building permit | Not specified |
|---|---|
| Cadastral Plan | Not specified |
| Right of first refusal for the tenant | Not specified |
| Allotment permit | Not specified |
| Preemption right | Not specified |
| Most recent urban development zoning | Not specified |
| Flood zone type | Non flood zone |
|
P-score
|
Not specified |
|
G-score
|
Not specified |
Asked price excluding notary fees (excluding eventual registration fees)
| Price | 485000 € |
|---|---|
| Tenement building | No |
|
|
|







| Address |
Rue de Gilly 81
6200 - Chatelineau |
|---|---|
| Website |
|
| External reference | 2893 - 345346796 |
Get in touch