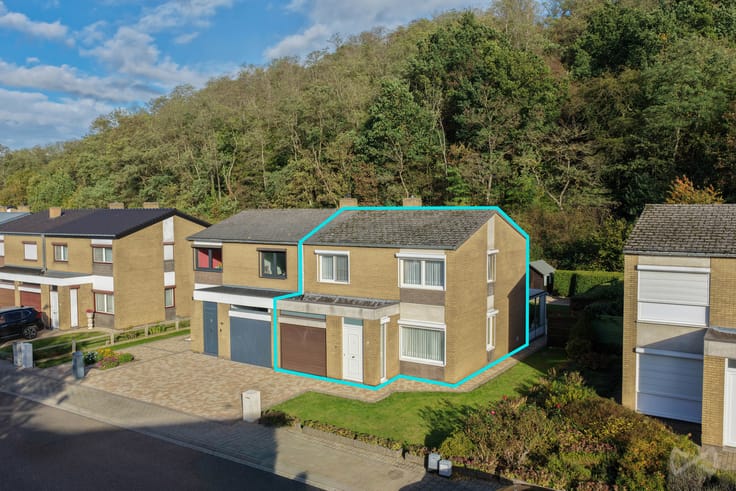


675000€
4 bedrooms 176 square meters

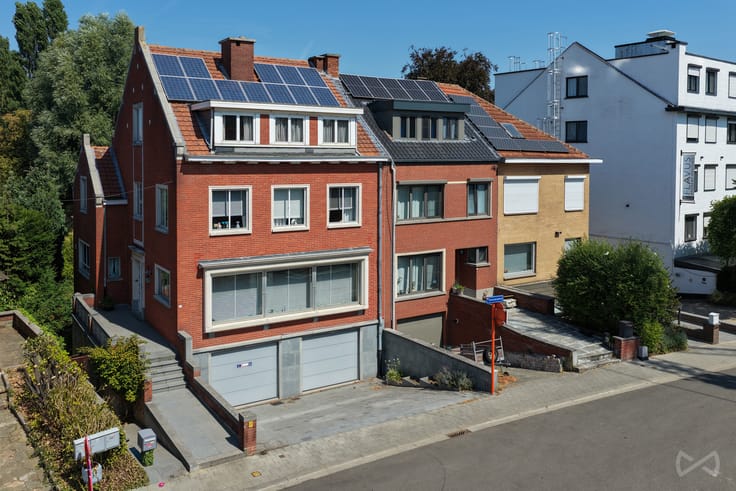
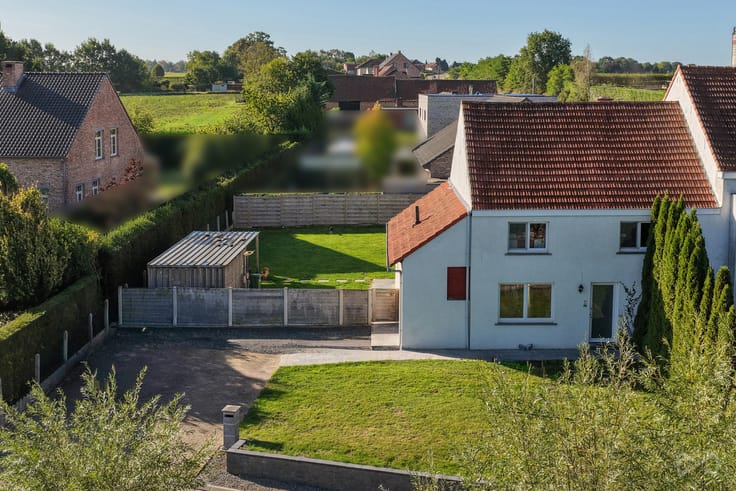
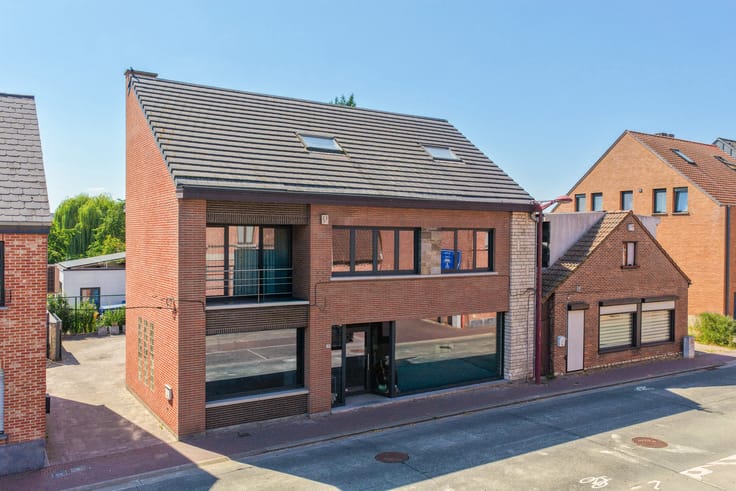
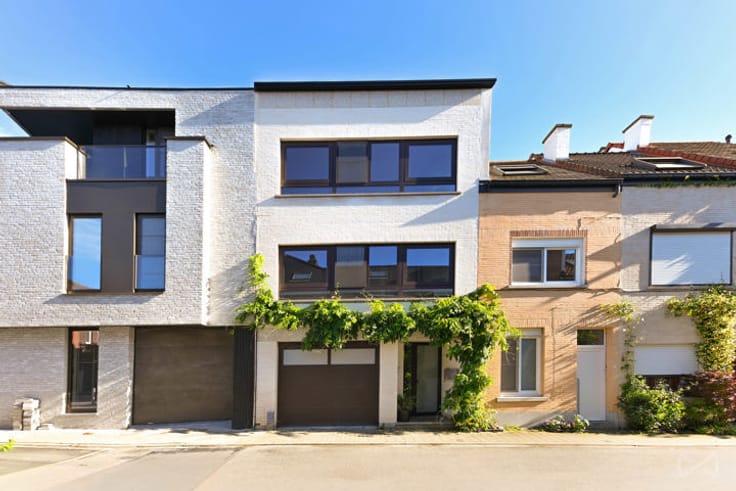
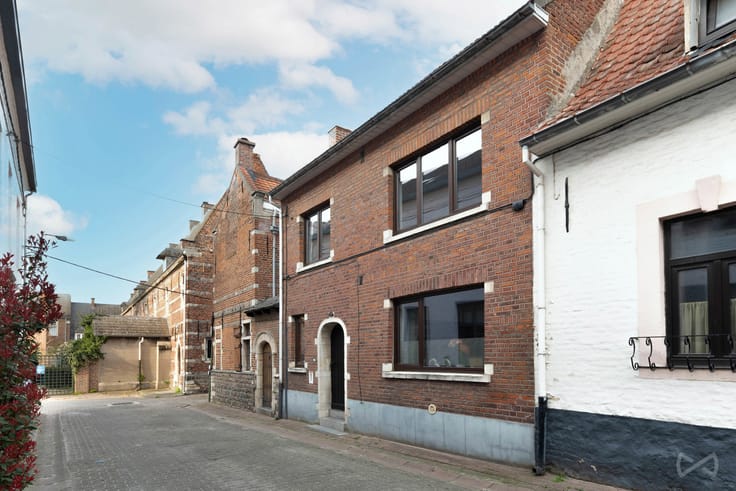
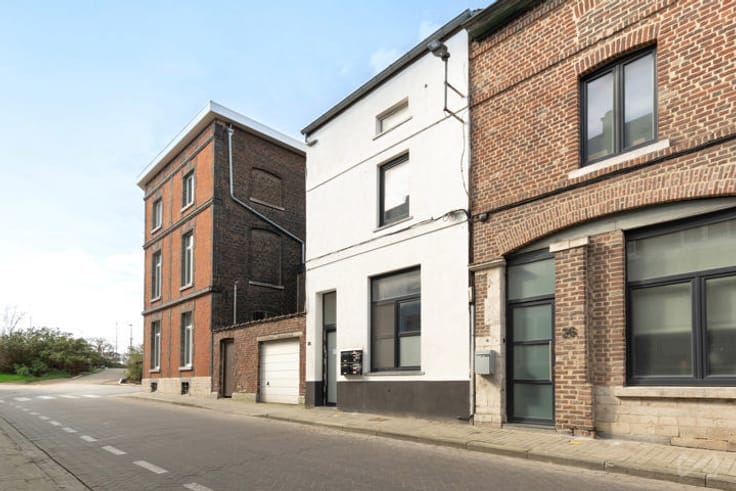
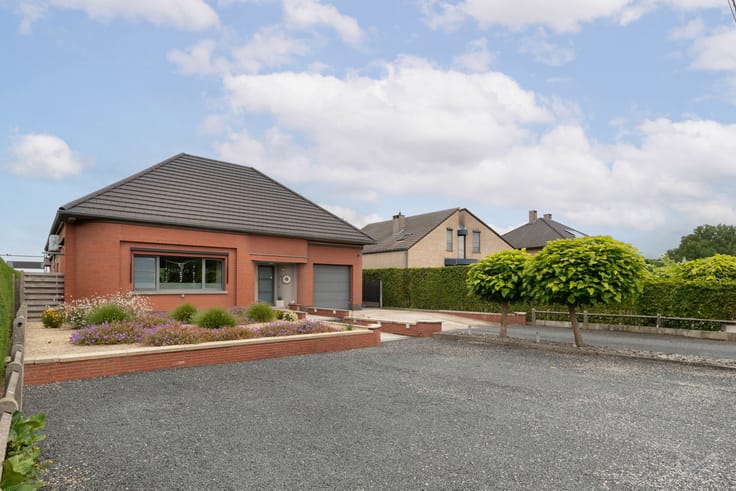
Looking for a warm and welcoming home? This charming, renovated family house on Pater Perquylaan in Heverlee is the perfect place for anyone seeking space, comfort and a cosy atmosphere.
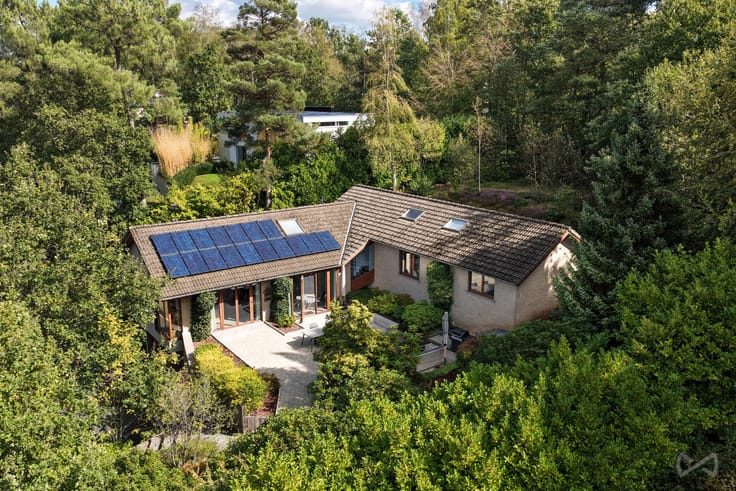
The property underwent a thorough, high-quality renovation under the guidance of an architect, with particular attention paid to a well-thought-out layout, quality materials and modern living comfort. In addition, the house offers good energy efficiency and is equipped with solar panels, another valuable feature!
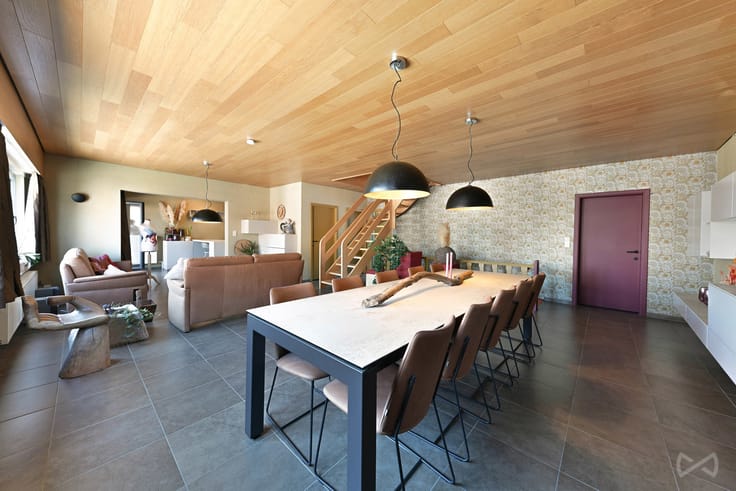
The property offers four spacious bedrooms and two bathrooms, making it ideal for families, those working from home or anyone looking for extra space. The inviting living areas are perfect for spending quality time together, while the charming city garden provides a lovely setting to relax, enjoy outdoor dining or entertain friends and family.
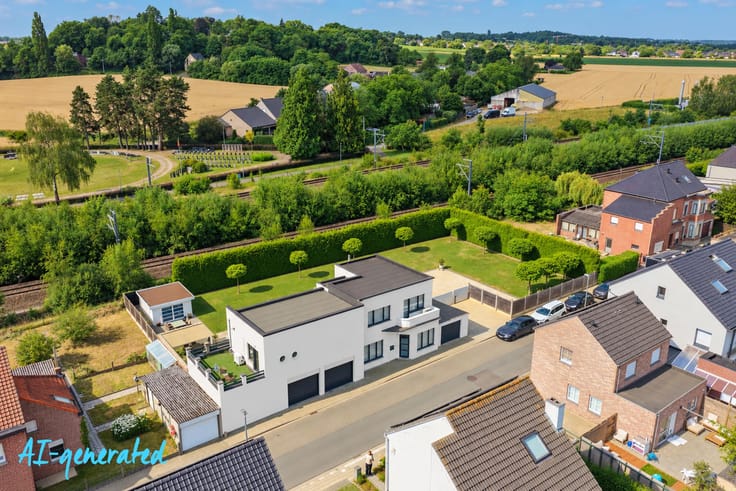
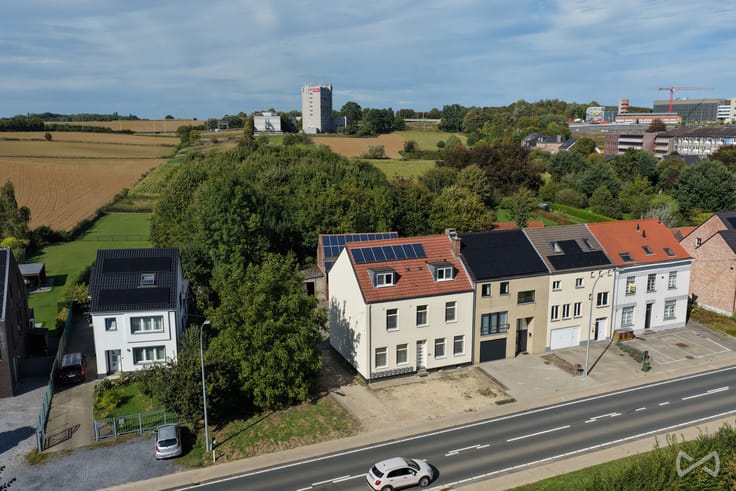
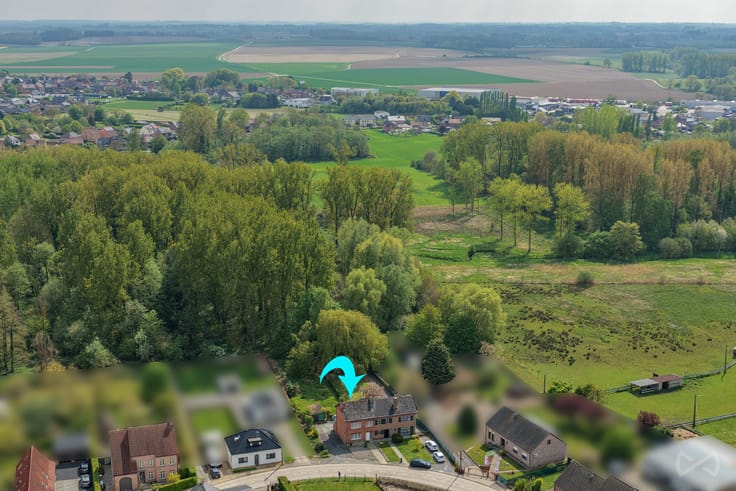
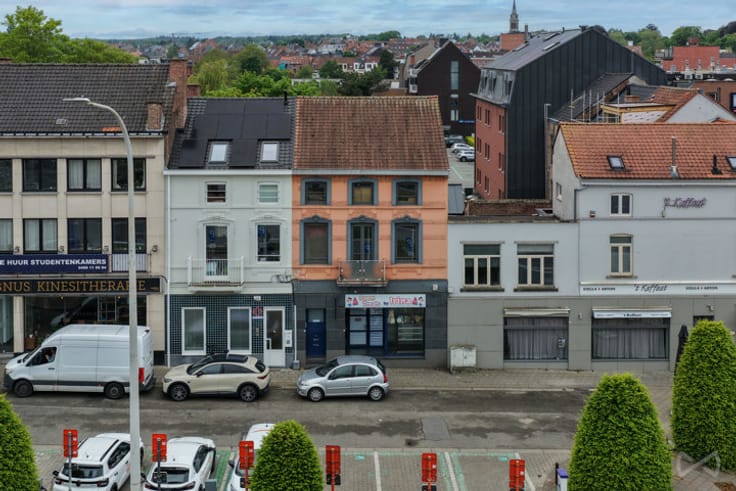
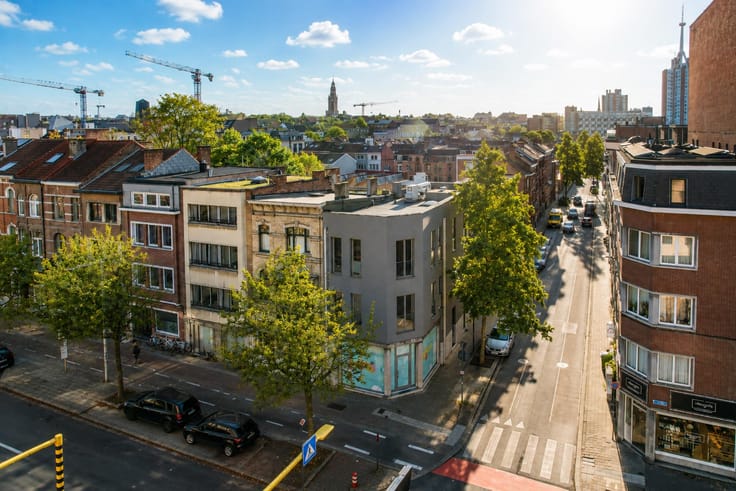
The location is another major highlight. Situated in a pleasant, family-friendly residential neighbourhood in Heverlee, the property is close to shops, schools, local amenities and public transport. Excellent connections to Leuven and the surrounding main roads make travelling easy, whether by bicycle, public transport or car.
The property is currently rented out.
In short: a charming, beautifully renovated and energy-efficient family home, offering plenty of space for the whole family, a lovely garden and an excellent location. The perfect place to call home!
Interested? Contact us for more information or to arrange a viewing!
| Construction year | 1950 |
|---|---|
| Building condition | Good |
| Immovable heritage | Not specified |
| Number of frontages | 2 |
| Surroundings type | Living area (residential, urban or rural) |
| Asbestos certificate is available | Not specified |
| Usable floor area | 176 square meters |
|---|---|
| Living room surface | 25 square meters |
| Dining room surface | 15 square meters |
| Kitchen type | Hyper equipped |
| Kitchen surface | 12 square meters |
| Bedrooms | 4 |
| Bedroom 1 surface | 15 square meters |
| Bedroom 2 surface | 12 square meters |
| Bedroom 3 surface | 13 square meters |
| Bedroom 4 surface | 13 square meters |
| Bathrooms | 2 |
| Laundry room | Yes |
| Basement | Yes |
| Furnished | No |
| Surface of the plot | 187 square meters |
|---|---|
| Gas, water & electricity | Yes |
| Terrace | Yes |
| Primary energy consumption | 160 kilowatt hour per square meters |
|---|---|
| EPC/EPC label | B |
| Renovation works mandatory | No |
| Unique code EPB certificate | 20261026-0003984096 |
| CO₂ emission | Not specified |
| Yearly theoretical total energy consumption | Not specified |
| Valid electricity inspection certificate | Yes |
| Summons: No judicial remedy or administrative measure imposed | Not specified |
|
Flemish register of measures consulted
|
Not specified |
| Valid flood certificate | Not specified |
| Heating type | Gas |
| Photovoltaic solar panels | Yes |
| Double glazing | Yes |
| Building permit | Yes |
|---|---|
| Cadastral Plan | Not specified |
| Right of first refusal for the tenant | Not specified |
| Allotment permit | Not specified |
| Preemption right | No |
| Proceedings for breach of planning regulations | No |
| Most recent urban development zoning | Not specified |
|
P-score
|
A |
|
G-score
|
A |
| Latest land use designation | Living area (residential, urban or rural) |
Asked price excluding notary fees (excluding eventual registration fees)
| Price | 675000 € |
|---|---|
| Cadastral income | 1158 € |
| Tenement building | No |
|
|
|





| Address |
121 bus 1 Naamsesteenweg
3001 - Leuven |
|---|---|
| Website |
|
| External reference | 7917736 |
Get in touch