

445000€
3 bedrooms 160 square meters

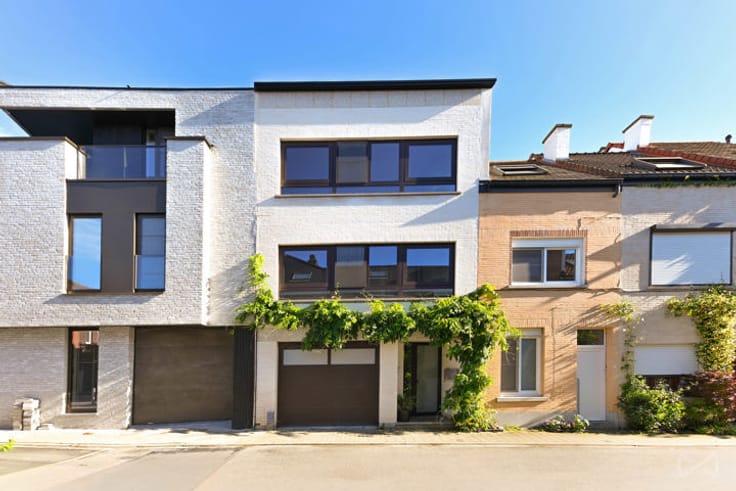
3-bedroom family home in a prime location in Kessel-Lo
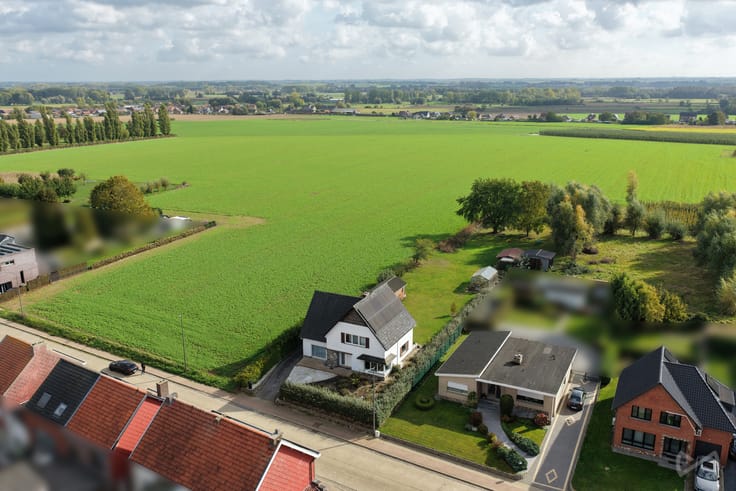
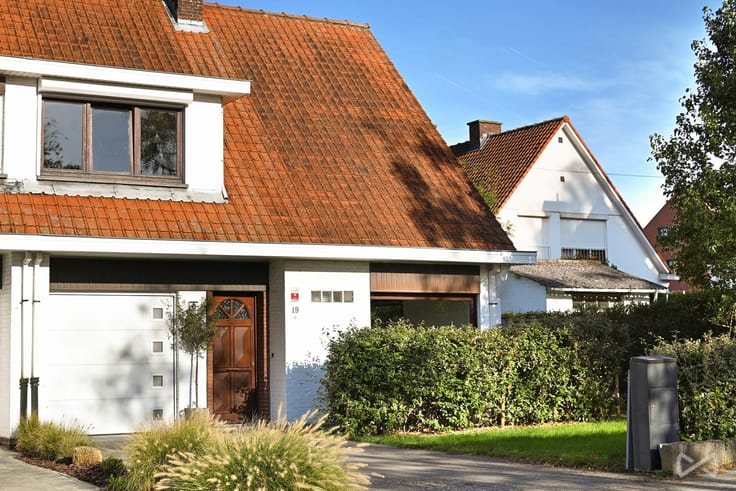
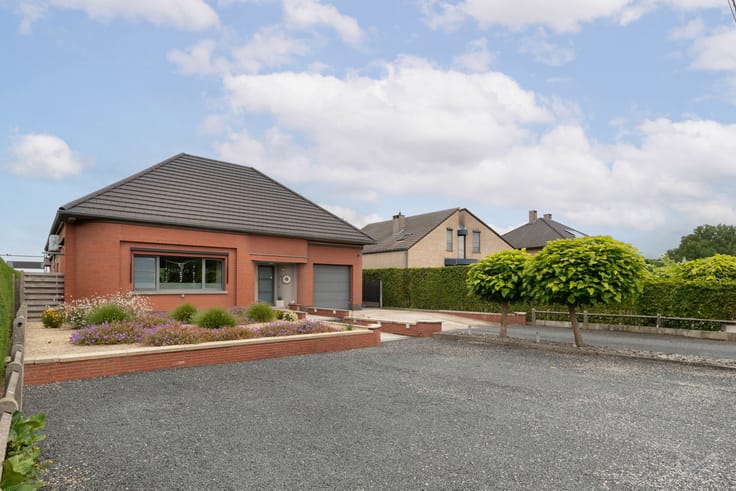
Solid 3-bedroom family home with a garage and garden in a prime location in Kessel-Lo!
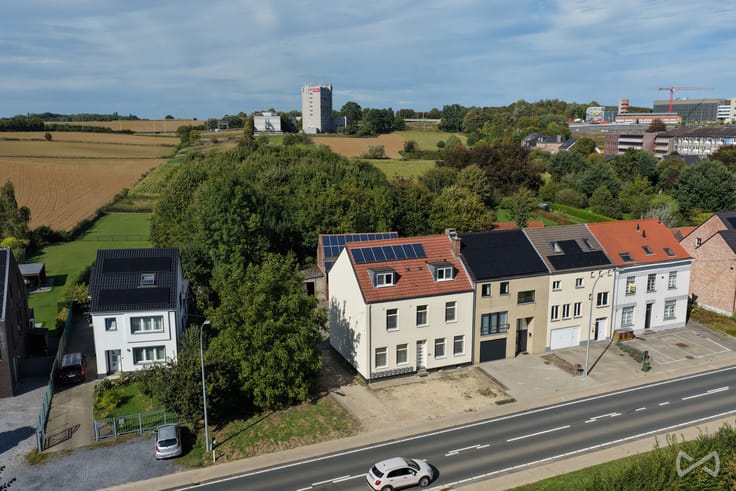
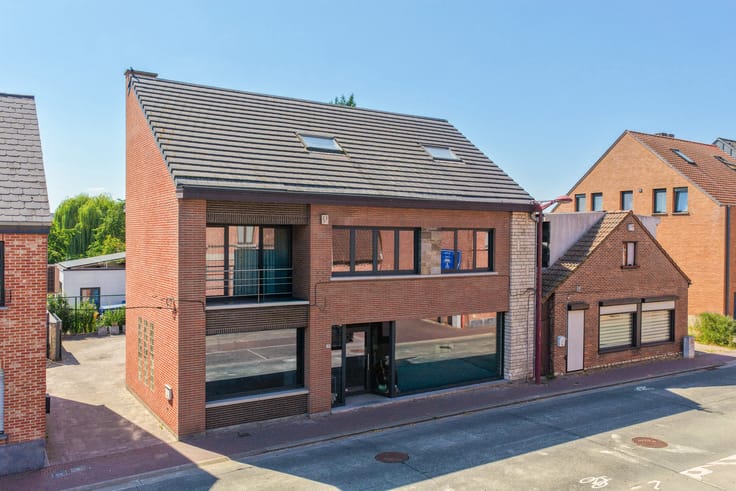
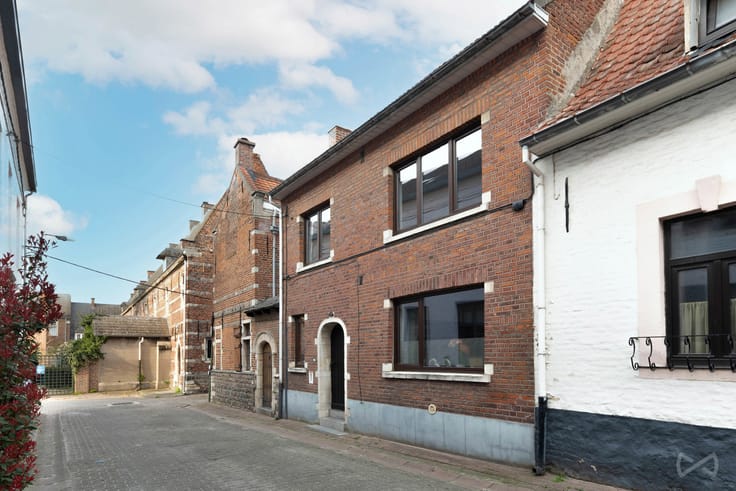
Built in 1972, this home is situated on a quiet street in a pleasant, residential neighborhood of Kessel-Lo. Thanks to its solid construction and functional layout, the property serves as an excellent foundation for anyone who wants to renovate the home entirely to their own taste and preferences.
The home features 3 full-sized bedrooms, a practical attic space for extra storage, and an in-house garage with space for one car. In addition, the windows were replaced in 2005.
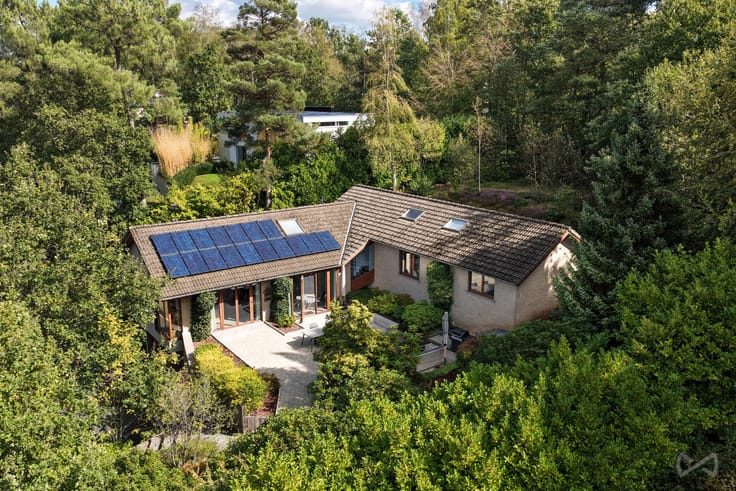
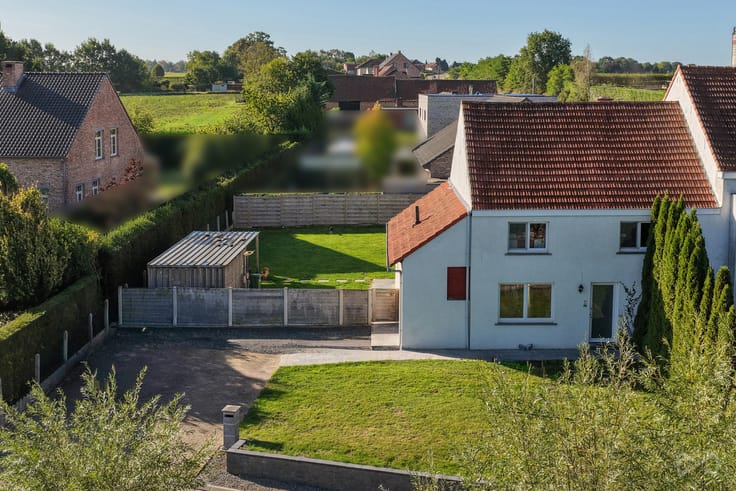
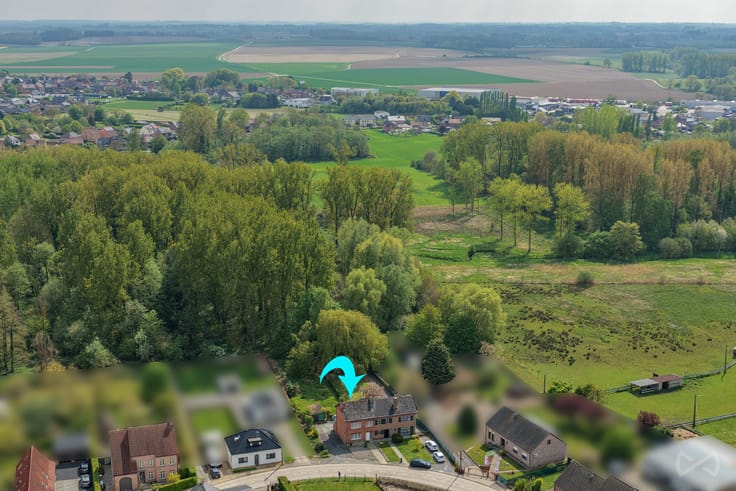
A major highlight is the pleasant garden with a view of the woods behind it. Here you can enjoy a green setting in complete tranquility—ideal for families and nature lovers. The surrounding natural area also offers plenty of opportunities for relaxing walks and bike rides.
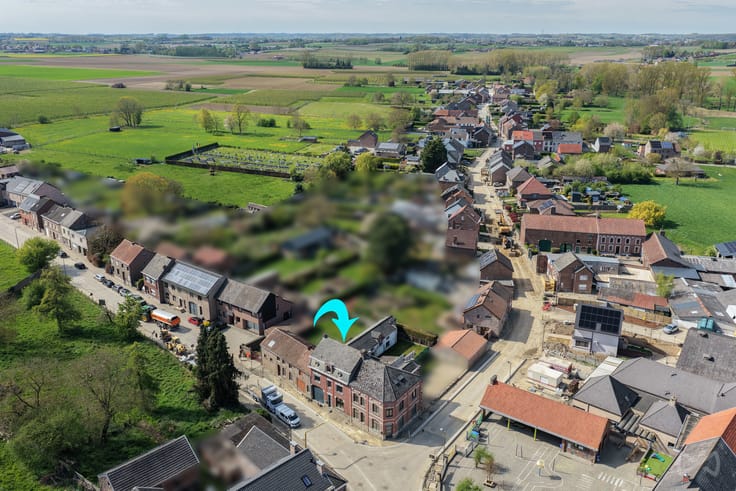
Accessibility is another major advantage! The bustling center of Leuven is just a 10-minute bike ride away, making shops, schools, restaurants, and other amenities easily accessible. Plus, you can reach the E314 on-ramp in just 3 minutes, with excellent connections to Brussels.
In short, a solid family home with enormous potential, situated in a quiet, prime location where greenery, space, and accessibility come together perfectly!
| Construction year | 1972 |
|---|---|
| Number of floors | 2 |
| Building condition | To be done up |
| Immovable heritage | Not specified |
| Number of frontages | 3 |
| Covered parking spaces | 1 |
| Surroundings type | Living area (residential, urban or rural) |
| Asbestos certificate is available | Yes |
| Usable floor area | 160 square meters |
|---|---|
| Living room surface | 28 square meters |
| Kitchen type | Hyper equipped |
| Kitchen surface | 12 square meters |
| Bedrooms | 3 |
| Bedroom 1 surface | 12 square meters |
| Bedroom 2 surface | 16 square meters |
| Bedroom 3 surface | 10 square meters |
| Bathrooms | 1 |
| Toilets | 2 |
| Attic | Yes |
| Furnished | No |
| Surface of the plot | 370 square meters |
|---|---|
| Connection to sewer network | Connected |
| Gas, water & electricity | No |
| Terrace | Yes |
| Terrace orientation | East |
| Elevator | No |
|---|---|
| Accessible for disabled people | No |
| Intercom | No |
| TV cable | Yes |
| Visio phone | No |
| Swimming pool | No |
| Primary energy consumption | 327 kilowatt hour per square meters |
|---|---|
| EPC/EPC label | D |
| Renovation works mandatory | No |
| Unique code EPB certificate | 20261024-0003982743-RES-2 |
| CO₂ emission | Not specified |
| Yearly theoretical total energy consumption | Not specified |
| Valid electricity inspection certificate | No |
| Summons: No judicial remedy or administrative measure imposed | Not specified |
|
Flemish register of measures consulted
|
No |
| Valid flood certificate | Not specified |
| Heating type | Fuel oil |
| Thermic solar panels | No |
| Double glazing | Yes |
| Building permit | Yes |
|---|---|
| Cadastral Plan | Not specified |
| Right of first refusal for the tenant | Not specified |
| Allotment permit | Not specified |
| Preemption right | No |
| Proceedings for breach of planning regulations | No |
| Most recent urban development zoning | Not specified |
| Flood zone type | Non flood zone |
|
P-score
|
A |
|
G-score
|
A |
| Latest land use designation | Living area (residential, urban or rural) |
Asked price excluding notary fees (excluding eventual registration fees)
| Price | 445000 € |
|---|---|
| Cadastral income | 981 € |
| Tenement building | No |
|
|
|






| Address |
121 bus 1 Naamsesteenweg
3001 - Leuven |
|---|---|
| Website |
|
| External reference | 7911454 |
Get in touch