


349000€
5 bedrooms 200 square meters

Spacious family home in the heart of Libin
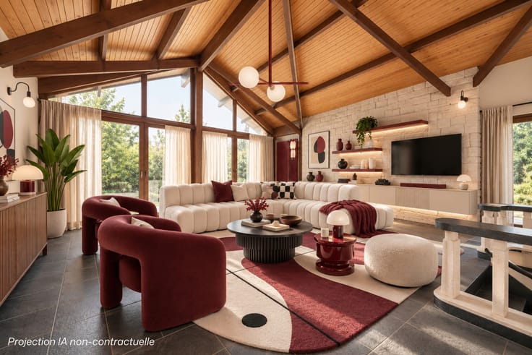
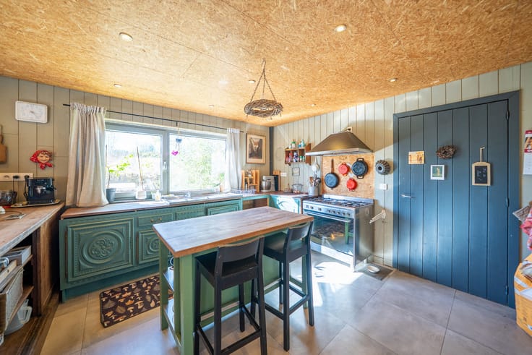
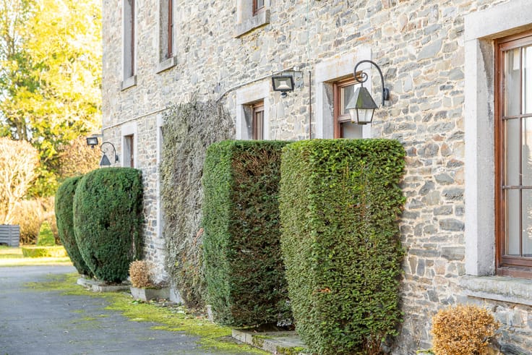
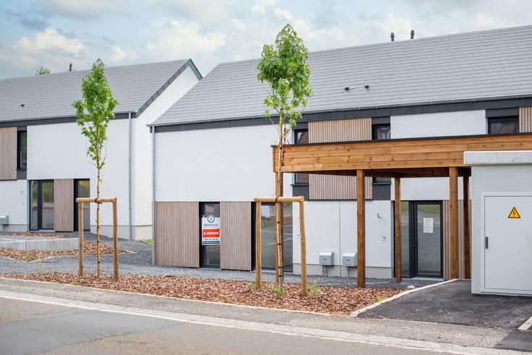
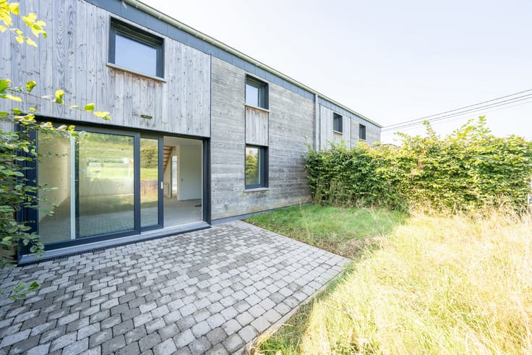
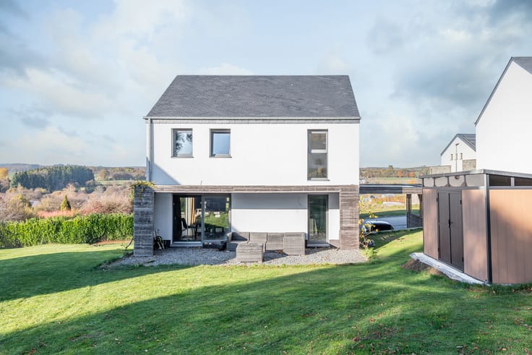
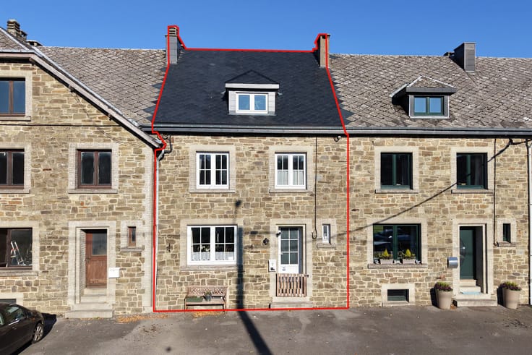
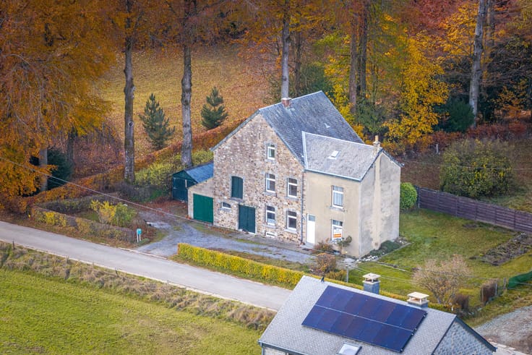
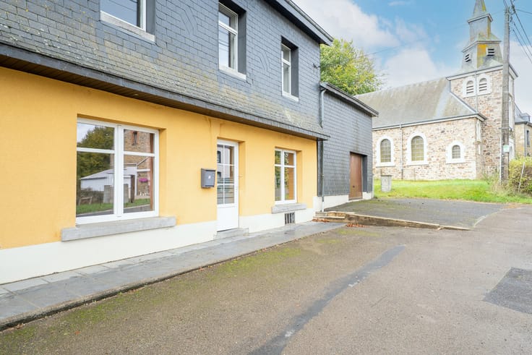
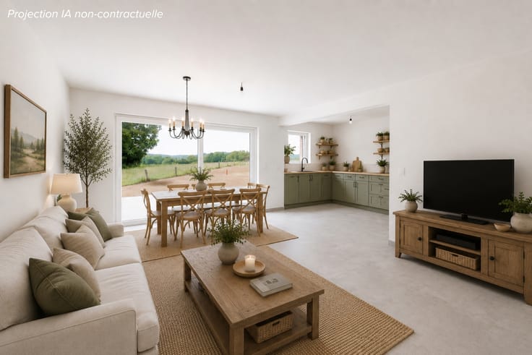
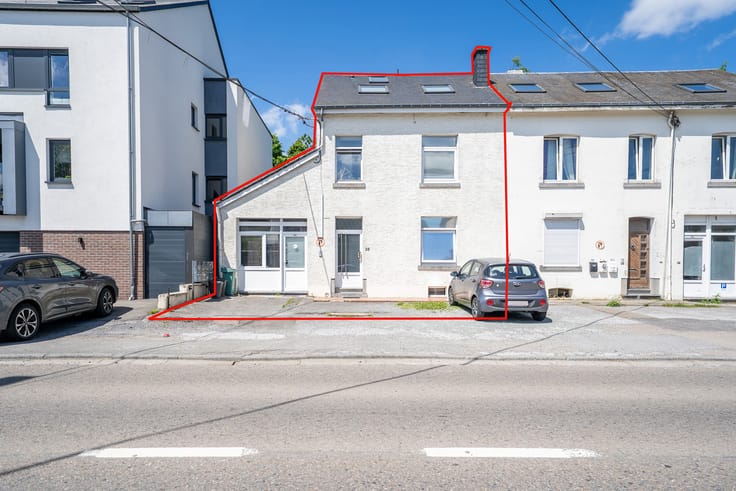
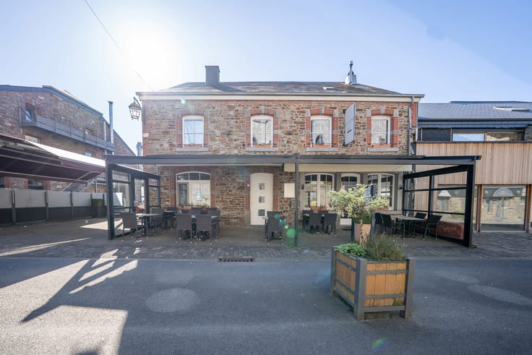
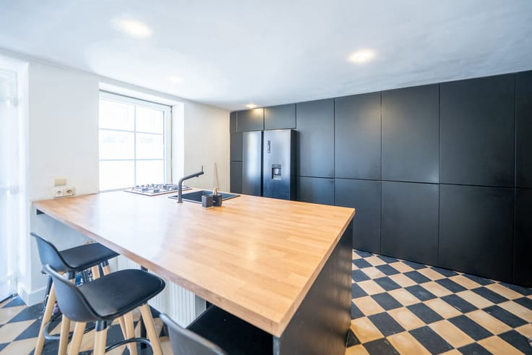
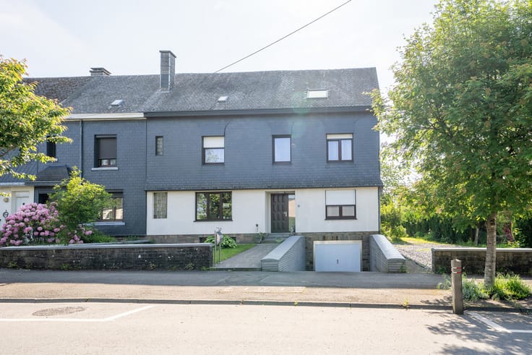
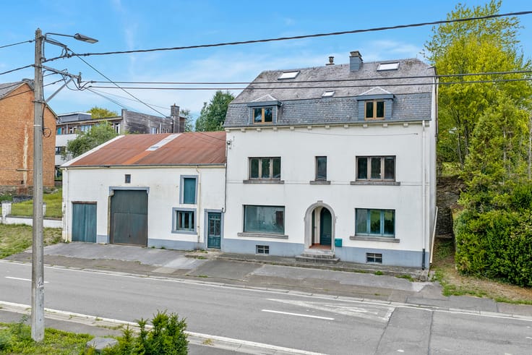
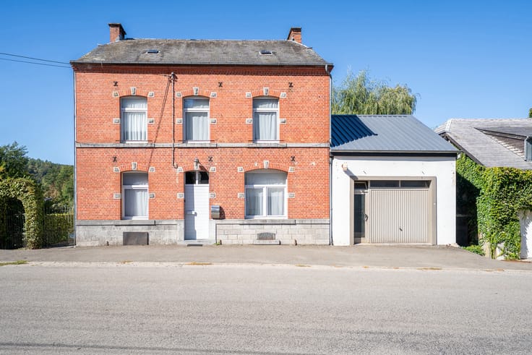
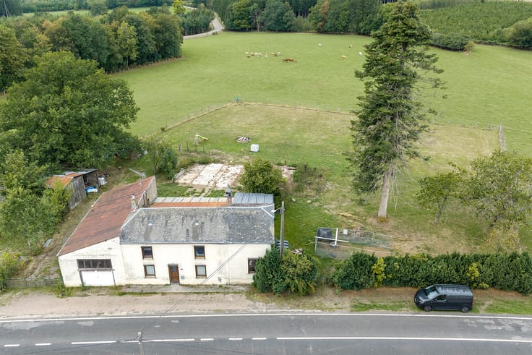
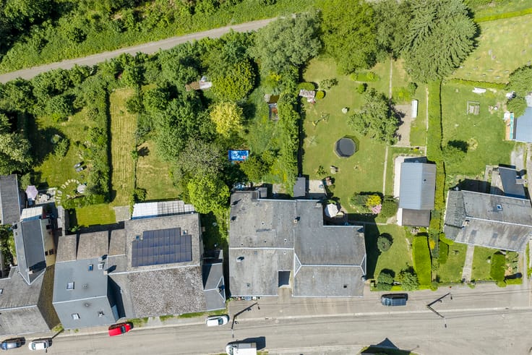
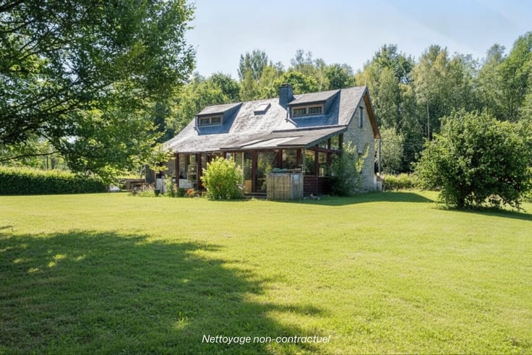
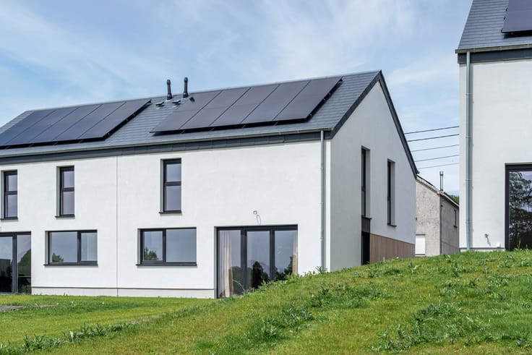
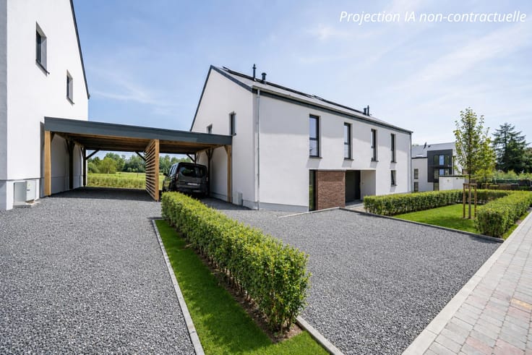
Honesty presents this house in Libin, set in a particularly quiet neighbourhood. You will appreciate its pleasant surroundings and convenient location. The main roads are within easy reach, while Libin’s shops, services and other amenities are close by. It is an ideal setting for enjoying everyday peace and quiet without giving up easy access to everything you need. Built on an attractive plot, the house features solid construction and generous spaces designed to welcome the whole family. Its five bedrooms offer plenty of options to suit your needs, whether as children’s bedrooms, guest rooms, a home office or a hobby room. Two bedrooms are on the ground floor, offering a practical and versatile layout. The house also has two bathrooms for everyone’s comfort. There is room for each member of the family to settle in and make the most of a home tailored to their lifestyle. The fully renovated kitchen adds a modern, functional touch, while the recent heating system is another welcome feature for added peace of mind. A spacious garage provides room for parking, DIY projects or extra storage, and a separate laundry room makes everyday life easier. Outside, the plot offers plenty of space to enjoy sunny days, set up a terrace or create a garden to suit your tastes. With its peaceful setting, nearby amenities and generous living space, this property is a wonderful opportunity for a family looking for a welcoming, practical and long-lasting home in Libin. A visit is a must. Book your appointment by calling Honesty on 061/29.24.14.
✨ Would you like to know the value of your property before buying?
At Honesty, our valuations are free of charge, with no obligation, and carried out by an expert in the local property market.
Please do not hesitate to contact us for further information: 061292414.
| Available as of | Immediately |
|---|---|
| Construction year | 2001 |
| Number of floors | 2 |
| Building condition | Good |
| Immovable heritage | Not specified |
| Street frontage width | 14.5 m |
| Number of frontages | 4 |
| Covered parking spaces | 1 |
| Outdoor parking spaces | 2 |
| Surroundings type | Isolated |
| Asbestos certificate is available | Not specified |
| Usable floor area | 200 square meters |
|---|---|
| Living room surface | 18 square meters |
| Kitchen type | Hyper equipped |
| Kitchen surface | 14 square meters |
| Bedrooms | 5 |
| Bedroom 1 surface | 10 square meters |
| Bedroom 2 surface | 12 square meters |
| Bedroom 3 surface | 28 square meters |
| Bedroom 4 surface | 14 square meters |
| Bedroom 5 surface | 21 square meters |
| Bathrooms | 2 |
| Shower rooms | 1 |
| Toilets | 3 |
| Laundry room | Yes |
| Office surface | 12 square meters |
| Office | Yes |
| Professional space surface | 12 square meters |
| Professional space | Yes |
| Attic | Yes |
| Furnished | No |
| Surface of the plot | 784 square meters |
|---|---|
| Width of the lot on the street | meters |
| Connection to sewer network | Connected |
| Gas, water & electricity | No |
| Garden surface | 600 square meters |
| Terrace surface | 80 square meters |
| Terrace orientation | North West |
| Elevator | No |
|---|---|
| Accessible for disabled people | No |
| Intercom | No |
| TV cable | Yes |
| Visio phone | No |
| Swimming pool | No |
| Primary energy consumption | 227 kilowatt hour per square meters |
|---|---|
| EPC/EPC label | C |
| Renovation works mandatory | Not specified |
| Unique code EPB certificate | 20261117018171 |
| CO₂ emission | 56 kg CO₂/m² |
| Yearly theoretical total energy consumption | 41752 kWh/year |
| Valid electricity inspection certificate | Yes |
| Summons: No judicial remedy or administrative measure imposed | Not specified |
| Valid flood certificate | Not specified |
| Heating type | Fuel oil |
| Double glazing | Yes |
| Building permit | Yes |
|---|---|
| Total ground floor buildable | 130 square meters |
| Cadastral Plan | Not specified |
| Right of first refusal for the tenant | Not specified |
| Allotment permit | Not specified |
| Preemption right | No |
| Proceedings for breach of planning regulations | No |
| Most recent urban development zoning | Not specified |
| Flood zone type | Non flood zone |
|
P-score
|
Not specified |
|
G-score
|
Not specified |
| Latest land use designation | Living area (residential, urban or rural) |
Asked price excluding notary fees (excluding eventual registration fees)
| Price | 349000 € |
|---|---|
| Cadastral income | 1065 € |
| Tenement building | No |
|
|
|









| Address |
Avenue de Bouillon 92
6800 - Libramont |
|---|---|
| Website |
|
| External reference | 7904562 |