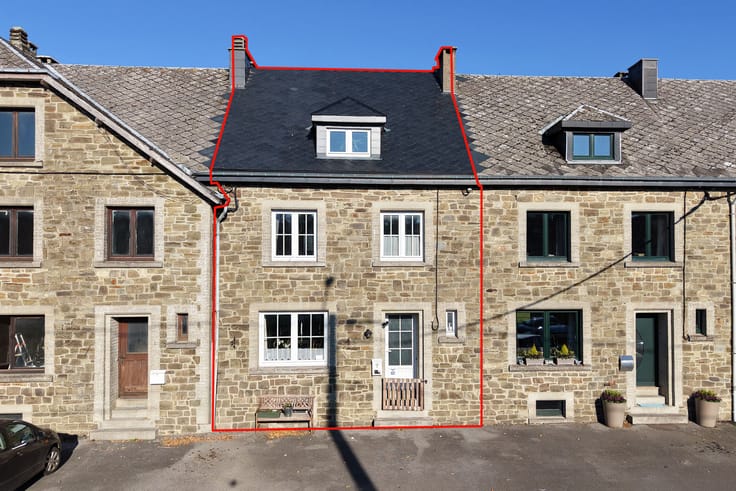



370000€
3 bedrooms 140 square meters

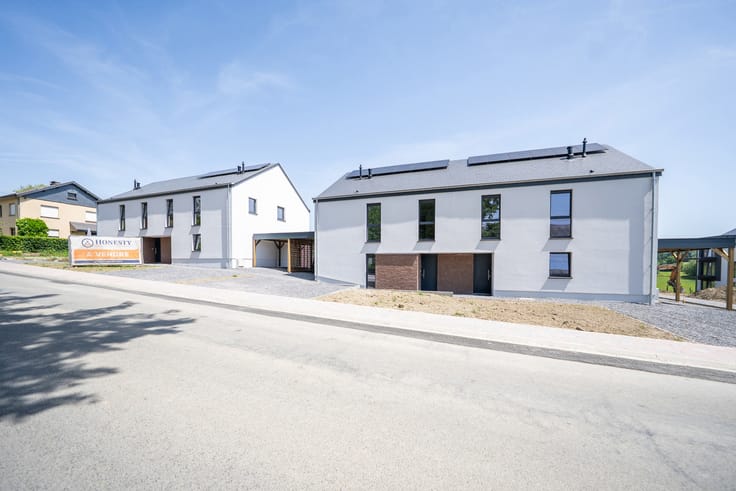
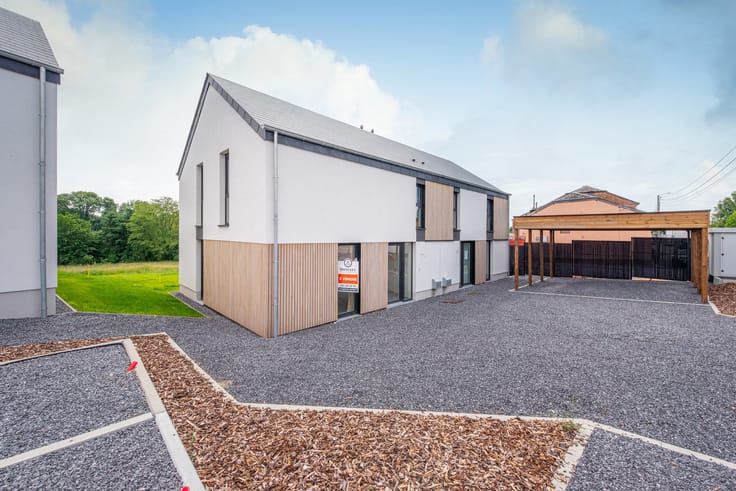
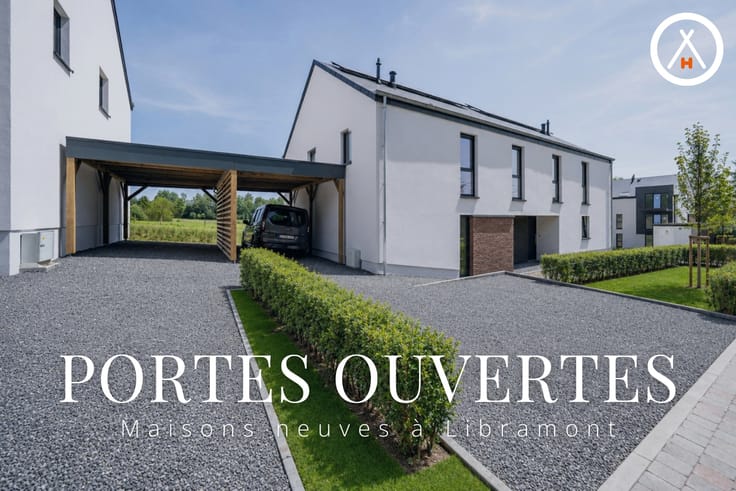
Modern home in Neufchâteau
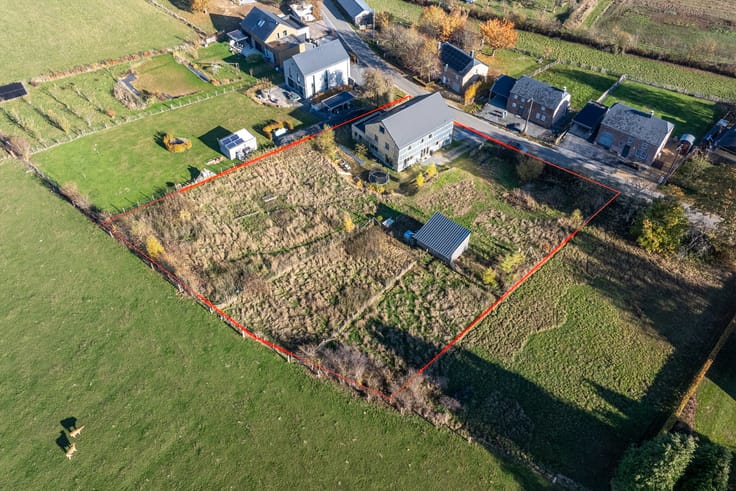
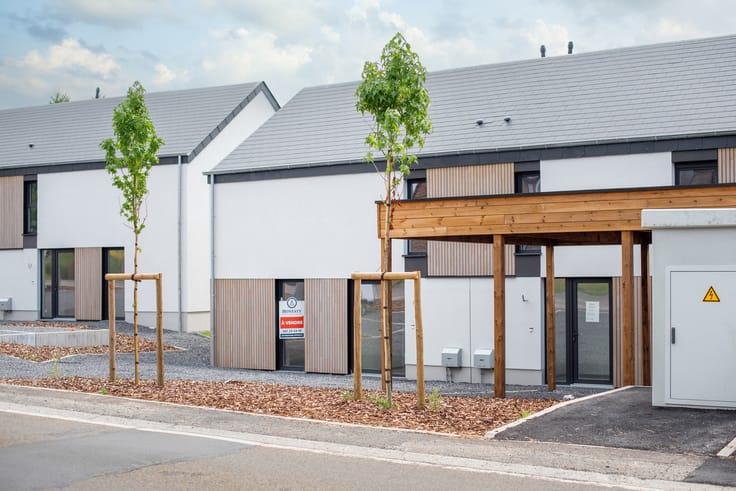
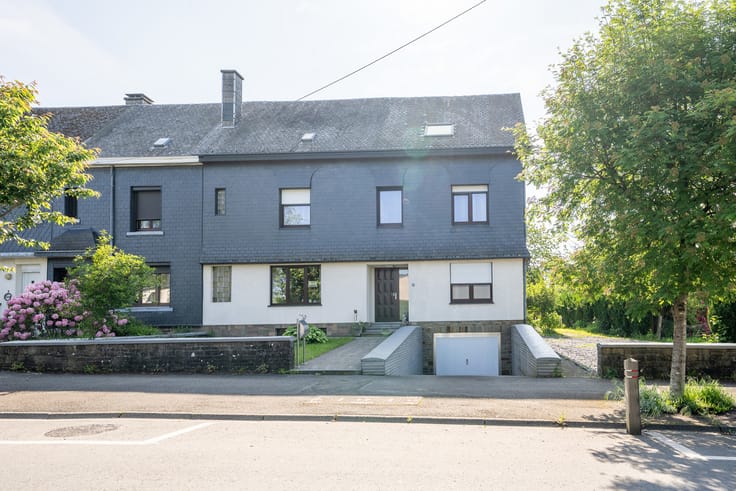
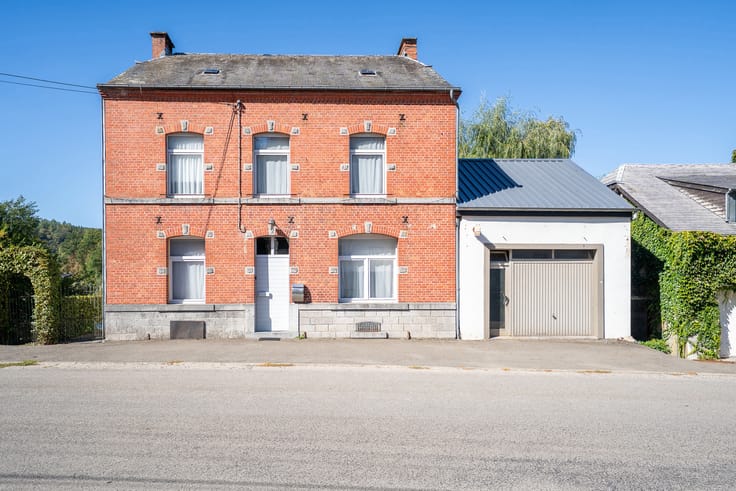
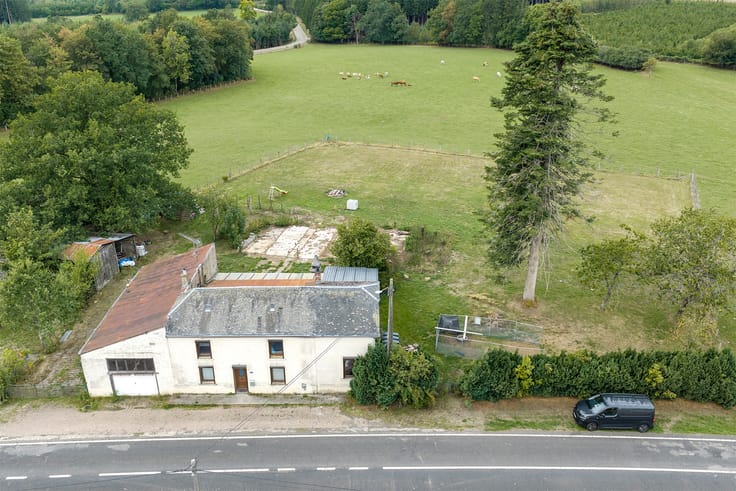
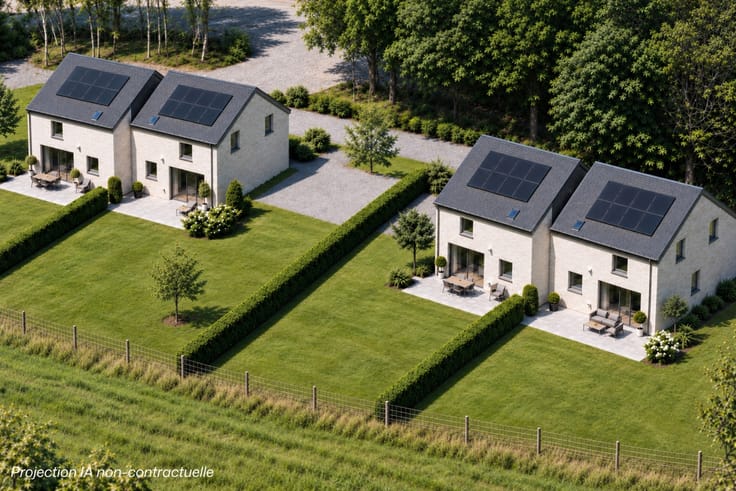
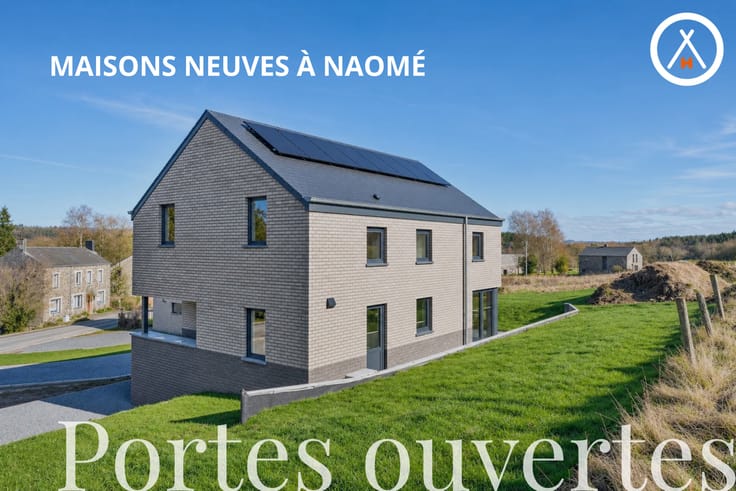
Honesty is pleased to present this superb home, built in 2022 and set on a 484 m² plot, with a lovely south-facing rear aspect.
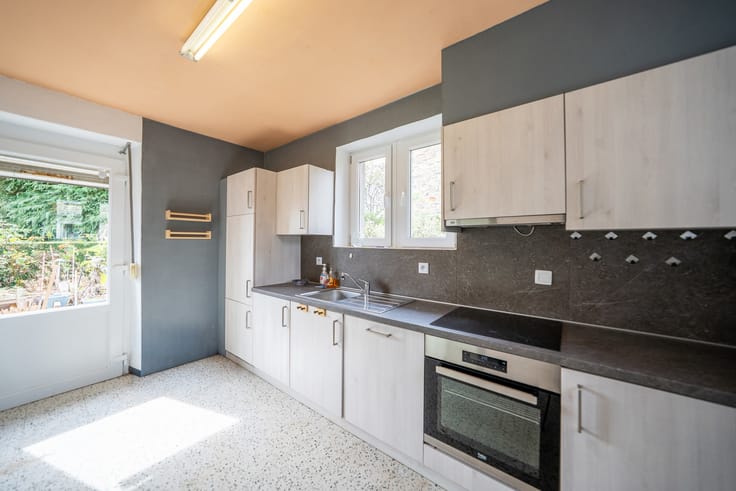
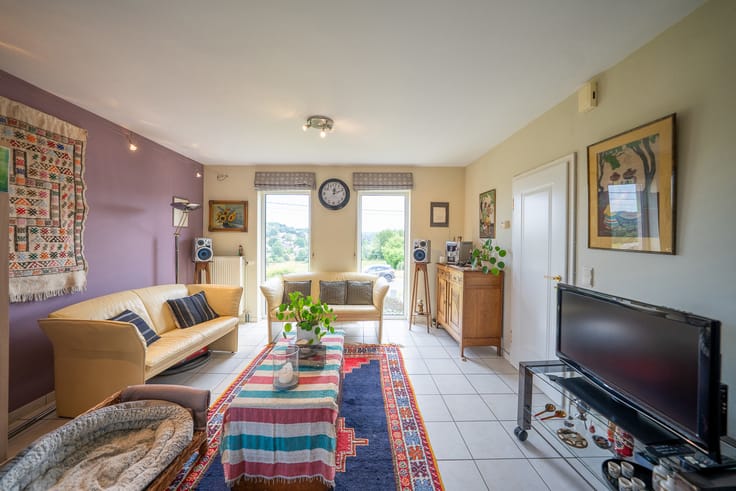
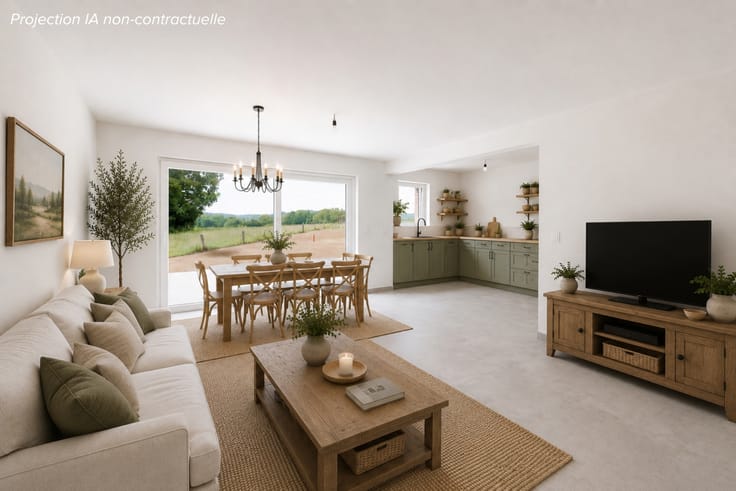
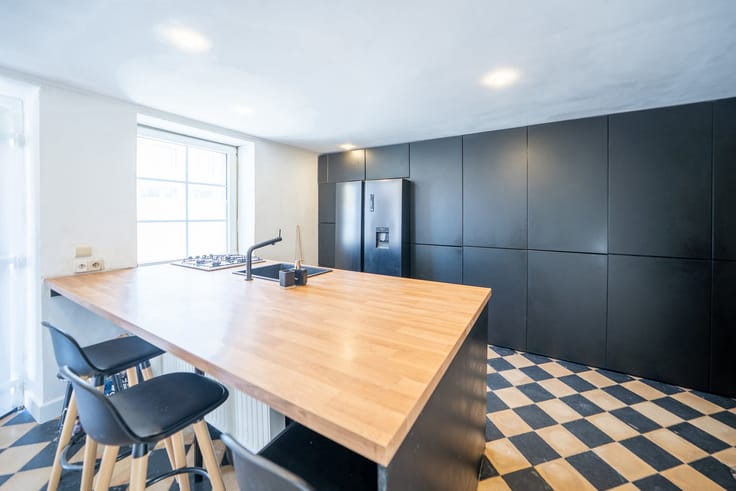
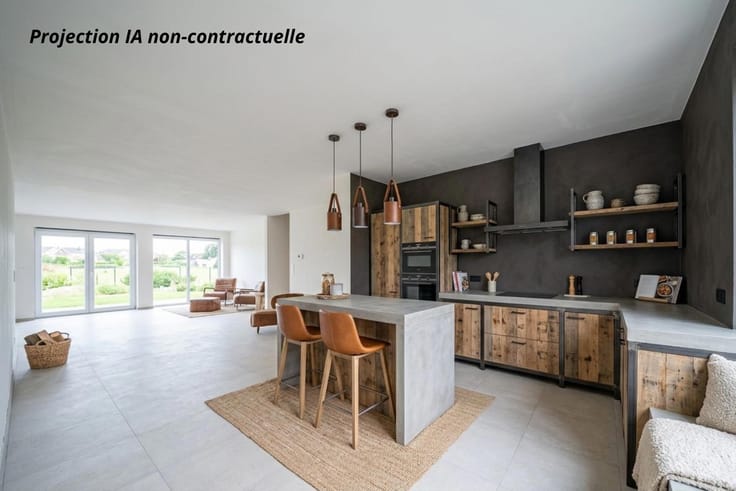
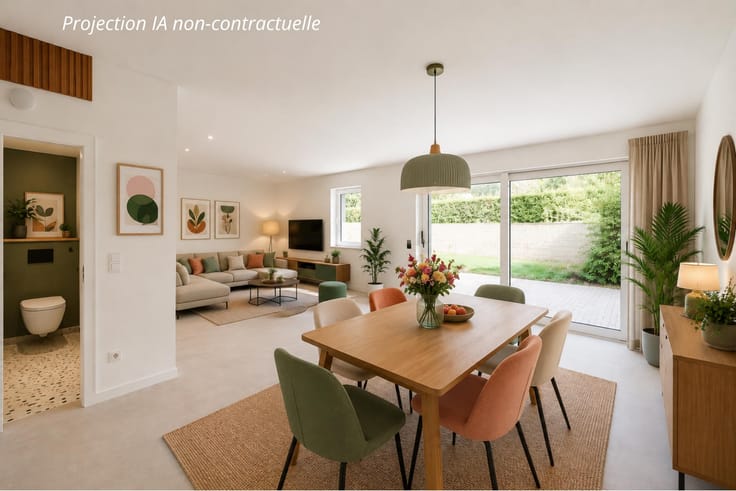
This modern property will charm you with its spacious living areas, fully equipped kitchen, three bedrooms, dressing room and practical, functional utility room.
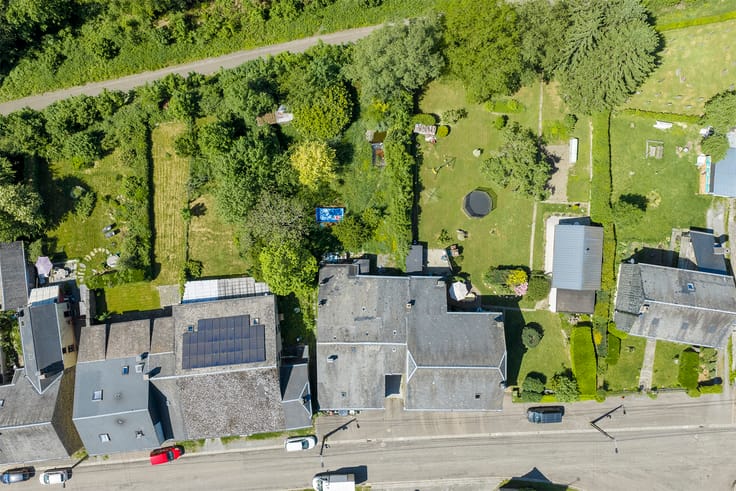
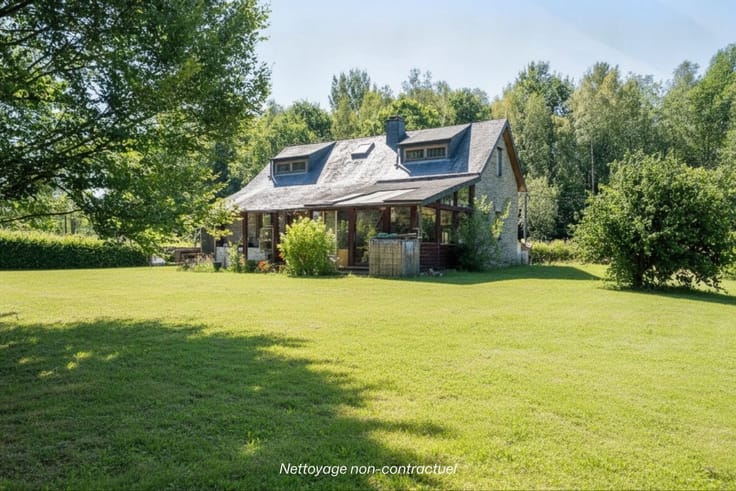
Outside, you can enjoy a magnificent 30 m² south-facing terrace, a pleasant garden and a garden shed, perfect for making the most of sunny days.
In terms of technical features, the house benefits from PVC triple-glazed windows, gas underfloor heating, a 5,200-litre rainwater tank, a single-flow ventilation system and a natural slate roof. A converted attic providing additional storage space further enhances the many advantages of this property.
A modern, comfortable and fully equipped home where all you need to do is unpack your bags!
Contact Honesty to arrange a viewing!
✨Do you need an estimate of your house or flat before considering a purchase? Our estimates are free, honest and without obligation!
We are at your disposal from Monday to Saturday.
| Construction year | 2022 |
|---|---|
| Number of floors | 2 |
| Building condition | As new |
| Immovable heritage | Not specified |
| Street frontage width | 8.9 m |
| Number of frontages | 4 |
| Outdoor parking spaces | 1 |
| Surroundings type | Countryside |
| Asbestos certificate is available | Not specified |
| Usable floor area | 140 square meters |
|---|---|
| Living room surface | 47 square meters |
| Kitchen type | Hyper equipped |
| Kitchen surface | 16 square meters |
| Bedrooms | 3 |
| Bedroom 1 surface | 19 square meters |
| Bedroom 2 surface | 14 square meters |
| Bedroom 3 surface | 11 square meters |
| Bathrooms | 1 |
| Shower rooms | 1 |
| Toilets | 2 |
| Laundry room | Yes |
| Furnished | No |
| Surface of the plot | 484 square meters |
|---|---|
| Width of the lot on the street | meters |
| Connection to sewer network | Connected |
| Gas, water & electricity | No |
| Garden surface | 190 square meters |
| Terrace surface | 30 square meters |
| Terrace orientation | South |
| Elevator | No |
|---|---|
| Accessible for disabled people | No |
| Intercom | No |
| Secure access / alarm | No |
| TV cable | Yes |
| Visio phone | No |
| Swimming pool | No |
| Primary energy consumption | 109 kilowatt hour per square meters |
|---|---|
| EPC/EPC label | B |
| Renovation works mandatory | Not specified |
| Unique code EPB certificate | 20220705503598 |
| CO₂ emission | 22 kg CO₂/m² |
| Yearly theoretical total energy consumption | 16259 kWh/year |
| Valid electricity inspection certificate | Yes |
| Conformity certification for fuel tanks | Yes, conform |
| Summons: No judicial remedy or administrative measure imposed | Not specified |
| Valid flood certificate | Not specified |
| Building permit | Yes |
|---|---|
| Total ground floor buildable | 70 square meters |
| Cadastral Plan | Not specified |
| Right of first refusal for the tenant | Not specified |
| Allotment permit | Not specified |
| Preemption right | Not specified |
| Most recent urban development zoning | Not specified |
| Flood zone type | Non flood zone |
|
P-score
|
Not specified |
|
G-score
|
Not specified |
Asked price excluding notary fees (excluding eventual registration fees)
| Price | 370000 € |
|---|---|
| Cadastral income | 677 € |
| Tenement building | No |
|
|
|









| Address |
Avenue de Bouillon 92
6800 - Libramont |
|---|---|
| Website |
|
| External reference | 7919164 |
Get in touch