


229000€
4 bedrooms 150 square meters

Family home in excellent condition!
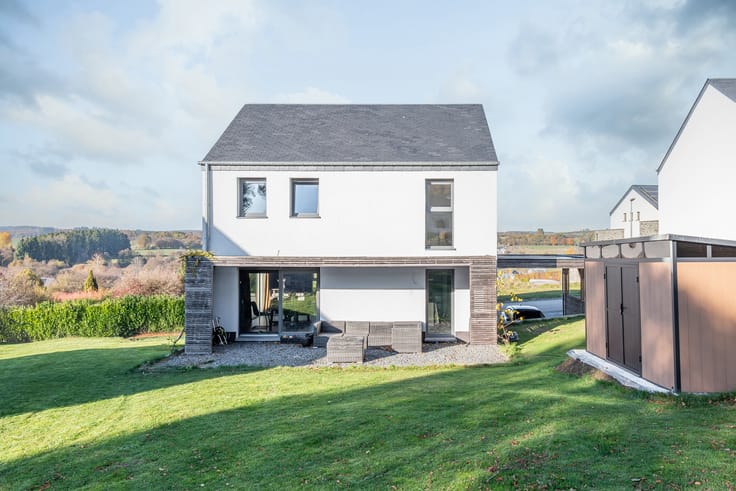
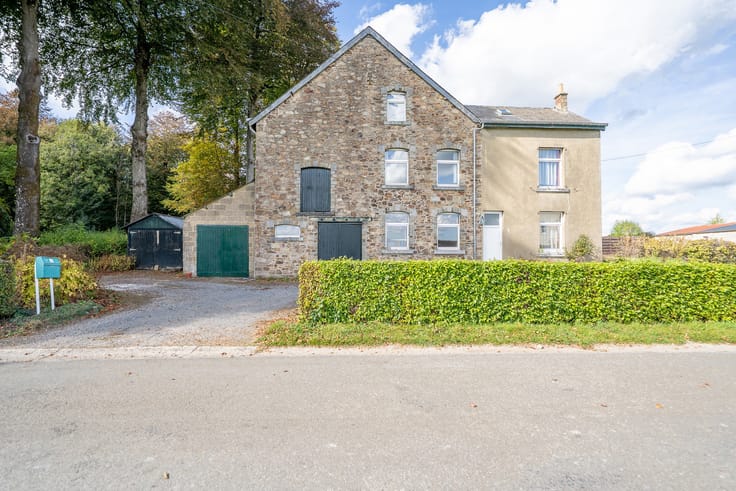
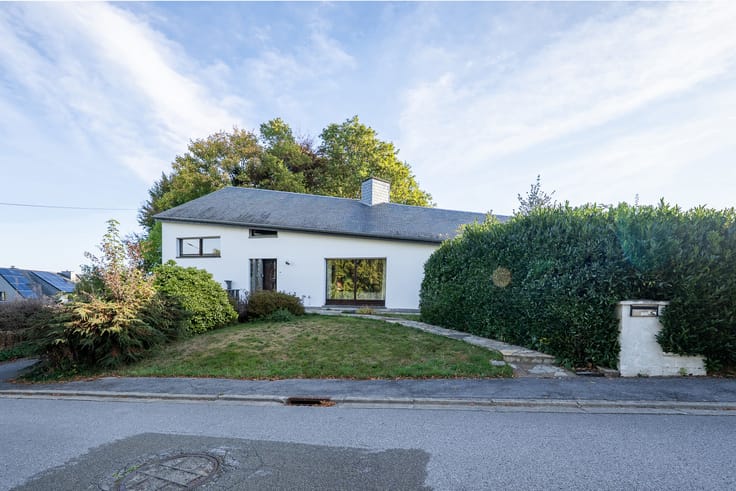
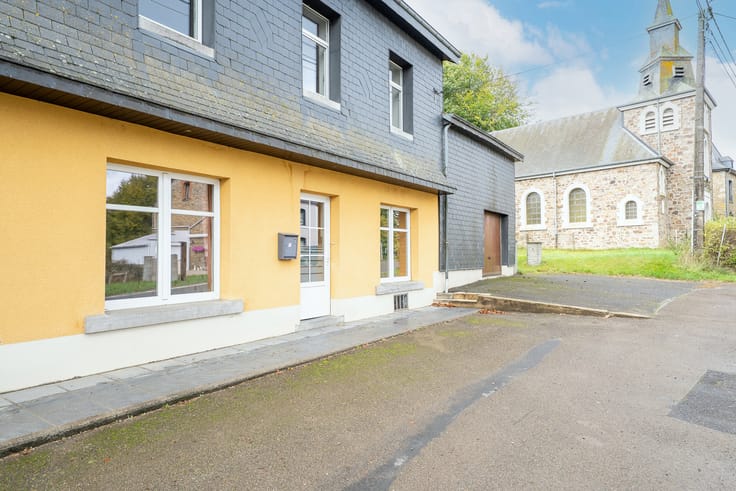
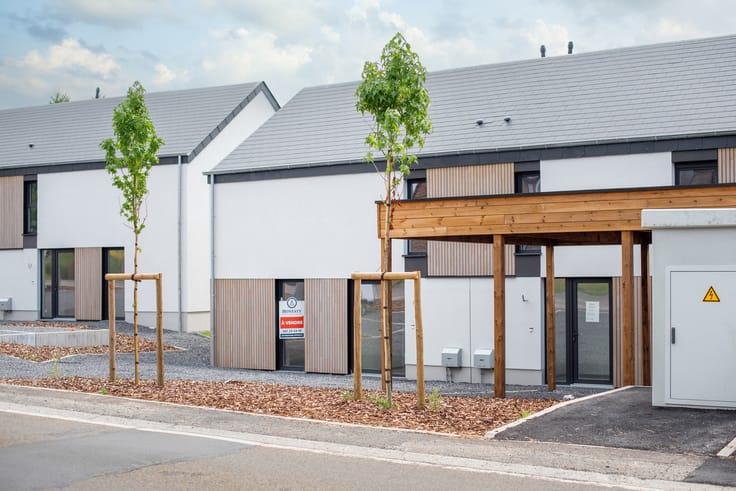
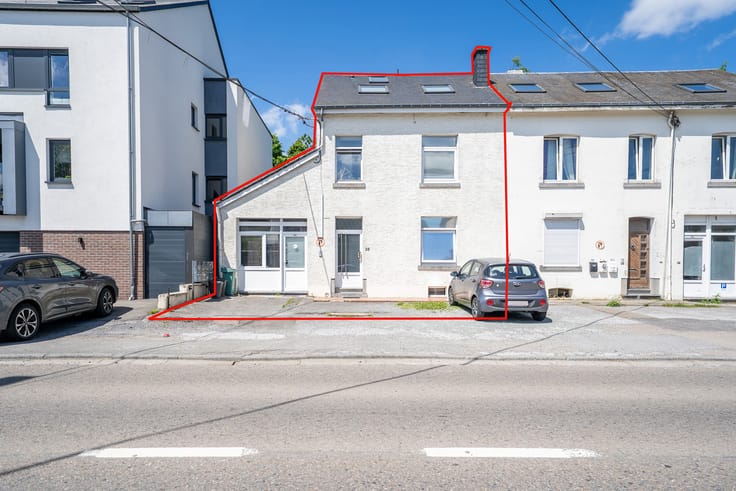
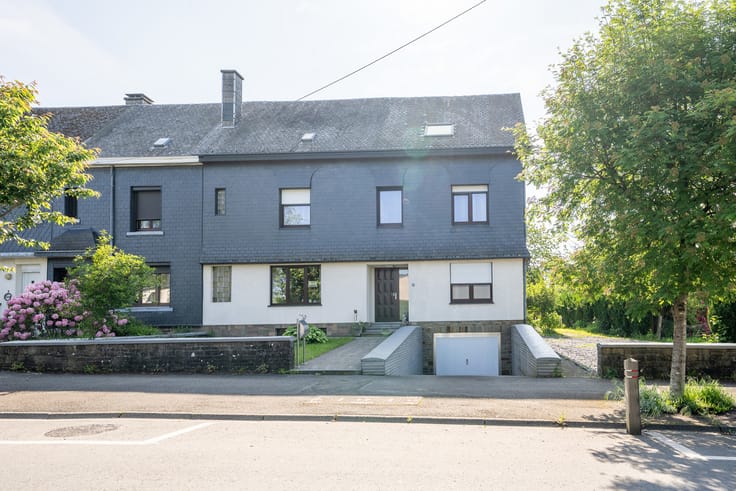
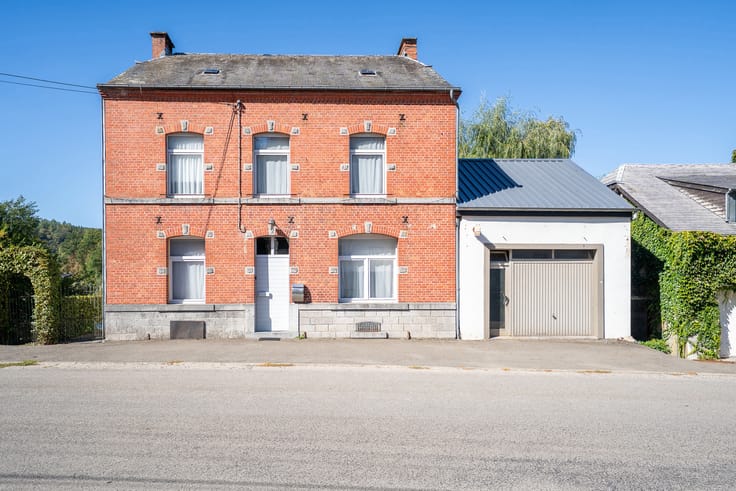
Honesty is pleased to present this charming single-family home located in the heart of the village of Opont, in the municipality of Paliseul, in a pleasant and peaceful setting. This family home stands out for its spacious rooms, functional layout and warm atmosphere, making it ideal for a family seeking comfort and tranquillity.
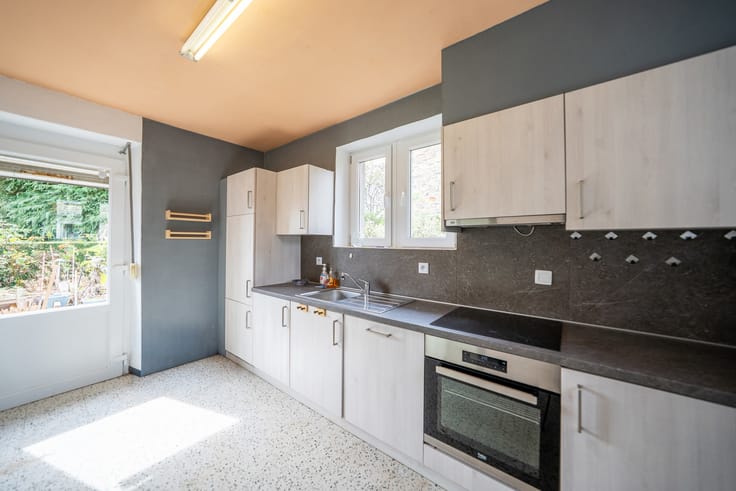
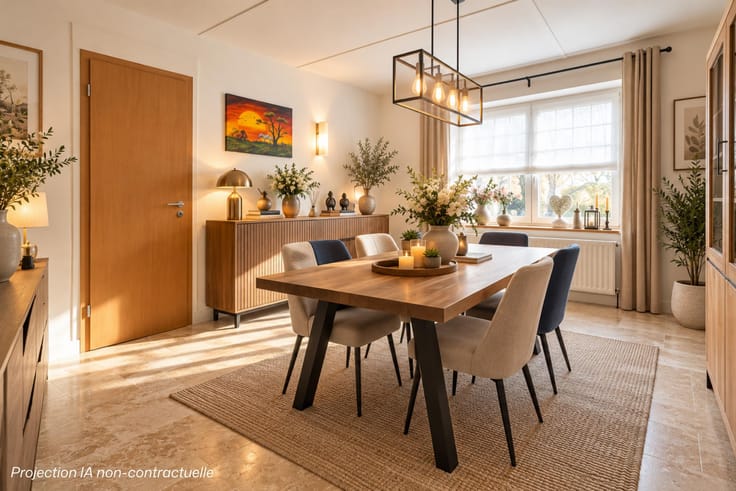
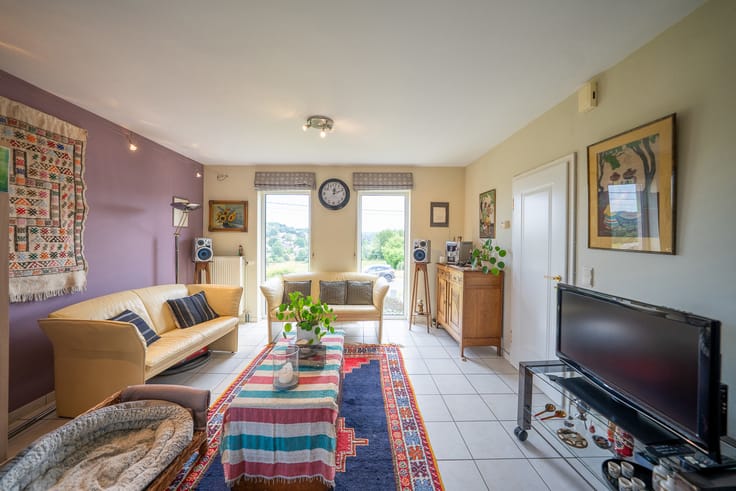
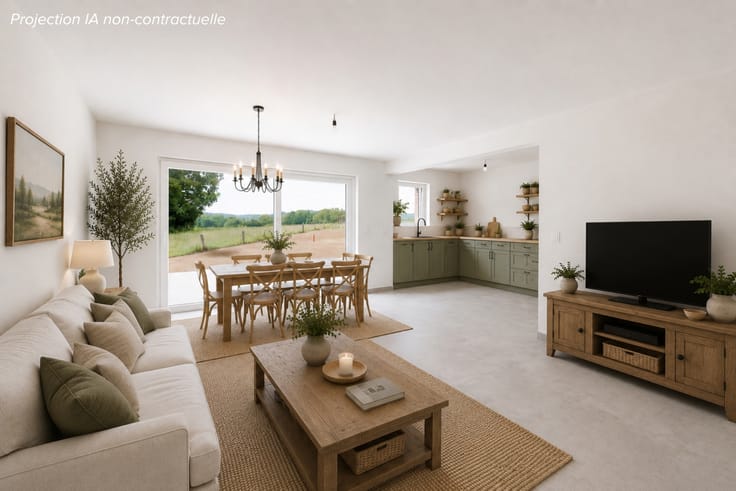
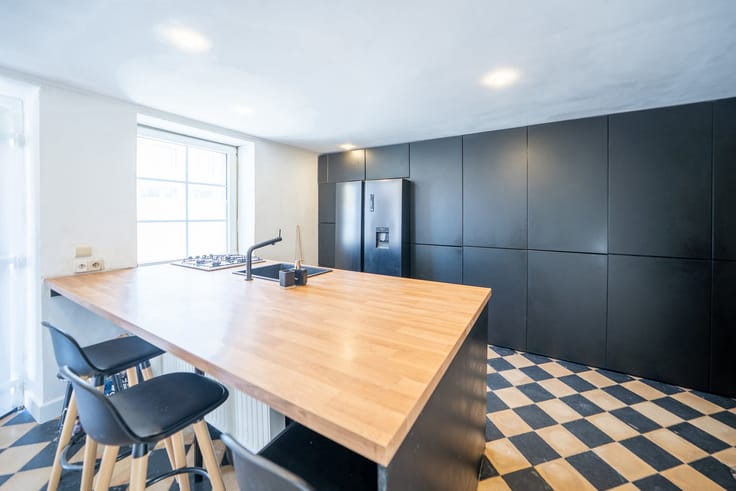
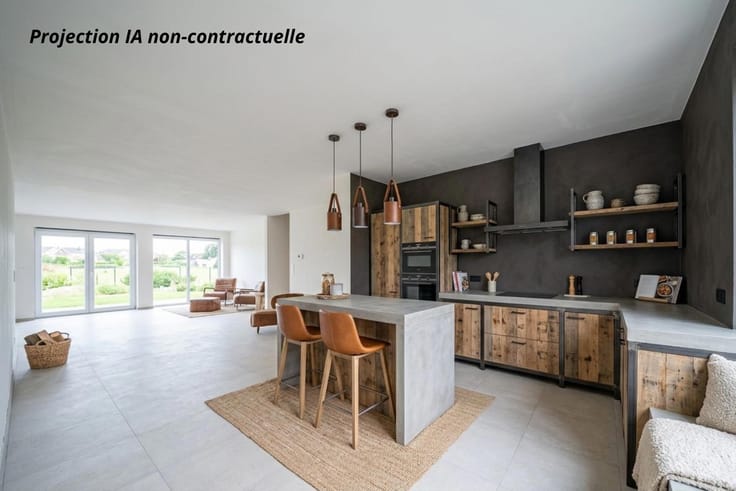
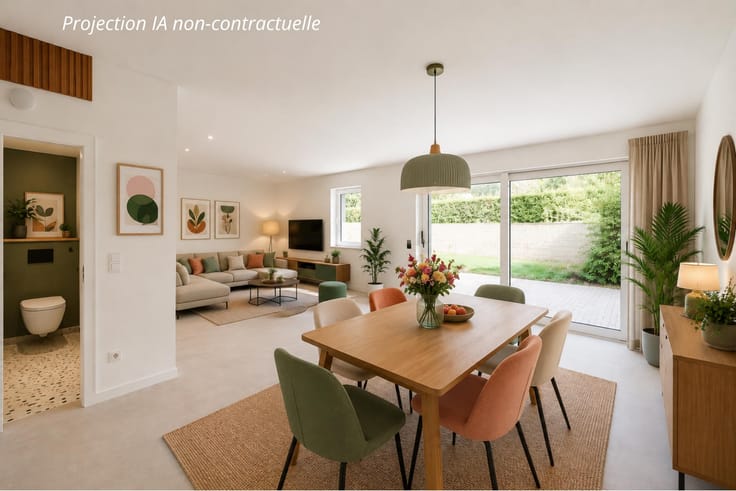
Upon entering, you will discover a particularly bright and welcoming living area, offering a seamless connection between the lounge, dining room and kitchen. This open and convivial space is the heart of the home, perfect for sharing quality moments with family and friends. The fully equipped kitchen blends harmoniously into the overall living space.
The sleeping area comprises four bedrooms and two bathrooms. A particular highlight is the master suite on the top floor, which benefits from its own en-suite bathroom, offering a private and comfortable retreat away from the rest of the house. An ideal layout to ensure everyone enjoys their own space and privacy.
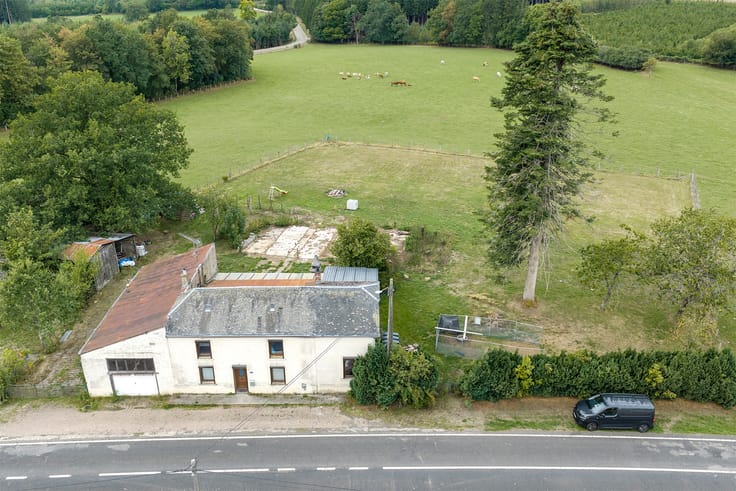
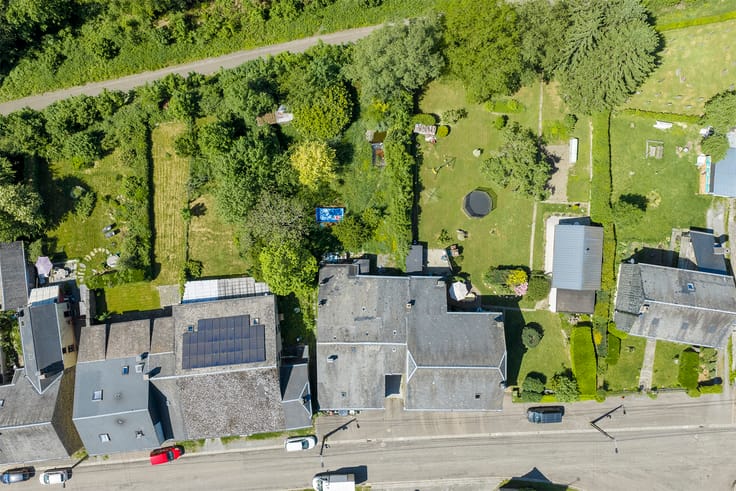
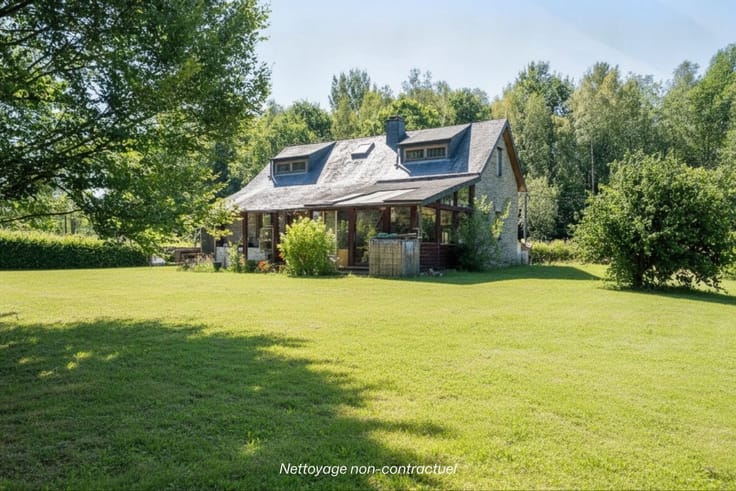
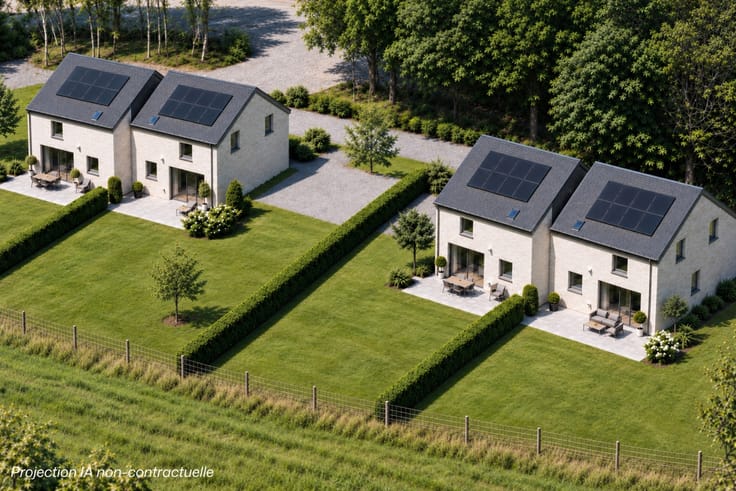
At the rear, you can enjoy a pleasant garden, perfect for sunny days and relaxing outdoor moments. Cellars and parking facilities further complement this property.
In terms of technical features, the house benefits from oil-fired central heating supplemented by a secondary pellet heating system, PVC double-glazed windows and an EPC rating of C.
A wonderful opportunity for families looking for a welcoming home offering four bedrooms, spacious living areas and a pleasant outdoor space, in a peaceful and friendly village within the municipality of Paliseul.
✨Do you need an estimate of your house or flat before considering a purchase? Our estimates are free, honest and without obligation!
We are at your disposal from Monday to Saturday.
| Construction year | 1951 |
|---|---|
| Number of floors | 2 |
| Building condition | As new |
| Immovable heritage | Not specified |
| Number of frontages | 2 |
| Outdoor parking spaces | 2 |
| Surroundings type | Isolated |
| Asbestos certificate is available | Not specified |
| Usable floor area | 150 square meters |
|---|---|
| Living room surface | 28 square meters |
| Dining room surface | 13 square meters |
| Kitchen type | Installed |
| Kitchen surface | 11 square meters |
| Bedrooms | 4 |
| Bedroom 1 surface | 35 square meters |
| Bedroom 2 surface | 16 square meters |
| Bedroom 3 surface | 13 square meters |
| Bedroom 4 surface | 9 square meters |
| Bathrooms | 2 |
| Shower rooms | 2 |
| Toilets | 2 |
| Basement | Yes |
| Furnished | No |
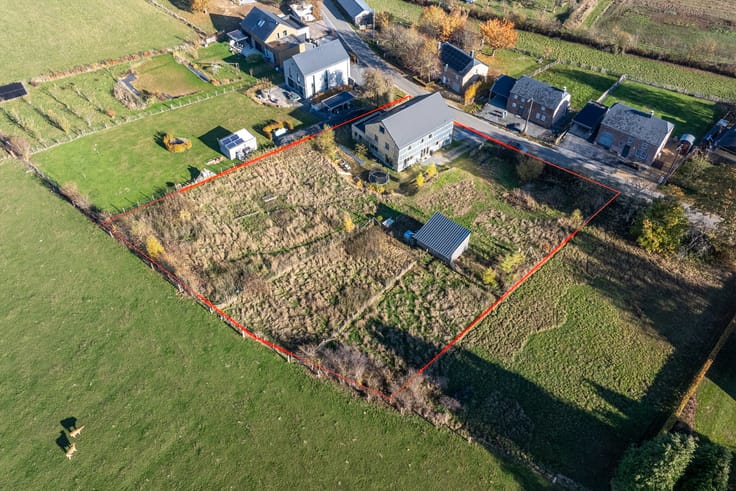
| Surface of the plot | 226 square meters |
|---|---|
| Connection to sewer network | Connected |
| Gas, water & electricity | No |
| Garden surface | 115 square meters |
| Elevator | No |
|---|---|
| Accessible for disabled people | No |
| Intercom | No |
| TV cable | Yes |
| Visio phone | No |
| Swimming pool | No |
| Primary energy consumption | 244 kilowatt hour per square meters |
|---|---|
| EPC/EPC label | C |
| Renovation works mandatory | Not specified |
| Unique code EPB certificate | 20260620007033 |
| CO₂ emission | 61 kg CO₂/m² |
| Yearly theoretical total energy consumption | 45842 kWh/year |
| Valid electricity inspection certificate | Yes |
| Summons: No judicial remedy or administrative measure imposed | Not specified |
| Valid flood certificate | Not specified |
| Heating type | Fuel oil |
| Double glazing | Yes |
| Building permit | Not specified |
|---|---|
| Cadastral Plan | Not specified |
| Right of first refusal for the tenant | Not specified |
| Allotment permit | Not specified |
| Preemption right | No |
| Proceedings for breach of planning regulations | No |
| Most recent urban development zoning | Not specified |
| Flood zone type | Non flood zone |
|
P-score
|
Not specified |
|
G-score
|
Not specified |
Asked price excluding notary fees (excluding eventual registration fees)
| Price | 229000 € |
|---|---|
| Cadastral income | 391 € |
| Tenement building | No |
|
|
|









| Address |
Avenue de Bouillon 92
6800 - Libramont |
|---|---|
| Website |
|
| External reference | 7921976 |
Get in touch