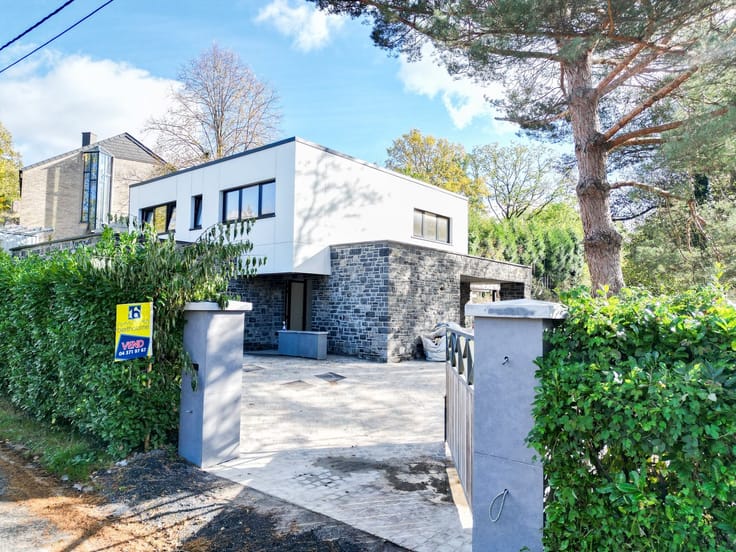


380000€
6 bedrooms 426 square meters

House
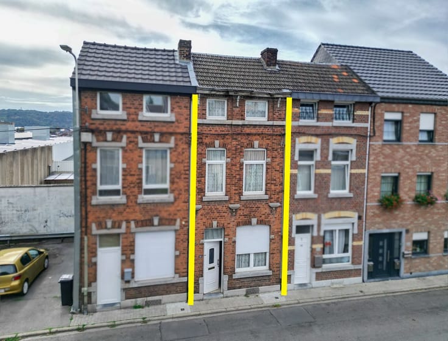
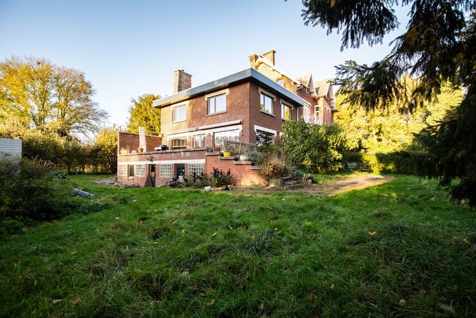
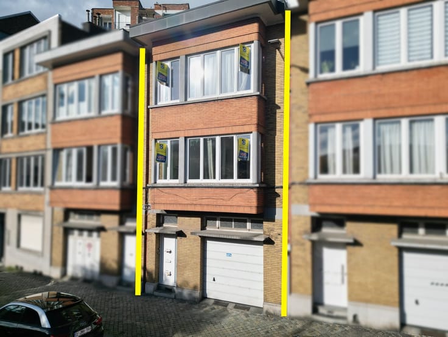
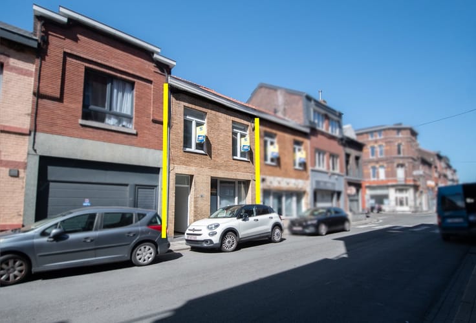
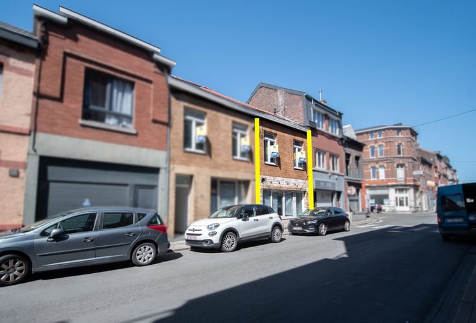
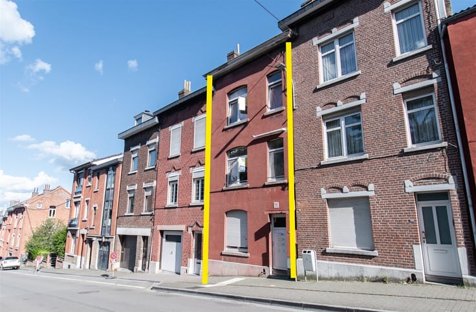
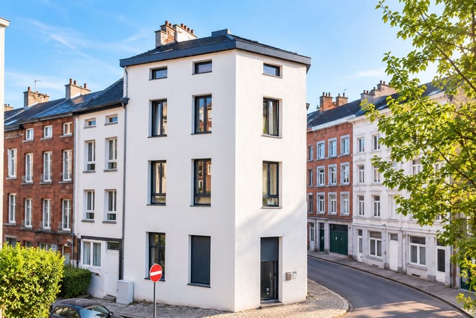
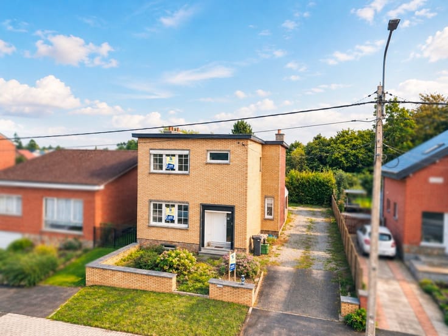
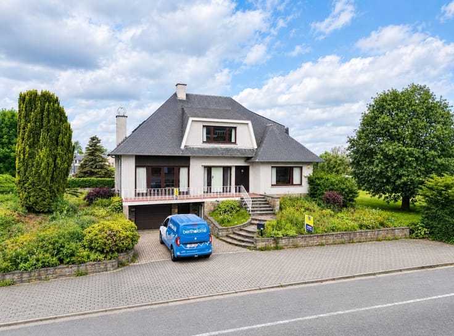
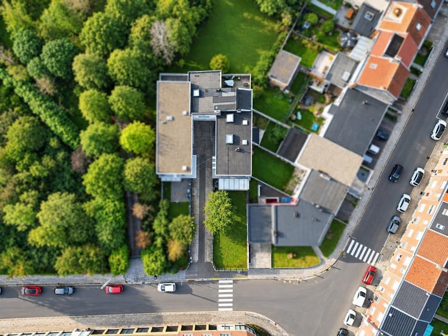
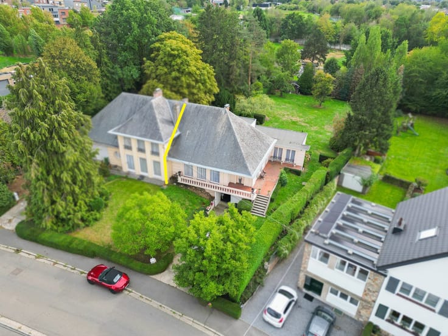
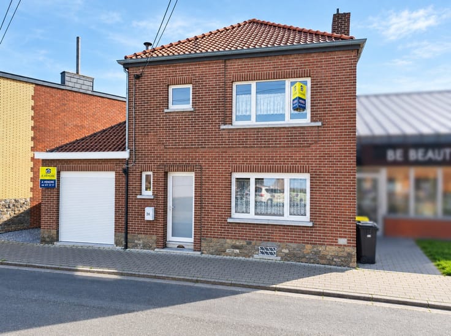
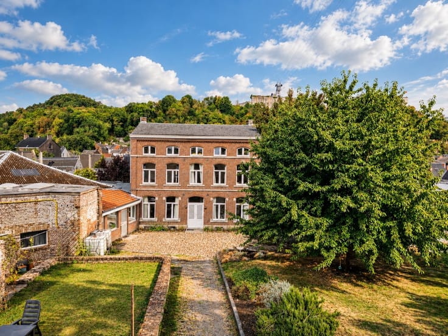
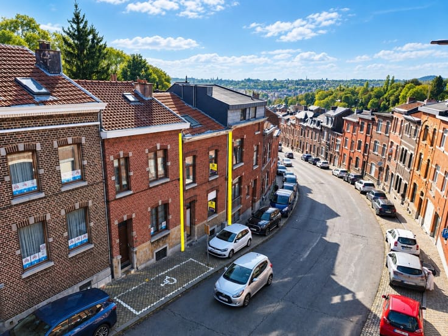
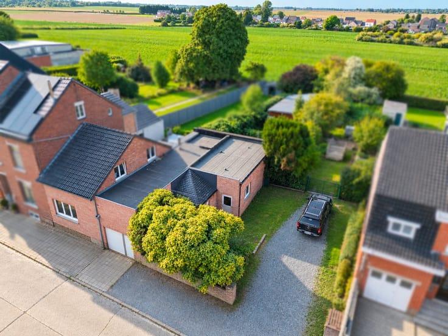
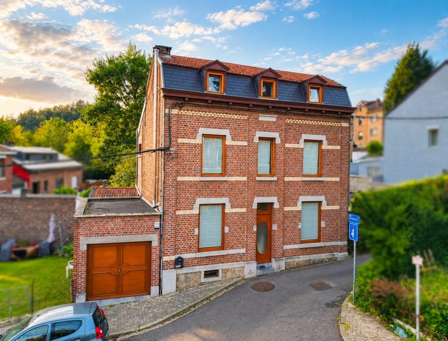
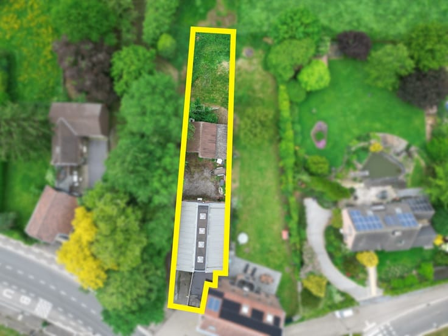
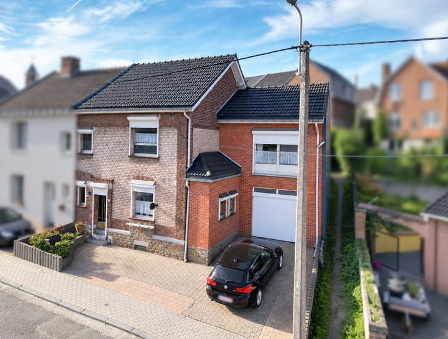
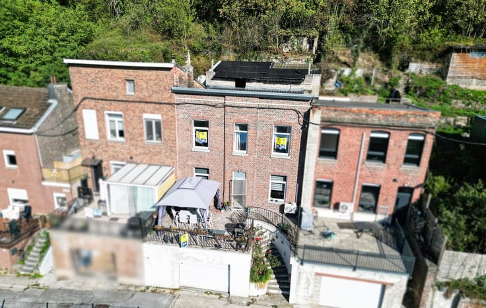
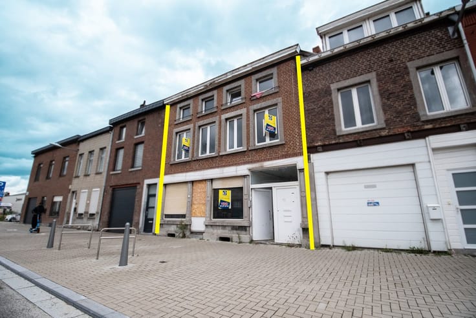
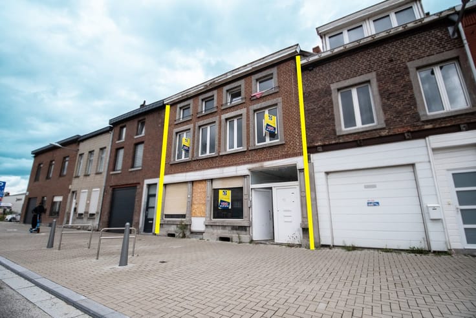
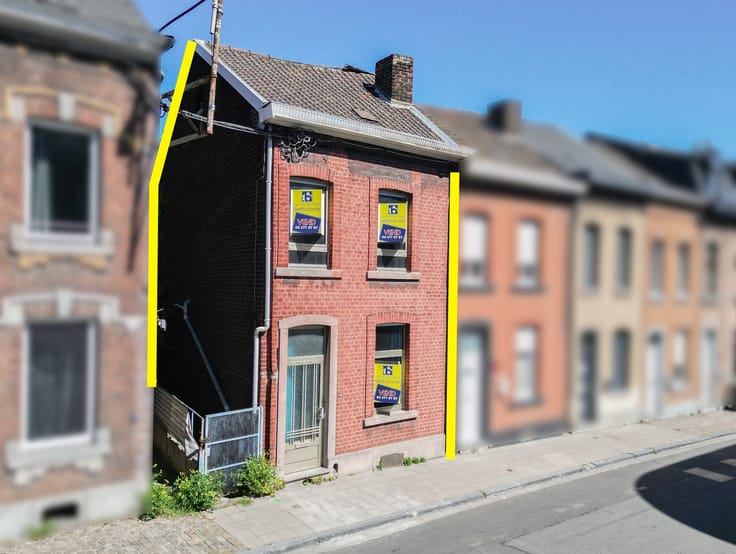
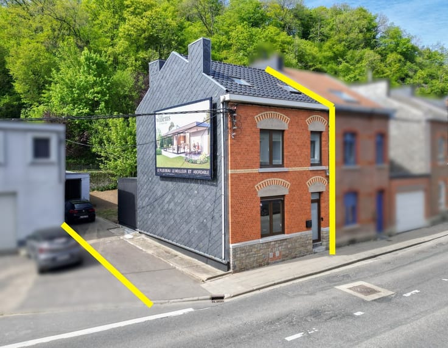
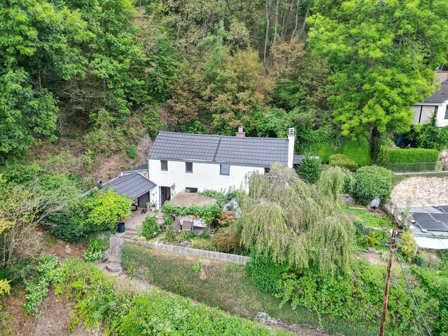
Sorry, there is no English translation. OPTION!!!!!Faire offre àpd 380.000€ (sous réserve d'acceptation du vendeur) - Entre les quartiers des Guillemins et du Val-Benoit, SPACIEUSE MAISON D'HABITATION (+/- 486M² BATIS) actuellement aménagée en 4 appartements (division non conforme), composée de:
6 CHAMBRES - JARDIN - GARAGE - 4 SDB - CHAUFFAGE CENTRAL GAZ - DOUBLE VITRAGE (PVC) avec VOLETS.
RC: 2.726€ - POSSIBILITE PROFESSION LIBERALE - COMPTEURS INDIVIDUELS - PEB: C (253kWh/m².an) - C (189kWh/m².an) - C (219kWh/m².an) - F (453kWh/m².an).
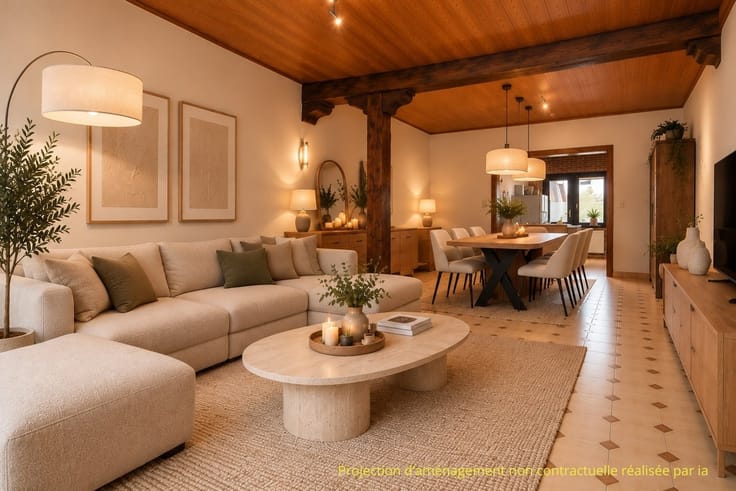
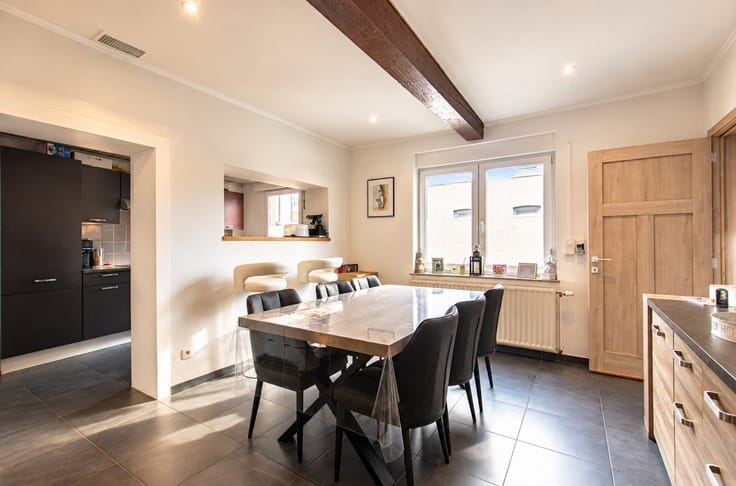
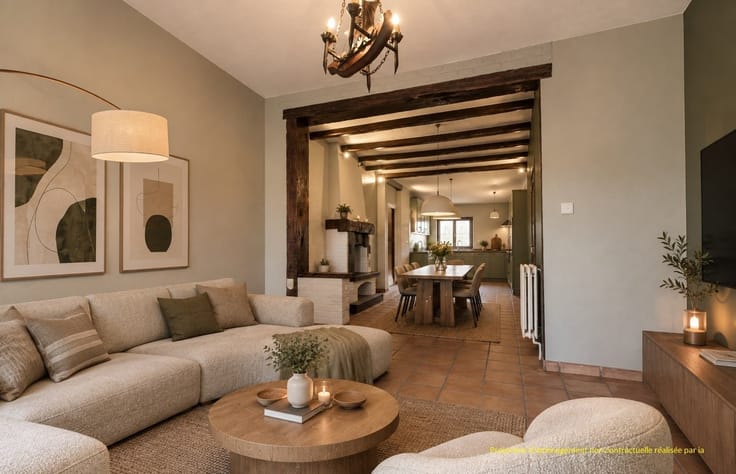
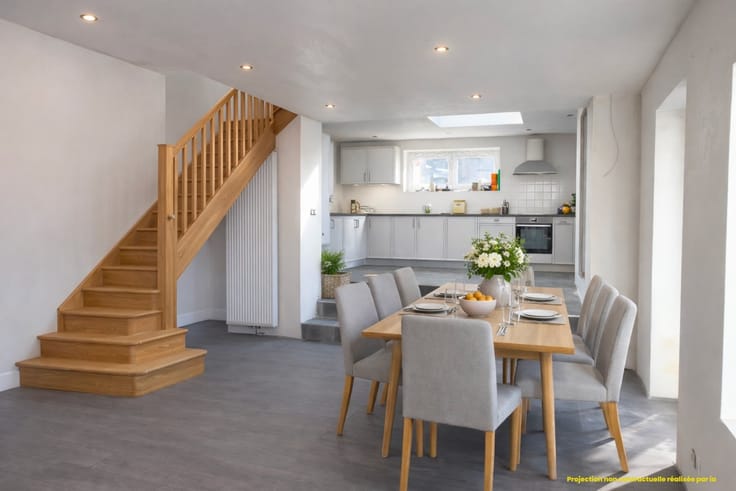
Composition: 2ème sous-sol: hall (6m²), placard (2m²), vestiaire (6m²), séjour (17m²), cuisine équipée (19m²)(hotte, four, évier, taques élec.), chambre (9m²), salle de bain (5m²). Extérieur: jardin (51m²). 1er sous-sol: hall (9m²), séjour avec cuisine équipée ouverte (28m²)(hotte, frigo, évier), chambre (14m²), salle de bains (8m²), local technique (15m²), garage (24m²). Rez-de-chaussée: hall (16m²), séjour (24m²), cuisine équipée (14m²)(hotte, four, frigo, évier, taques vitro), hall de nuit (10m²), 2 chambres (13m², 12m²). 1er étage: hall (9m²), séjour (28m²), cuisine équipée (23m²)(hotte, four, frigo, évier, taques élec.), terrasse (4m²), 2 chambres (13m², 13m²), salle de bains (9m²).
Renseignements supplémentaires disponibles sur www.bertholome.be dans l'onglet "Documents à télécharger". Ces informations sont communiquées à titre informatif et non contractuelles.
| Immovable heritage | Not specified |
|---|---|
| Number of frontages | 3 |
| Covered parking spaces | 1 |
| Asbestos certificate is available | Not specified |
| Usable floor area | 426 square meters |
|---|---|
| Living room surface | 24 square meters |
| Kitchen type | Installed |
| Bedrooms | 6 |
| Dressing room | No |
| Bathrooms | 4 |
| Toilets | 3 |
| Professional space | No |
| Furnished | No |
| Armored door | No |
| Connection to sewer network | Connected |
|---|---|
| Gas, water & electricity | Yes |
| Garden surface | 51 square meters |
| Terrace surface | 4 square meters |
| Elevator | No |
|---|---|
| Secure access / alarm | No |
| Armored door | No |
| Air conditioning | No |
| TV cable | Yes |
| Jacuzzi | No |
| Sauna | No |
| Swimming pool | No |
| Internet | No |
| Primary energy consumption | 253 kilowatt hour per square meters |
|---|---|
| EPC/EPC label | C |
| Renovation works mandatory | Not specified |
| Unique code EPB certificate | 20221116010761 |
| CO₂ emission | Not specified |
| Yearly theoretical total energy consumption | 16409 kWh/year |
| Valid electricity inspection certificate | No |
| Conformity certification for fuel tanks | Not specified |
| Summons: No judicial remedy or administrative measure imposed | Not specified |
| Separate meter for electricity | Yes |
| Separate meter for gas | Yes |
| Separate meter for water | Yes |
| Valid flood certificate | Not specified |
| Heating type | Gas |
| Heat pump | No |
| Double glazing | Yes |
| Building permit | Not specified |
|---|---|
| Cadastral Plan | Not specified |
| Right of first refusal for the tenant | Not specified |
| Allotment permit | Not specified |
| Preemption right | Not specified |
| Most recent urban development zoning | Not specified |
| Flood zone type | Non flood zone |
|
P-score
|
Not specified |
|
G-score
|
Not specified |
Asked price excluding notary fees (excluding eventual registration fees)
| Price | 380000 € |
|---|---|
| Cadastral income | 2726 € |
| Tenement building | No |
|
|
|






| Address |
Rue d'Ans, 116
4000 - Liège |
|---|---|
| Website |
|
| External reference | 5716 - ARCHIVES BOITE 15/25 -2391 SB |
Get in touch