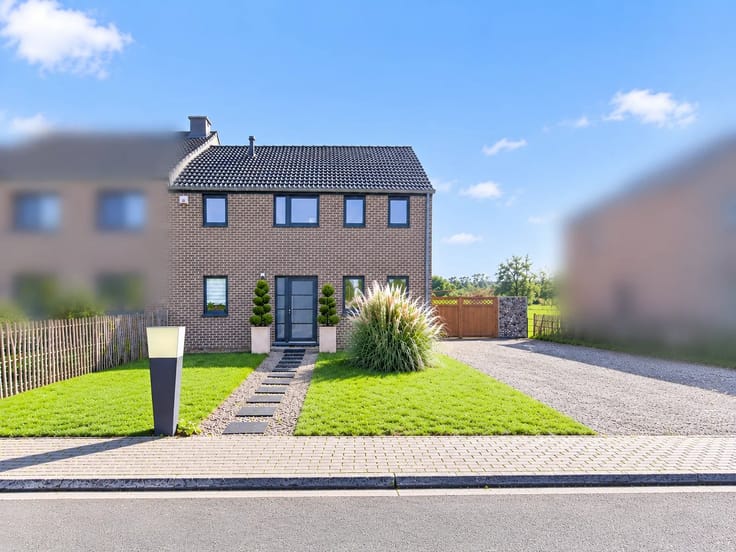



375000€
4 bedrooms 182 square meters

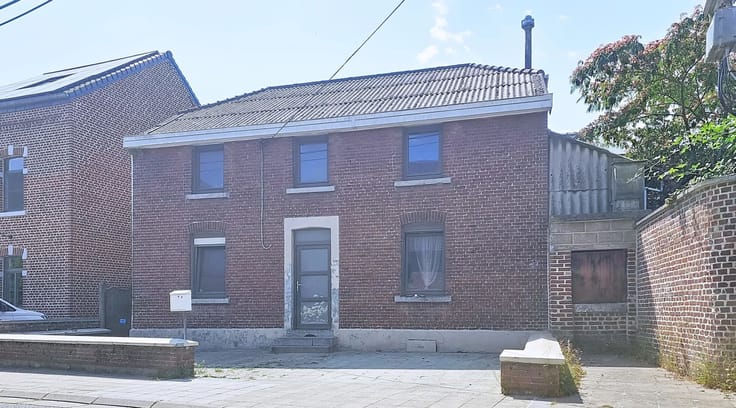
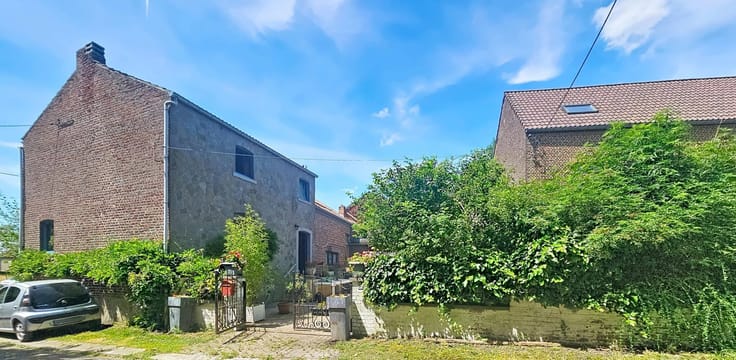
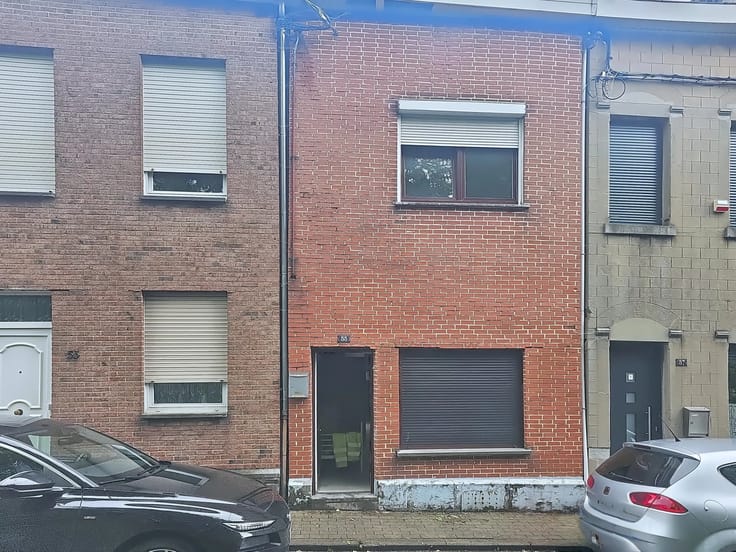
Charming 4-Bedroom Family Home in Cointe, Liège
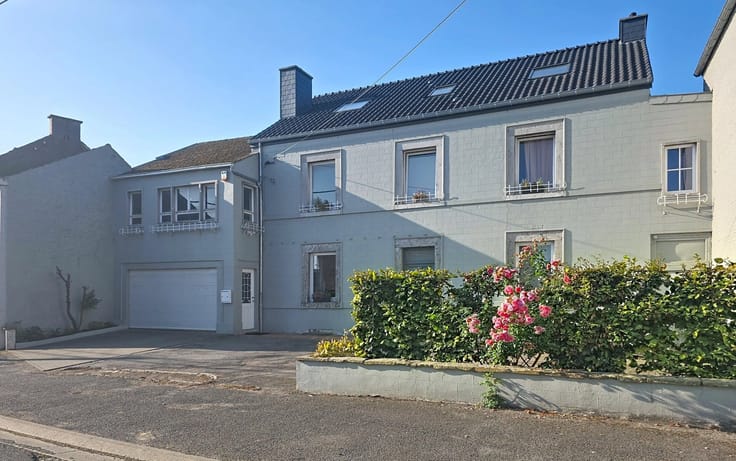
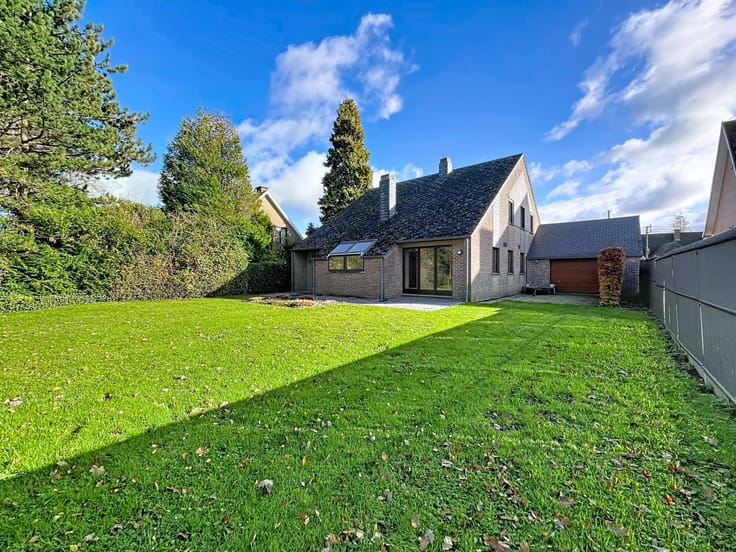
Located in the desirable neighborhood of Cointe in Liège, this beautiful 182 m² house offers comfortable family living across 11 spacious rooms. Featuring four bright bedrooms, the property harmoniously blends classic charm with modern upgrades, highlighted by PVC windows with double glazing and electric shutters for optimal comfort and security.
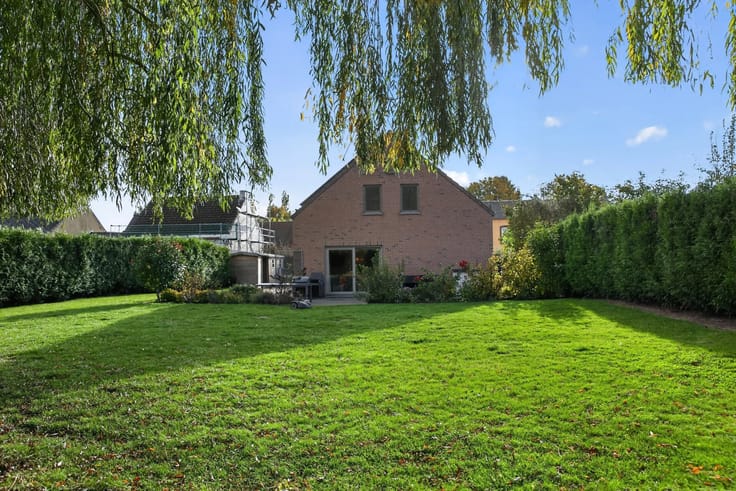
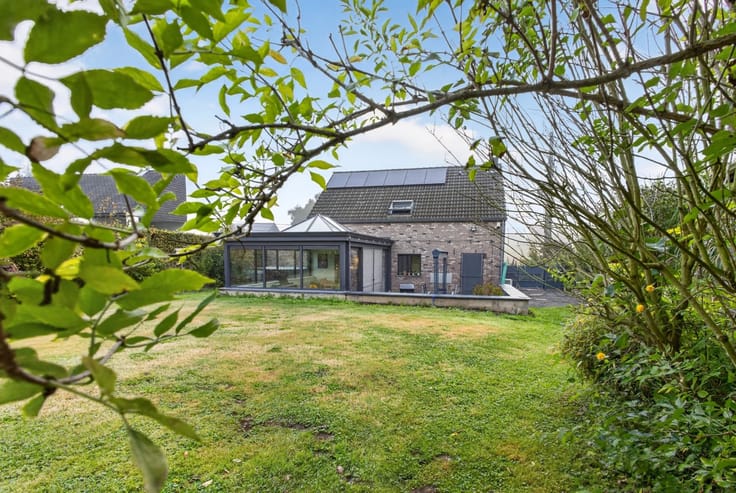
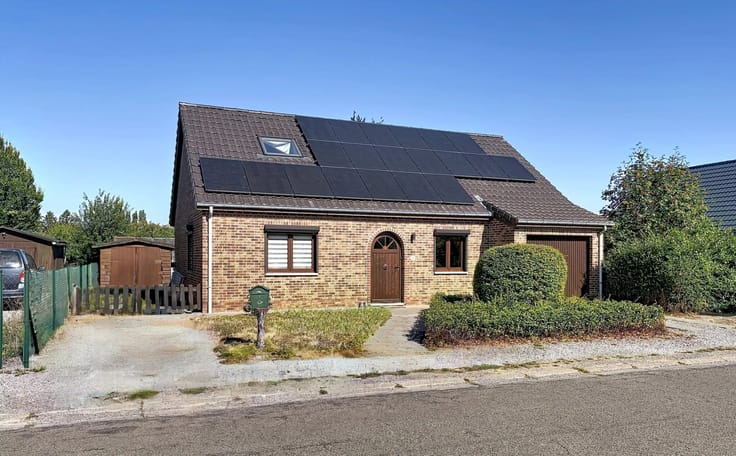
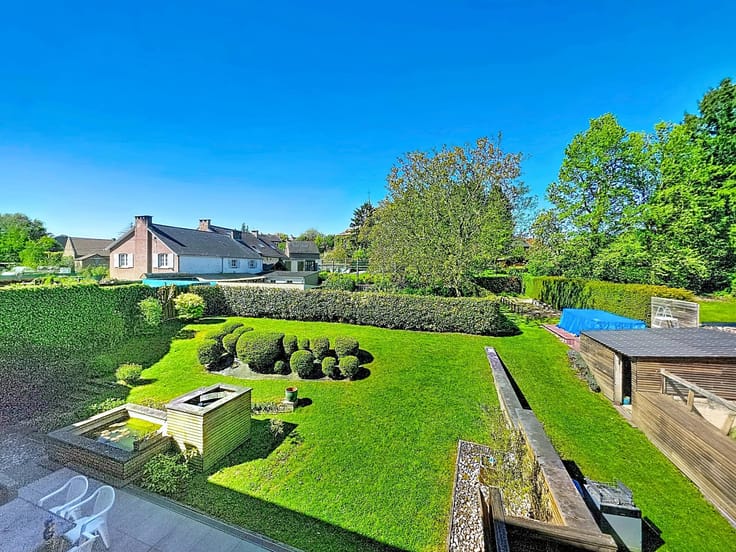
Enjoy sustainable living with installed photovoltaic panels that enhance the home's energy performance. Relax by the inviting fireplace in the attractive living area or unwind in the sun-drenched veranda overlooking the private, fenced garden. A large paved terrace surrounded by lush greenery provides additional outdoor living space perfect for entertaining.
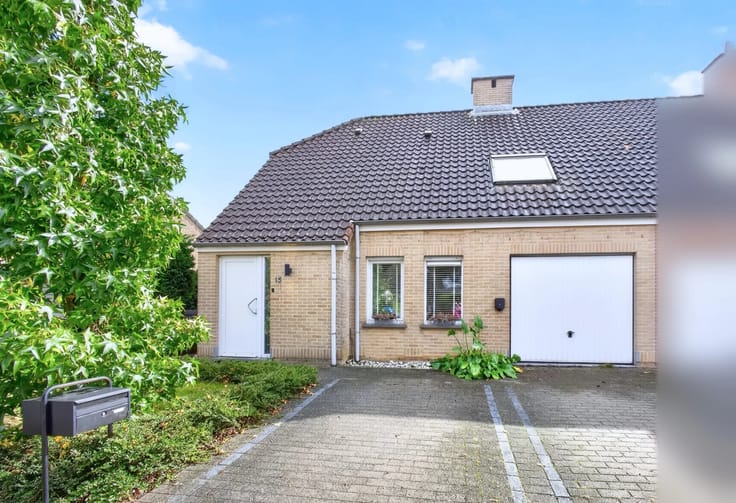
Practicality is at the forefront with an attached car port, ample storage, and secure access. This property is ideal for those seeking a move-in-ready residence with character, energy efficiency, and modern comforts—all within easy reach of Liège’s city amenities.
| Available as of | Immediately |
|---|---|
| Neighbourhood or locality | Cointe |
| Number of floors | 4 |
| Building condition | Good |
| Immovable heritage | No |
| Number of frontages | 2 |
| Covered parking spaces | 2 |
| Asbestos certificate is available | No |
| Usable floor area | 182 square meters |
|---|---|
| Living room | Yes |
| Dining room | Yes |
| How many fireplaces? | 1 |
| Kitchen type | Hyper equipped |
| Bedrooms | 4 |
| Dressing room | Yes |
| Bathrooms | 1 |
| Shower rooms | 1 |
| Toilets | 3 |
| Office | No |
| Professional space | No |
| Basement | Yes |
| Furnished | No |
| Armored door | No |
| Land is facing street | No |
|---|---|
| Wooded land | No |
| Plot at rear | No |
| Connection to sewer network | Connected |
| Gas, water & electricity | No |
| Primary energy consumption | 331 kilowatt hour per square meters |
|---|---|
| EPC/EPC label | D |
| Renovation works mandatory | Not specified |
| Unique code EPB certificate | 20260910026874 |
| CO₂ emission | Not specified |
| Yearly theoretical total energy consumption | Not specified |
| Valid electricity inspection certificate | No |
| Conformity certification for fuel tanks | Not specified |
| Summons: No judicial remedy or administrative measure imposed | Not specified |
| Separate meter for electricity | Yes |
| Separate meter for gas | Yes |
| Separate meter for water | Yes |
| Valid flood certificate | Not specified |
| Heating type | Gas |
| Heat pump | No |
| Photovoltaic solar panels | Yes |
| Thermic solar panels | No |
| Common water heater | No |
| Double glazing | Yes |
| Building permit | No |
|---|---|
| Total ground floor buildable | 182 square meters |
| Cadastral Plan | Not specified |
| Right of first refusal for the tenant | Not specified |
| Allotment permit | No |
| Preemption right | No |
| Proceedings for breach of planning regulations | No |
| Most recent urban development zoning | Not specified |
|
P-score
|
Not specified |
|
G-score
|
Not specified |
Asked price excluding notary fees (excluding eventual registration fees)
| Price | 375000 € |
|---|---|
| Tenement building | No |
|
|
|






| Address |
Rue de Landen 35
4280 - Hannut |
|---|---|
| Website |
|
| Agent's name | Christel FERON |
| [email protected] | |
| Phone number |
|
| External reference | 87614855 |