


169000€
1 bedroom 57 square meters

Unique Property with Commercial Space in Liège
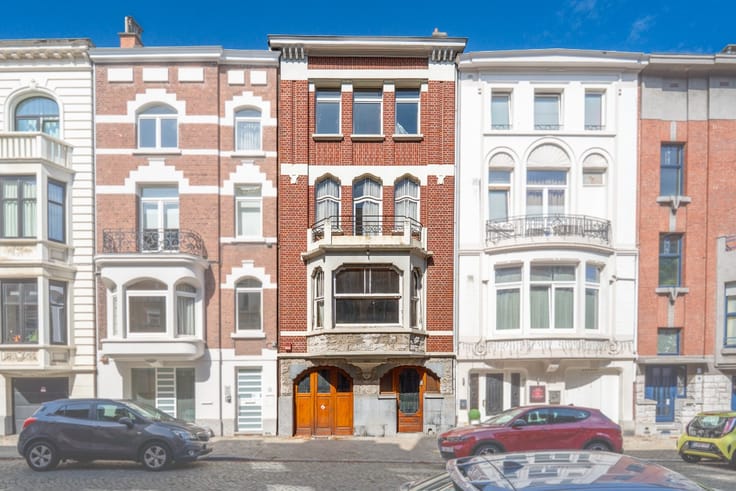
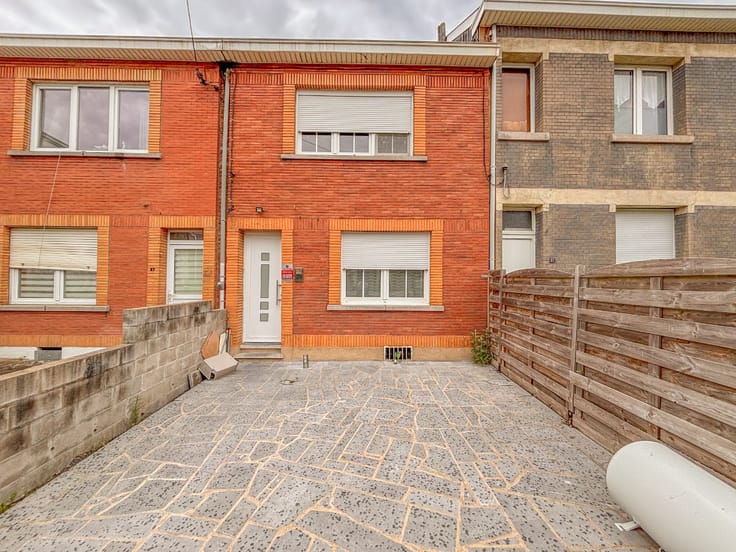
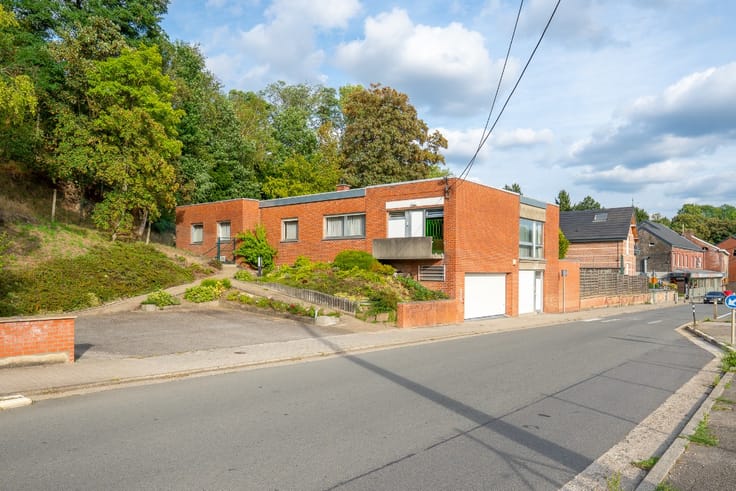
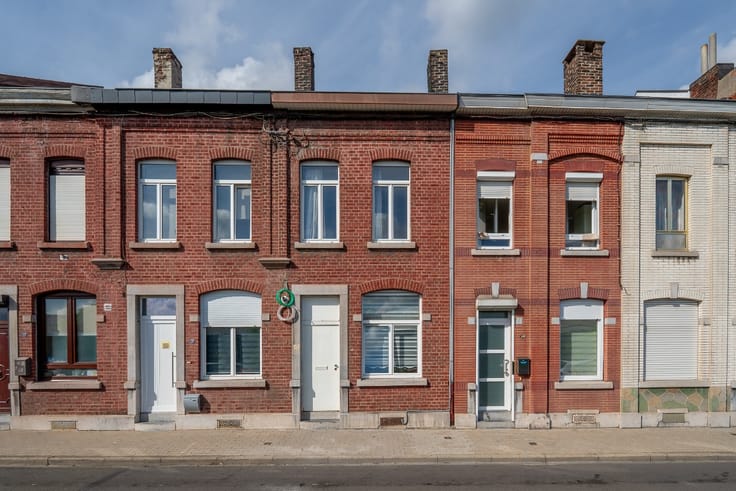
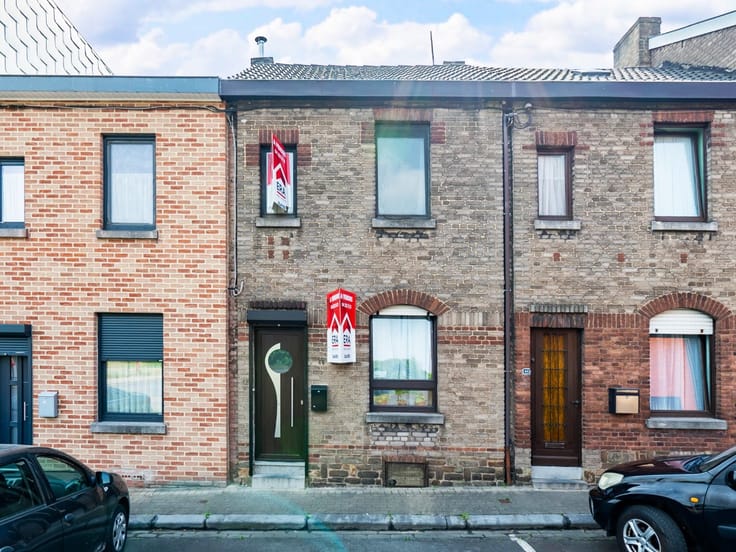
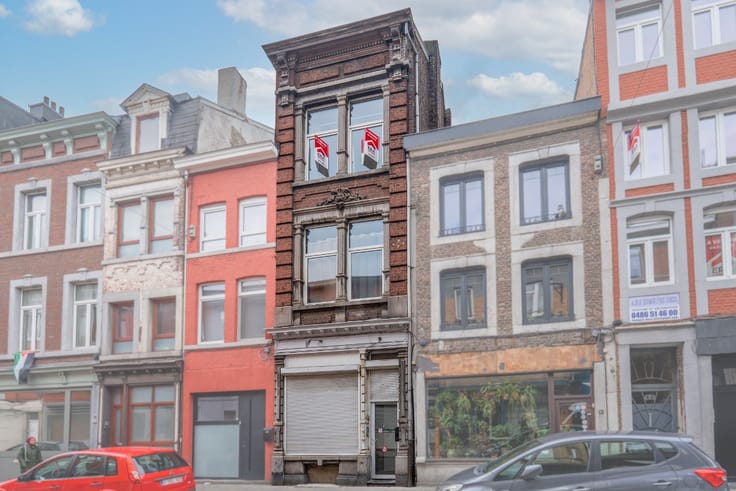
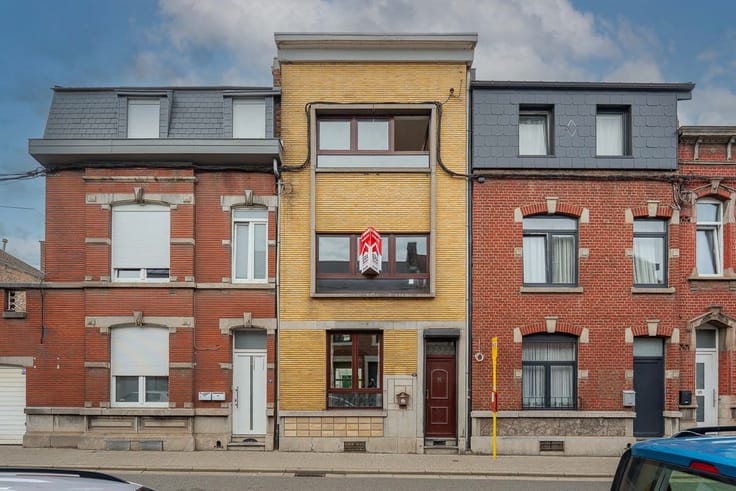
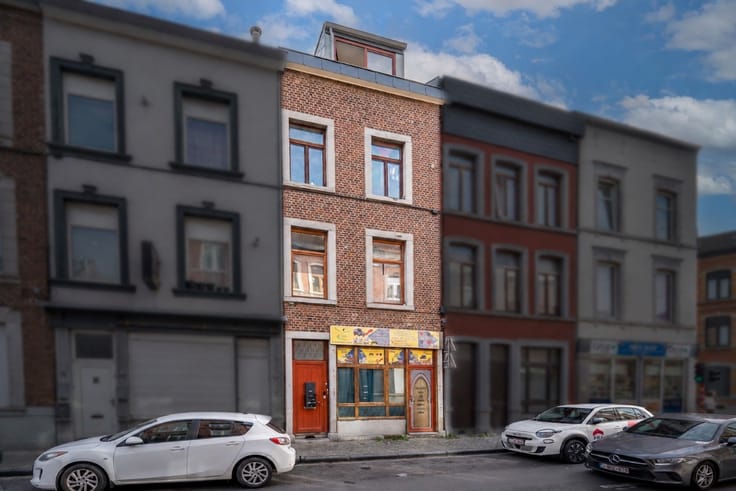
Located at Rue Surlet 9 in Liège, this unique and unconventional property offers an attractive opportunity for entrepreneurs, investors or buyers looking for something different.
Its distinctive layout features a commercial space on the ground floor and a residential area spread over several levels.
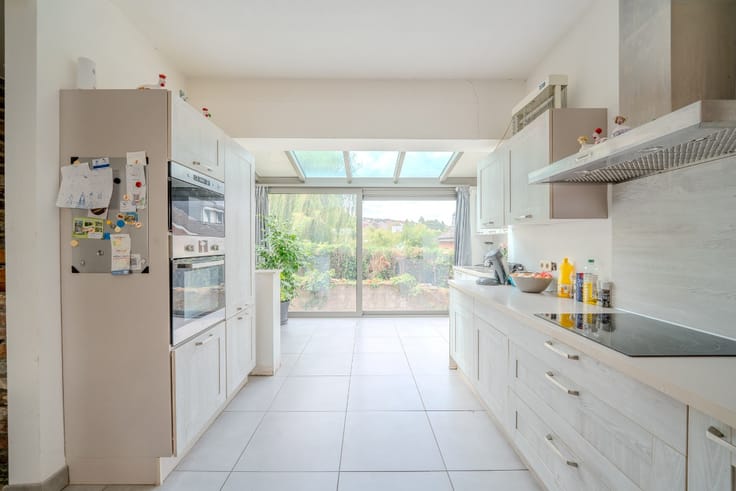
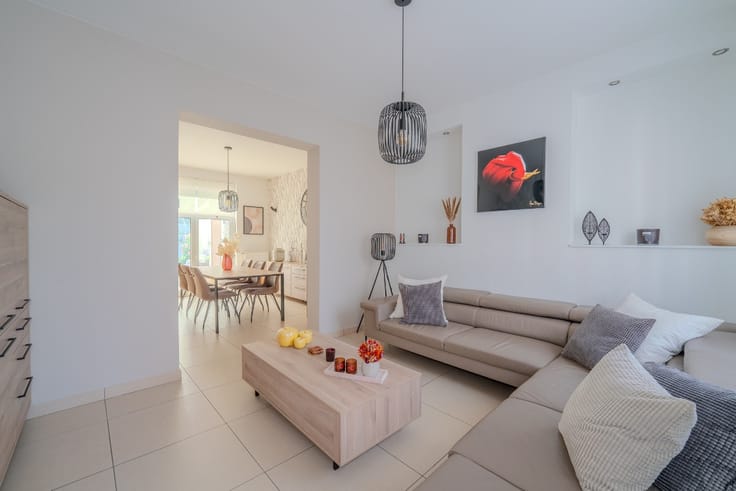
The living area includes a lounge, kitchen, bedroom and shower room. A cellar completes the property.
With its unusual layout and distinctive character, this property offers various possibilities for personalisation according to your needs.
Technical features: compliant electrical installation and EPC rating G (No. 20260713023045 - 37 733 wh/year - 657 Kwh/m².year).
Conveniently located close to amenities and public transport, this property is ideal for anyone seeking an unconventional living space or professional project.
A truly distinctive property worth discovering!
All information and measurements are provided for purely indicative purposes and are non-contractual. The owner retains the legal right to decide whether or not to sell the property. In the event of a sale, the owner is not obliged to accept the highest offer and may freely choose the offer that best meets their criteria.
| Building condition | To be done up |
|---|---|
| Immovable heritage | Not specified |
| Number of frontages | 2 |
| Virtual visit |
|
| Asbestos certificate is available | Not specified |
| Usable floor area | 57 square meters |
|---|---|
| Living room surface | 9 square meters |
| Kitchen surface | 13 square meters |
| Bedrooms | 1 |
| Bedroom 1 surface | 16 square meters |
| Bathrooms | 1 |
| Office | No |
| Basement surface | 17 square meters |
| Furnished | No |
| Armored door | No |
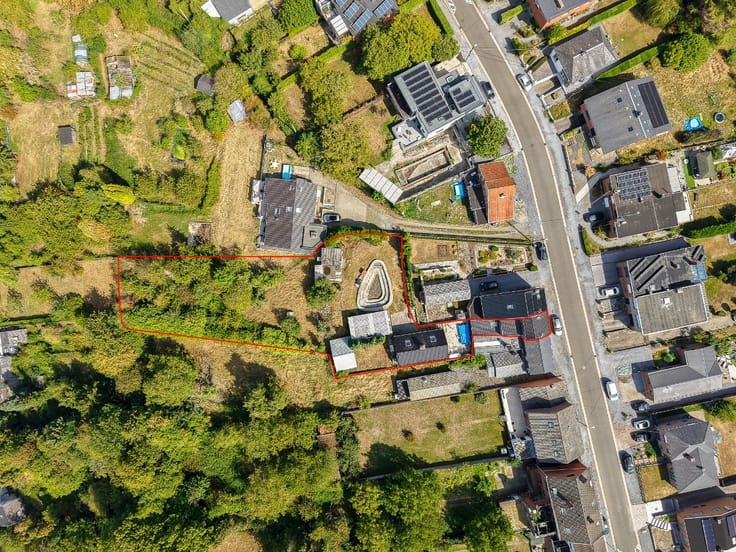
| Surface of the plot | 33 square meters |
|---|---|
| Connection to sewer network | Connected |
| Gas, water & electricity | Yes |
| Primary energy consumption | 657 kilowatt hour per square meters |
|---|---|
| EPC/EPC label | G |
| Renovation works mandatory | Not specified |
| Unique code EPB certificate | 20260713023045 |
| CO₂ emission | Not specified |
| Yearly theoretical total energy consumption | 37733 kWh/year |
| Valid electricity inspection certificate | Yes |
| E-level (overall energy performance) | 657 |
| Conformity certification for fuel tanks | Not specified |
| Summons: No judicial remedy or administrative measure imposed | Not specified |
| Valid flood certificate | Not specified |
| Heating type | Electric |
| Heat pump | No |
| Photovoltaic solar panels | No |
| Thermic solar panels | No |
| Common water heater | No |
| Double glazing | Yes |
| Building permit | No |
|---|---|
| Type of building | House |
| Cadastral Plan | Not specified |
| Right of first refusal for the tenant | Not specified |
| Allotment permit | No |
| Preemption right | No |
| Proceedings for breach of planning regulations | No |
| Most recent urban development zoning | Not specified |
|
P-score
|
Not specified |
|
G-score
|
Not specified |
| Latest land use designation | Another type of area |
Asked price excluding notary fees (excluding eventual registration fees)
| Price | 169000 € |
|---|---|
| Cadastral income | 1 € |
| Tenement building | No |
|
|
|








| Address |
Boulevard d'Avroy, 55
4000 - Liège |
|---|---|
| Website |
|
| External reference | a0iTs00000A1kcXIAR |