


169000€
2 bedrooms 88 square meters

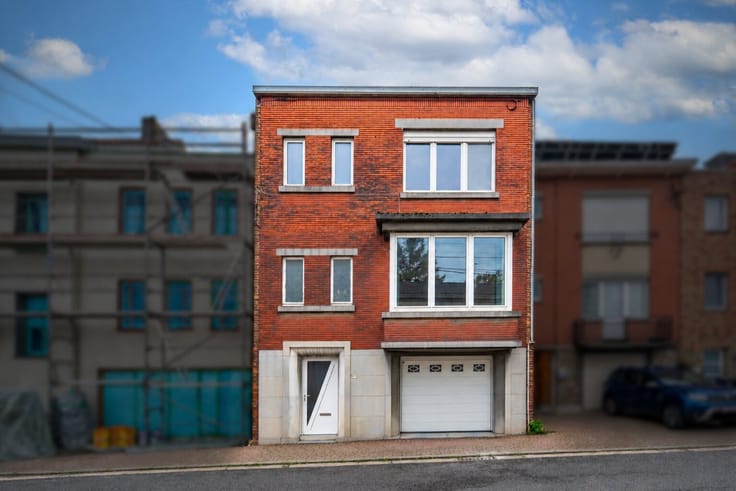
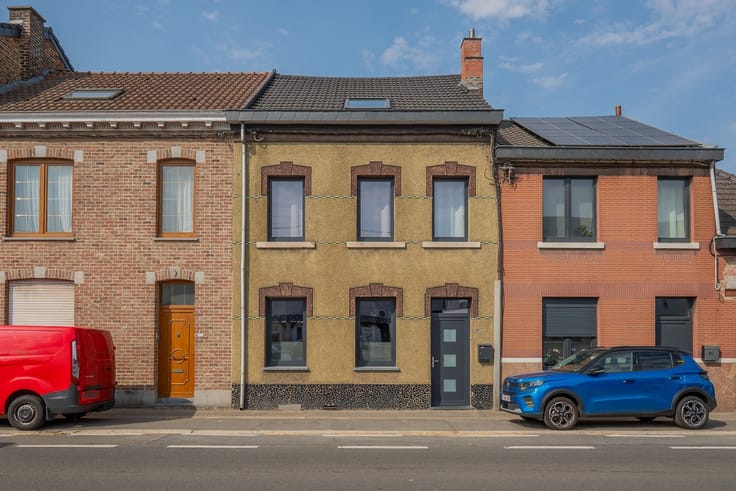
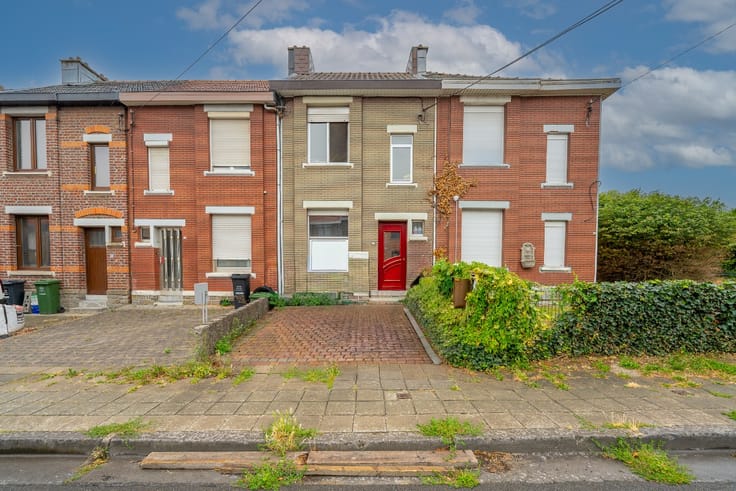
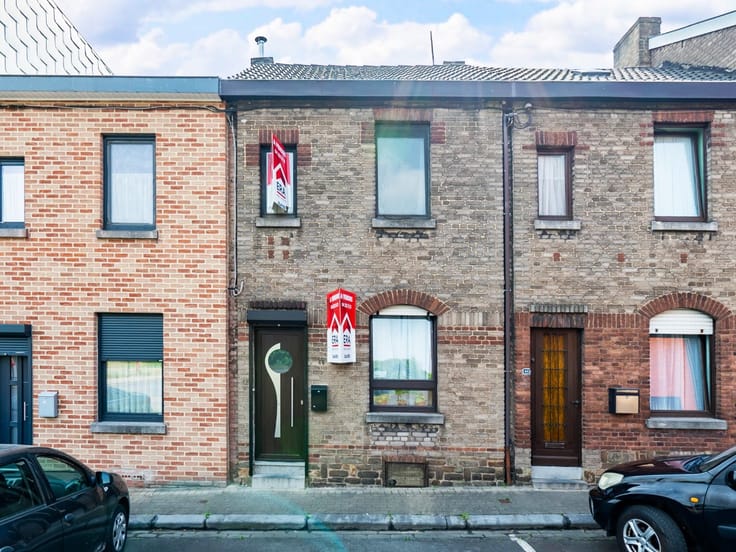
2-bedroom house with outdoor space in Herstal
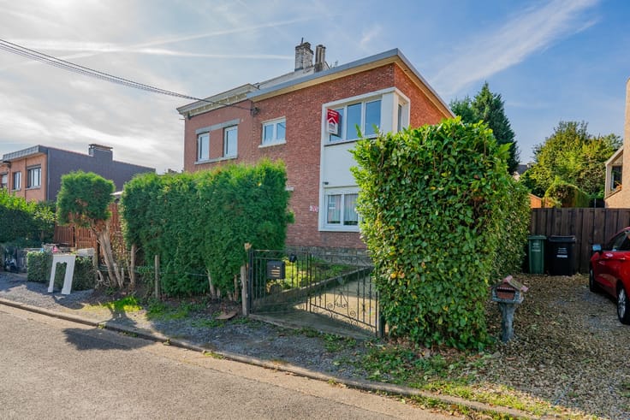
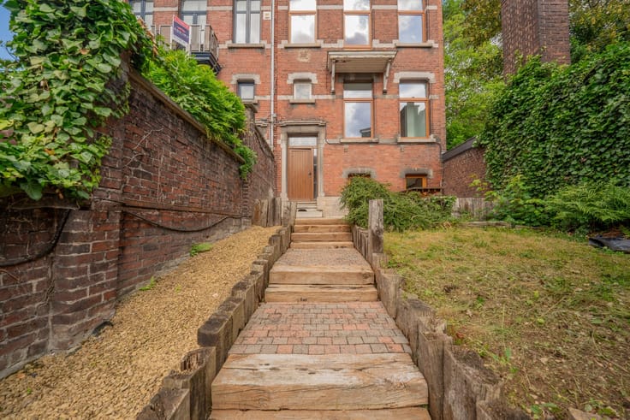
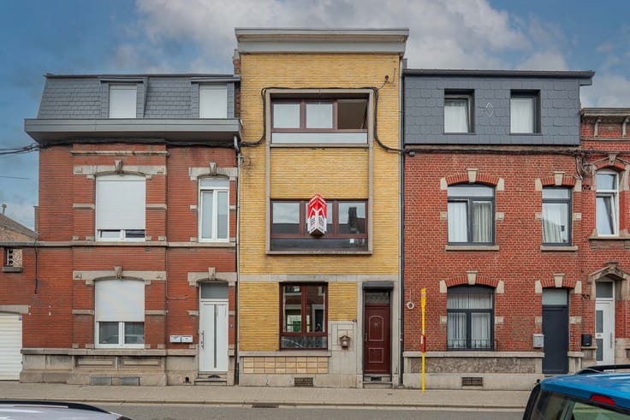
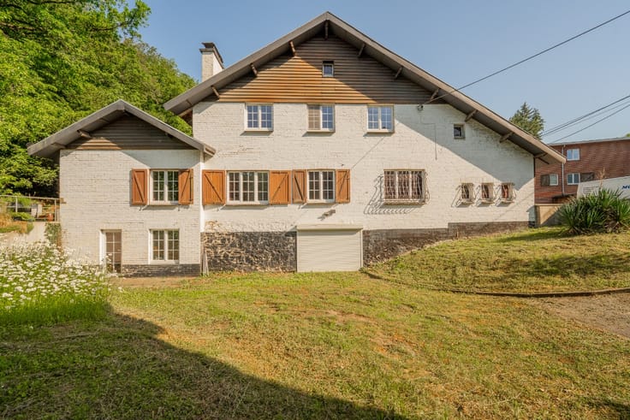
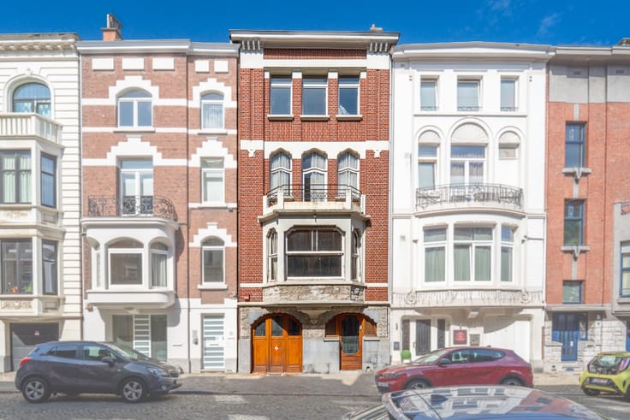
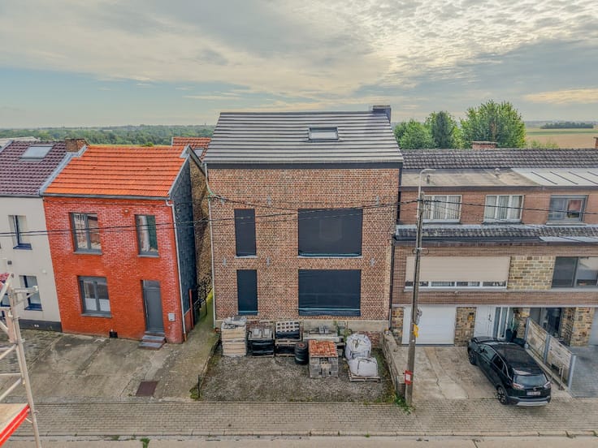
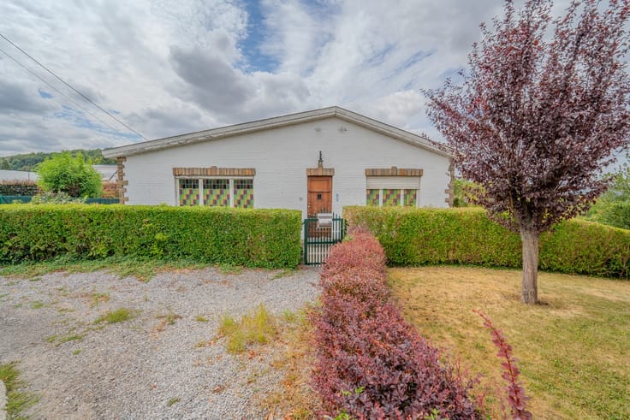
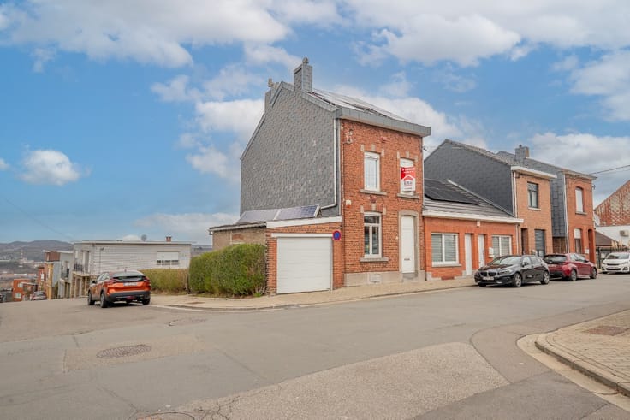
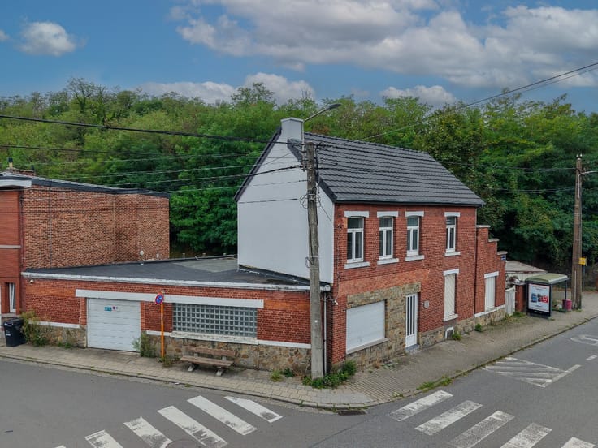
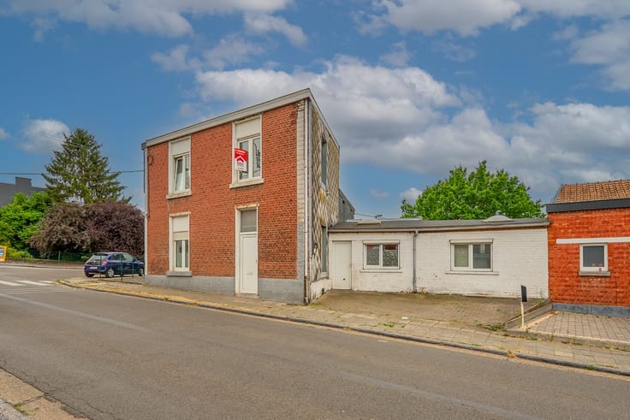
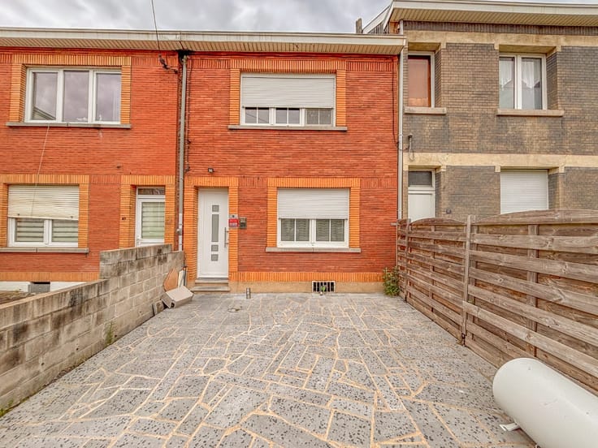
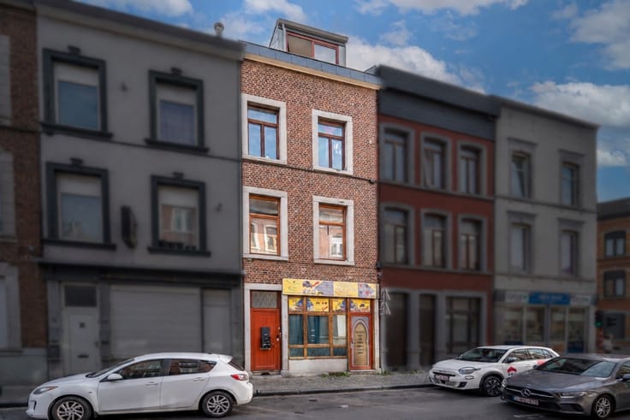
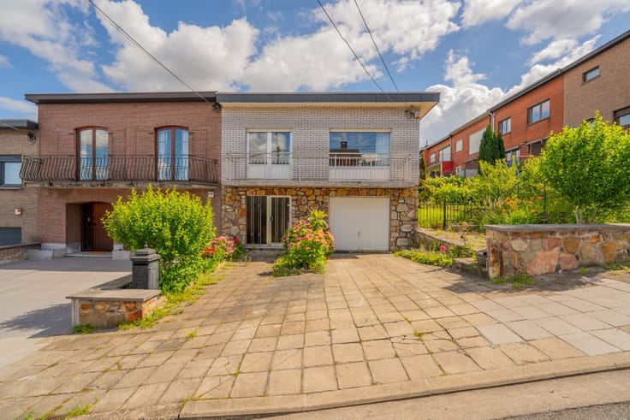
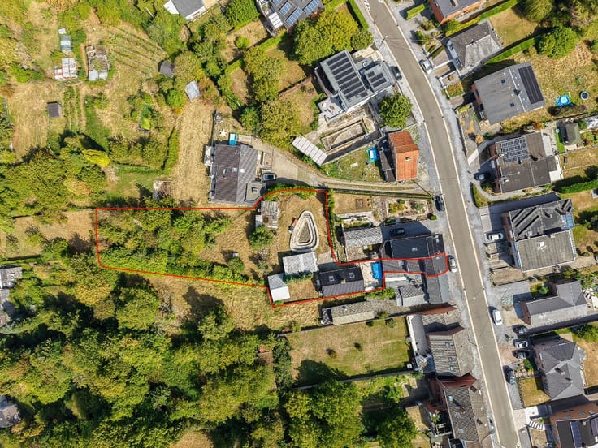
Located at Rue Sous les Haxhes 74 in Herstal, this 2-bedroom single-family house offers approximately 88 m² of living space and stands on a 153 m² plot .
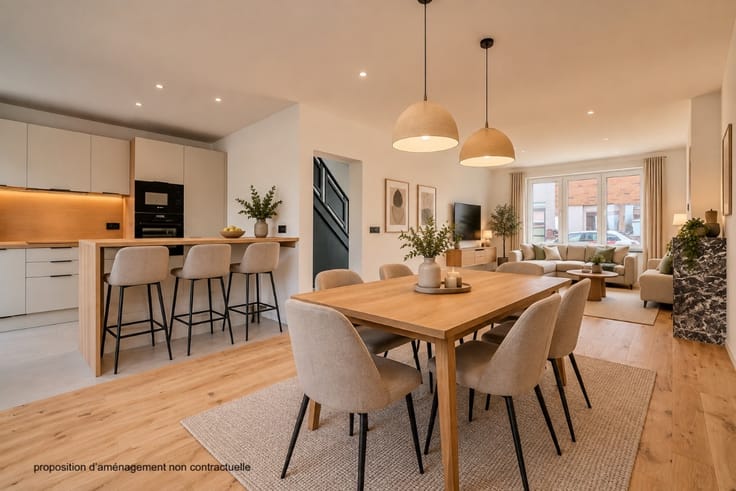
The property offers great potential for customization and represents an attractive opportunity for buyers looking to create a home that suits their tastes and needs.
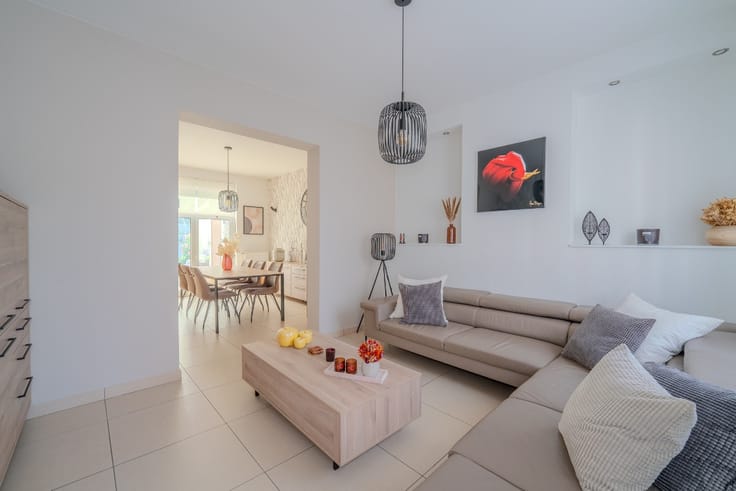
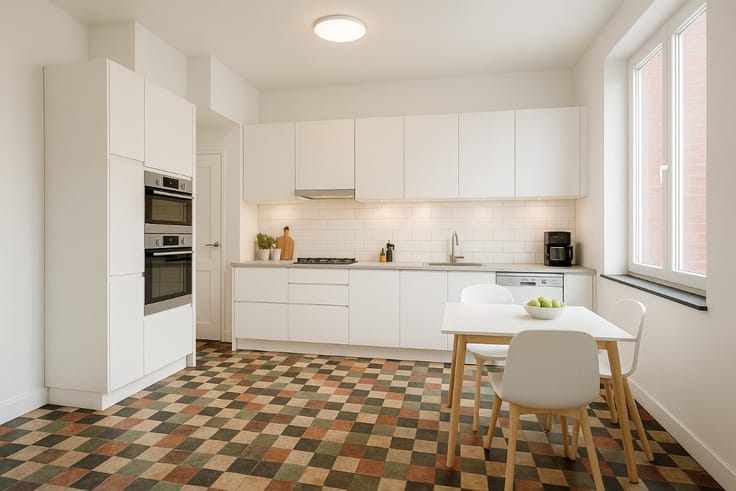
The house features two bedrooms and several living areas offering various layout possibilities. Its outdoor space is an additional advantage, perfect for enjoying sunny days.
Some refreshing and modernization work will help enhance the property's overall appeal and unlock its full potential.
From a technical perspective, the property benefits from PVC window frames with double glazing, gas central heating powered by a condensing boiler, and a pitched tiled roof.
This house represents an excellent opportunity for first-time buyers or anyone looking for a property they can personalize to their liking.
EPC D – No. 20260927010153 – Specific energy consumption: 294 kWh/m²/year – Total annual energy consumption: 25,825 kWh/year.
All information and measurements are provided for informational purposes only and are non-contractual.
| Building condition | To be done up |
|---|---|
| Immovable heritage | Not specified |
| Number of frontages | 3 |
| Virtual visit |
|
| Asbestos certificate is available | Not specified |
| Usable floor area | 88 square meters |
|---|---|
| Living room surface | 24 square meters |
| Kitchen surface | 11 square meters |
| Bedrooms | 2 |
| Bedroom 1 surface | 16 square meters |
| Bedroom 2 surface | 11 square meters |
| Bathrooms | 1 |
| Office | No |
| Furnished | No |
| Armored door | No |
| Surface of the plot | 153 square meters |
|---|---|
| Connection to sewer network | Connected |
| Gas, water & electricity | Yes |
| Primary energy consumption | 294 kilowatt hour per square meters |
|---|---|
| EPC/EPC label | D |
| Renovation works mandatory | Not specified |
| Unique code EPB certificate | 20260927010153 |
| CO₂ emission | Not specified |
| Yearly theoretical total energy consumption | 25825 kWh/year |
| Valid electricity inspection certificate | No |
| E-level (overall energy performance) | 294 |
| Conformity certification for fuel tanks | Not specified |
| Summons: No judicial remedy or administrative measure imposed | Not specified |
| Valid flood certificate | Not specified |
| Heating type | Gas |
| Heat pump | No |
| Photovoltaic solar panels | No |
| Thermic solar panels | No |
| Common water heater | No |
| Double glazing | Yes |
| Building permit | No |
|---|---|
| Type of building | House |
| Cadastral Plan | Not specified |
| Right of first refusal for the tenant | Not specified |
| Allotment permit | No |
| Preemption right | No |
| Proceedings for breach of planning regulations | No |
| Most recent urban development zoning | Not specified |
| Flood zone type | Non flood zone |
|
P-score
|
Not specified |
|
G-score
|
Not specified |
| Latest land use designation | Another type of area |
Asked price excluding notary fees (excluding eventual registration fees)
| Price | 169000 € |
|---|---|
| Cadastral income | 1 € |
| Tenement building | No |
|
|
|







| Address |
Boulevard d'Avroy, 55
4000 - Liège |
|---|---|
| Website |
|
| External reference | a0iTs000009rC97IAE |
Get in touch