


259000€
3 bedrooms 145 square meters

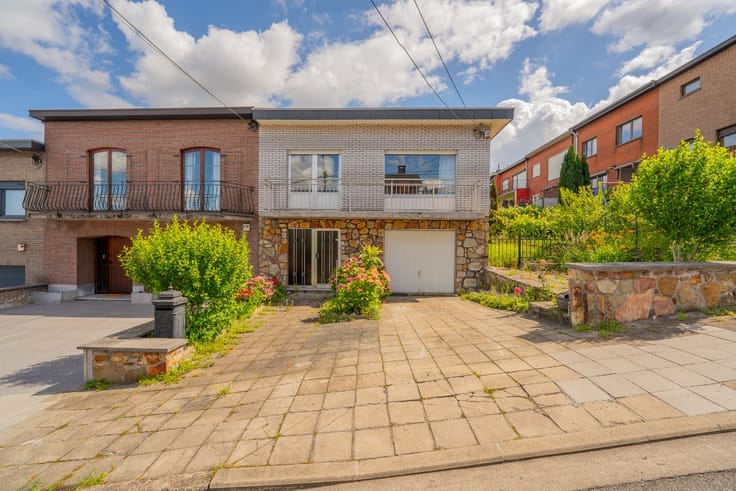
For sale: 3-bedroom bel-étage house with garden
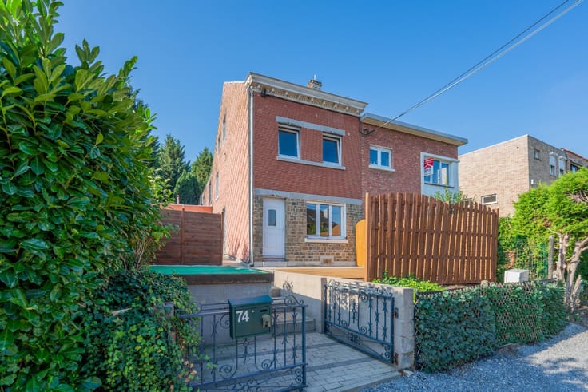
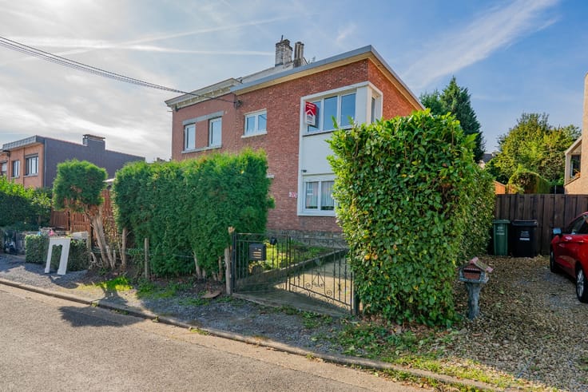
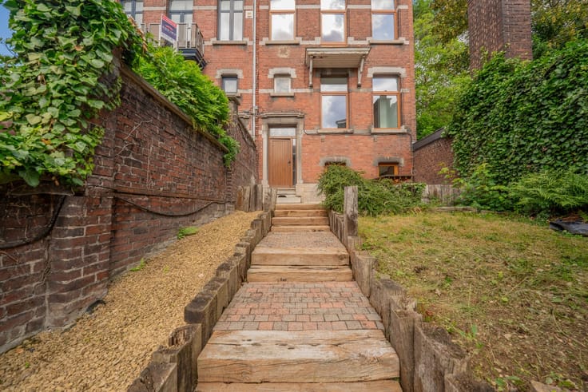
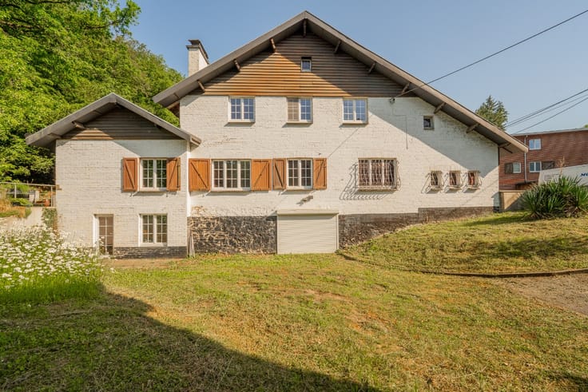
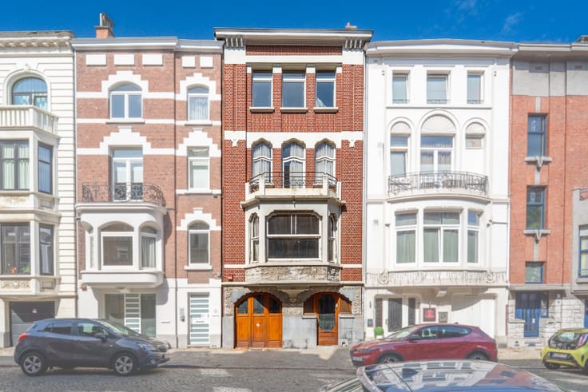
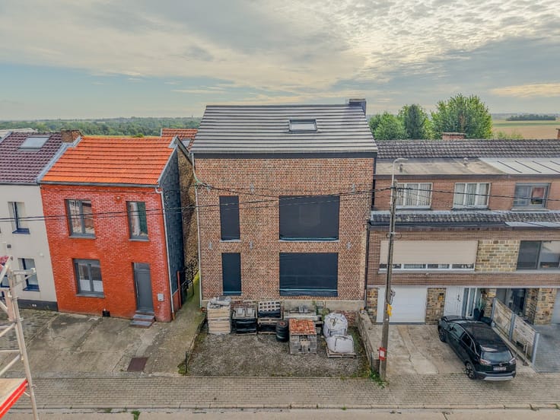
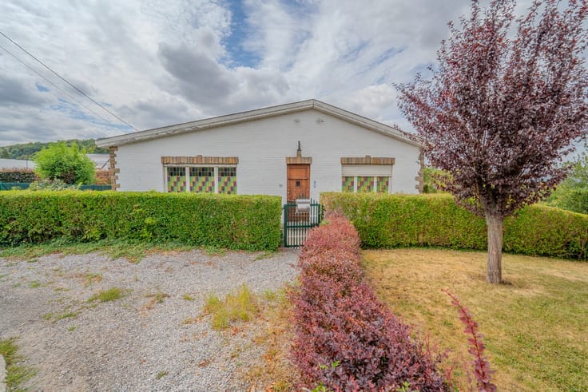
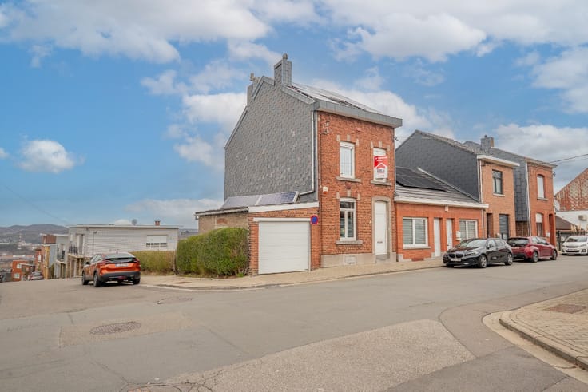
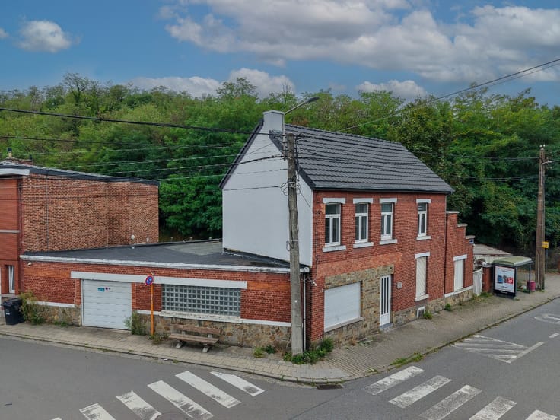
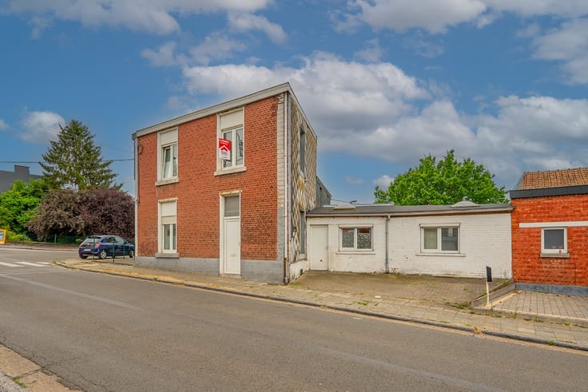
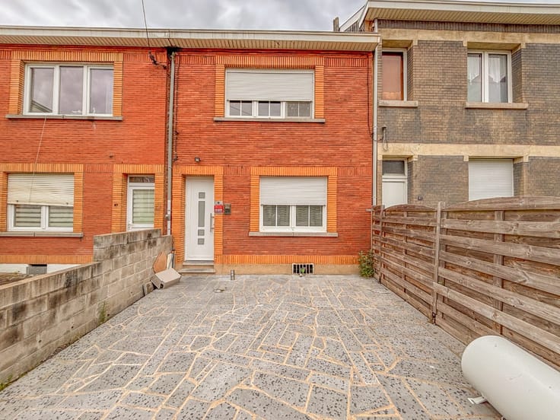
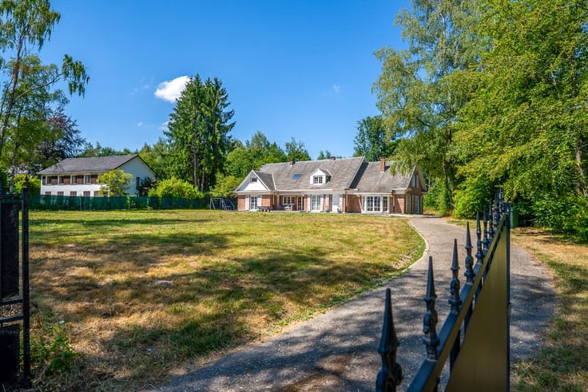
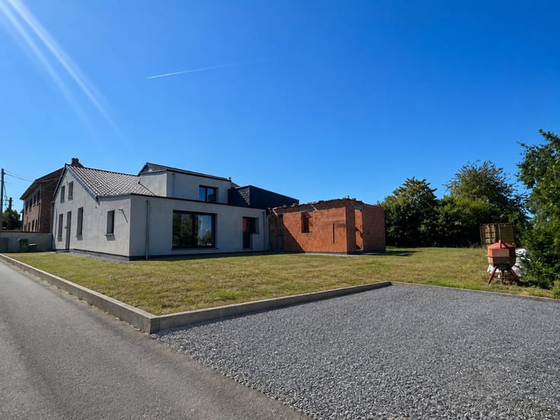
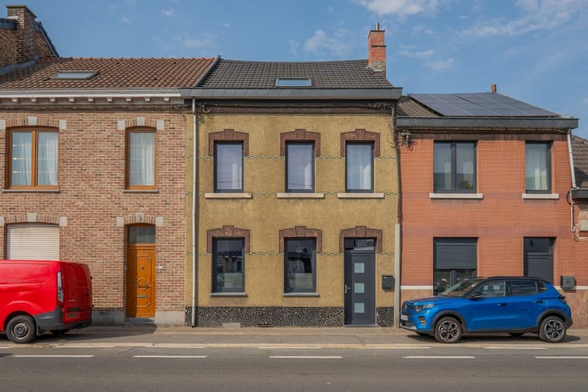
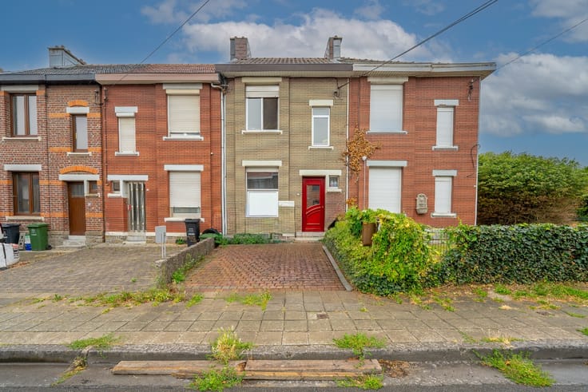
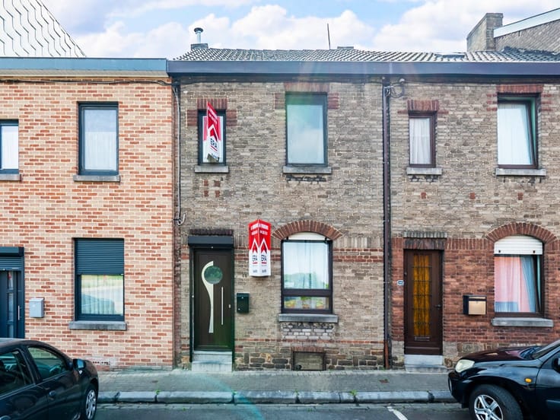
ERA Blavier presents this spacious bel-étage house located at Chaussée de Ramet 29 in Flémalle, in very good overall condition.
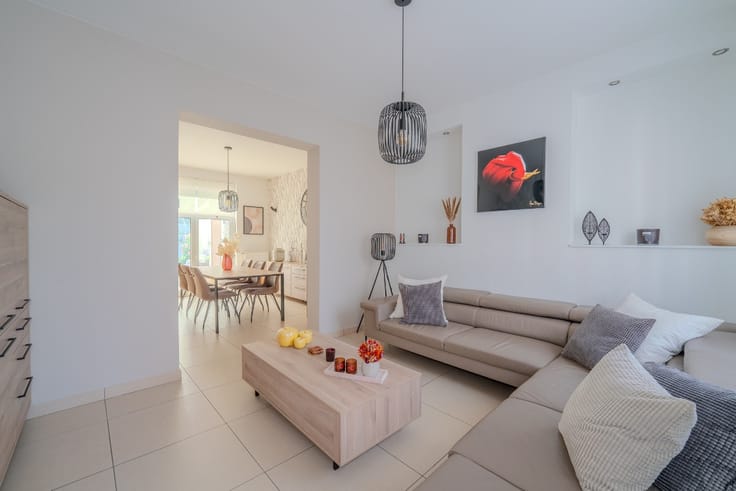
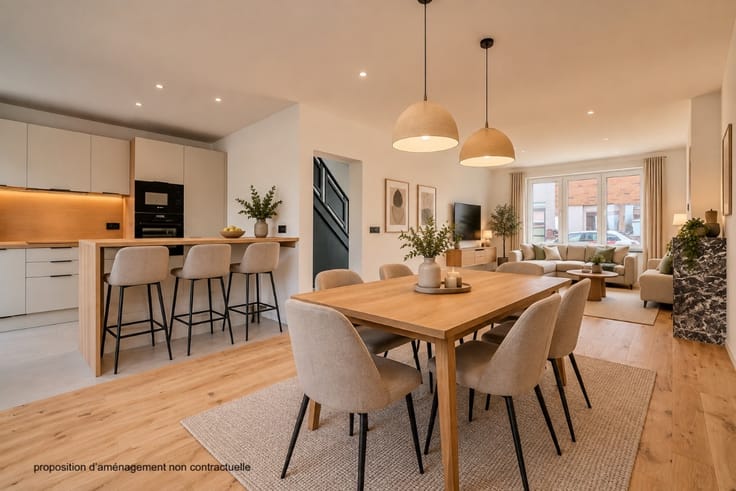
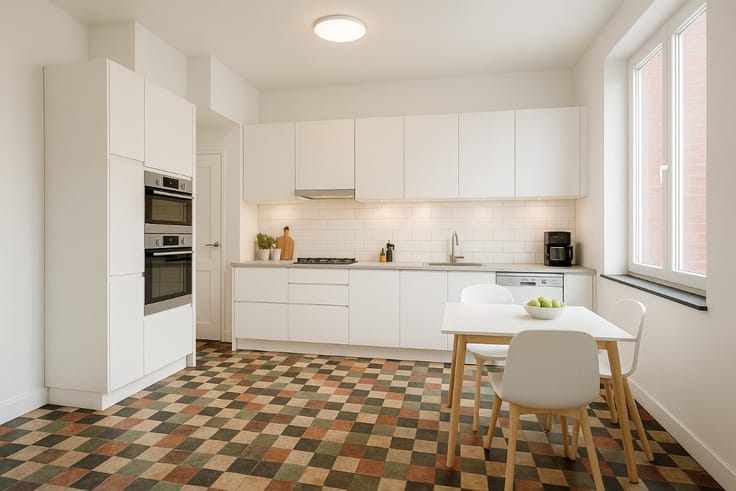
The house comprises 3 bedrooms , including two large bedrooms and one smaller bedroom, as well as attractive living areas featuring quality materials such as parquet flooring and tiles .
On the ground floor, you will find a large garage and a laundry room, providing practical storage and utility space.
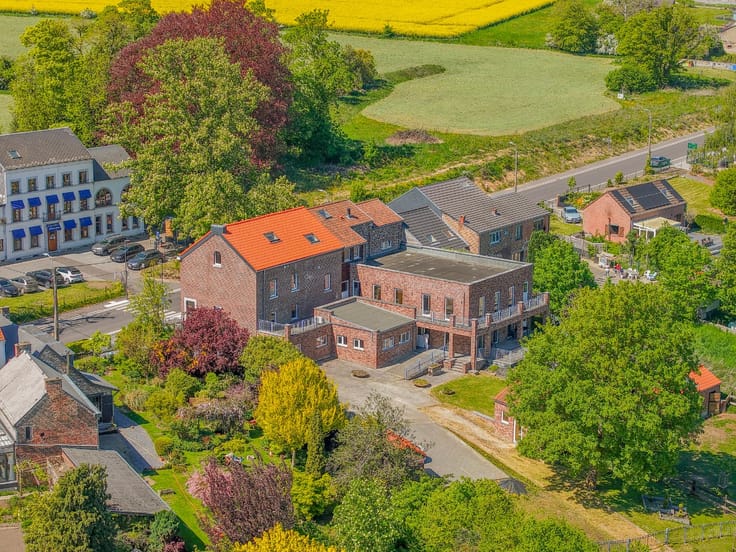
Outside, the property benefits from a beautiful garden and a terrace accessible from the living areas. One of the bedrooms also benefits from direct access to the outside.
The house is equipped with gas central heating and benefits from a good EPC rating C .
A property in very good overall condition, offering generous volumes and perfectly suited to a young couple or a family.
EPC: C – Specific energy consumption: 248 kWh/m².year – Total energy consumption: 54,055 kWh/year
All information and measurements are provided for indicative and non-contractual purposes only. The owner reserves the right to sell or not to sell the property.
| Construction year | 1950 |
|---|---|
| Number of floors | 2 |
| Building condition | Good |
| Immovable heritage | Not specified |
| Street frontage width | 7 m |
| Number of frontages | 2 |
| Covered parking spaces | 2 |
| Virtual visit |
|
| Asbestos certificate is available | Not specified |
| Usable floor area | 145 square meters |
|---|---|
| Living room surface | 12 square meters |
| Dining room surface | 15 square meters |
| Kitchen surface | 13 square meters |
| Bedrooms | 3 |
| Bedroom 1 surface | 10 square meters |
| Bedroom 2 surface | 18 square meters |
| Bedroom 3 surface | 14 square meters |
| Bathrooms | 1 |
| Office | No |
| Furnished | No |
| Armored door | No |
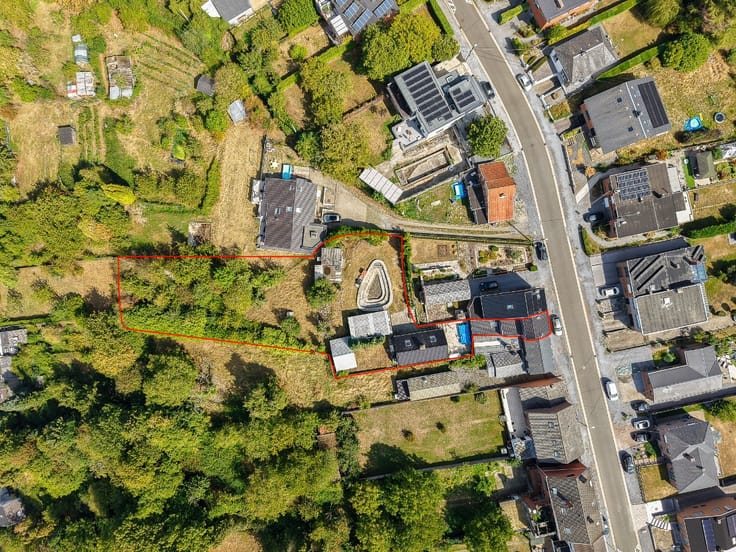
| Surface of the plot | 745 square meters |
|---|---|
| Width of the lot on the street | meters |
| Connection to sewer network | Connected |
| Gas, water & electricity | Yes |
| Primary energy consumption | 248 kilowatt hour per square meters |
|---|---|
| EPC/EPC label | C |
| Renovation works mandatory | Not specified |
| Unique code EPB certificate | 20260618002416 |
| CO₂ emission | Not specified |
| Yearly theoretical total energy consumption | 54055 kWh/year |
| Valid electricity inspection certificate | No |
| E-level (overall energy performance) | 248 |
| Conformity certification for fuel tanks | Not specified |
| Summons: No judicial remedy or administrative measure imposed | Not specified |
| Valid flood certificate | Not specified |
| Heating type | Gas |
| Heat pump | No |
| Photovoltaic solar panels | No |
| Thermic solar panels | No |
| Common water heater | No |
| Double glazing | Yes |
| Building permit | Yes |
|---|---|
| Type of building | Town-house |
| Total ground floor buildable | 80 square meters |
| Cadastral Plan | Not specified |
| Right of first refusal for the tenant | Not specified |
| Allotment permit | No |
| Preemption right | No |
| Proceedings for breach of planning regulations | No |
| Most recent urban development zoning | Not specified |
|
P-score
|
Not specified |
|
G-score
|
Not specified |
| Latest land use designation | Living area (residential, urban or rural) |
Asked price excluding notary fees (excluding eventual registration fees)
| Price | 259000 € |
|---|---|
| Cadastral income | 788 € |
| Tenement building | No |
|
|
|







| Address |
Boulevard d'Avroy, 55
4000 - Liège |
|---|---|
| Website |
|
| External reference | a0iTs000009r85VIAQ |
Get in touch