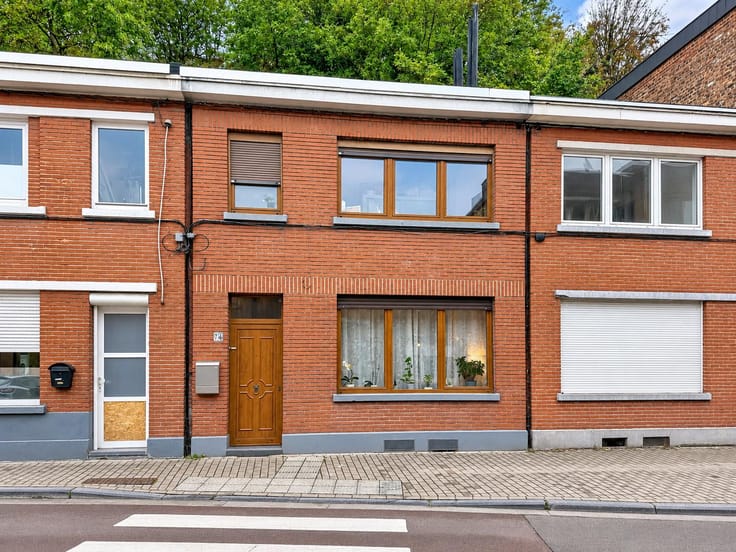



275000€
5 bedrooms 182 square meters

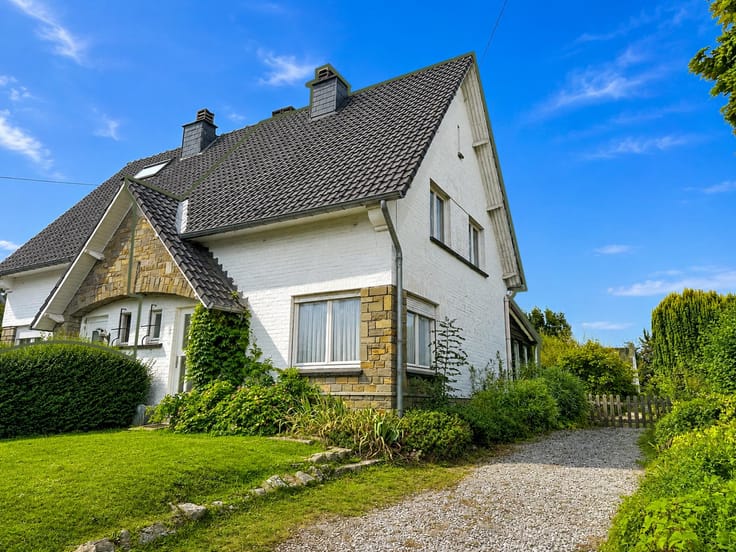
House, 5 bed + kangaroo unit in Grivegnée — 3 facades
Spacious semi-detached house — 5 bedrooms — multigenerational layout — Grivegnée
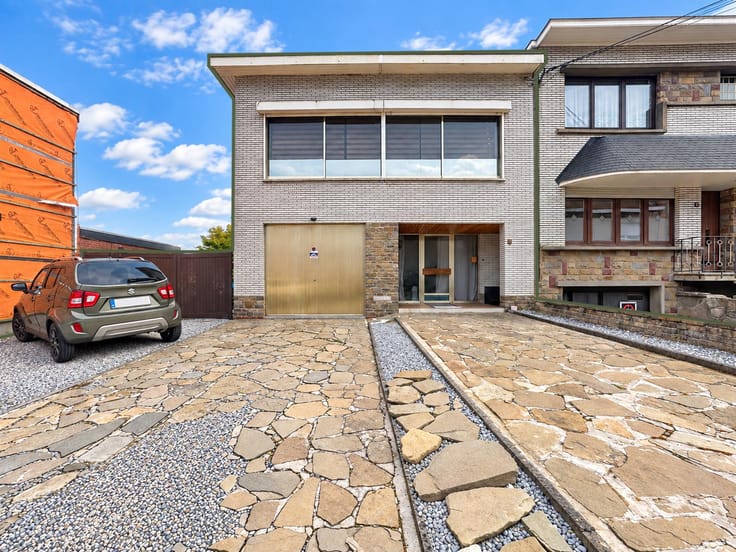
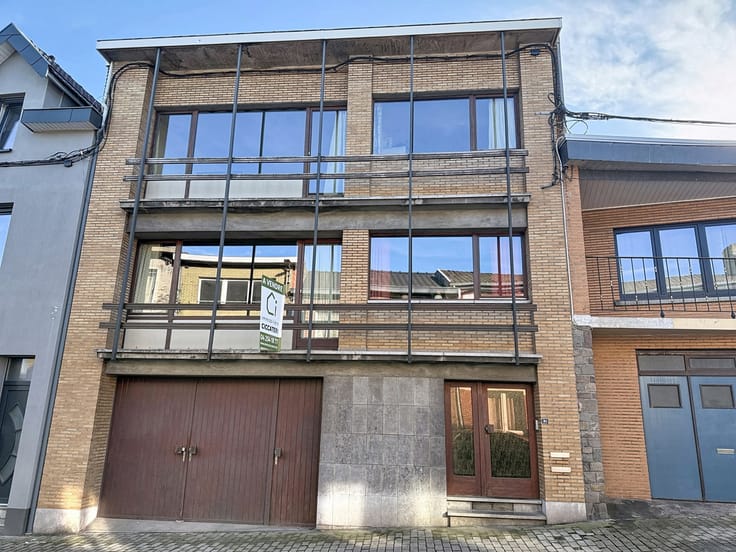
This spacious 182 m² semi-detached house (EPC floor area), ideally located in Grivegnée, is perfectly suited to large families as well as multigenerational living projects. Set back from the road with parking at the front, it combines generous living spaces with a rare self-contained “kangaroo” layout.
On the ground floor, the entrance hall provides access to two separate living areas.
To the right is a fully self-contained living area comprising a 17 m² bedroom, a semi-equipped kitchen (hob, extractor hood, oven and sink) and a shower room. This section also benefits from its own independent entrance from outside, offering a genuine autonomous living space while remaining under the same roof.
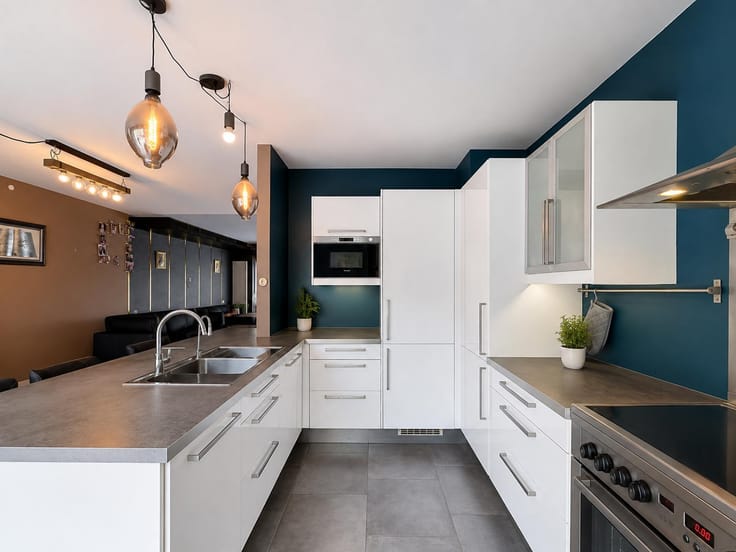
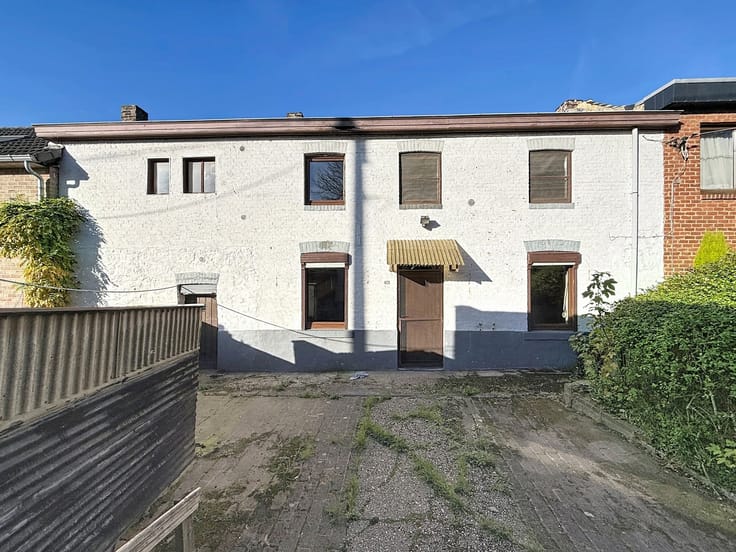
To the left are a versatile room (or second lounge), a bright and spacious 35 m² living and dining room, a fully equipped kitchen (hob, extractor hood, oven, microwave, dishwasher and fridge) with access to the 52 m² terrace and small garden, as well as a separate toilet.
On the first floor, a landing that can also be used as an office leads to two bedrooms of 12 m² and 9.88 m², a bathroom with toilet and a balcony.
On the second floor are two further bedrooms of 9 m² and 12 m², one of which features a mezzanine providing additional storage space.
The basement includes two cellars, offering additional storage.
Comfort & features:
Recent improvements: photovoltaic solar panels and boiler
Compliant electrical and photovoltaic installations
PVC and wooden frames with double glazing
Manual shutters
Gas central heating
EPC: E (408 kWh/m²/year)
Cadastral income: €1,020
Currently rented at €1,196/month
📞 Don’t wait! Contact us on 04 254 18 77 to arrange your viewing.
| Construction year | 1939 |
|---|---|
| Number of floors | 2 |
| Building condition | Good |
| Immovable heritage | Not specified |
| Street frontage width | 10.5 m |
| Number of frontages | 3 |
| Outdoor parking spaces | 1 |
| Surroundings type | Living area (residential, urban or rural) |
| Asbestos certificate is available | No |
| Usable floor area | 182 square meters |
|---|---|
| Living room surface | 35 square meters |
| Kitchen type | Installed |
| Kitchen surface | 14 square meters |
| Bedrooms | 5 |
| Bedroom 1 surface | 17 square meters |
| Bedroom 2 surface | 12 square meters |
| Bedroom 3 surface | 9 square meters |
| Bedroom 4 surface | 12 square meters |
| Bedroom 5 surface | 9 square meters |
| Bathrooms | 1 |
| Shower rooms | 1 |
| Toilets | 3 |
| Office | No |
| Basement | Yes |
| Furnished | No |
| Armored door | No |
| Surface of the plot | 336 square meters |
|---|---|
| Width of the lot on the street | meters |
| Connection to sewer network | Connected |
| Gas, water & electricity | Yes |
| Terrace surface | 52 square meters |
| Terrace orientation | North West |
| Caretaker | No |
|---|---|
| Elevator | No |
| Accessible for disabled people | No |
| Intercom | No |
| Secure access / alarm | No |
| Armored door | No |
| TV cable | Yes |
| Visio phone | No |
| Jacuzzi | No |
| Swimming pool | No |
| Primary energy consumption | 408 kilowatt hour per square meters |
|---|---|
| EPC/EPC label | E |
| Renovation works mandatory | Not specified |
| Unique code EPB certificate | 20211119000543 |
| CO₂ emission | 68 kg CO₂/m² |
| Yearly theoretical total energy consumption | 74284 kWh/year |
| Valid electricity inspection certificate | Yes |
| Summons: No judicial remedy or administrative measure imposed | Not specified |
| Valid flood certificate | Not specified |
| Heating type | Gas |
| Photovoltaic solar panels | Yes |
| Double glazing | Yes |
| Building permit | No |
|---|---|
| Total ground floor buildable | 125 square meters |
| Cadastral Plan | Not specified |
| Right of first refusal for the tenant | Not specified |
| Allotment permit | No |
| Preemption right | No |
| Proceedings for breach of planning regulations | No |
| Most recent urban development zoning | Not specified |
| Flood zone type | Non flood zone |
|
P-score
|
Not specified |
|
G-score
|
Not specified |
| Latest land use designation | Living area (residential, urban or rural) |
Asked price excluding notary fees (excluding eventual registration fees)
| Price | 275000 € |
|---|---|
| Cadastral income | 1020 € |
| Tenement building | No |
|
|
|





| Address |
Route de Bonsgnée 7
4120 - Neupré |
|---|---|
| Website |
|
| External reference | 7733435 |
Get in touch