

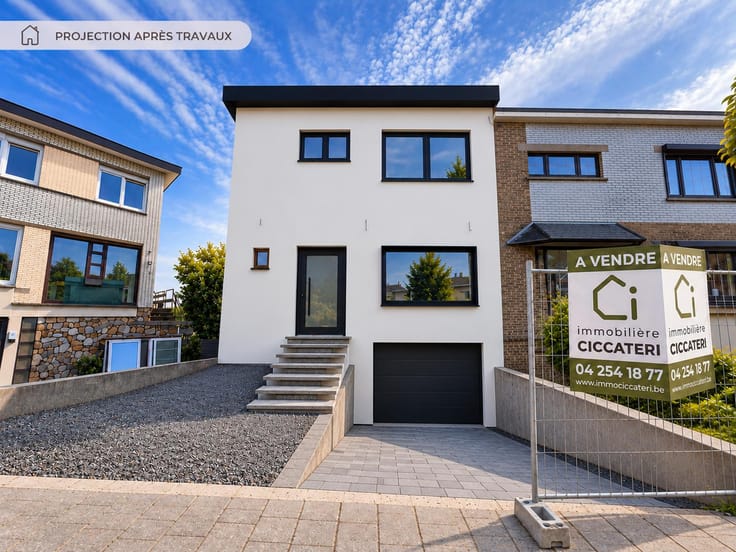



110000€
3 bedrooms 150 square meters

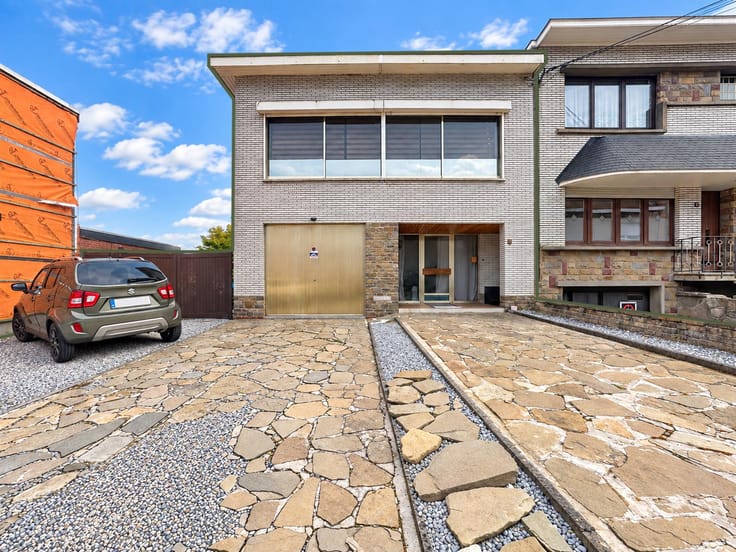
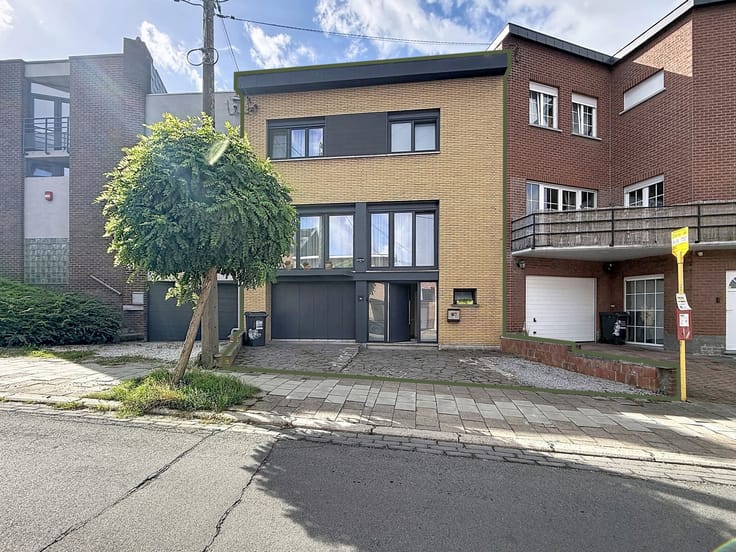
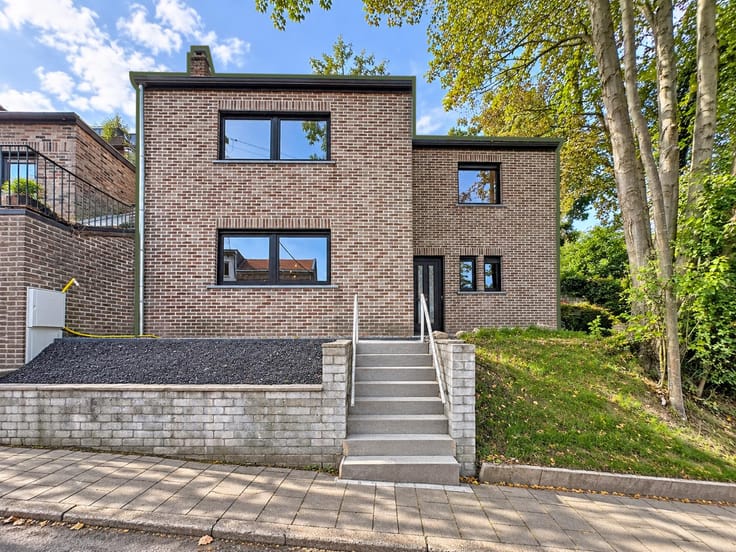
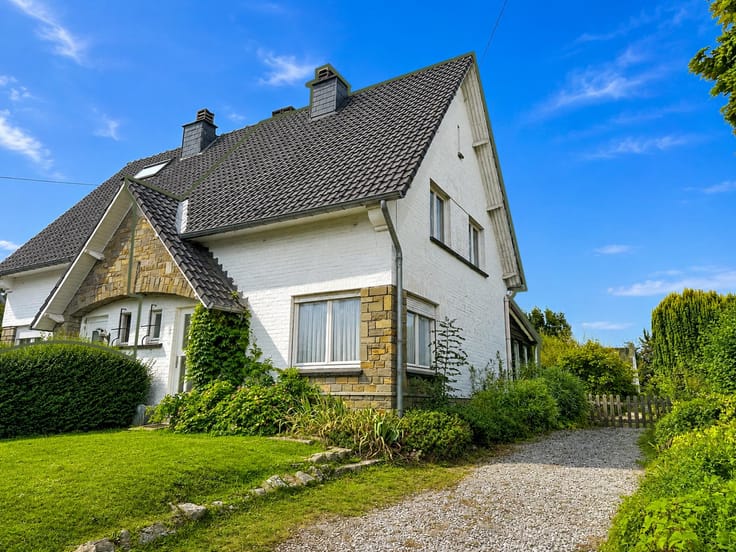
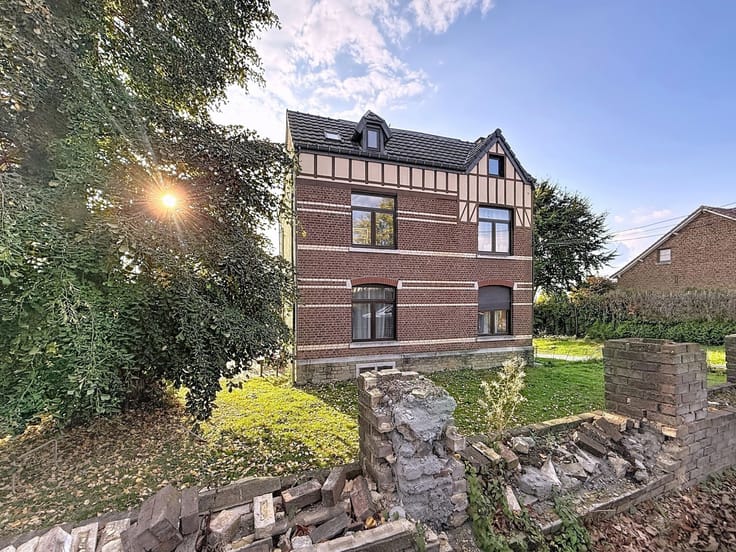
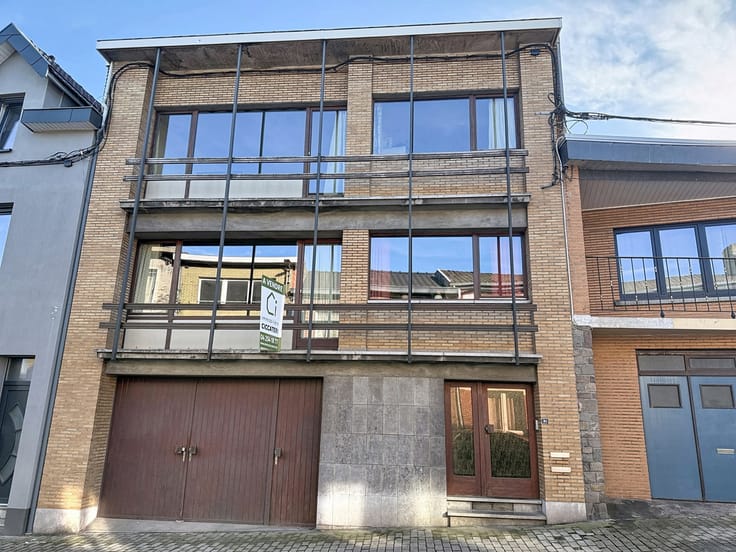
House to Renovate – Large Garden & Rear Access
🏡 House to Renovate with Large Garden & Rear Access – Quiet Street in Flémalle
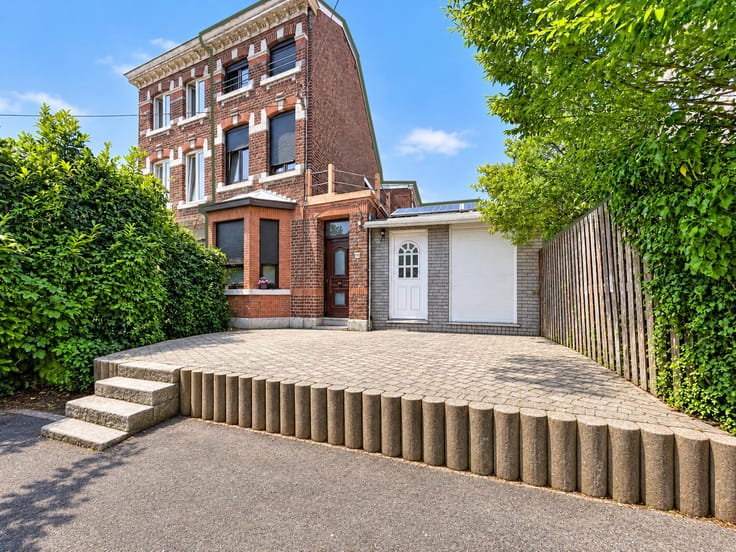
Located in a peaceful street in Flémalle, this house to renovate offers great potential for a family project or an investment. It benefits from a spacious 570 m² plot as well as rear access via Rue Nouvelle Voie, ideal for creating a garage, a parking area, or facilitating renovation work.
Layout
Ground floor
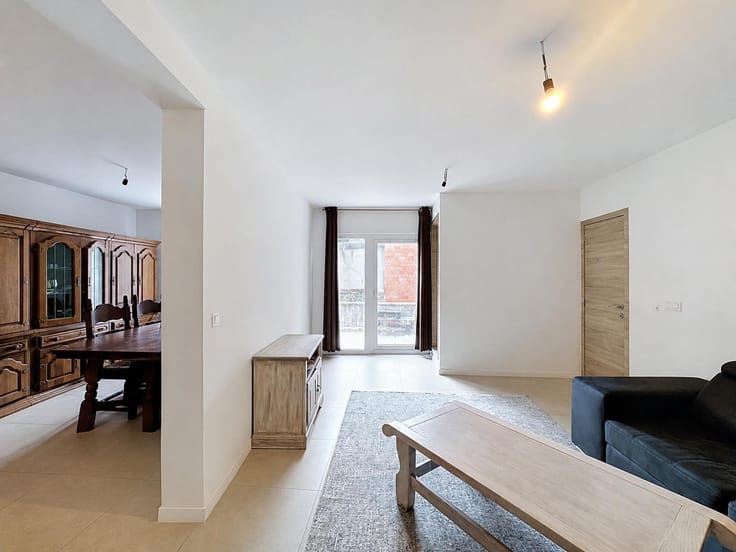
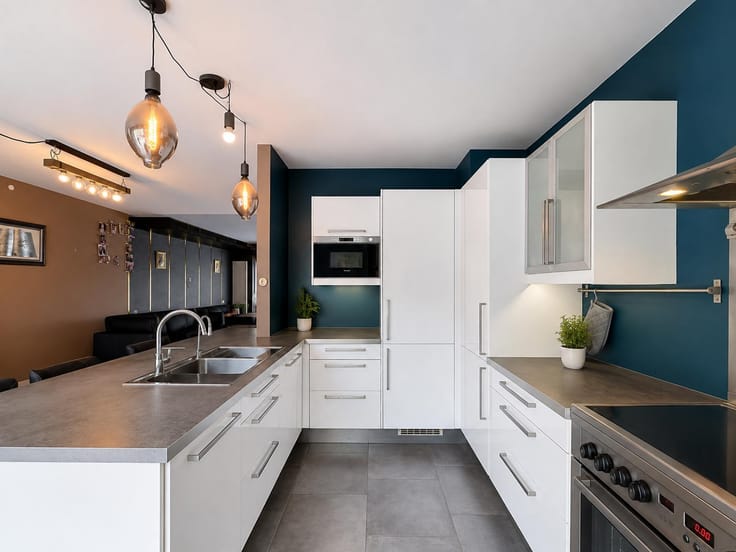
A living room, a dining room, a versatile room to arrange according to your needs, a kitchen and an annex with toilet and water point.
Basement
A practical cellar for storage.
First floor
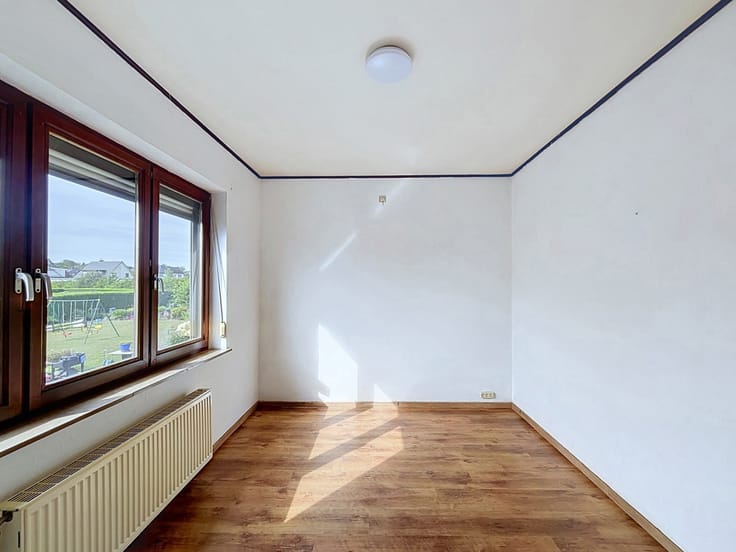
Three rooms in a row and a bathroom.
Technical details
Surface according to EPC: 150 m²
EPC value: 725 – Class G
🔹 Highlights
Quiet street and pleasant environment
Large 570 m² plot
Convenient rear access (garage, parking, renovation work…)
Strong development potential
Ideal for a renovation project or an investor
📞 Visits by appointment: 04 254 18 77
| Available date | December 1 2025 |
|---|---|
| Neighbourhood or locality | Flémalle |
| Construction year | 1850 |
| Number of floors | 1 |
| Building condition | To renovate |
| Immovable heritage | Not specified |
| Street frontage width | 9.95 m |
| Number of frontages | 2 |
| Covered parking spaces | 1 |
| Surroundings type | Living area (residential, urban or rural) |
| Asbestos certificate is available | Not specified |
| Usable floor area | 150 square meters |
|---|---|
| Living room surface | 15 square meters |
| Dining room surface | 14 square meters |
| Kitchen type | Not installed |
| Kitchen surface | 17 square meters |
| Bedrooms | 3 |
| Bedroom 1 surface | 16 square meters |
| Bedroom 2 surface | 17 square meters |
| Bedroom 3 surface | 16 square meters |
| Bedroom 4 surface | 17 square meters |
| Bathrooms | 1 |
| Toilets | 1 |
| Professional space surface | 18 square meters |
| Professional space | Yes |
| Basement | Yes |
| Furnished | No |
| Surface of the plot | 570 square meters |
|---|---|
| Connection to sewer network | Connected |
| Gas, water & electricity | No |
| Garden surface | 329 square meters |
| Terrace | Yes |
| Terrace orientation | East |
| Elevator | No |
|---|---|
| Accessible for disabled people | No |
| Intercom | No |
| TV cable | Yes |
| Visio phone | No |
| Swimming pool | No |
| Primary energy consumption | 725 kilowatt hour per square meters |
|---|---|
| EPC/EPC label | G |
| Renovation works mandatory | Not specified |
| Unique code EPB certificate | 20250828031711 |
| CO₂ emission | 231 kg CO₂/m² |
| Yearly theoretical total energy consumption | 108783 kWh/year |
| Valid electricity inspection certificate | Not specified |
| Summons: No judicial remedy or administrative measure imposed | Not specified |
| Valid flood certificate | Not specified |
| Double glazing | Yes |
| Building permit | No |
|---|---|
| Cadastral Plan | Not specified |
| Right of first refusal for the tenant | Not specified |
| Allotment permit | No |
| Preemption right | No |
| Proceedings for breach of planning regulations | No |
| Most recent urban development zoning | Not specified |
| Flood zone type | Non flood zone |
|
P-score
|
Not specified |
|
G-score
|
Not specified |
| Latest land use designation | Living area (residential, urban or rural) |
Asked price excluding notary fees (excluding eventual registration fees)
| Price | 110000 € |
|---|---|
| Cadastral income | 292 € |
| Tenement building | No |
|
|
|




| Address |
Route de Bonsgnée 7
4120 - Neupré |
|---|---|
| Website |
|
| External reference | 7292617 |
Get in touch