


Make an offer starting from 199000€
2 bedrooms 102 square meters

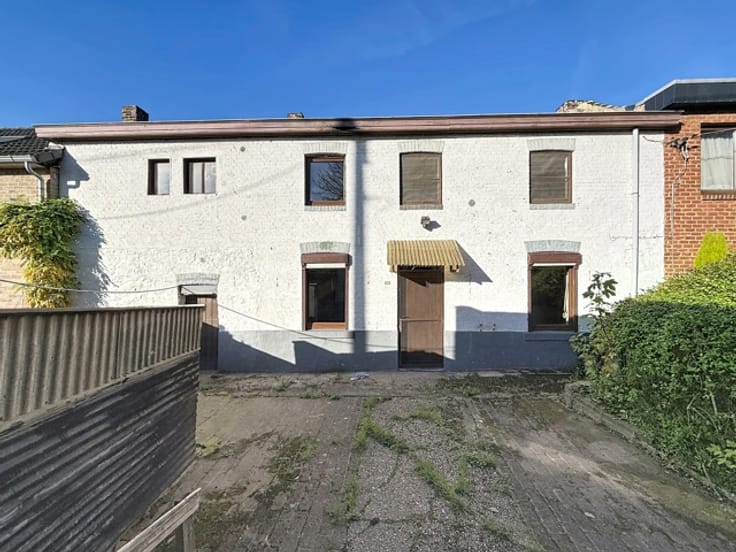
Le Domaine, Neuville-en-Condroz - house to renovate
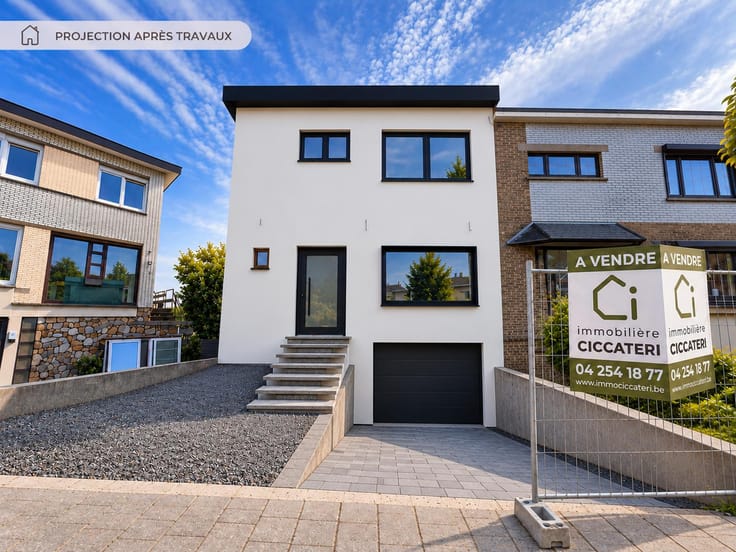
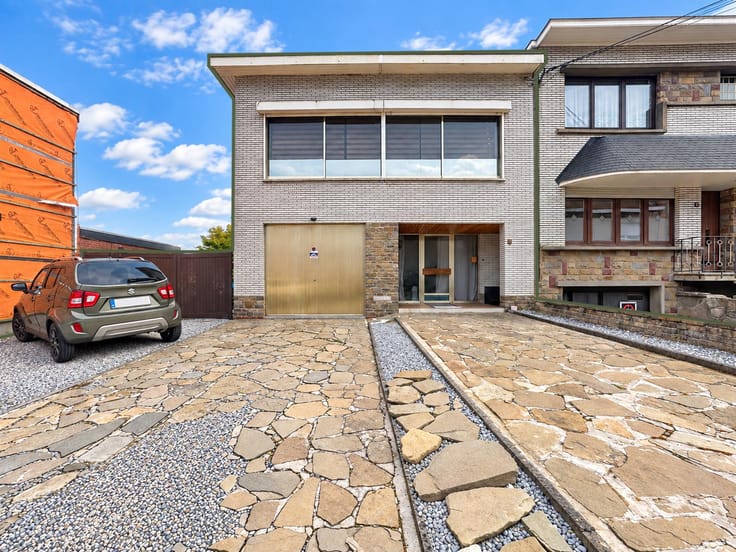
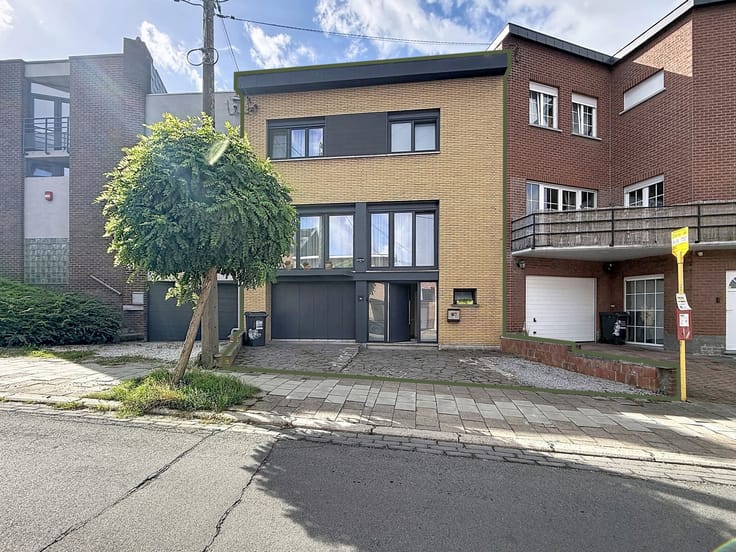
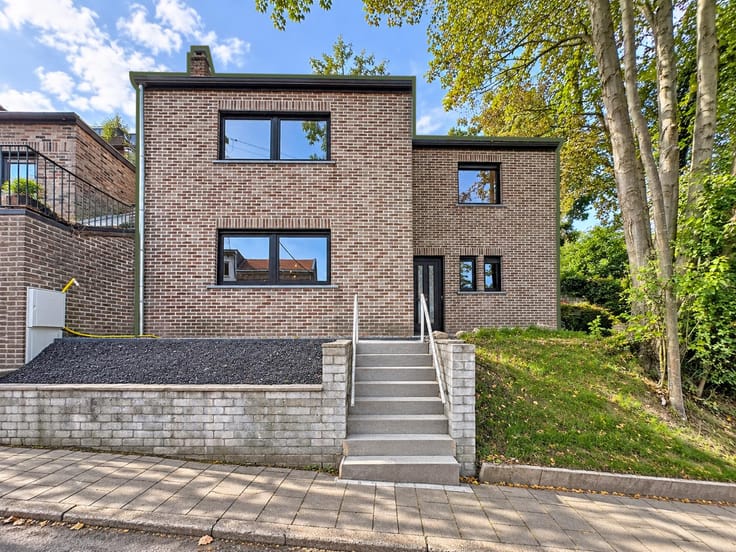
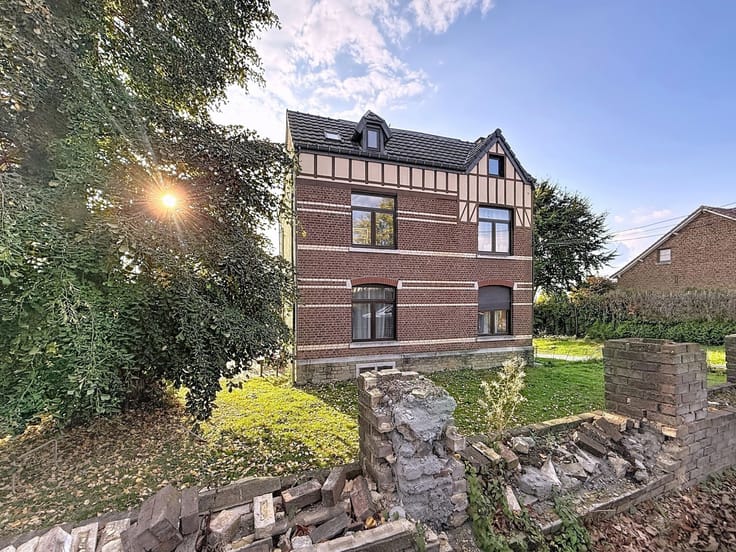
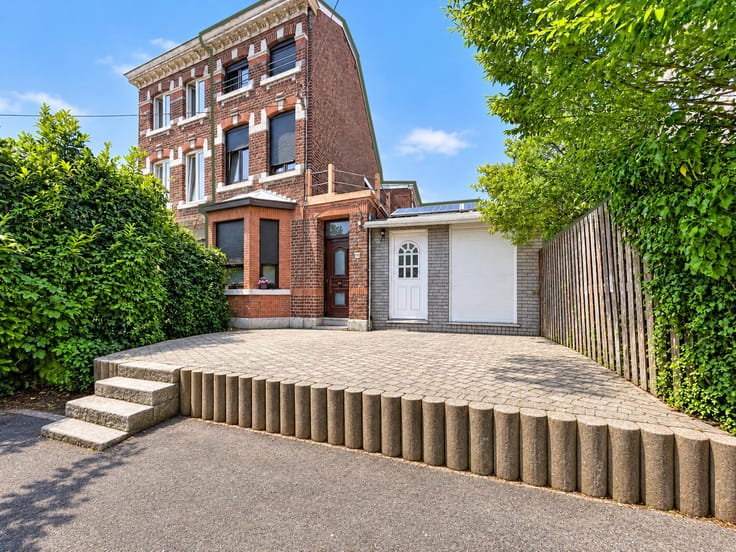
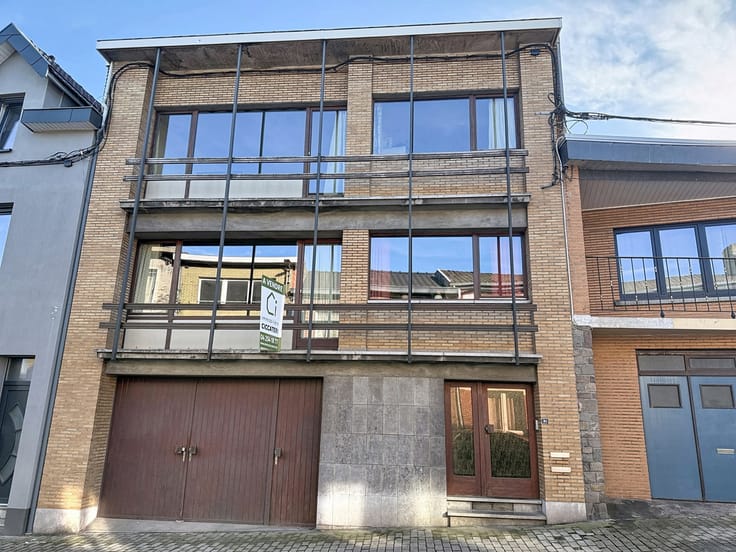
In the heart of Le Domaine, one of the most sought-after neighbourhoods in Neuville-en-Condroz: a three-façade house to bring up to date, on a 801 m² plot.
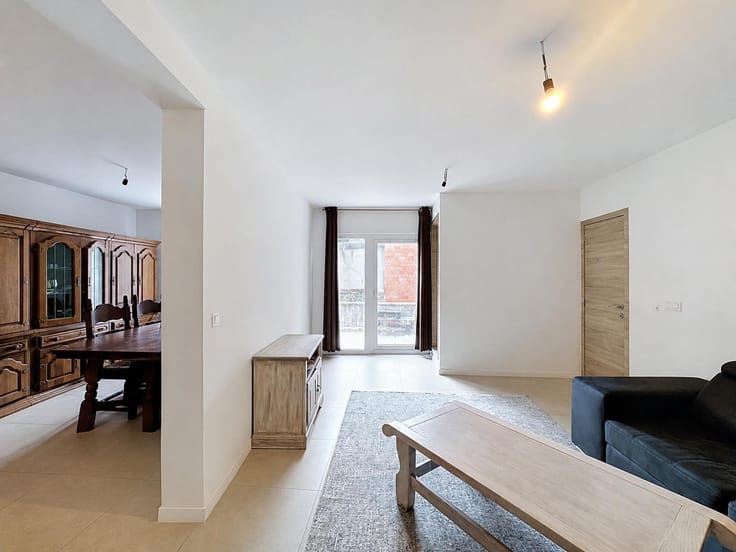
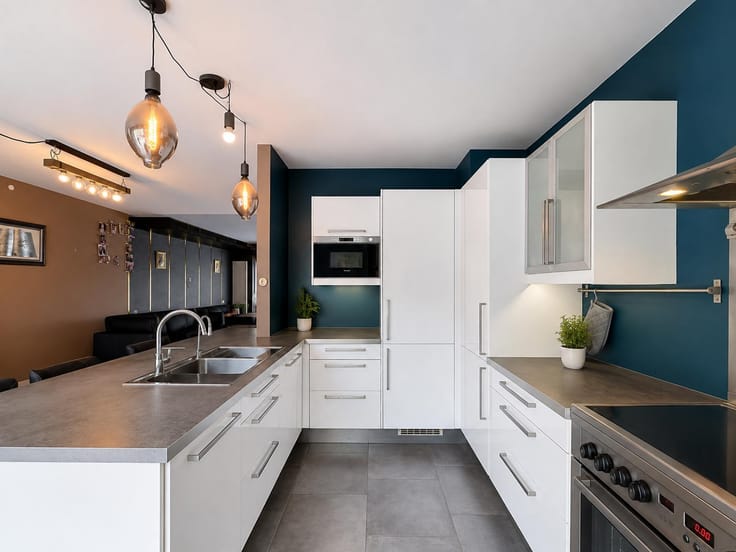
Ground floor — 57 m². Entrance hall of 4 m², living and dining room of 22.5 m², fitted kitchen of 6 m², veranda of 17.5 m² to be renovated, opening onto the garden, separate WC.
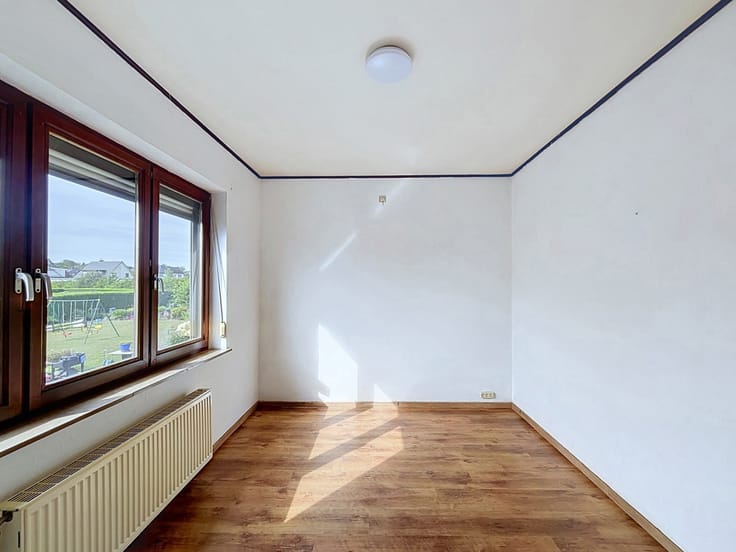
First floor — 36 m². Landing, two bedrooms of 11.5 and 12.5 m², bathroom of 5 m² with bathtub.
Second floor — attic of 25 m², convertible subject to a new staircase layout.
Basement — laundry room of 2.25 m² and boiler-room corridor of 2.8 m².
Technical — windows mainly single-glazed wooden frames, oil-fired central heating, electrical installation to be brought up to standard.
Price — offers invited from €199,000. The owner remains free to accept or refuse any offer; no offer is binding before written acceptance.
EPC E — 376 kWh/m².year. EPC habitable floor area: 102 m².
Viewings by appointment: 04 254 18 77.
| Number of floors | 1 |
|---|---|
| Building condition | Good |
| Immovable heritage | Not specified |
| Street frontage width | 6.4 m |
| Number of frontages | 3 |
| Outdoor parking spaces | 2 |
| Surroundings type | Living area (residential, urban or rural) |
| Virtual visit |
|
| Asbestos certificate is available | Not specified |
| Usable floor area | 102 square meters |
|---|---|
| Living room surface | 22 square meters |
| Kitchen type | Not installed |
| Kitchen surface | 6 square meters |
| Bedrooms | 2 |
| Bedroom 1 surface | 11 square meters |
| Bedroom 2 surface | 12 square meters |
| Bathrooms | 1 |
| Toilets | 1 |
| Laundry room | Yes |
| Basement | Yes |
| Attic | Yes |
| Furnished | No |
| Armored door | No |
| Surface of the plot | 801 square meters |
|---|---|
| Width of the lot on the street | meters |
| Gas, water & electricity | No |
| Garden surface | 731 square meters |
| Caretaker | No |
|---|---|
| Elevator | No |
| Accessible for disabled people | No |
| Intercom | No |
| Secure access / alarm | No |
| Armored door | No |
| TV cable | Yes |
| Visio phone | No |
| Swimming pool | No |
| Primary energy consumption | 376 kilowatt hour per square meters |
|---|---|
| EPC/EPC label | E |
| Renovation works mandatory | Not specified |
| Unique code EPB certificate | 20260807014419 |
| CO₂ emission | 93 kg CO₂/m² |
| Yearly theoretical total energy consumption | 38351 kWh/year |
| Valid electricity inspection certificate | Not specified |
| Summons: No judicial remedy or administrative measure imposed | Not specified |
| Valid flood certificate | Not specified |
| Heating type | Fuel oil |
| Thermic solar panels | No |
| Double glazing | No |
| Building permit | No |
|---|---|
| Total ground floor buildable | 70 square meters |
| Cadastral Plan | Not specified |
| Right of first refusal for the tenant | Not specified |
| Allotment permit | No |
| Preemption right | No |
| Most recent urban development zoning | Not specified |
| Flood zone type | Non flood zone |
|
P-score
|
Not specified |
|
G-score
|
Not specified |
| Latest land use designation | Living area (residential, urban or rural) |
Asked price excluding notary fees (excluding eventual registration fees)
| Price | Make an offer starting from 199000 € |
|---|---|
| Tenement building | No |
|
|
|





| Address |
Route de Bonsgnée 7
4120 - Neupré |
|---|---|
| Website |
|
| External reference | 7801921 |
Get in touch