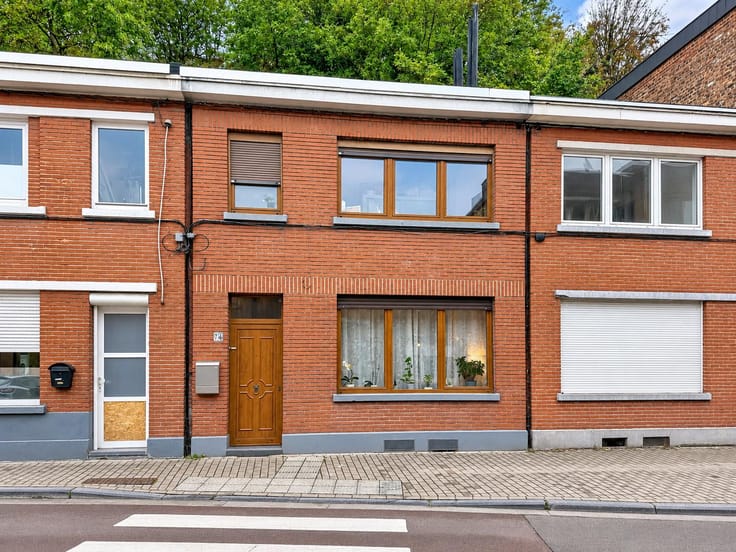



199000€
1 bedroom 165 square meters

Commercial property — near Standard Liège
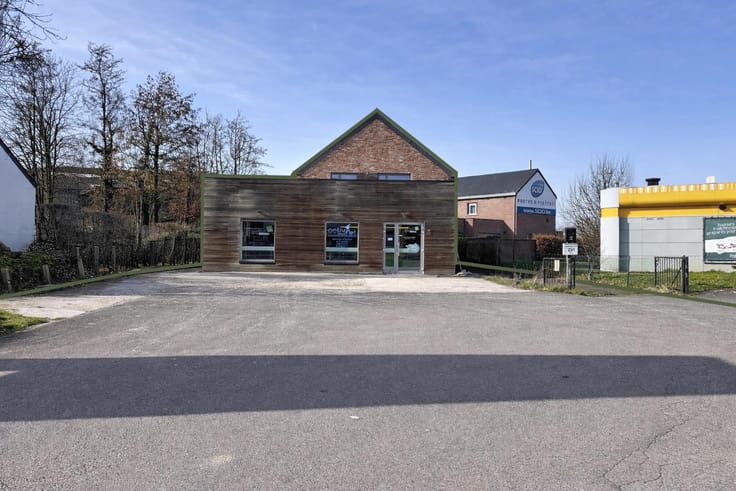
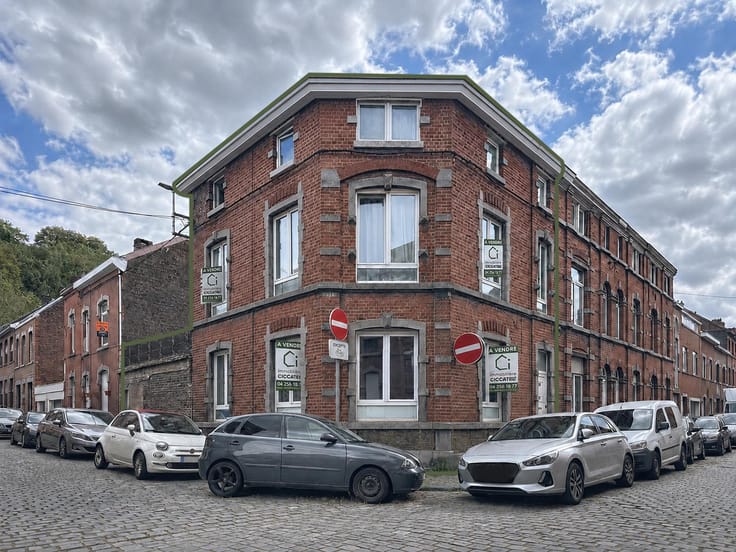
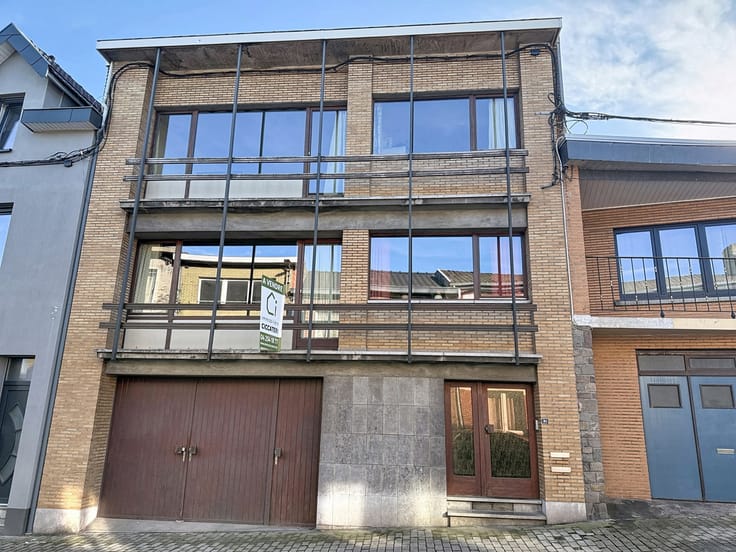
Mixed-use property with a horeca ground floor operated since 2007 and two upper floors offering strong residential potential.
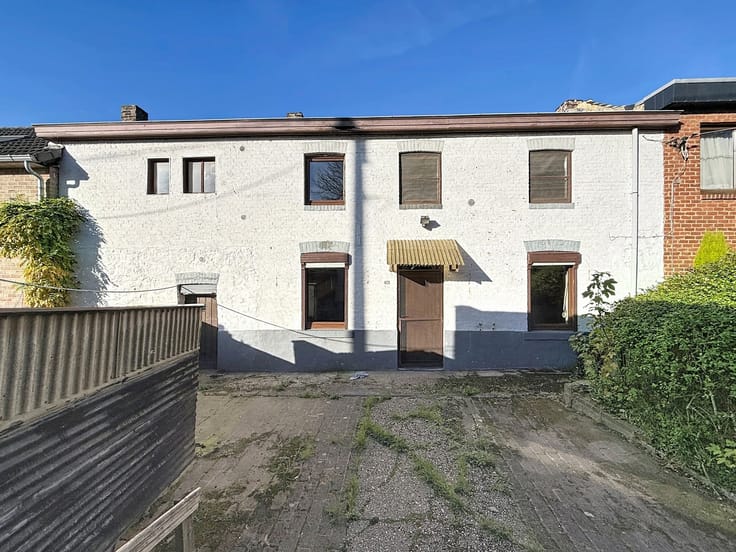
The ground floor benefits from excellent visibility on a busy road, local recognition and an existing customer base. It includes a front kitchen, restaurant room, second kitchen, toilets and access to the rear terrace.
Compliance is up to date: electricity, gas and fire safety. Structural works were also carried out at the opening, including fire-resistant ceilings and compliance upgrades.
The property is sold free of occupation at the deed, allowing the business to continue, be converted or redeveloped according to the buyer’s project.
A takeover of the existing business may be discussed directly with the current operators, without obligation and separately from the property sale.
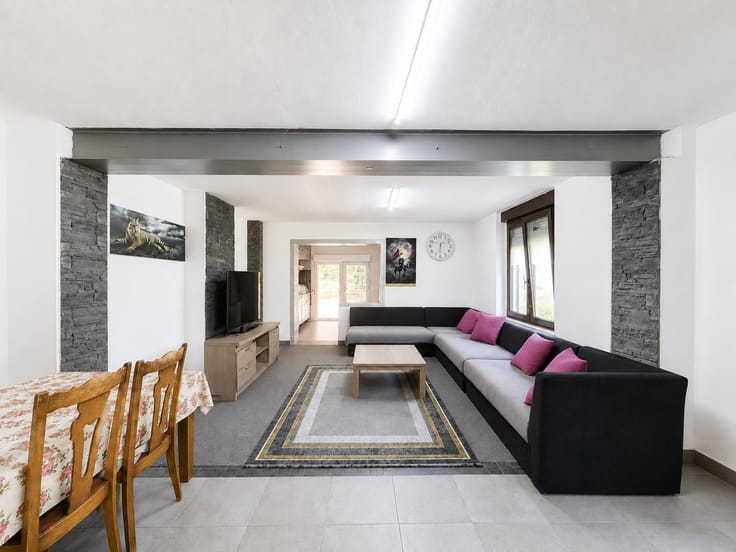
The upper floors, currently used for storage, offer renovatable space ideal for creating a one-bedroom duplex with living room, open kitchen, dressing room and shower room.
Ideal for an investor, horeca operator or buyer looking for a mixed-use project combining visibility, profitability and added-value potential.
Key assets: commercial ground floor ready to operate, compliance up to date, free at deed, upper floors to renovate, duplex potential, established business since 2007, high-traffic location near Standard de Liège.
EPC: C — 217 kWh/m².year
Viewings by appointment only via Immobilière Ciccateri on 04 254 18 77. Please do not disturb the occupants.
| Available date | June 1 2026 |
|---|---|
| Construction year | 1918 |
| Number of floors | 2 |
| Building condition | Good |
| Immovable heritage | Not specified |
| Street frontage width | 5.25 m |
| Number of frontages | 2 |
| Surroundings type | Urban |
| Virtual visit |
|
| Asbestos certificate is available | Not specified |
| Usable floor area | 165 square meters |
|---|---|
| Living room surface | 39 square meters |
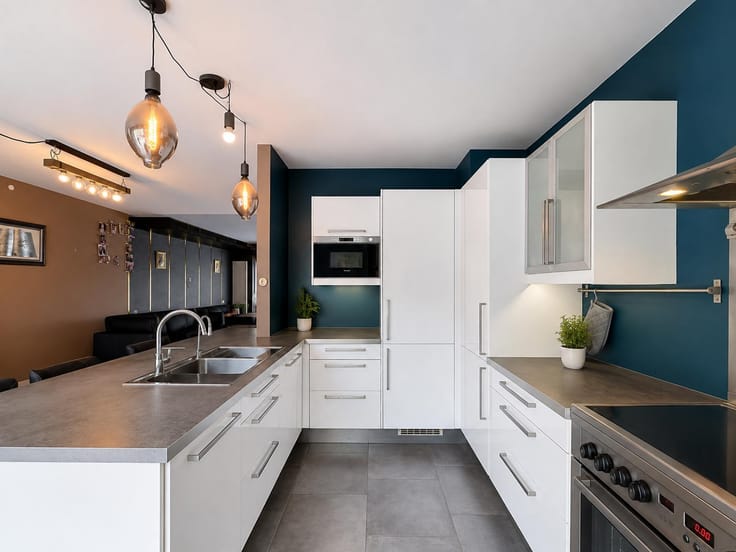
| Kitchen type | Installed |
| Kitchen surface | 32 square meters |
| Bedrooms | 1 |
| Bedroom 1 surface | 15 square meters |
| Shower rooms | 1 |
| Toilets | 2 |
| Office | No |
| Basement | Yes |
| Furnished | No |
| Surface of the plot | 105 square meters |
|---|---|
| Width of the lot on the street | meters |
| Connection to sewer network | Connected |
| Gas, water & electricity | Yes |
| Terrace surface | 9 square meters |
| Terrace orientation | South West |
| Elevator | No |
|---|---|
| Accessible for disabled people | No |
| Intercom | No |
| TV cable | Yes |
| Visio phone | No |
| Jacuzzi | No |
| Swimming pool | No |
| Primary energy consumption | 217 kilowatt hour per square meters |
|---|---|
| EPC/EPC label | C |
| Renovation works mandatory | Not specified |
| Unique code EPB certificate | 20250922000593 |
| CO₂ emission | 40 kg CO₂/m² |
| Yearly theoretical total energy consumption | 35831 kWh/year |
| Valid electricity inspection certificate | Yes |
| Summons: No judicial remedy or administrative measure imposed | Not specified |
| Valid flood certificate | Not specified |
| Heating type | Gas |
| Thermic solar panels | No |
| Double glazing | Yes |
| Building permit | No |
|---|---|
| Cadastral Plan | Not specified |
| Right of first refusal for the tenant | Not specified |
| Allotment permit | No |
| Preemption right | No |
| Proceedings for breach of planning regulations | No |
| Most recent urban development zoning | Not specified |
| Flood zone type | Non flood zone |
|
P-score
|
Not specified |
|
G-score
|
Not specified |
| Latest land use designation | Living area (residential, urban or rural) |
Asked price excluding notary fees (excluding eventual registration fees)
| Price | 199000 € |
|---|---|
| Cadastral income | 825 € |
| Tenement building | Yes |
|
|
|





| Address |
Route de Bonsgnée 7
4120 - Neupré |
|---|---|
| Website |
|
| External reference | 7684717 |
Get in touch