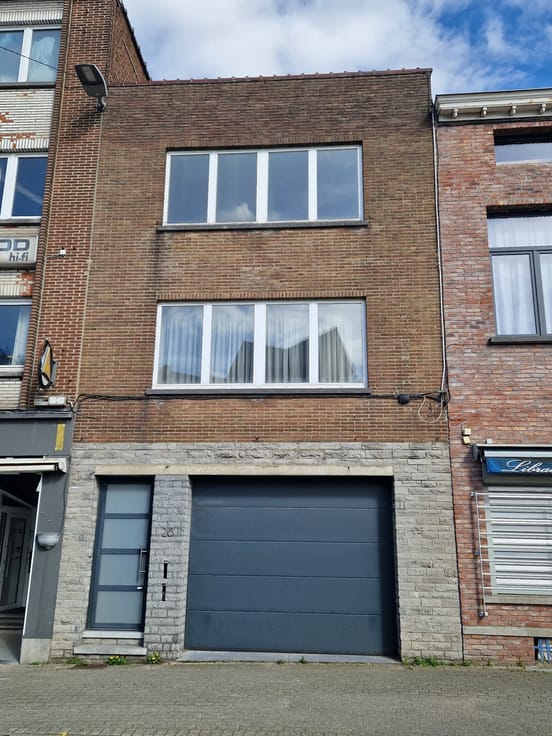



345000€
3 bedrooms 106 square meters

Our favourite property: 3-bedroom house with south-facing ga
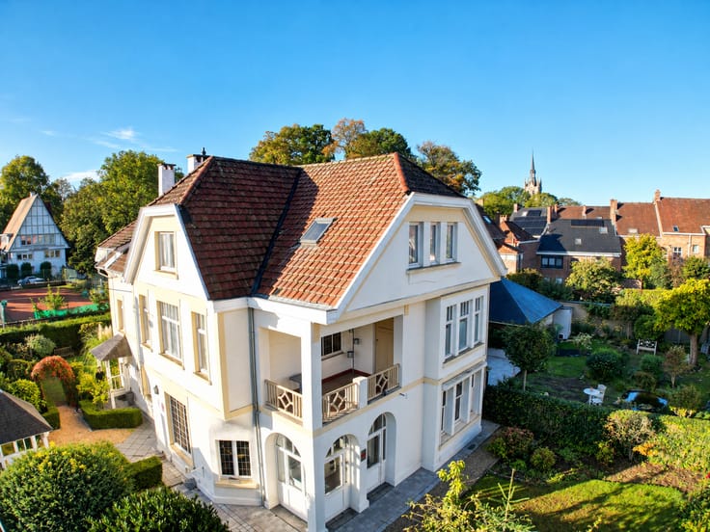
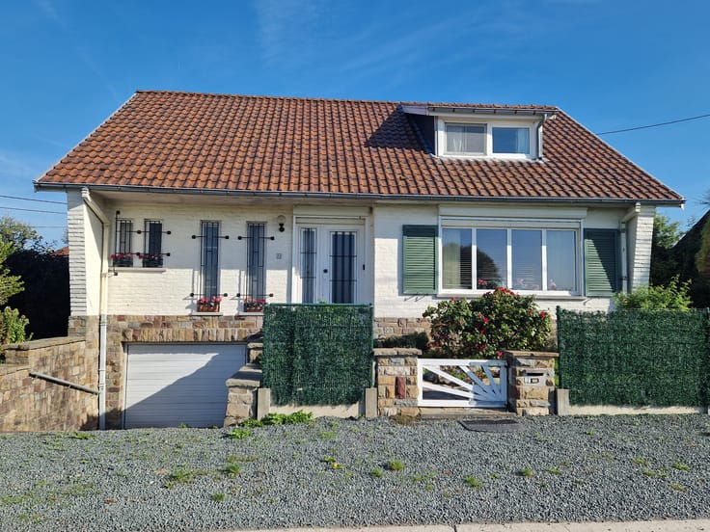
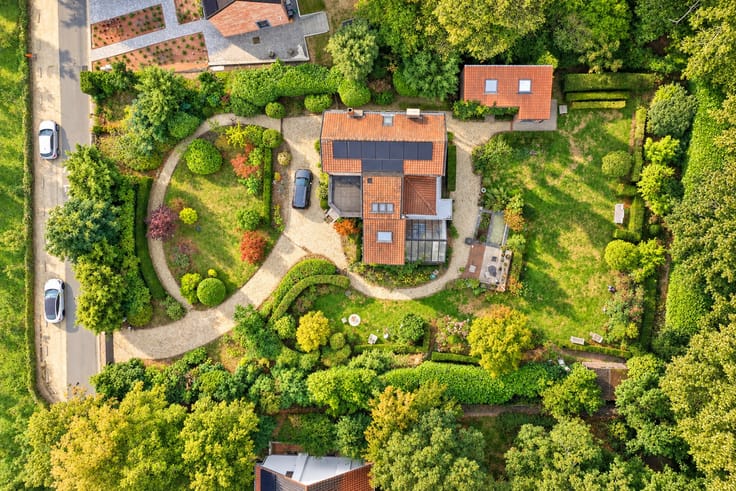
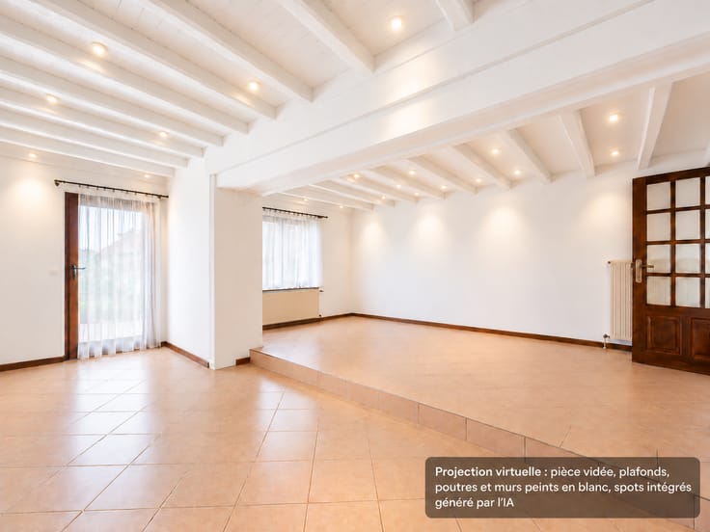
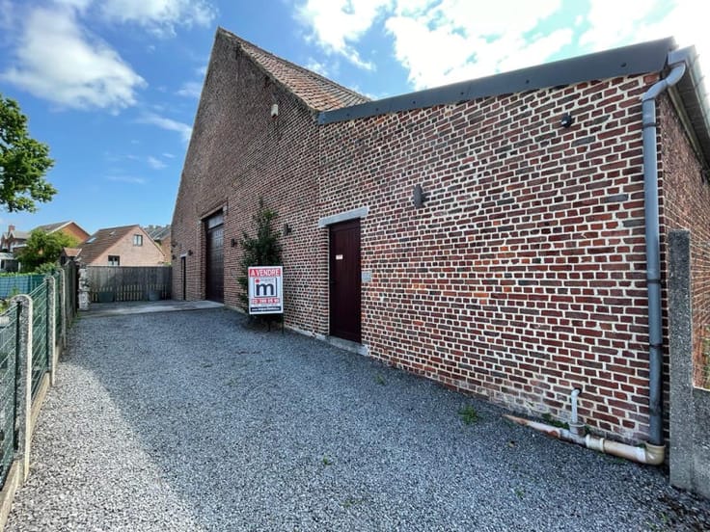
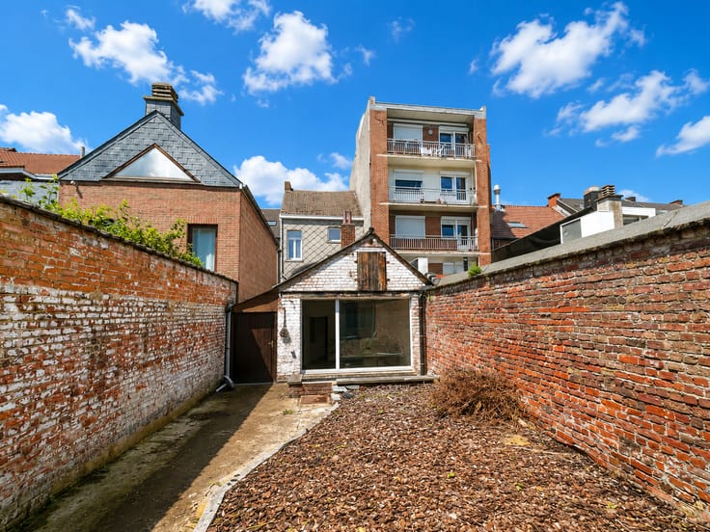
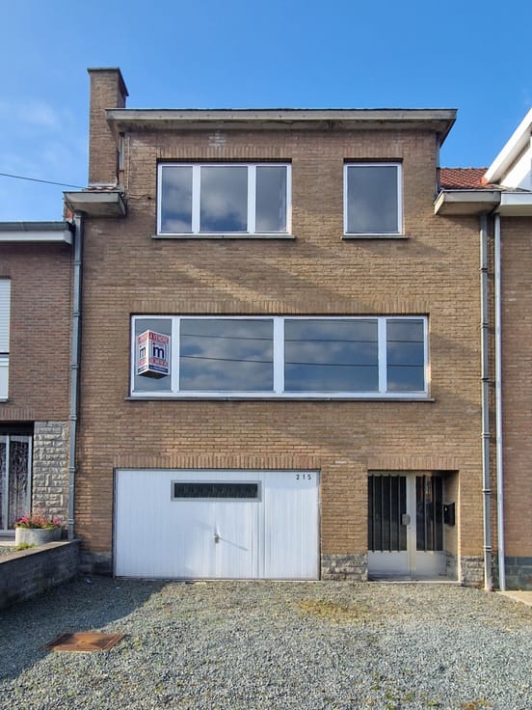
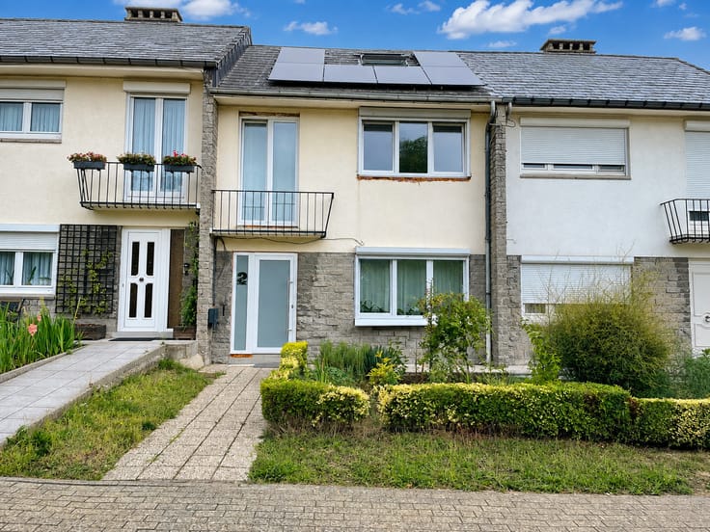
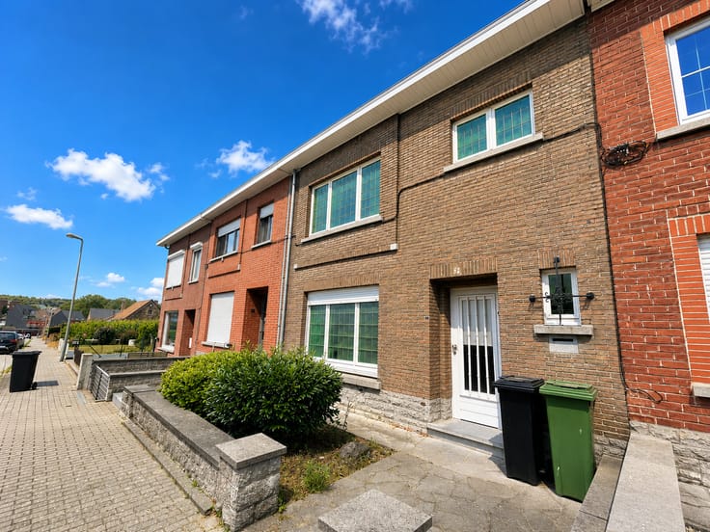
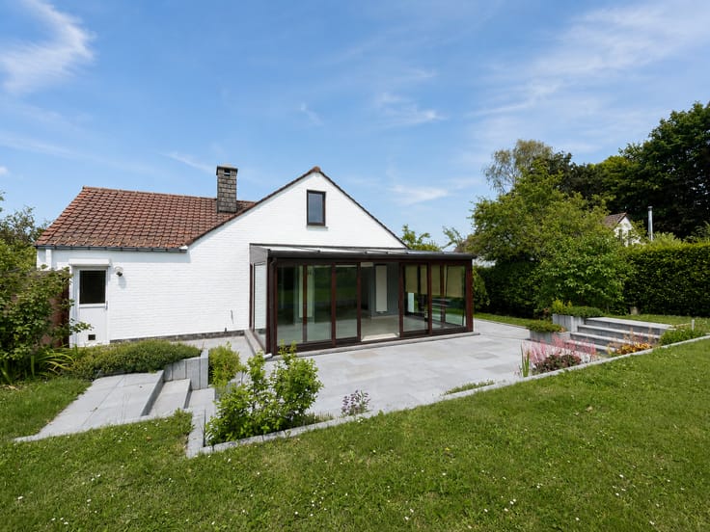
Are you looking for a bright, comfortable home that’s ready for you to move into straight away? This charming, lovingly renovated property has everything to win you over. Ideally situated between the tranquillity of the countryside and the convenience of local amenities, it offers quick access to Ath (approx. 5 mins by car), its railway station, schools, shops, nursery and much more. This property has undergone numerous renovations and energy-efficiency improvements: * New heating system with two ‘Vaillant’ heat pumps * New PVC window frames * Electrical installation up to standard * New fitted kitchen * New bathroom (on the ground floor) * New loft insulation * Installation of a water softener You’ll find bright , airy spaces; the house is laid out as follows: on the ground floor, an entrance hall leads to a pleasant living and dining area. A separate fitted kitchen with a dining area, and a shower room with a utility area. Upstairs: a landing leads to three bedrooms and a bathroom. There is access to the loft for storage. In the basement, there are cellars. Outside, there is a south-facing garden and a separate garage with loft storage space. Available immediately upon completion of the sale; asking price from 345,000 euros. A real gem of a house. View all our properties at www.impactimma.be Floodplain: Zone non inondable . Services: Super market, Hospital, Equitation, School: 6200 m, Crèche, Commerces, Sports Club, Commercial Centre: 7900
| Number of floors | 1 |
|---|---|
| Immovable heritage | Not specified |
| Number of frontages | 3 |
| Covered parking spaces | 1 |
| Outdoor parking spaces | 1 |
| Asbestos certificate is available | No |
| Usable floor area | 106 square meters |
|---|---|
| Dining room | Yes |
| Kitchen type | Installed |
| Bedrooms | 3 |
| Bathrooms | 1 |
| Shower rooms | 1 |
| Toilets | 2 |
| Basement | Yes |
| Attic | Yes |
| Furnished | No |
| Surface of the plot | 363 square meters |
|---|---|
| Connection to sewer network | Connected |
| Garden surface | 60 square meters |
| Garden orientation | South |
| Terrace surface | 20 square meters |
| Terrace orientation | South |
| Secure access / alarm | Yes |
|---|
| Primary energy consumption | 310 kilowatt hour per square meters |
|---|---|
| EPC/EPC label | D |
| Renovation works mandatory | Not specified |
| Unique code EPB certificate | 20261023016417 |
| CO₂ emission | Not specified |
| Yearly theoretical total energy consumption | 43900 kWh/year |
| Valid electricity inspection certificate | Yes |
| Conformity certification for fuel tanks | Not specified |
| Summons: No judicial remedy or administrative measure imposed | Not specified |
| Valid flood certificate | Not specified |
| Heat pump | Yes |
| Photovoltaic solar panels | No |
| Thermic solar panels | No |
| Double glazing | Yes |
| Building permit | Not specified |
|---|---|
| Cadastral Plan | Not specified |
| Right of first refusal for the tenant | Not specified |
| Allotment permit | Not specified |
| Preemption right | Not specified |
| Most recent urban development zoning | Not specified |
| Flood zone type | Non flood zone |
|
P-score
|
Not specified |
|
G-score
|
Not specified |
Asked price excluding notary fees (excluding eventual registration fees)
| Price | 345000 € |
|---|---|
| Cadastral income | 696 € |
| Tenement building | No |
|
|
|







| Address |
Grand Place 8
1480 - Tubize |
|---|---|
| Website |
|
| External reference | 7716 |
Get in touch