
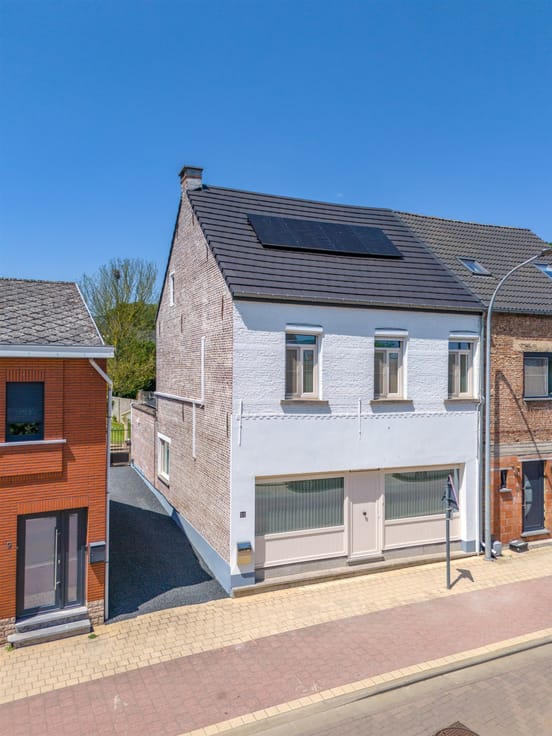


499000€
3 bedrooms 130 square meters

A 3-bedroom semi-detached home in a quiet location
HOME IN LINT - A MODERN FAMILY HOME WITH CLASSIC CHARM
Welcome to this beautiful family home located in peaceful Lint. This former country house perfectly combines authentic character with modern comfort and is ideal for a family looking for space, style, and practical amenities.
UNIQUE FEATURES AND CHARACTERISTICS
This inviting home has a total built-up area of 130 m² and a lot size of 438 m², offering ample space for comfortable family living. The home features three comfortable bedrooms and a modern bathroom, finished with sustainable materials and contemporary touches.
THE INTERIOR
The living space exudes tranquility and elegance. A spacious, open living area with impressive beamed ceilings and natural light forms the heart of the home. An authentic brick fireplace with a working wood-burning stove adds extra warmth and character to the space. The modern kitchen is fully equipped with all necessary appliances, including a professional gas stove and a black range hood. The design combines practical functionality with aesthetic appeal, featuring wood accents and beautiful tiled finishes.
The bathroom is particularly noteworthy, featuring a spacious walk-in shower, wood-paneled walls, a round mirror, and elegant black faucets. This private sanctuary offers a moment of relaxation and luxury.
OUTDOOR AND PRACTICAL AMENITIES
A major highlight is the two garages, which are ideal for families with multiple vehicles. The backyard is large and well-maintained, surrounded by walls that ensure privacy and security. The driveway provides ample space for parking vehicles, while the lush garden offers perfect opportunities for relaxation and outdoor activities.
CONSTRUCTION QUALITY AND DETAILS
The solid brick construction, featuring its characteristic red brick, is a testament to craftsmanship. The roof is well-maintained with modern roofing materials. Modern amenities, such as solar panels on the roof, demonstrate a commitment to sustainability. The windows feature durable frames and modern glass.
LOCATION
Located in the green town of Lint, this home combines rural living with easy access to amenities. The proximity to schools, shopping centers, and public transportation makes this an attractive location for families.
This home represents an excellent investment for those seeking a former country house with modern comforts, space, character, and practical amenities in a pleasant setting.
| Construction year | 1988 |
|---|---|
| Number of floors | 1 |
| Building condition | Good |
| Immovable heritage | No |
| Street frontage width | 7 m |
| Number of frontages | 3 |
| Covered parking spaces | 4 |
| Outdoor parking spaces | 2 |
| Asbestos certificate is available | Yes |
| Usable floor area | 130 square meters |
|---|---|
| Living room surface | 35 square meters |
| Kitchen type | Installed |
| Bedrooms | 3 |
| Dressing room | No |
| Bathrooms | 1 |
| Toilets | 2 |
| Professional space | No |
| Attic | Yes |
| Furnished | No |
| Armored door | No |
| Surface of the plot | 438 square meters |
|---|---|
| Width of the lot on the street | meters |
| Gas, water & electricity | No |
| Garden surface | 193 square meters |
| Garden orientation | East |
| Terrace surface | 25 square meters |
| Terrace orientation | East |
| Primary energy consumption | 182 kilowatt hour per square meters |
|---|---|
| EPC/EPC label | B |
| Renovation works mandatory | No |
| Unique code EPB certificate | 20261030-0003100794-RES-1 |
| CO₂ emission | Not specified |
| Yearly theoretical total energy consumption | 182 kWh/year |
| Valid electricity inspection certificate | No |
| Conformity certification for fuel tanks | Not specified |
| Summons: No judicial remedy or administrative measure imposed | Not specified |
|
Flemish register of measures consulted
|
Yes |
| Valid flood certificate | Not specified |
| Heating type | Gas |
| Heat pump | No |
| Double glazing | Yes |
| Building permit | Yes |
|---|---|
| Cadastral Plan | Not specified |
| Right of first refusal for the tenant | Not specified |
| Allotment permit | Yes |
| Preemption right | No |
| Proceedings for breach of planning regulations | No |
| Most recent urban development zoning | Not specified |
| Flood zone type | Non flood zone |
|
P-score
|
C |
|
G-score
|
B |
Asked price excluding notary fees (excluding eventual registration fees)
| Price | 499000 € |
|---|---|
| Cadastral income | 1080 € |
| Tenement building | No |
|
|
|
| Address |
3 Esdoorn
2540 - Hove |
|---|---|
| External reference | 18935 - 345345926 |
Get in touch