


419500€
2 bedrooms 151 square meters

Unfortunately we did not receive an English translation for this text.
Nl :
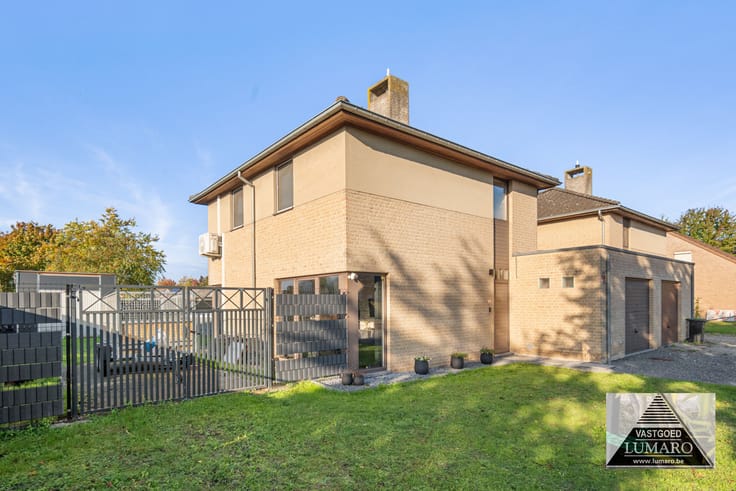
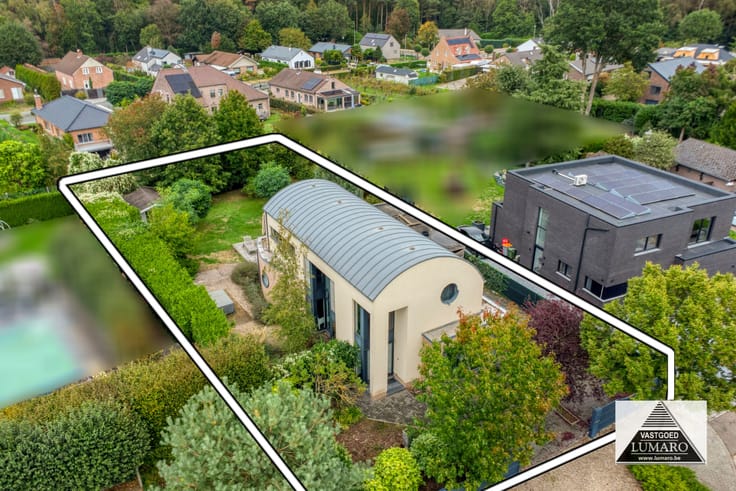
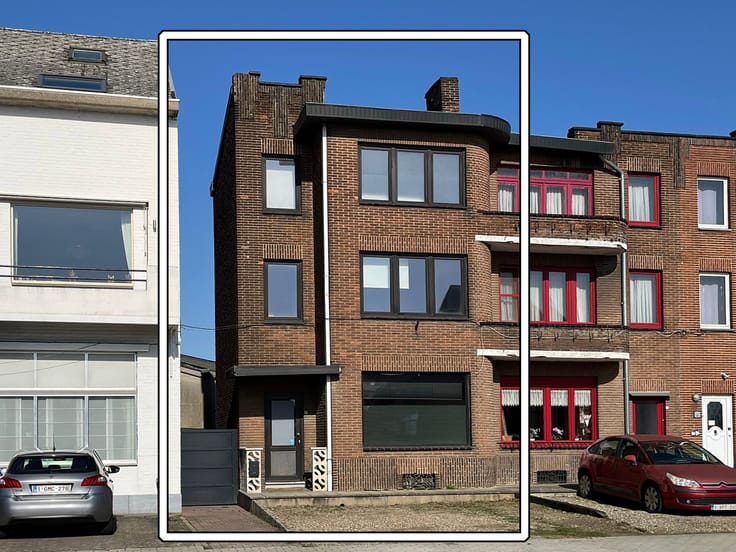
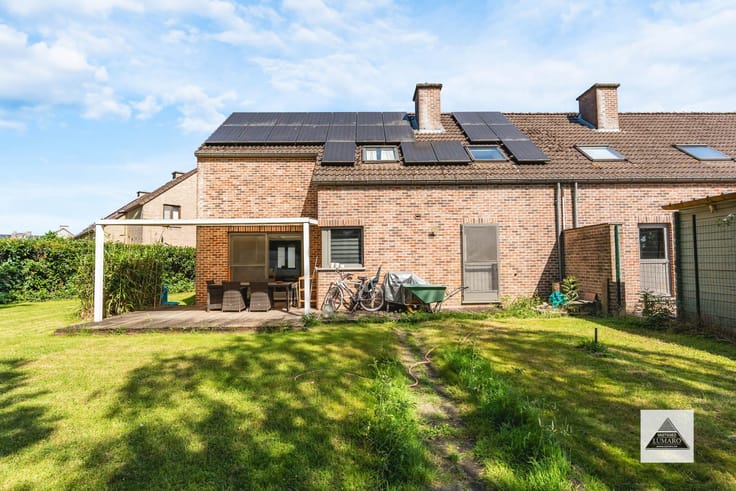
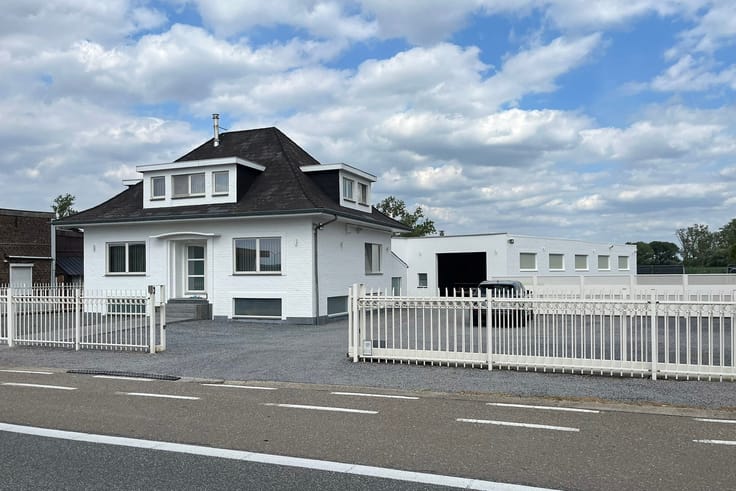
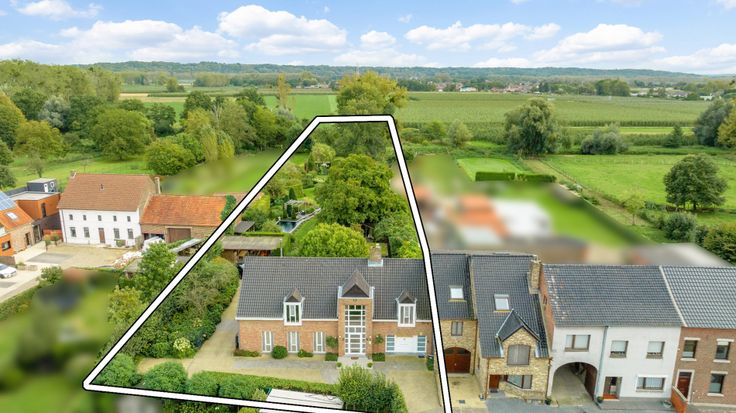
Vrijstaande woning voor gelijkvloers wonen, met charmante, oostelijk georiënteerde tuin, gelegen in een residentiële woonomgeving. 151 m² bruikbare vloeroppervlakte.
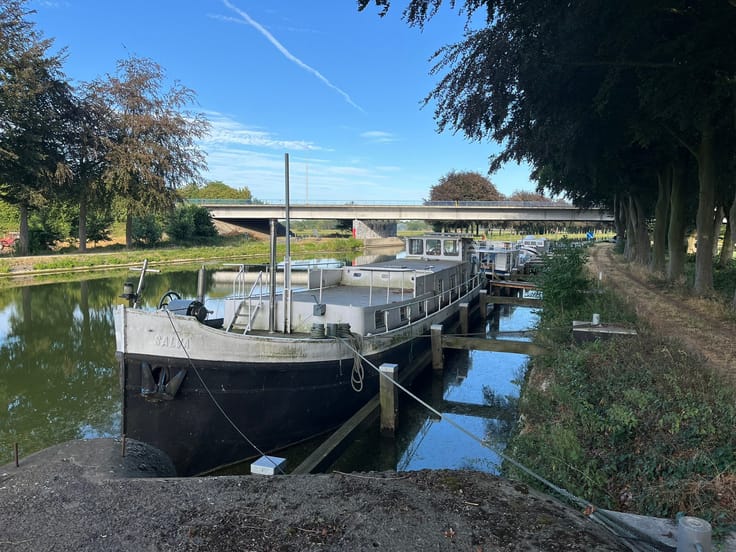
Hier is het rustig wonen met uitsluitend bestemmingsverkeer. De autostrade E314/A2 naar Brussel en Nederland ligt op amper 3 km .
Een fraaie voortuin maar vooral een mooie en verzorgde achtertuin met vijver, beplanting, prieel, zorgen voor een romantische tuinbeleving in elk seizoen. Er is beplanting zoals o.a. Peruaanse Rinkelboom (gele oleander), kokospalm van Chili, Chinese waaierpalmen, valse tulpenboom, struikheide, Japanse zuurbes (atropurpurea)),… Moet gezien worden !
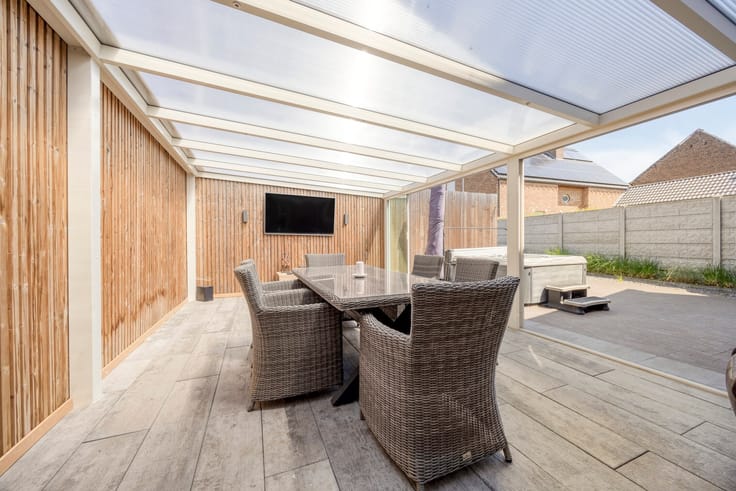
Een groot terras (elektrische Brustor zonneluifel) paalt aan de tuinkamer.
Nu zijn er 2 slaapkamers. Op het plan staan 3 kamers getekend. Die 3de kamer is destijds bij de leefruimte gevoegd.
Sterke constructie met beton tussenvloer. Gasaansluiting in de woonkamer (gashaard) en in de bijkeuken. Centrale verwarming op aardgas, combiketel Buderus Logamax plus (4 j) voor verwarming en warm water.
Meranti ramen met dubbel glas en in de woonkamer straatkant is er 3-dubbel glas. Electrische rolluiken (kunststof). Eiken deuren. De muren zijn niet geïsoleerd : er is een luchtspouw tussen de brik en de betonblok. Er is een kruipkelder (1 m) en hier liggen de leidingen.
Het losstaand gebouw achteraan rechts op het perceel omvat een berging, werkruimte en garage.
Het EPC cijfer is een E : 434.
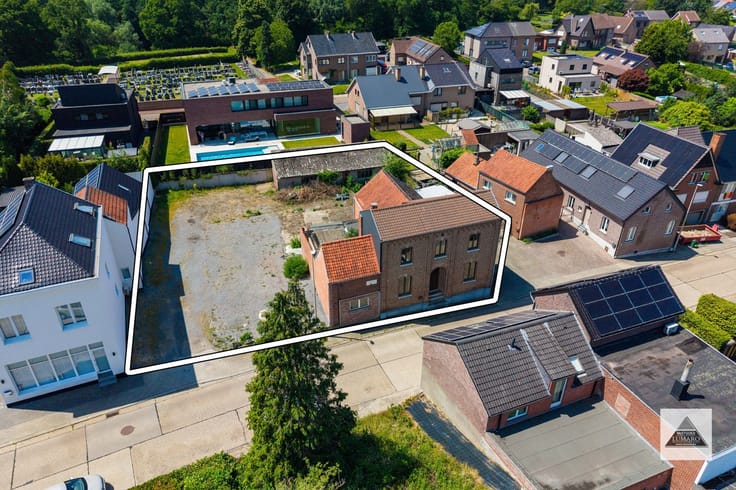
De omheiningen staan op eigen domein.
GELIJKVLOE
| Neighbourhood or locality | Opgrimbie, deelgemeente van Maasmechelen |
|---|---|
| Construction year | 1966 |
| Number of floors | 1 |
| Building condition | Good |
| Immovable heritage | No |
| Street frontage width | 11.4 m |
| Number of frontages | 4 |
| Covered parking spaces | 1 |
| Outdoor parking spaces | 5 |
| Surroundings type | Countryside |
| Asbestos certificate is available | No |
| Usable floor area | 151 square meters |
|---|---|
| Living room | Yes |
| Bedrooms | 2 |
| Dressing room | No |
| Bathrooms | 1 |
| Toilets | 1 |
| Armored door | No |
| Surface of the plot | 918 square meters |
|---|---|
| Land is facing street | No |
| Wooded land | No |
| Plot at rear | Yes |
| Flat land | Yes |
| Width of the lot on the street | meters |
| Connection to sewer network | Connected |
| Gas, water & electricity | Yes |
| Terrace | Yes |
| Primary energy consumption | Not specified |
|---|---|
| EPC/EPC label | E |
| Renovation works mandatory | Yes |
| Unique code EPB certificate | 20261024-0003980878-RES-1 |
| CO₂ emission | Not specified |
| Yearly theoretical total energy consumption | 434 kWh/year |
| Valid electricity inspection certificate | Not specified |
| As built plan | No |
| Summons: No judicial remedy or administrative measure imposed | Not specified |
|
Flemish register of measures consulted
|
No |
| Valid flood certificate | Not specified |
| Heating type | Gas |
| Photovoltaic solar panels | No |
| Thermic solar panels | No |
| Common water heater | No |
| Double glazing | Yes |
| Building permit | Yes |
|---|---|
| Type of building | All kind |
| Cadastral Plan | No |
| Right of first refusal for the tenant | Not specified |
| Obligation to build | No |
| Allotment permit | No |
| Preemption right | No |
| Proceedings for breach of planning regulations | No |
| Most recent urban development zoning | Not specified |
| Flood zone type | Non flood zone |
|
P-score
|
A |
|
G-score
|
A |
| Latest land use designation | Living area (residential, urban or rural) |
Asked price excluding notary fees (excluding eventual registration fees)
| Price | 419500 € |
|---|---|
| Cadastral income | 773 € |
| Tenement building | No |
|
|
|




| Address |
Broekhofstraat, 1
3650 - Lanklaar |
|---|---|
| Website |
|
| External reference | 9107 |
Get in touch
