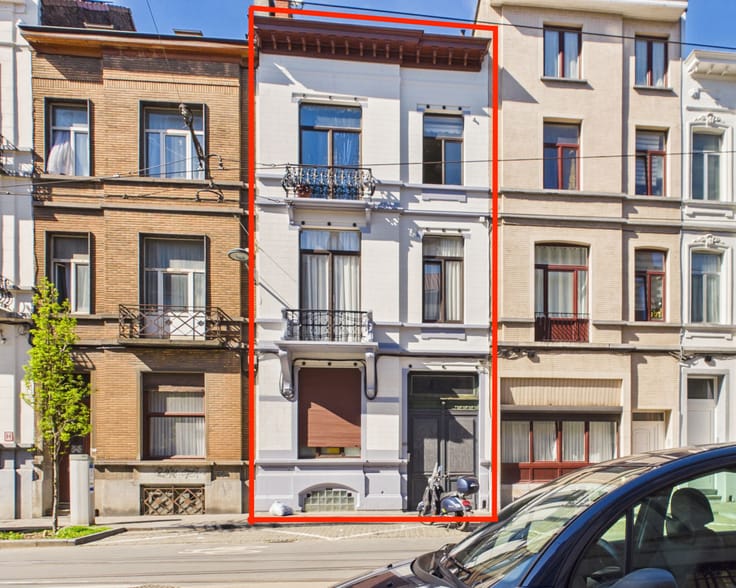


399000€
5 bedrooms 234 square meters

5-BEDROOM HOUSE - GARDEN - GARAGE
BOOK AN APPOINTMENT THROUGH PAVIMMO FOR MORE INFORMATION OR A VIEWING
REF: 7934366
Ideally located on François Tenaertslaan in Diegem (Machelen), this spacious three-façade house enjoys a strategic location. The neighbourhood is quiet and residential, just minutes from Brussels, Zaventem Airport and the main road network. The exterior envelope was fully renovated in 2019, and the bright, spacious interior is just waiting for your personal touch.
Layout:
• Spacious and bright living areas
• 5 bedrooms
• 3 bathrooms
• Several toilets
• Sauna
• Private garage
• Pleasant, quiet garden
• Terrace
• Courtyard
Technical:
• Full energy renovation in 2019
• Façade insulation
• Renovated roof
• Solar panels
• EPC: C
• Non-compliant electrical installation
A rare property to customise to your own taste.
Contact us without delay to arrange a viewing and discover the full potential of this property.
PAVIMMO - 02/646.61.22 - www.pavimmo.be
The information is provided for guidance only and is not contractually binding.
| Available date | November 11 2026 |
|---|---|
| Construction year | 1930 |
| Number of floors | 2 |
| Building condition | Good |
| Immovable heritage | Not specified |
| Number of frontages | 3 |
| Covered parking spaces | 1 |
| Asbestos certificate is available | Yes |
| Usable floor area | 234 square meters |
|---|---|
| Living room surface | 30 square meters |
| Dining room surface | 18 square meters |
| Kitchen type | Installed |
| Kitchen surface | 12 square meters |
| Bedrooms | 5 |
| Bedroom 1 surface | 12 square meters |
| Bedroom 2 surface | 9 square meters |
| Bedroom 3 surface | 17 square meters |
| Bedroom 4 surface | 17 square meters |
| Bedroom 5 surface | 14 square meters |
| Bathrooms | 3 |
| Shower rooms | 2 |
| Toilets | 3 |
| Laundry room | Yes |
| Basement | Yes |
| Furnished | No |
| Armored door | No |
| Surface of the plot | 232 square meters |
|---|---|
| Connection to sewer network | Connected |
| Gas, water & electricity | Yes |
| Garden surface | 110 square meters |
| Terrace surface | 16 square meters |
| Caretaker | No |
|---|---|
| Elevator | No |
| Accessible for disabled people | No |
| Intercom | No |
| Armored door | No |
| TV cable | Yes |
| Visio phone | No |
| Swimming pool | No |
| Primary energy consumption | 225 kilowatt hour per square meters |
|---|---|
| EPC/EPC label | C |
| Renovation works mandatory | No |
| Unique code EPB certificate | 20260331-0003837287-RES-1 |
| CO₂ emission | 36 kg CO₂/m² |
| Yearly theoretical total energy consumption | 52770 kWh/year |
| Valid electricity inspection certificate | No |
| Summons: No judicial remedy or administrative measure imposed | Not specified |
|
Flemish register of measures consulted
|
No |
| Valid flood certificate | Not specified |
| Thermic solar panels | Yes |
| Double glazing | Yes |
| Building permit | Yes |
|---|---|
| Cadastral Plan | Not specified |
| Right of first refusal for the tenant | Not specified |
| Allotment permit | Yes |
| Preemption right | No |
| Proceedings for breach of planning regulations | No |
| Most recent urban development zoning | Not specified |
|
P-score
|
Not specified |
|
G-score
|
Not specified |
| Latest land use designation | Living area (residential, urban or rural) |
Asked price excluding notary fees (excluding eventual registration fees)
| Price | 399000 € |
|---|---|
| Tenement building | No |
|
|
|
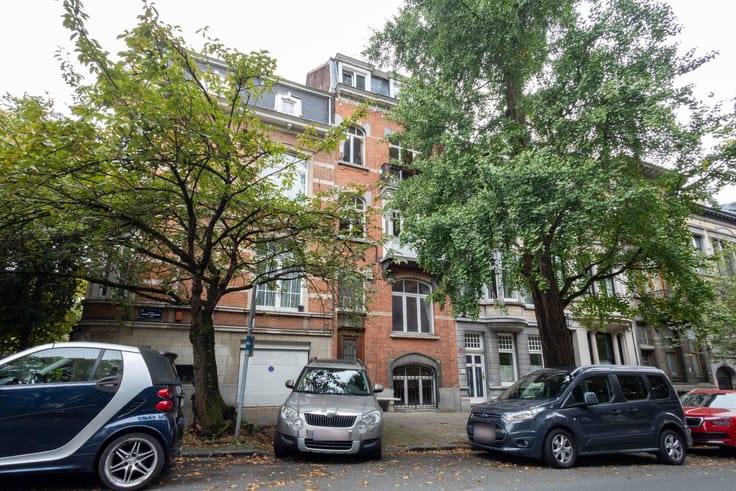

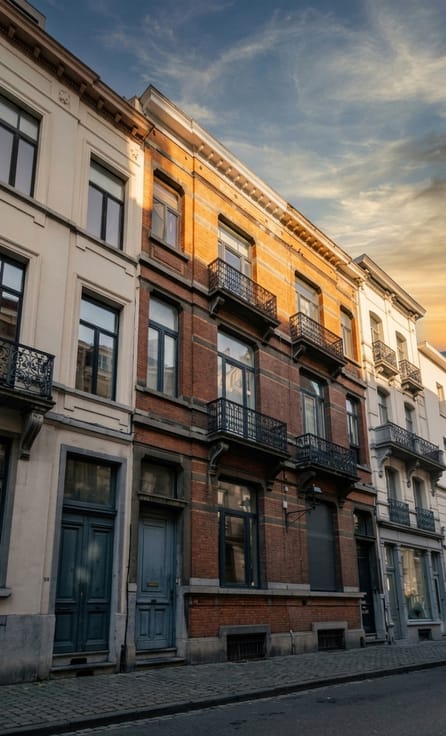
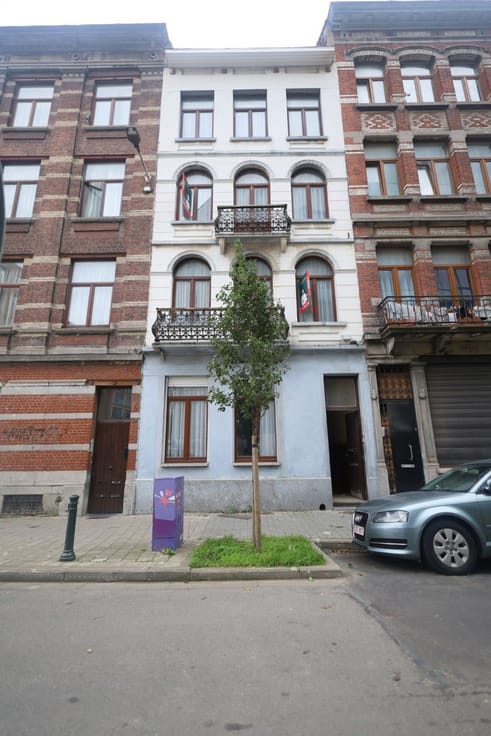

| Address |
Chaussée de Haecht 999
1140 - Evere |
|---|---|
| Website |
|
| External reference | 7934366 |
Get in touch