

665000€
4 bedrooms 248 square meters

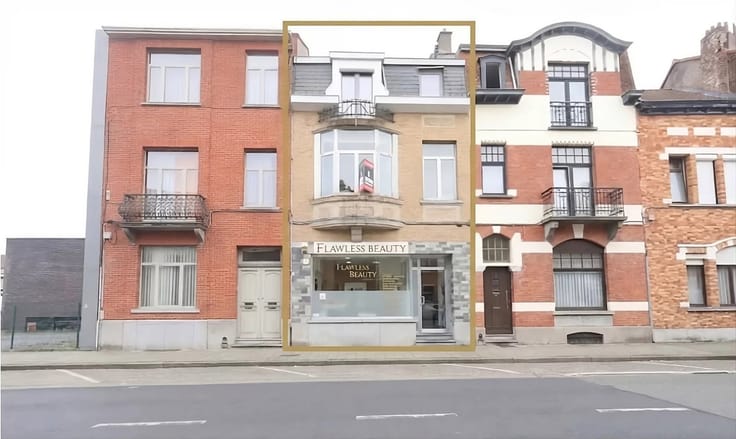
4-unit investment property with garden
BOOK AN APPOINTMENT VIA PAVIMMO FOR MORE INFORMATION OR A VIEWING
REF: 7922528
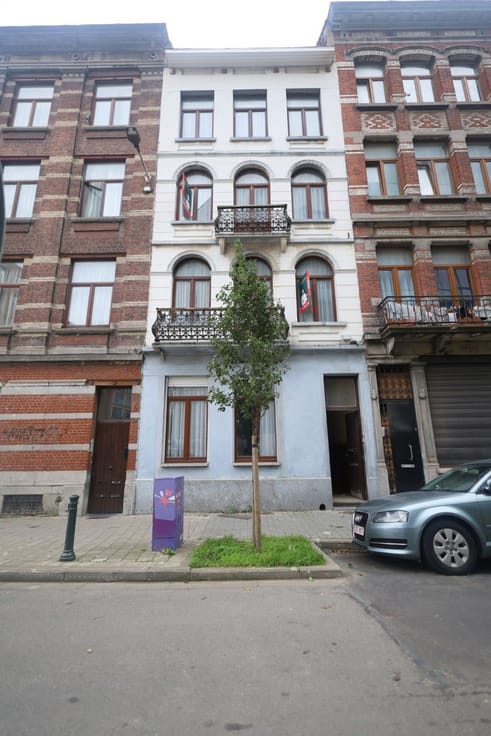
Ideally located on Rue Van Oost, in the heart of Schaerbeek, this investment property has a good location. Shops, schools, parks and public transport (tram right outside the building) are just a few steps away, and Brussels city centre is quickly reached. It also has a garden, which is rare in the city and adds real value for the occupants and for the rental income. The building has 4 units (3 residential units and 1 office/commercial space) and offers bright, generously proportioned rooms.
Layout (4 recognised units: 3 residential units and 1 office/commercial space)
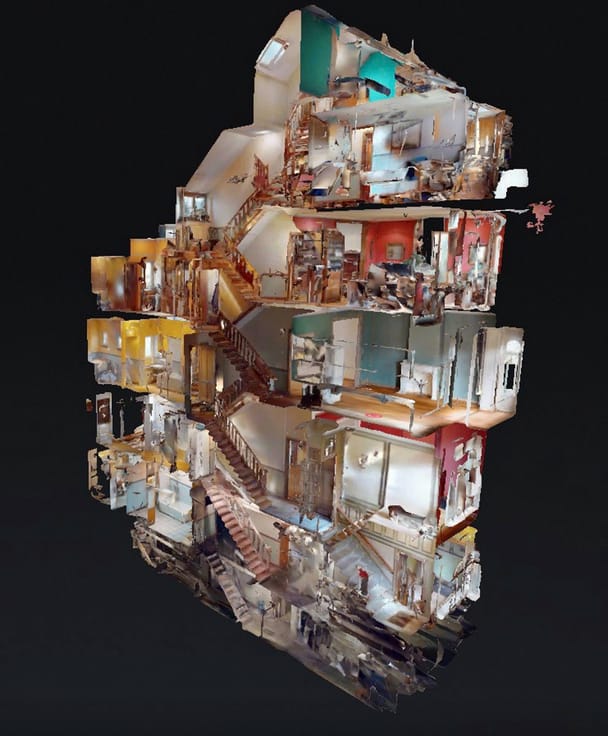
• Ground floor: Souplex with access to the garden
• Ground floor: Office / commercial space
• 1st floor: 1 residential unit
• 2nd floor: 1 duplex
Technical:
• EPC: F to G
• Separate meters
• Electrical installation not compliant
A characterful investment with diversified income, in a lively and well-connected neighbourhood.
Contact us without delay to arrange your viewing and see the full potential of this building.
PAVIMMO - 02/646.61.22 - www.pavimmo.be
The information is provided for guidance only and is not contractually binding.
| Available date | October 30 2026 |
|---|---|
| Construction year | 1900 |
| Number of floors | 3 |
| Building condition | As new |
| Immovable heritage | Not specified |
| Number of frontages | 2 |
| Asbestos certificate is available | Not specified |
| Usable floor area | 248 square meters |
|---|---|
| Kitchen type | Installed |
| Bedrooms | 4 |
| Bedroom 1 surface | 16 square meters |
| Bedroom 2 surface | 13 square meters |
| Bedroom 3 surface | 10 square meters |
| Bedroom 4 surface | 20 square meters |
| Bathrooms | 4 |
| Shower rooms | 3 |
| Toilets | 4 |
| Laundry room | Yes |
| Office | Yes |
| Professional space surface | 17 square meters |
| Professional space | Yes |
| Basement | Yes |
| Furnished | No |
| Armored door | No |
| Surface of the plot | 170 square meters |
|---|---|
| Gas, water & electricity | No |
| Garden surface | 70 square meters |
| Terrace | Yes |
| Caretaker | No |
|---|---|
| Elevator | No |
| Accessible for disabled people | No |
| Intercom | Yes |
| Secure access / alarm | No |
| Armored door | No |
| Visio phone | No |
| Jacuzzi | No |
| Swimming pool | No |
| Primary energy consumption | 288 kilowatt hour per square meters |
|---|---|
| EPC/EPC label | F |
| Renovation works mandatory | Not specified |
| Unique code EPB certificate | 20260409-0000749590-01-0 |
| CO₂ emission | 57 kg CO₂/m² |
| Yearly theoretical total energy consumption | Not specified |
| Valid electricity inspection certificate | No |
| Summons: No judicial remedy or administrative measure imposed | Not specified |
| Valid flood certificate | Not specified |
| Heating type | Gas |
| Thermic solar panels | No |
| Double glazing | Yes |
| Building permit | Yes |
|---|---|
| Cadastral Plan | Not specified |
| Right of first refusal for the tenant | Not specified |
| Allotment permit | Yes |
| Preemption right | Yes |
| Proceedings for breach of planning regulations | No |
| Most recent urban development zoning | Not specified |
| Flood zone type | Non flood zone |
|
P-score
|
Not specified |
|
G-score
|
Not specified |
| Latest land use designation | Mixed living area (accommodation & economic activities) |
Asked price excluding notary fees (excluding eventual registration fees)
| Price | 665000 € |
|---|---|
| Cadastral income | 1348 € |
| Tenement building | Yes |
|
|
|

| Address |
Chaussée de Haecht 999
1140 - Evere |
|---|---|
| Website |
|
| External reference | 7922528 |
Get in touch