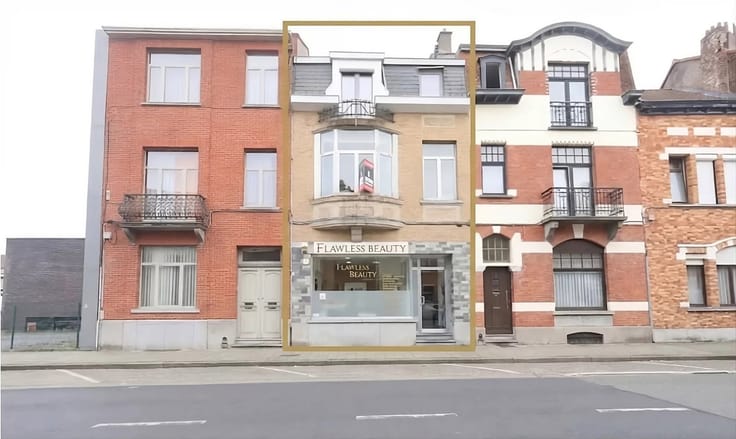


535000€
2 bedrooms 401 square meters

INVESTMENT PROPERTY IN EVERE – 4 RECOGNIZED UNITS
VISIT PAVIMMO.BE FOR MORE INFORMATION OR TO SCHEDULE A VIEWING.
Ref.: 7901414
PAVIMMO is pleased to present this investment property offering approximately 401 m² of total space, comprising 4 officially recognized units, ideally located in Evere. Combining residential and commercial spaces, this property represents an attractive investment opportunity thanks to its versatile layout and excellent potential.
Property layout:
Ground floor:
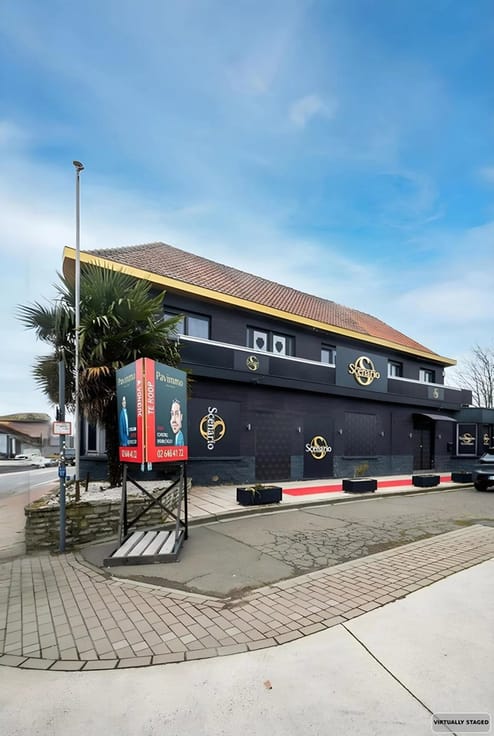
- An office space consisting of three interconnected rooms arranged in succession, along with a kitchenette and a shower area. Its practical layout offers various possibilities for professional use.
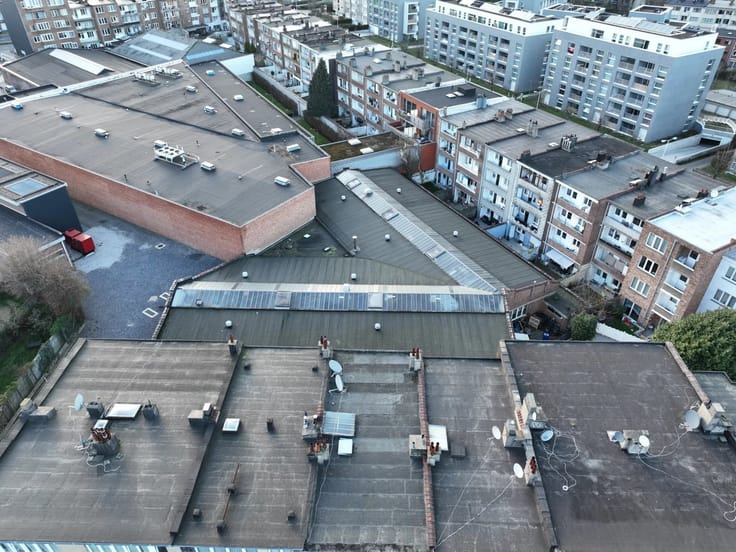
- A warehouse of approximately 238 m², currently converted into office spaces using easily removable partitions. These can be taken down to restore a large, open-plan warehouse, ideal for storage activities or other uses permitted under the property's zoning regulations.
First and second floors:
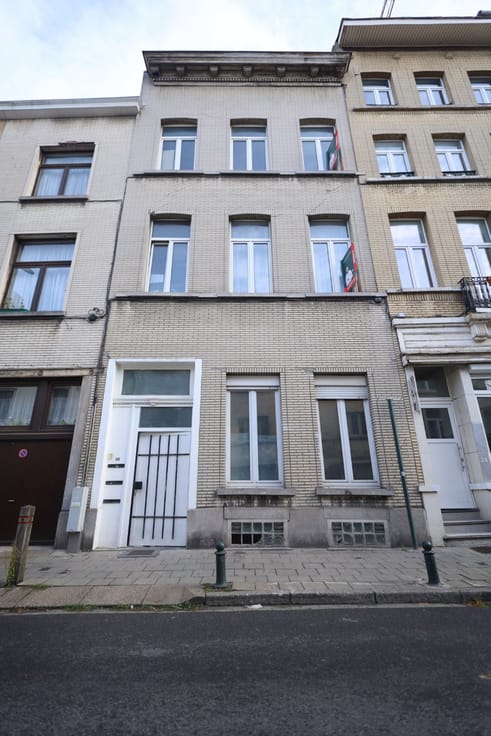
Two apartments with similar layouts, each comprising:
- A bright living room;
- A separate kitchen;
- One bedroom;
- One bathroom.
Technical features:
- Energy Performance Certificates (EPC): F (1st floor) and G (2nd floor);
- Electrical installation not compliant with current regulations;
- PVC window frames with double glazing.
A versatile investment property offering an appealing combination of residential and commercial space. Its flexible layout and adaptable warehouse make it particularly attractive to investors looking to diversify their real estate portfolio.
VISIT WWW.PAVIMMO.BE FOR MORE INFORMATION OR TO ARRANGE A VIEWING.
PAVIMMO - 02/646.61.22
All measurements are approximate and non-contractual.
This listing is provided for informational purposes only and does not constitute a contractual offer. All stated surface areas are approximate.
| Number of floors | 3 |
|---|---|
| Building condition | To be done up |
| Immovable heritage | Not specified |
| Number of frontages | 2 |
| Asbestos certificate is available | Not specified |
| Usable floor area | 401 square meters |
|---|---|
| Bedrooms | 2 |
| Bathrooms | 3 |
| Furnished | No |
| Surface of the plot | 336 square meters |
|---|---|
| Gas, water & electricity | No |
| Garden surface | 37 square meters |
| Primary energy consumption | Not specified |
|---|---|
| EPC/EPC label | Not specified |
| Renovation works mandatory | Not specified |
| Unique code EPB certificate | Not specified |
| CO₂ emission | Not specified |
| Yearly theoretical total energy consumption | Not specified |
| Valid electricity inspection certificate | Not specified |
| Summons: No judicial remedy or administrative measure imposed | Not specified |
| Valid flood certificate | Not specified |
| Building permit | Not specified |
|---|---|
| Cadastral Plan | Not specified |
| Right of first refusal for the tenant | Not specified |
| Allotment permit | Not specified |
| Preemption right | Not specified |
| Most recent urban development zoning | Not specified |
|
P-score
|
Not specified |
|
G-score
|
Not specified |
Asked price excluding notary fees (excluding eventual registration fees)
| Price | 535000 € |
|---|---|
| Tenement building | Yes |
|
|
|
| Address |
Chaussée de Haecht 999
1140 - Evere |
|---|---|
| Website |
|
| External reference | 7901414 |
Get in touch