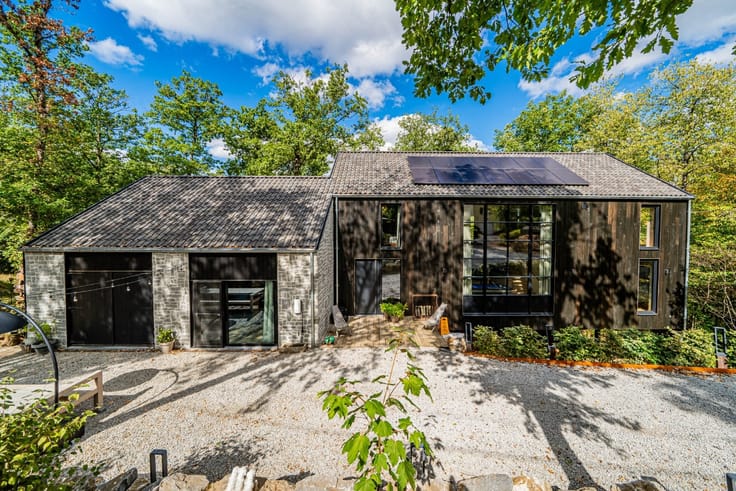



(excl. taxes) 280000€
4 bedrooms 227 square meters

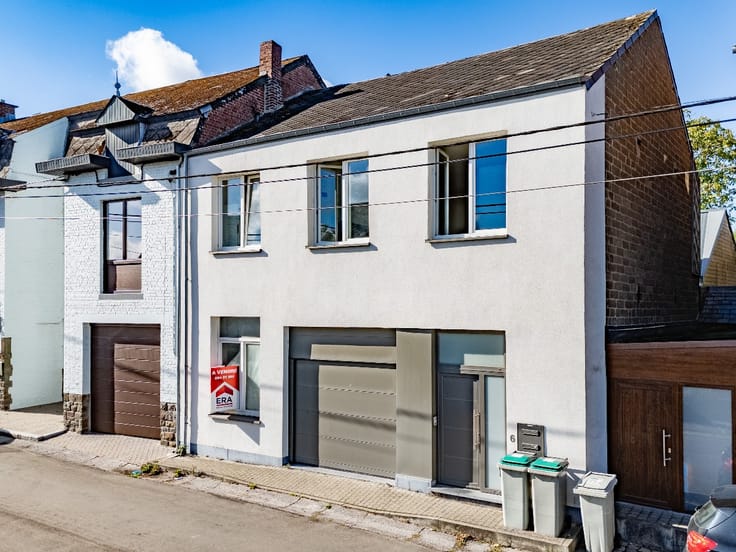
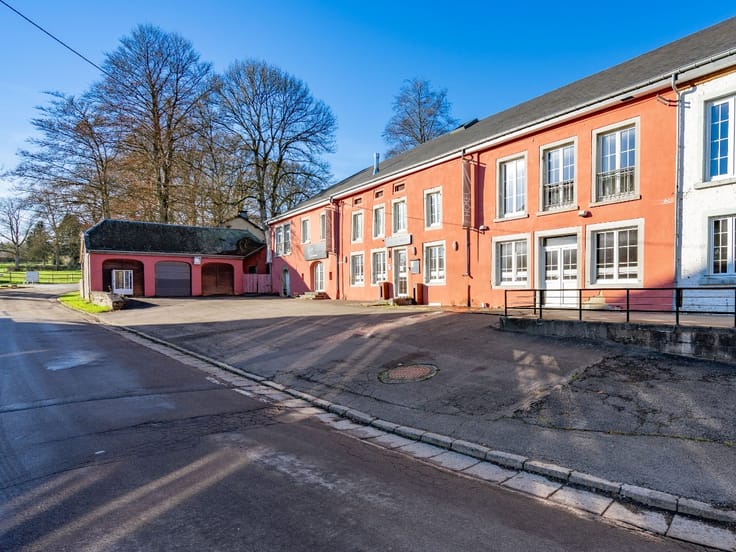
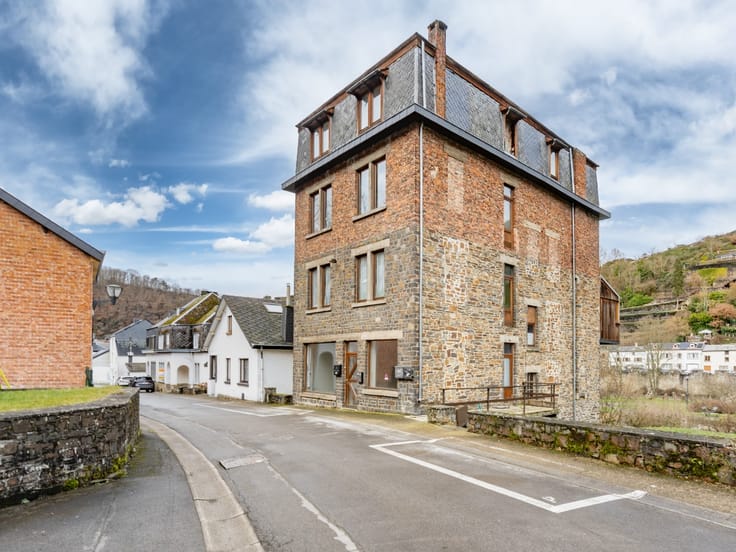
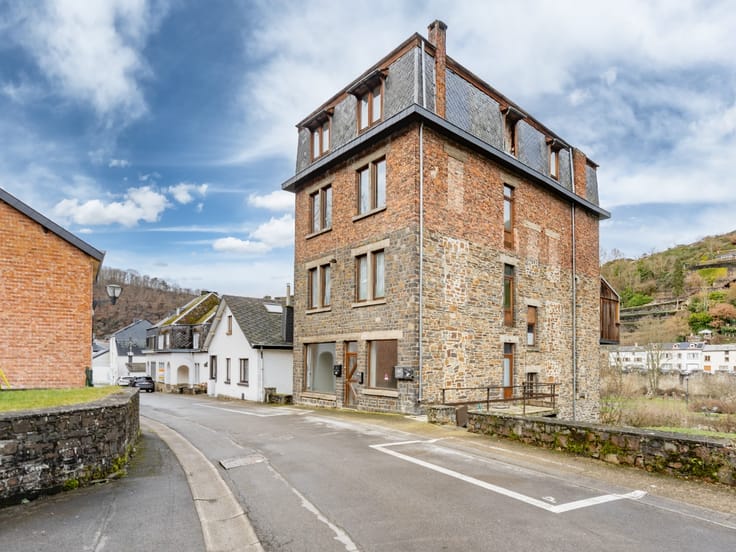
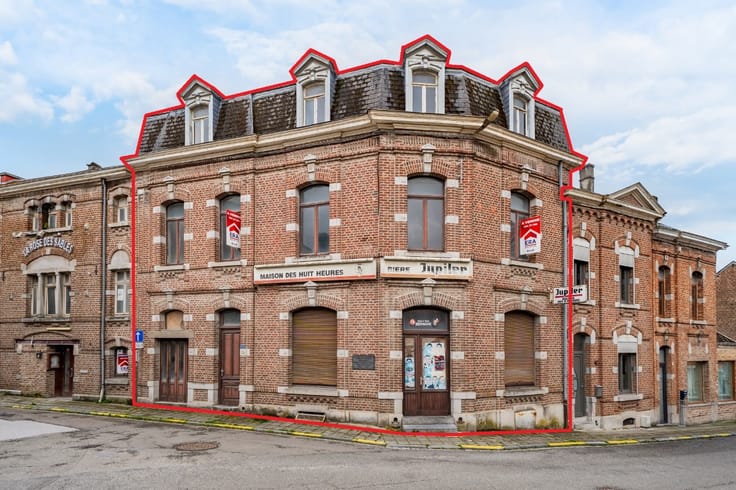
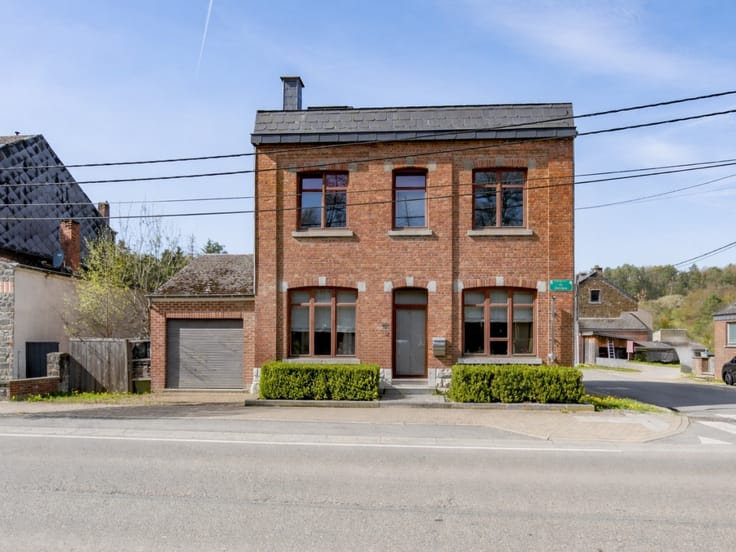
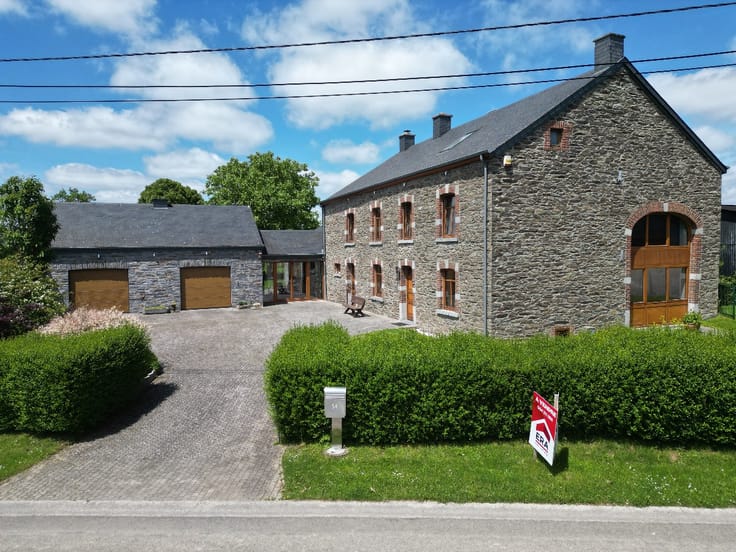
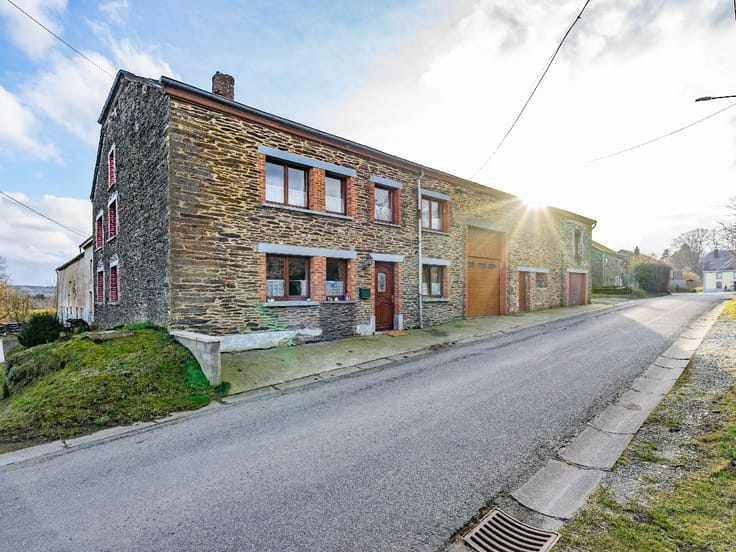
4-Bedroom House in Marbehan, Near the Train Station
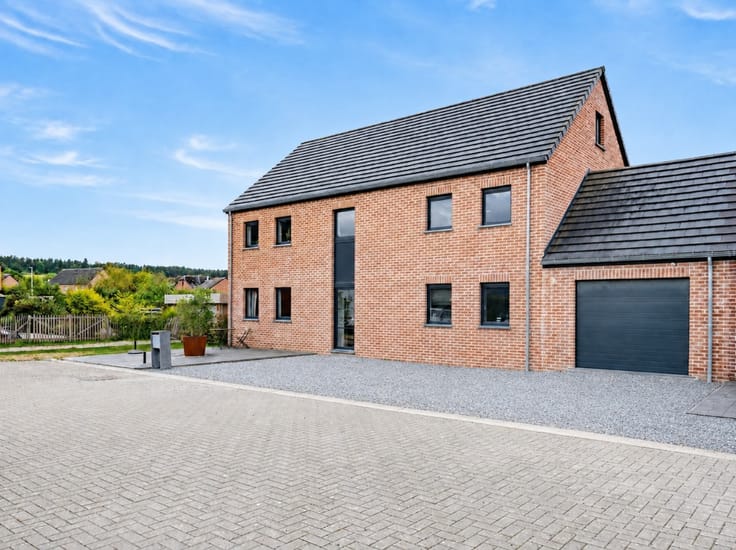
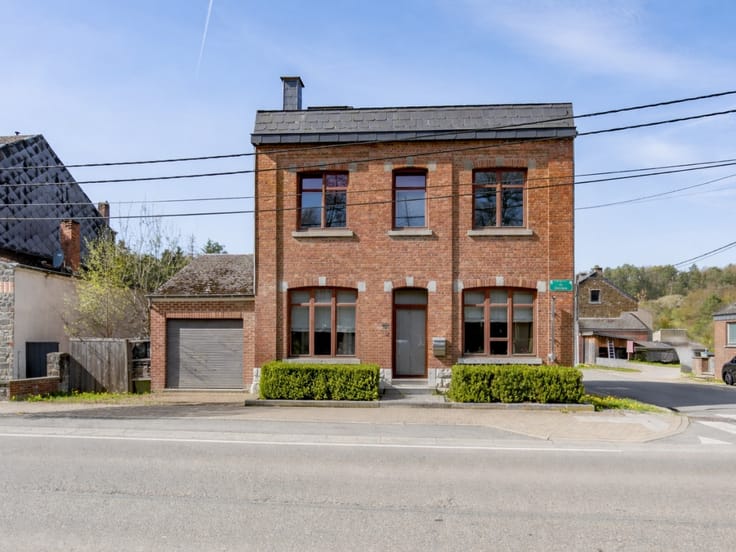
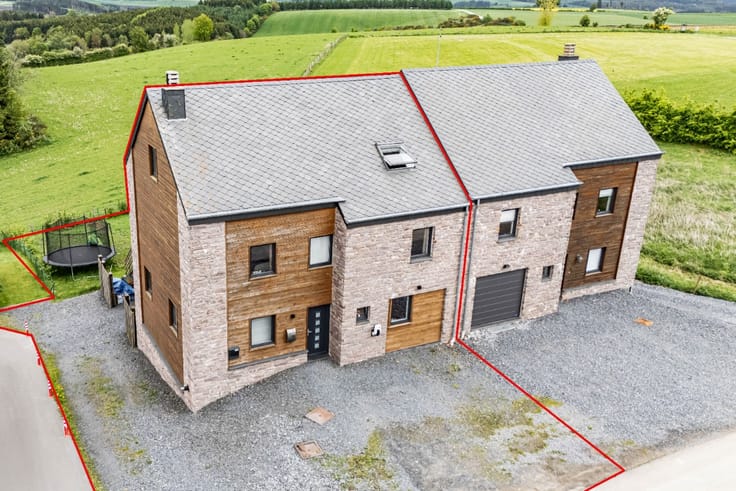
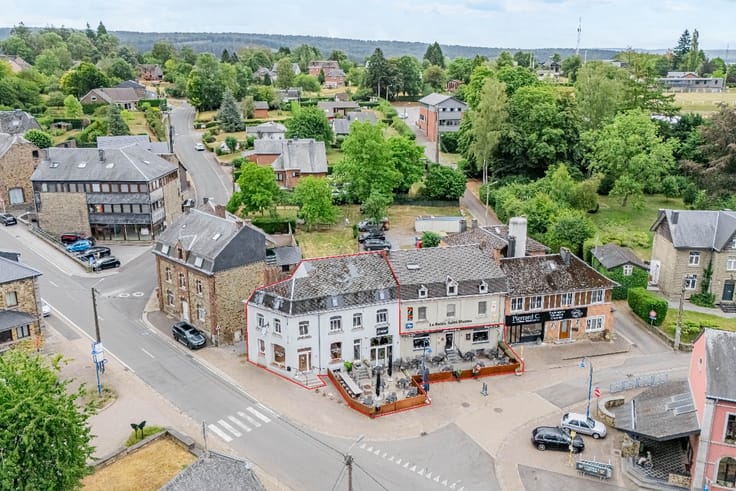
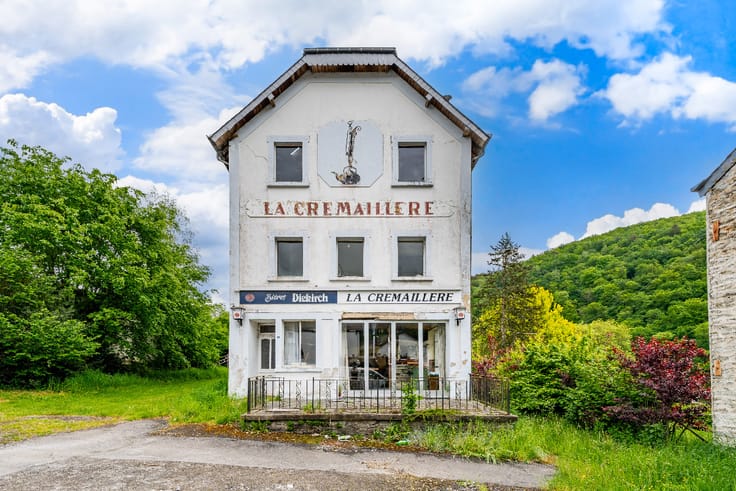
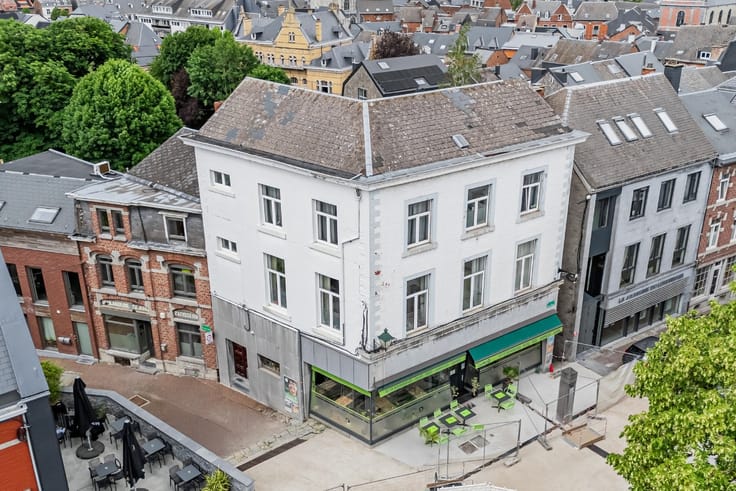
ERA B-LUX is pleased to present this charming three-sided home, ideally located in the center of Marbehan, near the train station, schools, and the future hospital.
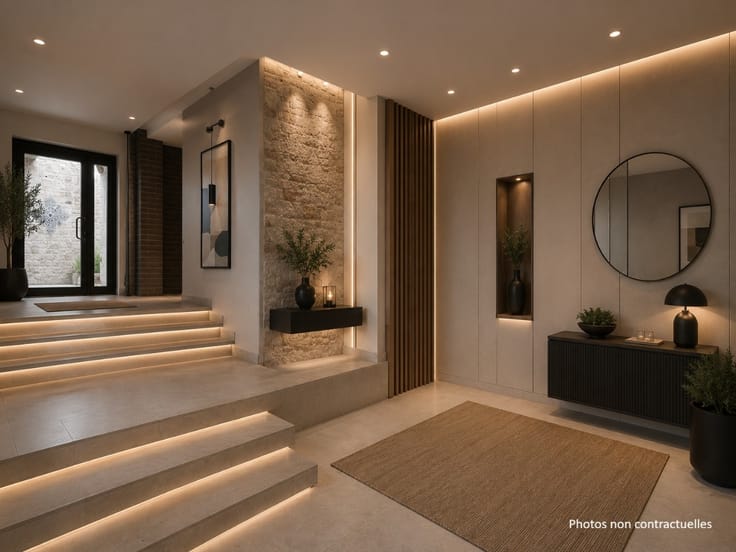
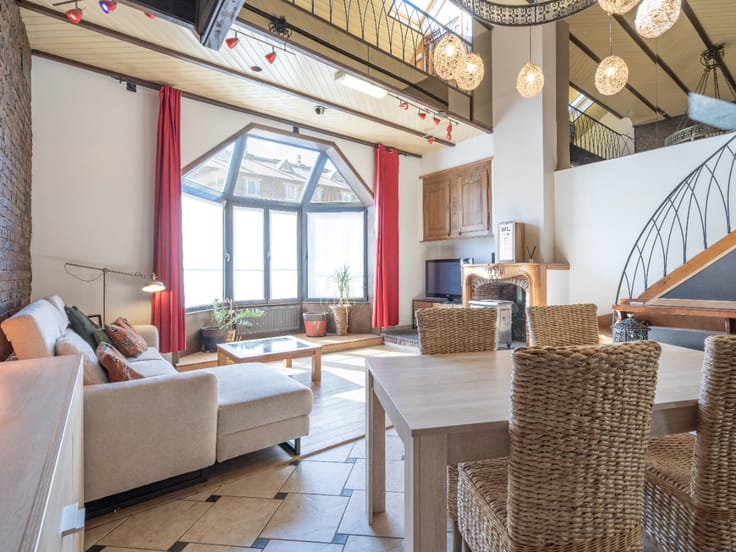
This home captivates with its spacious rooms and functional layout.
The ground floor offers generous living spaces: a living room, dining room, fully equipped kitchen, and a storage area.
On the first floor, there are four large bedrooms and a bathroom.
On the second floor, a spacious attic with conversion potential rounds out the property.
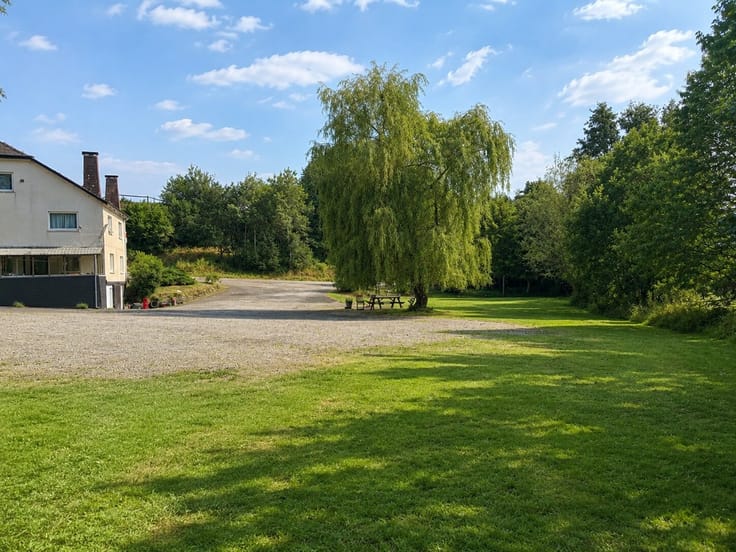
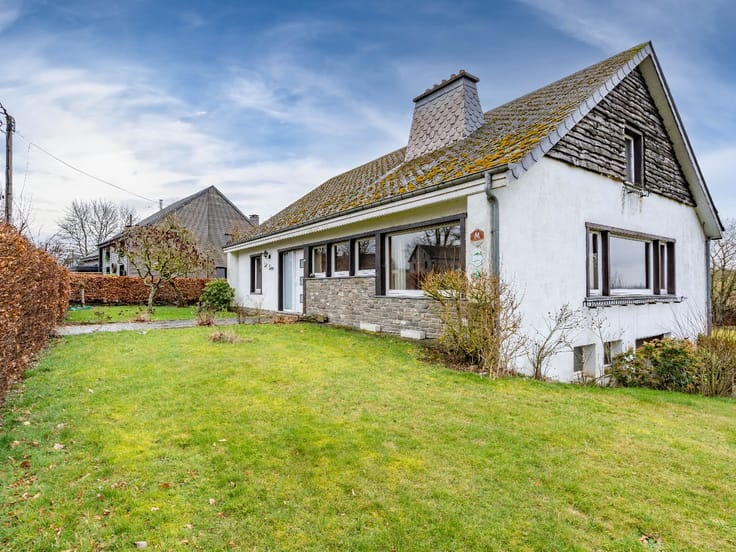
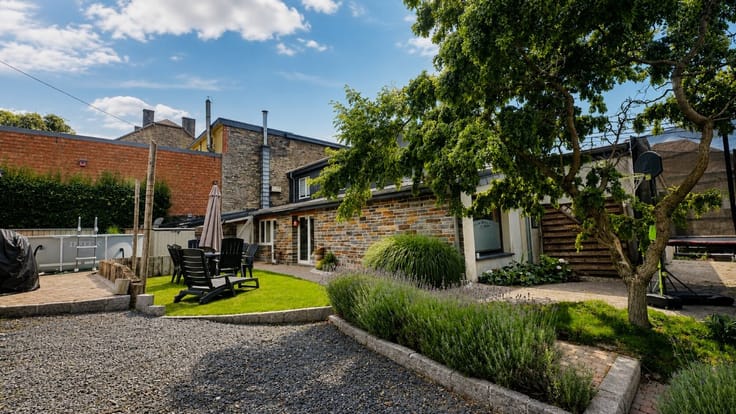
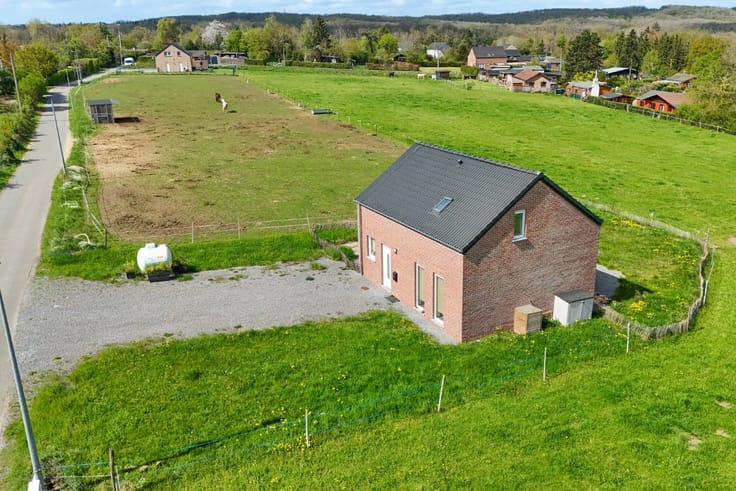
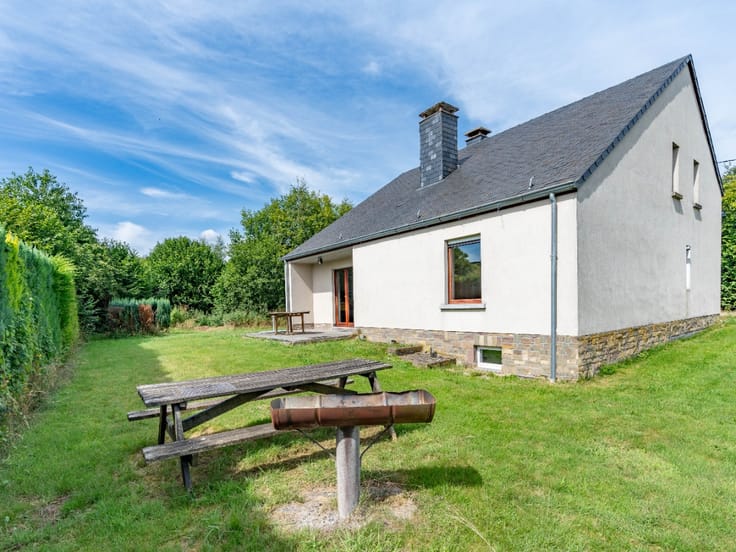
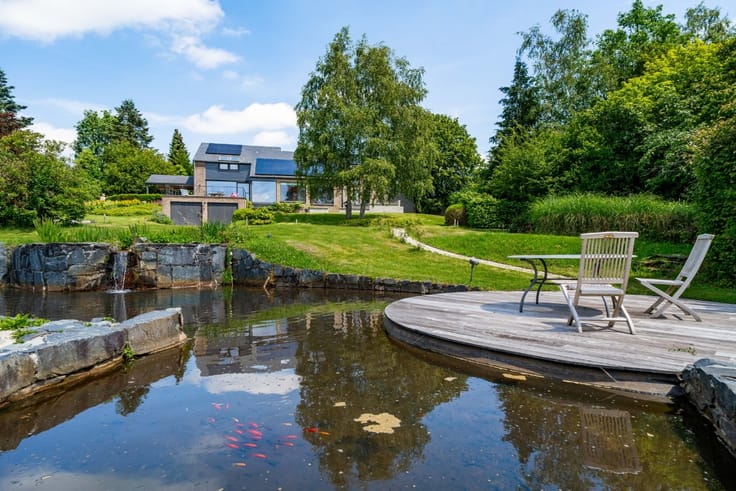
The house also features a large 4-are garden in a rural residential area.
Interested?Contact ERA B-LUX.
| Building price excluding VAT | €280,000 |
|---|
| Construction year | 1874 |
|---|---|
| Building condition | First occupation |
| Immovable heritage | Not specified |
| Street frontage width | 9 m |
| Number of frontages | 3 |
| Asbestos certificate is available | Not specified |
| Usable floor area | 227 square meters |
|---|---|
| Kitchen surface | 22 square meters |
| Bedrooms | 4 |
| Bedroom 1 surface | 18 square meters |
| Bedroom 2 surface | 22 square meters |
| Bedroom 3 surface | 20 square meters |
| Bedroom 4 surface | 18 square meters |
| Bathrooms | 1 |
| Office | No |
| Furnished | No |
| Armored door | No |
| Surface of the plot | 548 square meters |
|---|---|
| Connection to sewer network | Connected |
| Gas, water & electricity | Yes |
| Garden surface | 400 square meters |
| Primary energy consumption | 211 kilowatt hour per square meters |
|---|---|
| EPC/EPC label | C |
| Renovation works mandatory | Not specified |
| Unique code EPB certificate | 20260807009503 |
| CO₂ emission | 52 kg CO₂/m² |
| Yearly theoretical total energy consumption | 89426 kWh/year |
| Valid electricity inspection certificate | No |
| E-level (overall energy performance) | 211 |
| Conformity certification for fuel tanks | No |
| Summons: No judicial remedy or administrative measure imposed | Not specified |
| Valid flood certificate | Not specified |
| Heating type | Fuel oil |
| Heat pump | No |
| Photovoltaic solar panels | No |
| Thermic solar panels | No |
| Common water heater | No |
| Double glazing | Yes |
| Building permit | Yes |
|---|---|
| Cadastral Plan | Not specified |
| Right of first refusal for the tenant | Not specified |
| Allotment permit | No |
| Preemption right | No |
| Proceedings for breach of planning regulations | No |
| Most recent urban development zoning | Not specified |
| Flood zone type | Non flood zone |
|
P-score
|
Not specified |
|
G-score
|
Not specified |
| Latest land use designation | Living area (residential, urban or rural) |
Asked price excluding VAT and excl. notary fees (excluding eventual registration fees)
| Price | 280000 € |
|---|---|
| Cadastral income | 701 € |
| Tenement building | No |
|
|
|








| Address |
76 Chaussée de Liège
6900 - Marche-en-Famenne |
|---|---|
| Website |
|
| External reference | a0iTs000009pVsbIAE |
Get in touch