


278000€
4 bedrooms 260 square meters

Unfortunately we did not receive an English translation for this text.
Fr :
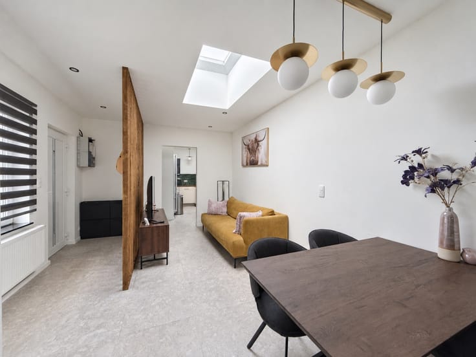
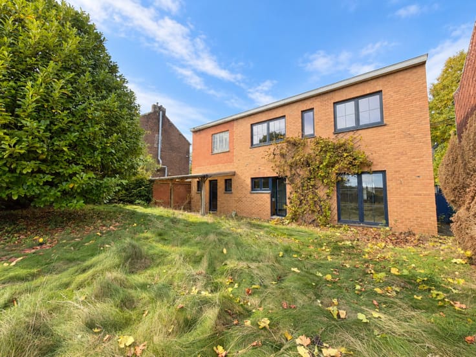
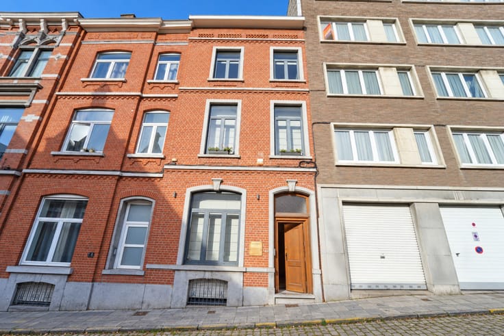
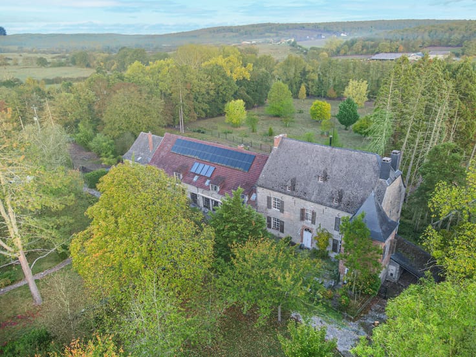
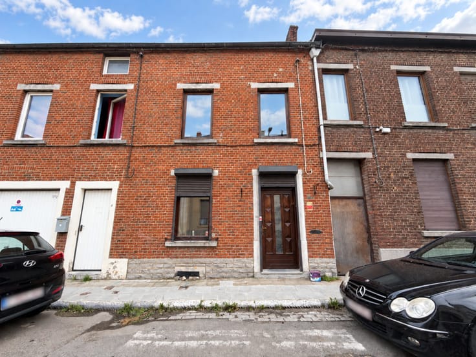
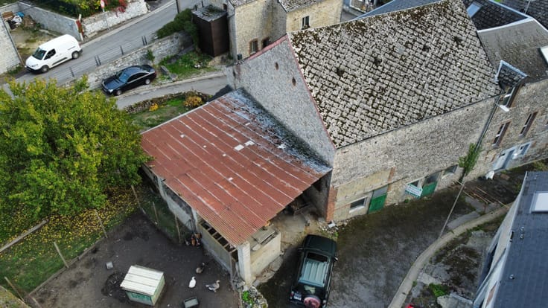
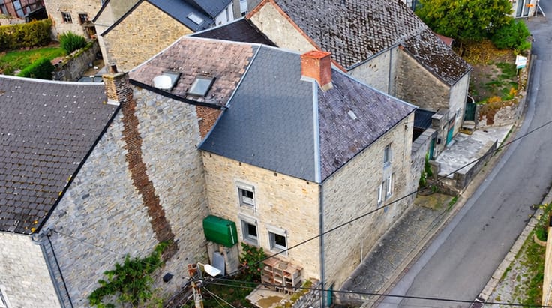
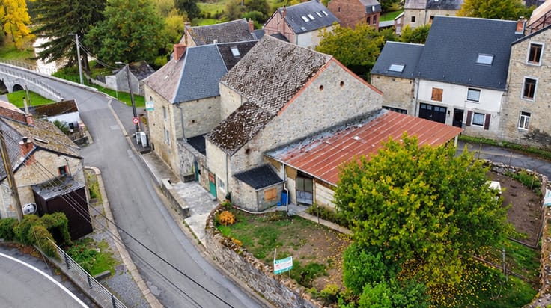
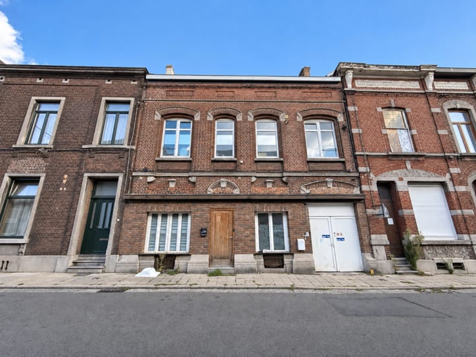
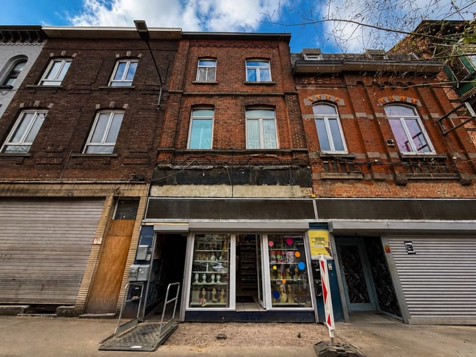
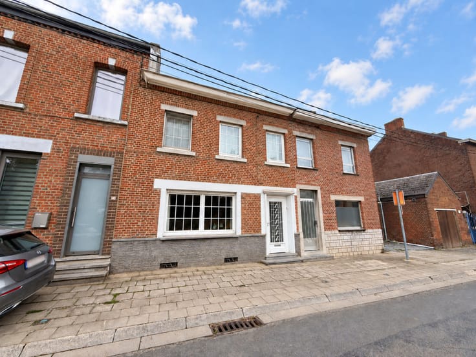
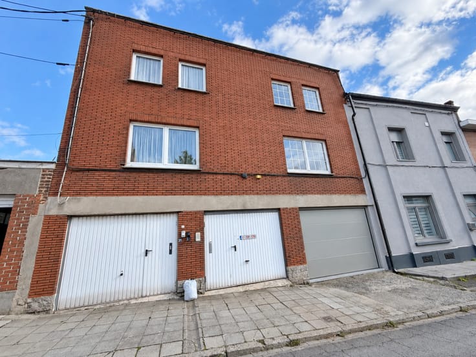
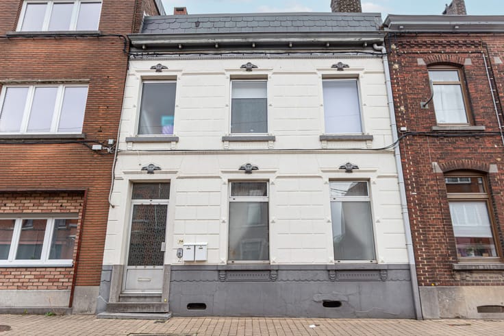
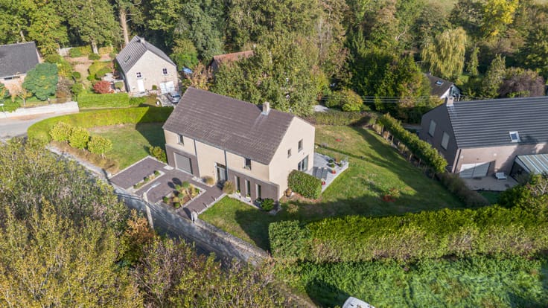
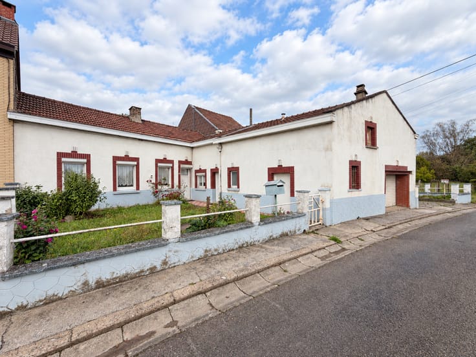
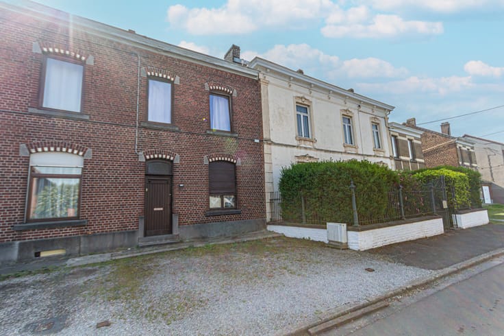
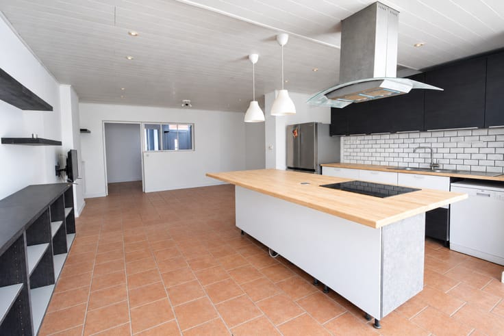
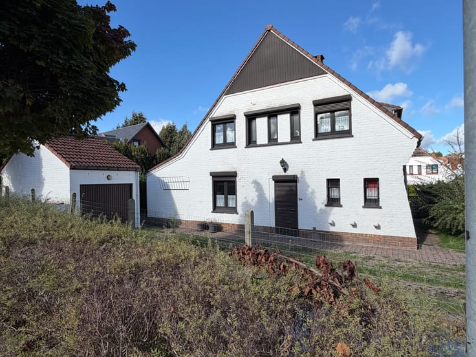
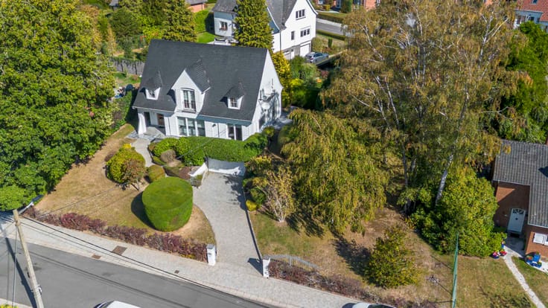
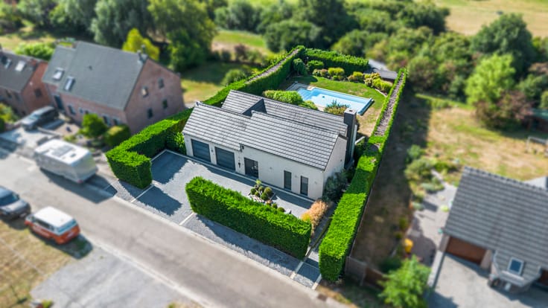
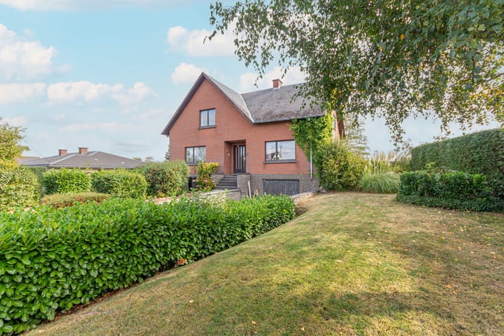
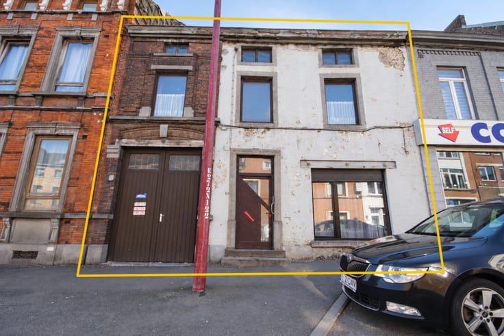
Votre agence de Mont-sur-Marchienne vous présente une spacieuse maison bourgeoise avec beau jardin et garage. Elle se compose au rez-de-chaussée : hall d’entrée, bureau ou chambre, spacieux séjour, deuxième salon, cuisine, salle de douche avec wc séparé et coin buanderie. Au 1er étage : hall de nuit avec wc séparé, 4 grandes chambres, salle de bains. Au 2ème étage : hall, vaste grenier d’environ 100m² aménageable. A l’extérieur : terrasse, superbe jardin arboré et emmuré, passage latéral, possibilité parking à l’avant, garage une voiture. La maison dispose d’un chauffage central au mazout (chaudière de 2013), de châssis type double vitrage bois, d’une cave à vin. Idéalement située à proximité des grands axes. Maison de caractère avec un é norme potentiel. PEB F 437 kwh/m².an 20261027002196. Faire offre à partir de 278.000€. L’agent n’a aucun pouvoir de décision quant aux offres reçues. Adresse en ligne sur www.club-immobilier.be 071/5.1.2.3.4.5 - 02/366.94.96
| Available as of | After signing the deed |
|---|---|
| Immovable heritage | Not specified |
| Number of frontages | 3 |
| Covered parking spaces | 1 |
| Outdoor parking spaces | 3 |
| Asbestos certificate is available | No |
| Usable floor area | 260 square meters |
|---|---|
| Living room surface | 40 square meters |
| Dining room | Yes |
| Kitchen type | Semi equipped |
| Bedrooms | 4 |
| Bedroom 1 surface | 26 square meters |
| Bedroom 2 surface | 17 square meters |
| Bedroom 3 surface | 15 square meters |
| Bedroom 4 surface | 14 square meters |
| Bedroom 5 surface | 14 square meters |
| Bathrooms | 1 |
| Shower rooms | 1 |
| Toilets | 2 |
| Laundry room | Yes |
| Office | Yes |
| Basement | Yes |
| Attic | Yes |
| Furnished | No |
| Surface of the plot | 610 square meters |
|---|---|
| Connection to sewer network | Connected |
| Garden surface | 250 square meters |
| Garden orientation | South East |
| Terrace surface | 50 square meters |
| Terrace orientation | South East |
| Primary energy consumption | 437 kilowatt hour per square meters |
|---|---|
| EPC/EPC label | F |
| Renovation works mandatory | Not specified |
| Unique code EPB certificate | 202610270021996 |
| CO₂ emission | Not specified |
| Yearly theoretical total energy consumption | 138346 kWh/year |
| Valid electricity inspection certificate | Not specified |
| Conformity certification for fuel tanks | Not specified |
| Summons: No judicial remedy or administrative measure imposed | Not specified |
| Valid flood certificate | Not specified |
| Heating type | Fuel oil |
| Heat pump | No |
| Photovoltaic solar panels | No |
| Thermic solar panels | No |
| Double glazing | Yes |
| Building permit | Not specified |
|---|---|
| Cadastral Plan | Not specified |
| Right of first refusal for the tenant | Not specified |
| Allotment permit | Not specified |
| Preemption right | Not specified |
| Most recent urban development zoning | Not specified |
|
P-score
|
Not specified |
|
G-score
|
Not specified |
Asked price excluding notary fees (excluding eventual registration fees)
| Price | 278000 € |
|---|---|
| Cadastral income | 1487 € |
| Tenement building | No |
|
|
|




| Address |
Avenue Paul pastur 380
6032 - Mont-sur-Marchienne |
|---|---|
| Website |
|
| External reference | 1-marc-241 |
Get in touch