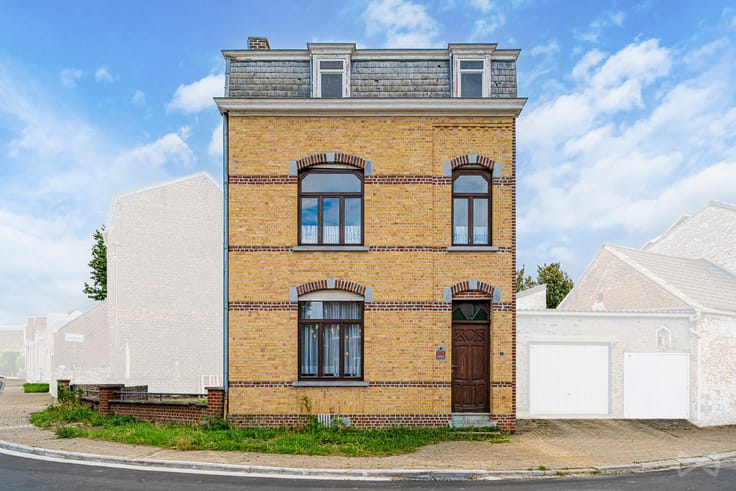



Make an offer starting from 199000€
3 bedrooms 264 square meters

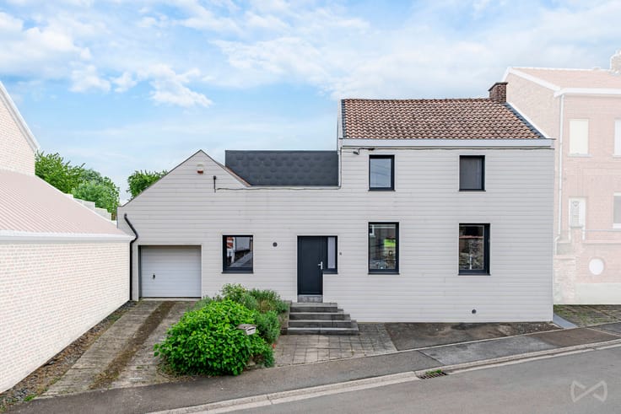
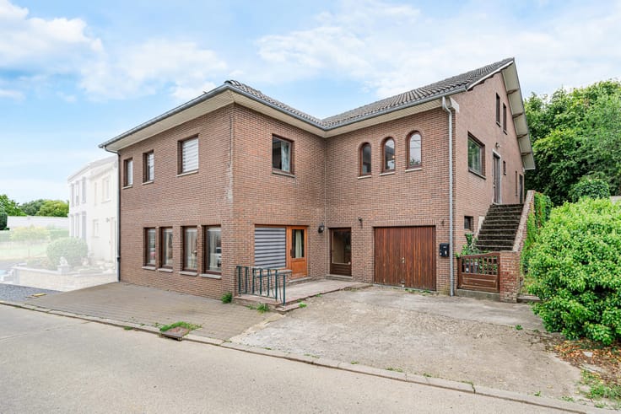
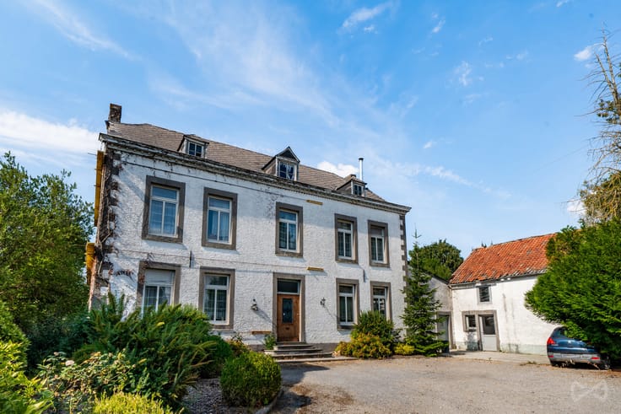
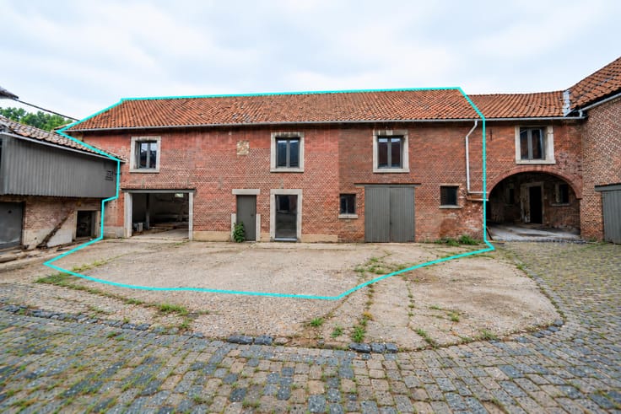
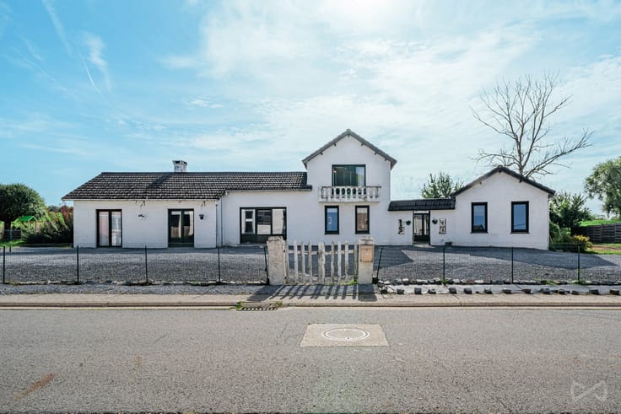
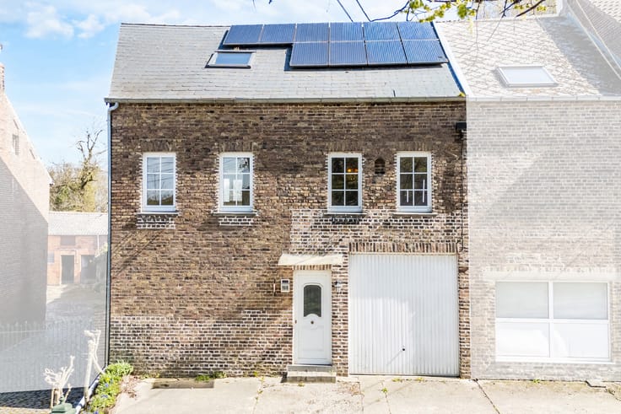
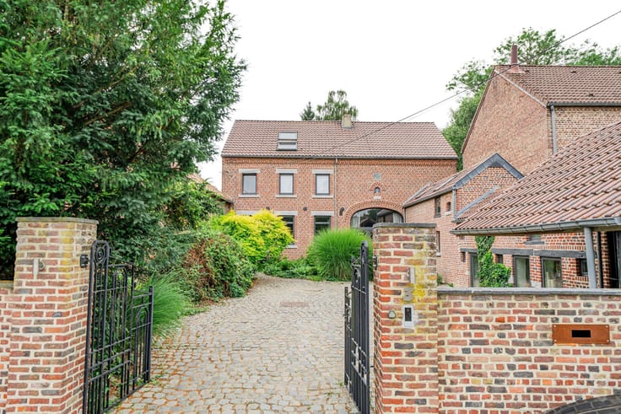
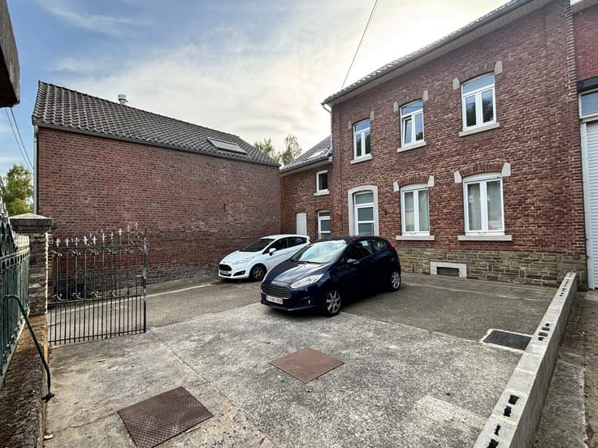
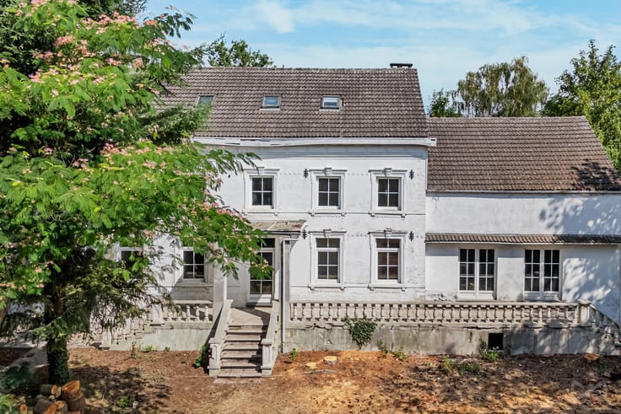
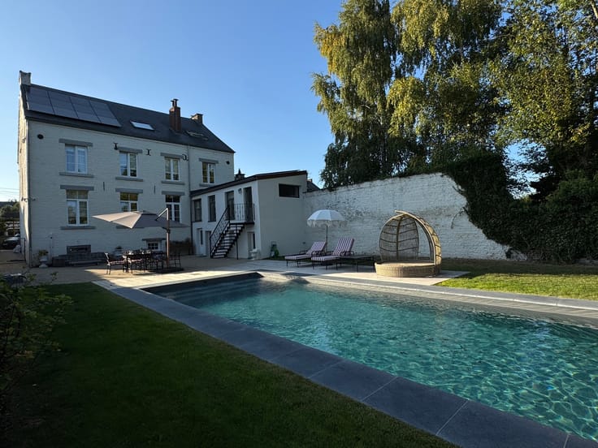
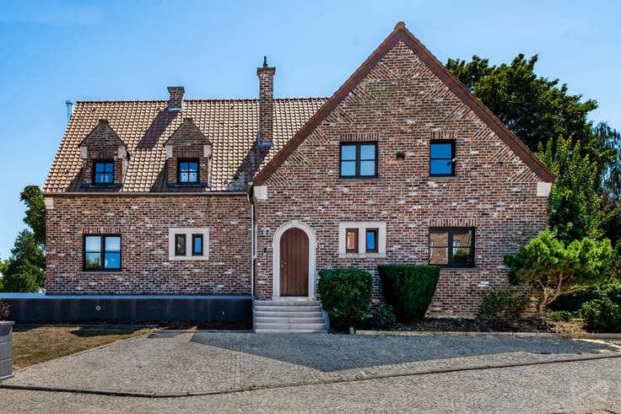
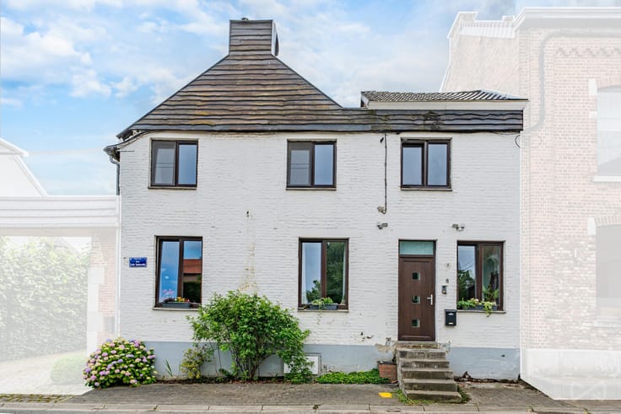
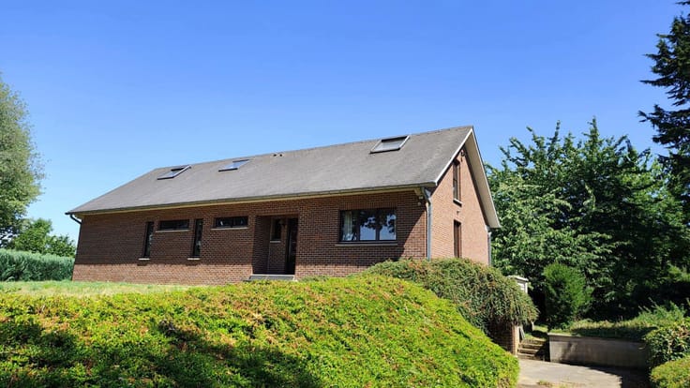
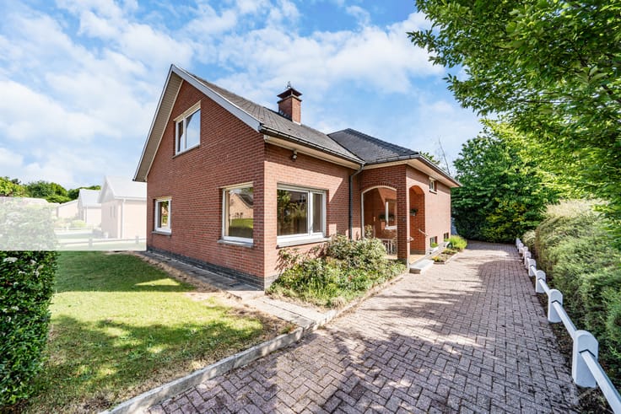
In Marilles, in a quiet and green environment, this house (shed) to renovate offers excellent potential to realize a tailor-made life project.
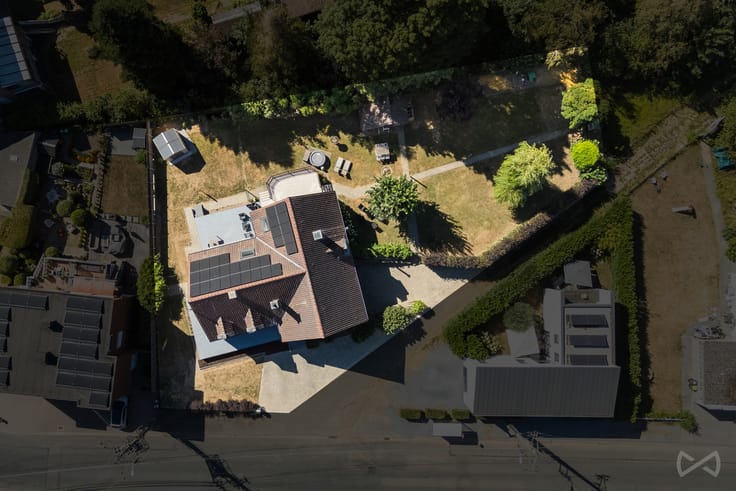
Built on a plot of 501 m2 facing west, it develops a living area of 264 m2 spread over 13 rooms, including three large bedrooms, a bathroom, several annexes spaces and two convertible attics totaling nearly 80 m 2.
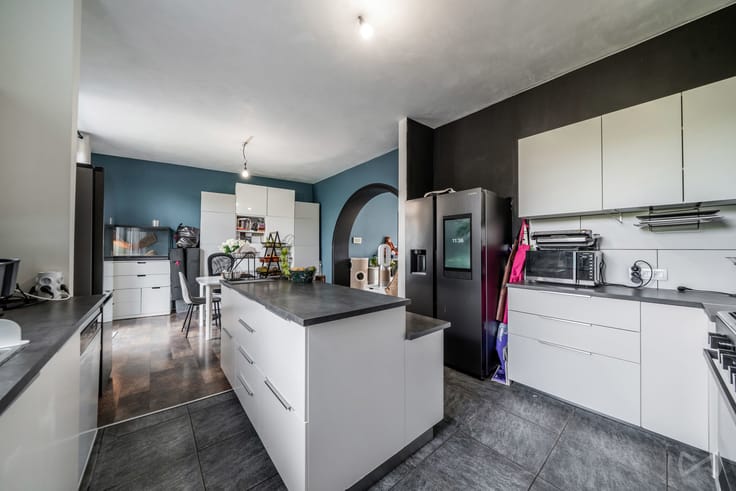
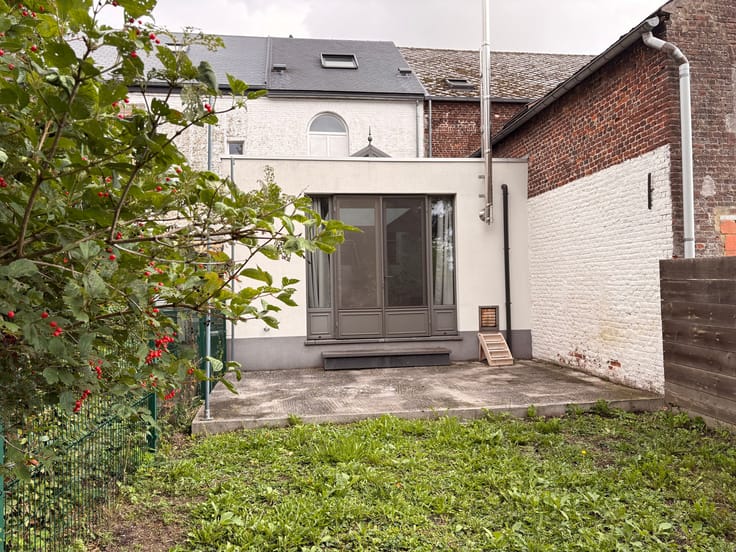
The ground floor consists of a large living room, a kitchen, a two-car garage, a laundry room, a boiler room, a cellar and a spacious annex, ideal for a workshop or a leisure area.
The house has a healthy structure, wooden and PVC double glazed frames, tiled roof in good condition and central oil heating.
Located only 500 m from a bus stop and 6 km from a motorway access, it enjoys a peaceful setting while remaining easily accessible.
Perfect for a renovation enthusiast or an investor looking for a high potential project, the property is sold with an old architect’s project available on request, offering a clear vision of possible transformations.
👉 A great opportunity to create a unique living space, in your image.
EPB G - 735 kWh/m 2. year - 155 352 kWh/year - Report No. 20250525014375.
Want to visit, contact us: 0497/40.99.81 email: [email protected]
**** To receive other exclusive opportunities, we invite you to contact us directly. We are available to assist you in your purchase or investment search as well as in your sales project. For any request for a FREE and NON-BINDING evaluation, contact your expert at 0497/40.99.81. ****
| Available as of | Immediately |
|---|---|
| Construction year | 1830 |
| Number of floors | 1 |
| Building condition | To renovate |
| Immovable heritage | Not specified |
| Street frontage width | 16 m |
| Number of frontages | 3 |
| Covered parking spaces | 1 |
| Surroundings type | Isolated |
| Virtual visit |
|
| Asbestos certificate is available | Not specified |
| Usable floor area | 264 square meters |
|---|---|
| Living room surface | 37 square meters |
| Kitchen type | Not installed |
| Kitchen surface | 9 square meters |
| Bedrooms | 3 |
| Bedroom 1 surface | 43 square meters |
| Bedroom 2 surface | 15 square meters |
| Bedroom 3 surface | 28 square meters |
| Bathrooms | 1 |
| Toilets | 2 |
| Laundry room | Yes |
| Basement surface | 6 square meters |
| Attic surface | 27 square meters |
| Furnished | No |
| Surface of the plot | 501 square meters |
|---|---|
| Width of the lot on the street | meters |
| Connection to sewer network | Connected |
| Gas, water & electricity | No |
| Garden surface | 247 square meters |
| Terrace surface | 25 square meters |
| Terrace orientation | West |
| Primary energy consumption | 735 kilowatt hour per square meters |
|---|---|
| EPC/EPC label | G |
| Renovation works mandatory | Not specified |
| Unique code EPB certificate | 20250525014375 |
| CO₂ emission | 136 kg CO₂/m² |
| Yearly theoretical total energy consumption | 155352 kWh/year |
| Valid electricity inspection certificate | Not specified |
| Conformity certification for fuel tanks | No |
| Summons: No judicial remedy or administrative measure imposed | Not specified |
| Valid flood certificate | Not specified |
| Heating type | Fuel oil |
| Double glazing | Yes |
| Building permit | No |
|---|---|
| Total ground floor buildable | 254 square meters |
| Cadastral Plan | Not specified |
| Right of first refusal for the tenant | Not specified |
| Allotment permit | No |
| Preemption right | No |
| Proceedings for breach of planning regulations | No |
| Most recent urban development zoning | Not specified |
| Flood zone type | Non flood zone |
|
P-score
|
Not specified |
|
G-score
|
Not specified |
| Latest land use designation | Living area (residential, urban or rural) |
Asked price excluding notary fees (excluding eventual registration fees)
| Price | Make an offer starting from 199000 € |
|---|---|
| Cadastral income | 258 € |
| Tenement building | No |
|
|
|







| Address |
23 Rue de Tirlemont
4280 - Hannut |
|---|---|
| Website |
|
| External reference | 7691123 |
Get in touch