
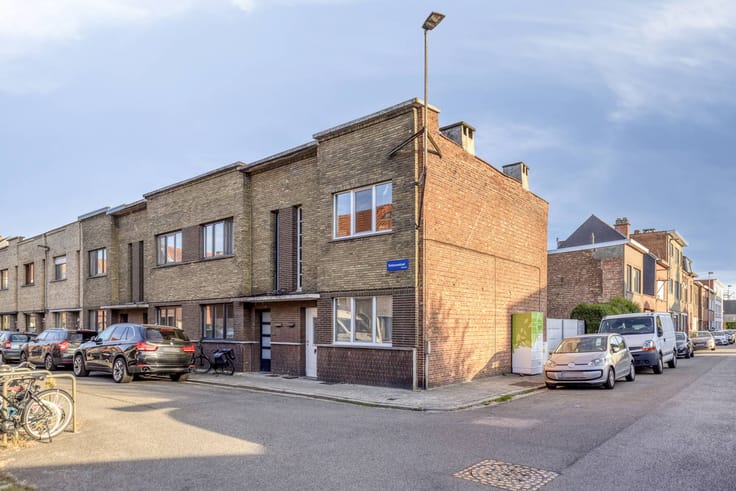


180000€
3 bedrooms 95 square meters

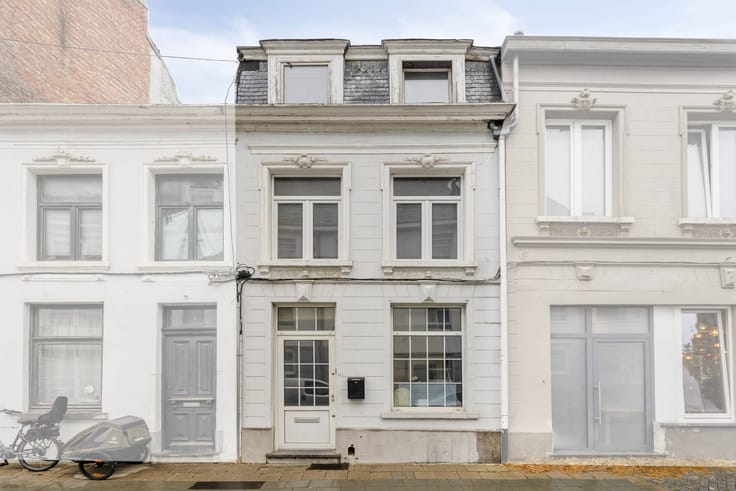
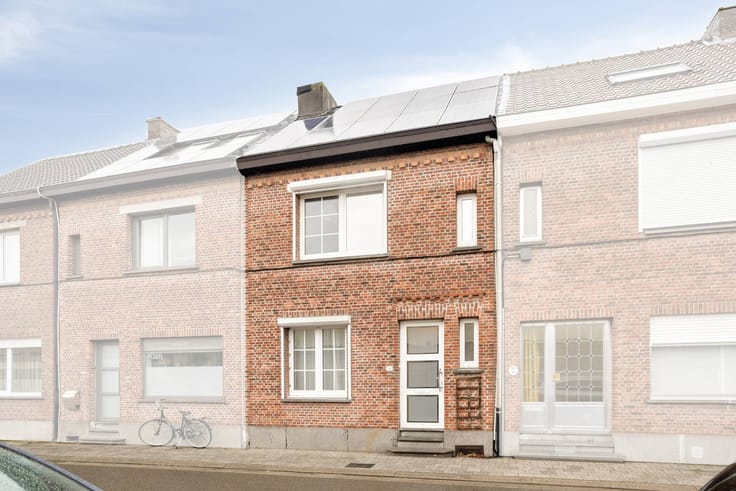
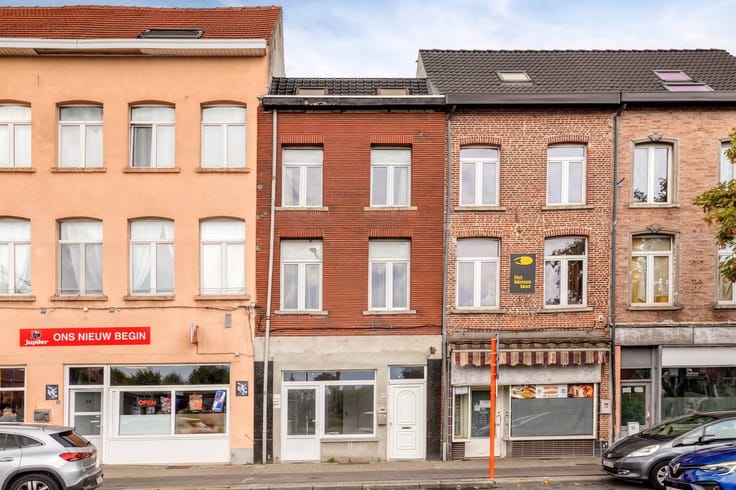
Townhouse to renovate with potential in Mechelen
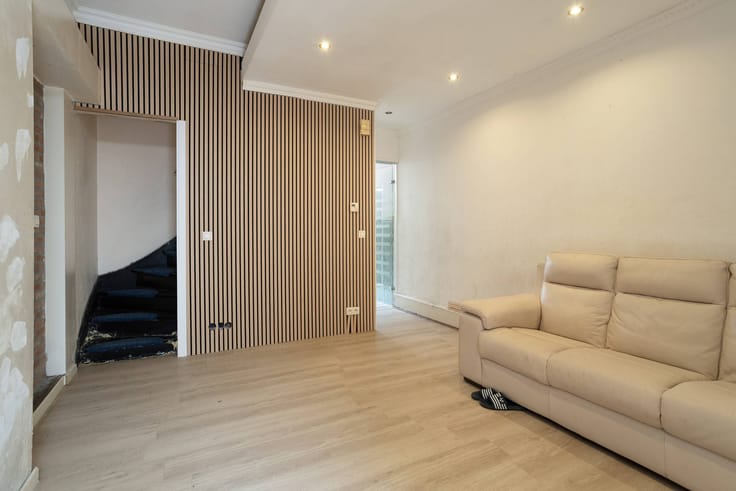
The house has a living area of approximately 95 m² and offers many opportunities to make it a cozy and contemporary home.
Layout:
Ground floor:
-Living area with open kitchen
-Bathroom
-Access to the basement
First floor:
- 2 bedrooms
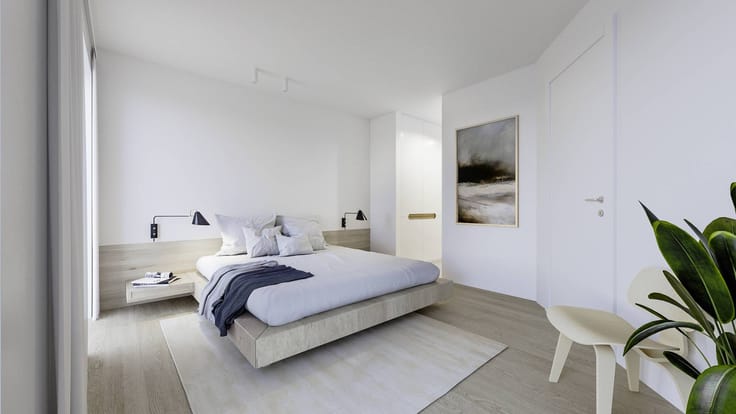
The attic has been completed and is now furnished as a bedroom.
Currently, this house is still rented out.
Although there is no outdoor space, this home is an interesting opportunity for starters, singles, couples or investors looking for a compact city home in Mechelen.
The Gebroeders Verhaegenstraat is a heritage street located in the heart of Mechelen. The internal merging of houses No. 20 and 22 should be possible after consultation with the construction department, provided that the original facades are preserved. To obtain a permit yourself.
Quickly make an appointment with Dewaele real estate in Mechelen
Register of measures: no
These AI visualizations are intended as inspiration. No technical specifications, urban planning regulations, or concrete realization possibilities were taken into account.
| Construction year | 1920 |
|---|---|
| Number of floors | 2 |
| Building condition | To renovate |
| Immovable heritage | No |
| Street frontage width | 4 m |
| Number of frontages | 2 |
| Surroundings type | Urban |
| Asbestos certificate is available | Yes |
| Usable floor area | 95 square meters |
|---|---|
| Living room | Yes |
| Kitchen type | Installed |
| Bedrooms | 3 |
| Dressing room | No |
| Bathrooms | 1 |
| Office | No |
| Furnished | No |
| Surface of the plot | 36 square meters |
|---|---|
| Connection to sewer network | Connected |
| Primary energy consumption | 298 kilowatt hour per square meters |
|---|---|
| EPC/EPC label | C |
| Renovation works mandatory | No |
| Unique code EPB certificate | 20261001-0003966698-RES-1 |
| CO₂ emission | Not specified |
| Yearly theoretical total energy consumption | Not specified |
| Valid electricity inspection certificate | No |
| Summons: No judicial remedy or administrative measure imposed | No |
|
Flemish register of measures consulted
|
Not specified |
| Separate meter for electricity | Yes |
| Separate meter for gas | Yes |
| Valid flood certificate | Yes |
| Heating type | Gas |
| Photovoltaic solar panels | No |
| Thermic solar panels | No |
| Common water heater | No |
| Double glazing | Yes |
| Building permit | No |
|---|---|
| Type of building | House |
| Cadastral Plan | Yes |
| Right of first refusal for the tenant | Not specified |
| Allotment permit | No |
| Preemption right | No |
| Proceedings for breach of planning regulations | No |
| Most recent urban development zoning | Not specified |
| Flood zone type | Non flood zone |
|
P-score
|
A |
|
G-score
|
A |
| Latest land use designation | Residential area with cultural historical aesthetic value |
Asked price excluding notary fees (excluding eventual registration fees)
| Price | 180000 € |
|---|---|
| Cadastral income | 408 € |
| Tenement building | No |
|
|
|




| Address |
Hoogstraat 11
2800 - Mechelen |
|---|---|
| Website |
|
| External reference | D2800-26053 |
Get in touch