
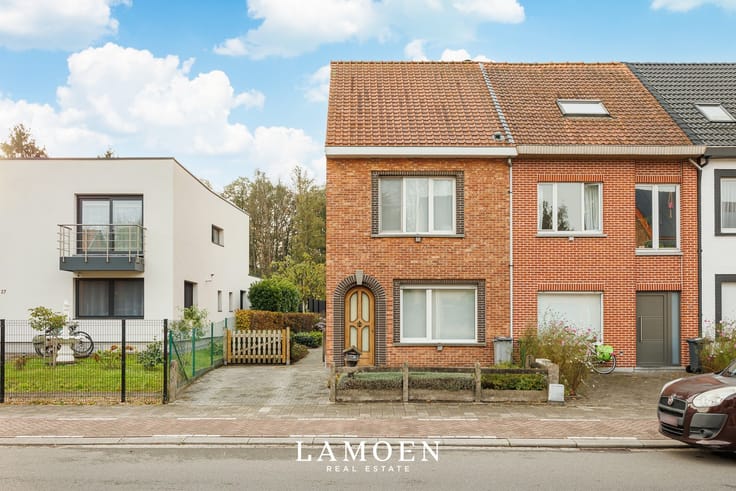


298000€
3 bedrooms 113 square meters

House
Living in Nekkerspoel means enjoying the best of both worlds: the coziness of a quiet neighborhood and the train station just 650 meters away.
In this convenient location, you’ll find this charming starter home, ready to become your first home.
Ground Floor
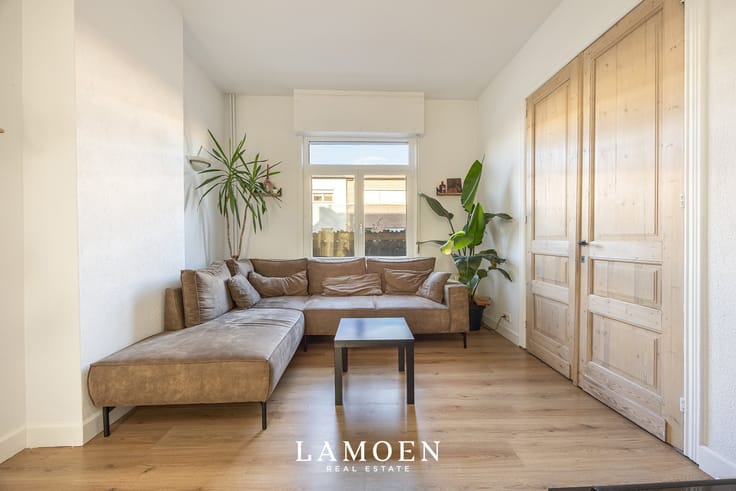
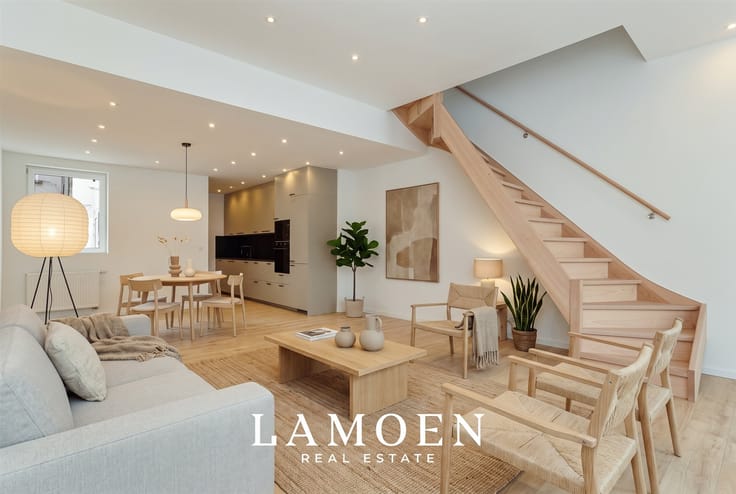
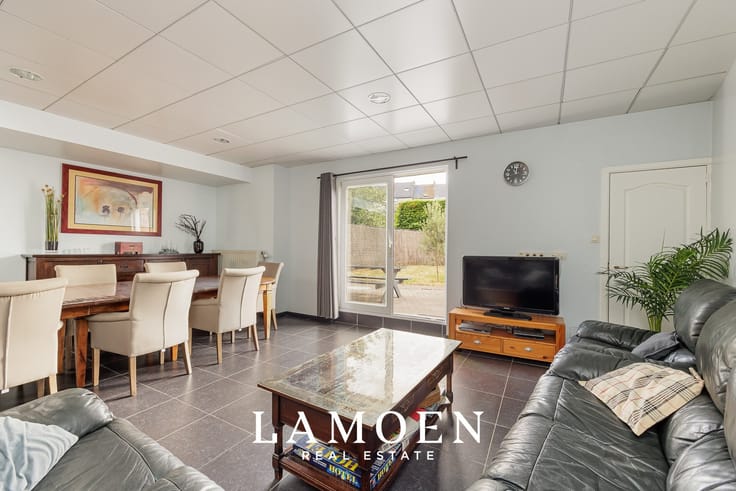
Through the entryway, you step into the light-filled living area, the warm heart of the home.
The kitchen is open to the living area, so cooking and spending time together go hand in hand. The former fireplace completes the picture: winter evenings here are especially cozy.
First Floor
The landing leads to the bathroom, a bedroom, and a versatile extra room.
Walk-in closet, home office, or third bedroom? You decide, and that choice evolves with your life.
Second Floor
Here awaits the absolute highlight: a spacious bedroom measuring no less than 25 m².
A wonderful place to unwind, with room for everything you need.
Outside
The cozy city garden is a real asset. Thanks to its favorable orientation, you can start your day with morning sun on the patio—ideal for an al fresco breakfast.
The handy shed also offers plenty of storage space for tools, gardening equipment, and more.
All the highlights at a glance
- Prime location in Nekkerspoel, Mechelen, with the train station just 650 meters away
- EPC B and asbestos-free: energy-efficient and worry-free living
- 2 spacious bedrooms, with the possibility of a third
- Bright living area with a fireplace and open kitchen
- City garden with a terrace bathed in morning sun and a practical shed
In short, are you looking for a move-in-ready starter home in an excellent location? Then we’d be happy to schedule a viewing!
Curious about our sales strategy for your home? Be sure to schedule an appointment via [email protected] or 03 375 60 99
The listed living area is approximate. Soil report, asbestos report, and urban planning information are pending. Electrical system does not comply with regulations. Flood risk: P-score A and G-score A.
| Construction year | 1921 |
|---|---|
| Building condition | Good |
| Immovable heritage | Not specified |
| Street frontage width | 4 m |
| Number of frontages | 2 |
| Asbestos certificate is available | Yes |
| Usable floor area | 113 square meters |
|---|---|
| Kitchen type | Installed |
| Bedrooms | 3 |
| Dressing room | No |
| Bathrooms | 1 |
| Professional space | No |
| Furnished | No |
| Armored door | No |
| Surface of the plot | 98 square meters |
|---|---|
| Width of the lot on the street | meters |
| Gas, water & electricity | No |
| Garden surface | 36 square meters |
| Garden orientation | East |
| Terrace surface | 8 square meters |
| Terrace orientation | East |
| Primary energy consumption | 192 kilowatt hour per square meters |
|---|---|
| EPC/EPC label | B |
| Renovation works mandatory | No |
| Unique code EPB certificate | 20260922-0003959619-RES-1 |
| CO₂ emission | Not specified |
| Yearly theoretical total energy consumption | Not specified |
| Valid electricity inspection certificate | No |
| Conformity certification for fuel tanks | Not specified |
| Summons: No judicial remedy or administrative measure imposed | Not specified |
|
Flemish register of measures consulted
|
Not specified |
| Valid flood certificate | Yes |
| Heating type | Gas |
| Heat pump | No |
| Double glazing | Yes |
| Building permit | Not specified |
|---|---|
| Cadastral Plan | Not specified |
| Right of first refusal for the tenant | Not specified |
| Allotment permit | Not specified |
| Preemption right | Not specified |
| Most recent urban development zoning | Not specified |
| Flood zone type | Non flood zone |
|
P-score
|
A |
|
G-score
|
A |
Asked price excluding notary fees (excluding eventual registration fees)
| Price | 298000 € |
|---|---|
| Tenement building | No |
|
|
|





| Address |
Kattendijkdok-Westkaai 81
2000 - Antwerpen |
|---|---|
| Website |
|
| External reference | 57 - 345345825 |
Get in touch