


195000€
3 bedrooms 101 square meters

A 3-bedroom, 3-bathroom home in need of renovation.
Renovation Property with Permit for Regularization Work
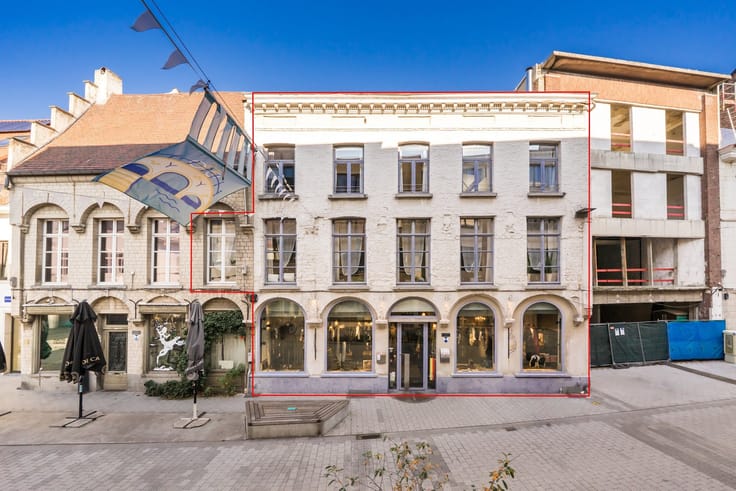
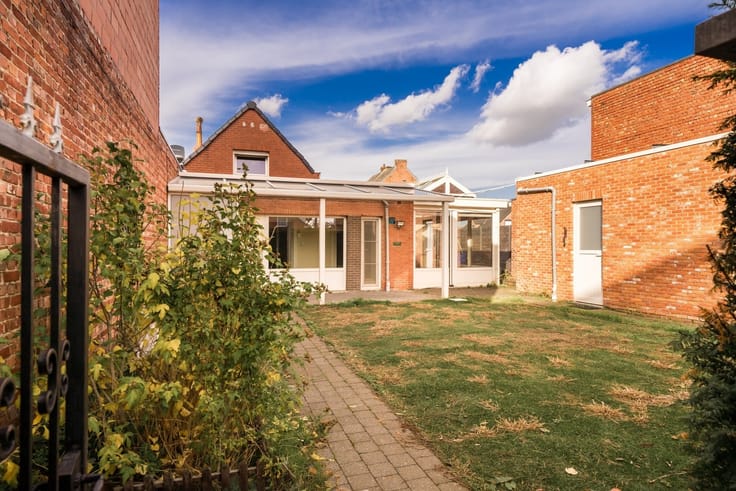
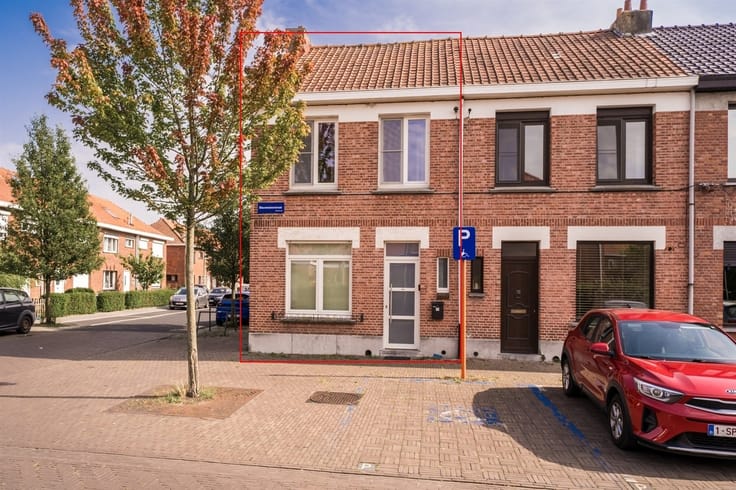
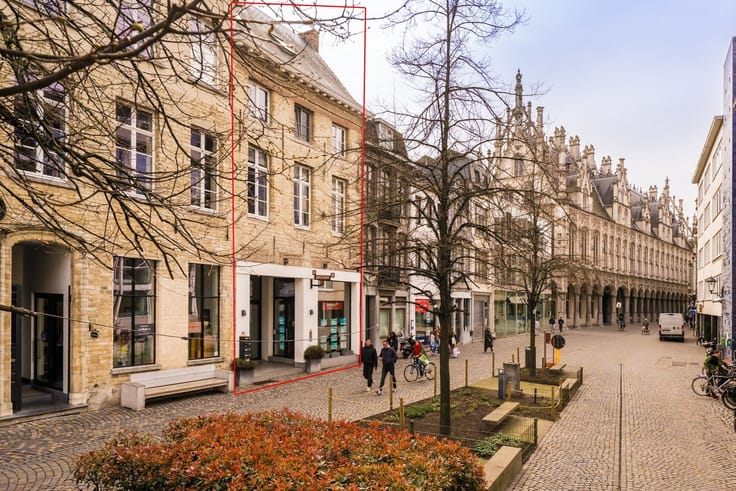
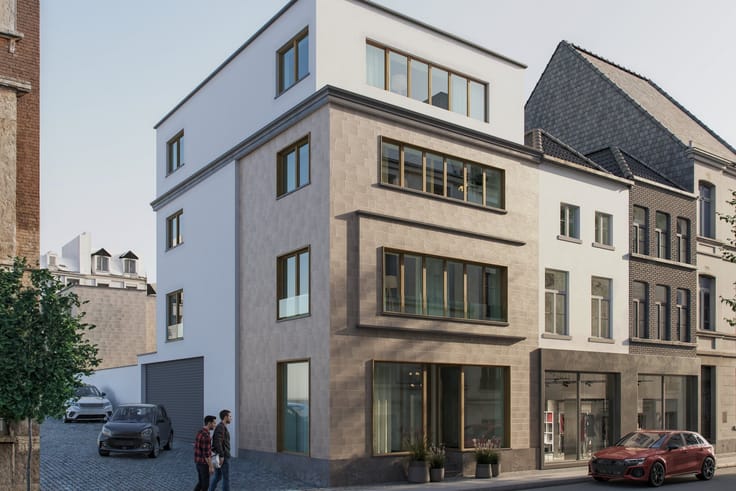
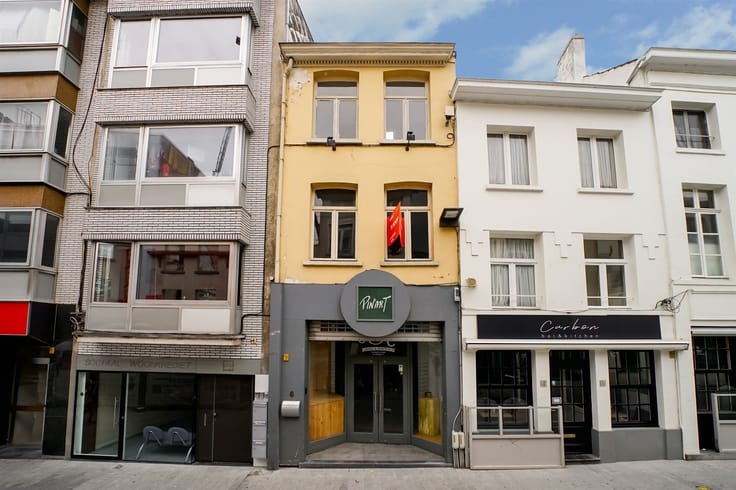
This home is an attractive option for anyone looking to invest in a renovation property close to the center of Mechelen. The facade has recently been completely renovated and insulated. The windows feature double-pane or high-efficiency glazing and are equipped with roller shutters.
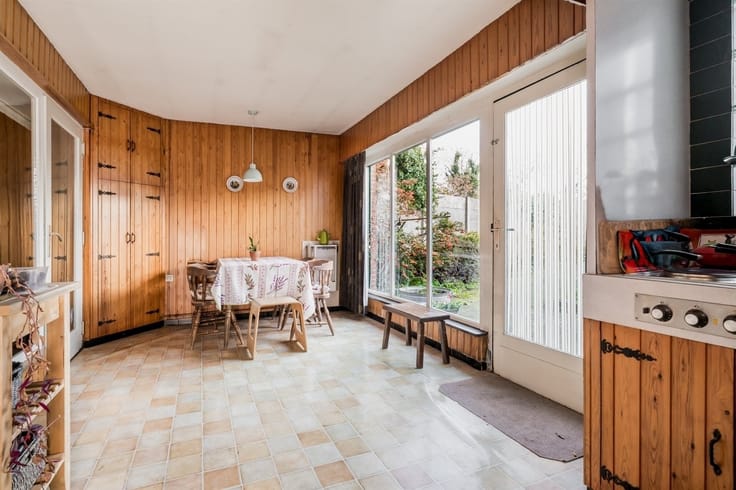
To bring the property into compliance with zoning regulations, a courtyard must be constructed. This will require the removal of the existing kitchen and the rooftop terrace. The urban planning permit for this mandatory work has already been issued. A contractor has provided a quote of approximately €85,000 for this work. This amount is indicative and gives you an idea of the budget required for the regularization work.
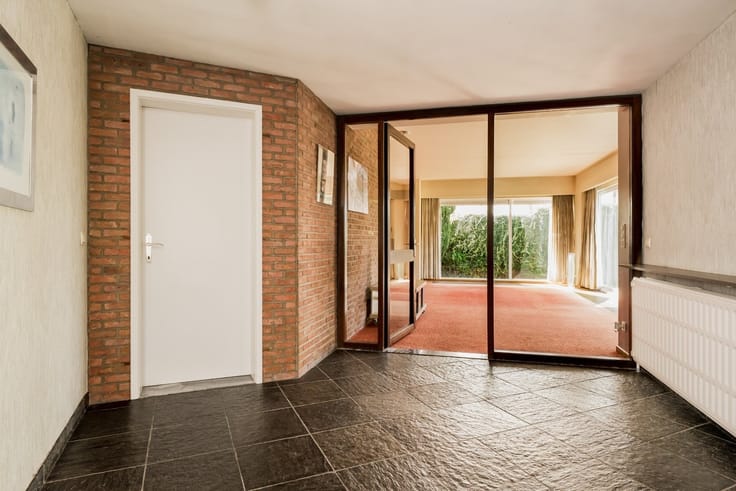
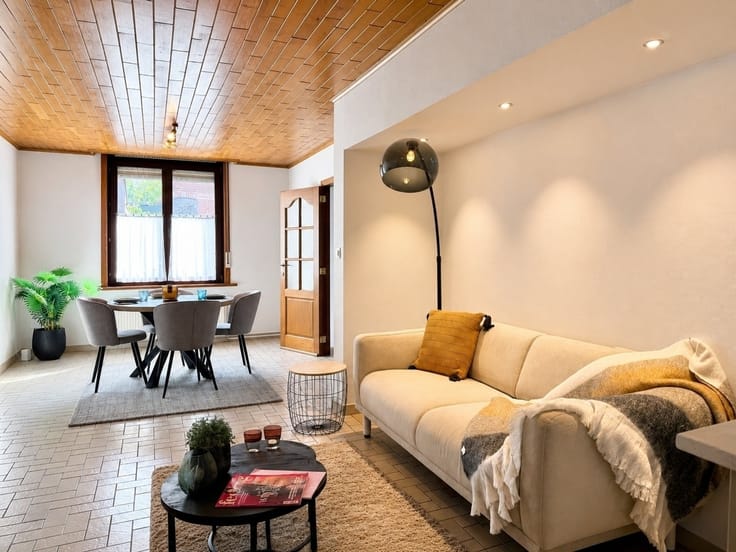
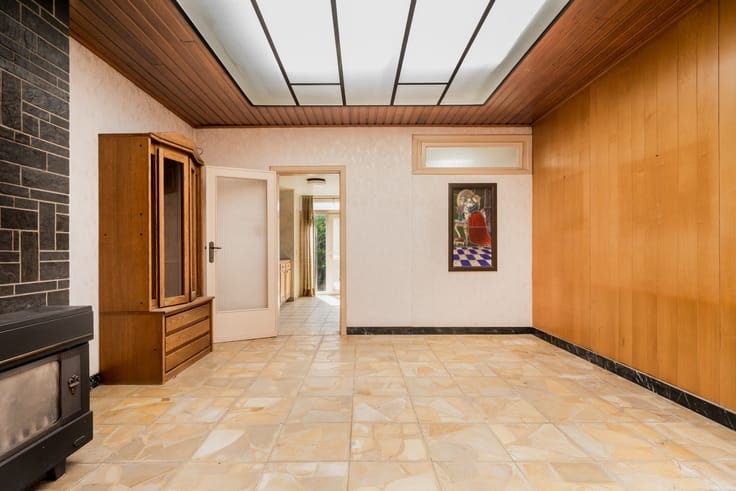
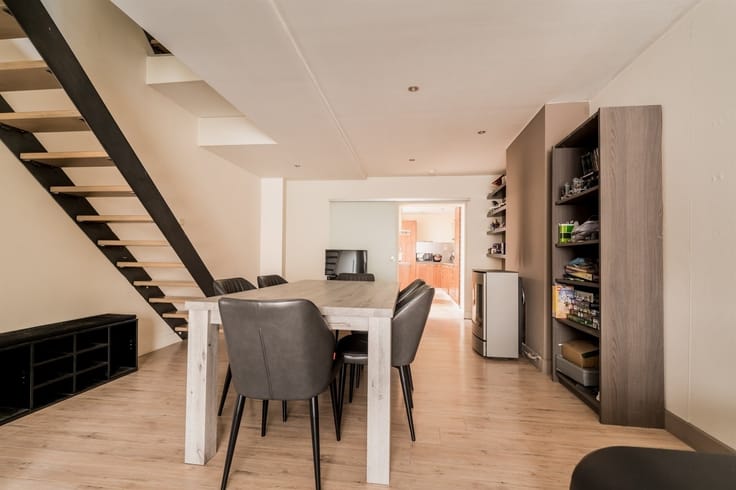
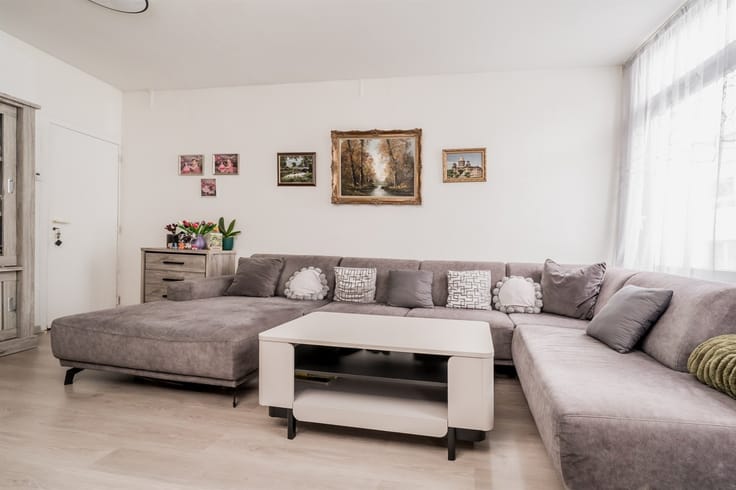
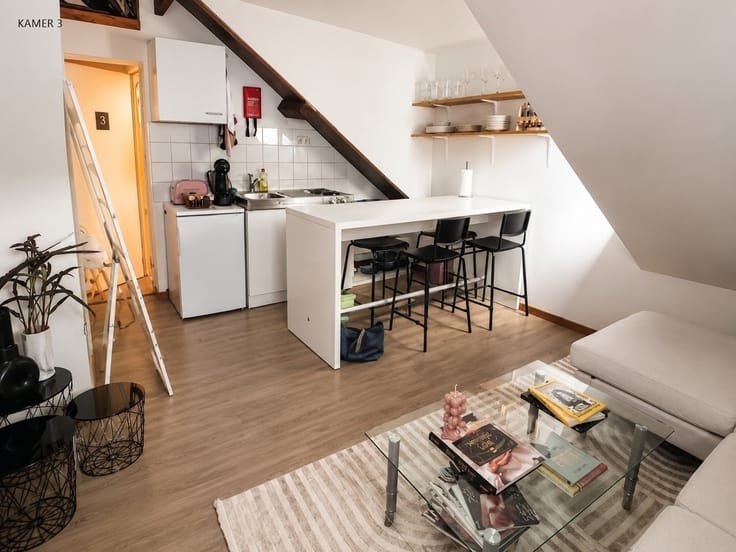
You enter through a foyer with authentic tiles. The room facing the street has a built-in closet and can serve as a bicycle storage area, laundry room, office, or hobby room. On the ground floor, you’ll also find a bathroom with a walk-in shower, toilet, and sink, as well as a spacious living area where you can install an open kitchen. There is a basement beneath the living area.
On the first floor, facing the street, there is a spacious bedroom with an en-suite shower room. The connecting room can be furnished as an additional sitting area. From there, you take the stairs to the attic, where there is another spacious bedroom with its own en-suite shower room.
Shops, schools, and public transportation are nearby, as is the center of Mechelen. There are plenty of parking options in the immediate vicinity.
| Construction year | 1899 |
|---|---|
| Building condition | To renovate |
| Immovable heritage | Not specified |
| Number of frontages | 2 |
| Asbestos certificate is available | Yes |
| Usable floor area | 101 square meters |
|---|---|
| Living room surface | 20 square meters |
| Kitchen type | Not installed |
| Bedrooms | 3 |
| Bedroom 1 surface | 18 square meters |
| Bedroom 2 surface | 12 square meters |
| Bedroom 3 surface | 10 square meters |
| Dressing room | No |
| Bathrooms | 3 |
| Toilets | 3 |
| Professional space | No |
| Basement | Yes |
| Attic | Yes |
| Furnished | No |
| Armored door | No |
| Surface of the plot | 47 square meters |
|---|---|
| Gas, water & electricity | No |
| Terrace surface | 8 square meters |
| Terrace orientation | South |
| Primary energy consumption | 380 kilowatt hour per square meters |
|---|---|
| EPC/EPC label | D |
| Renovation works mandatory | No |
| Unique code EPB certificate | 3938474 |
| CO₂ emission | Not specified |
| Yearly theoretical total energy consumption | Not specified |
| Valid electricity inspection certificate | No |
| Conformity certification for fuel tanks | Not specified |
| Summons: No judicial remedy or administrative measure imposed | Not specified |
|
Flemish register of measures consulted
|
Not specified |
| Valid flood certificate | Not specified |
| Heating type | Gas |
| Heat pump | No |
| Double glazing | Yes |
| Building permit | Yes |
|---|---|
| Cadastral Plan | Not specified |
| Right of first refusal for the tenant | Not specified |
| Allotment permit | No |
| Preemption right | No |
| Proceedings for breach of planning regulations | No |
| Most recent urban development zoning | |
| Flood zone type | Non flood zone |
|
P-score
|
C |
|
G-score
|
C |
| Latest land use designation | Living area (residential, urban or rural) |
Asked price excluding notary fees (excluding eventual registration fees)
| Price | 195000 € |
|---|---|
| Cadastral income | 371 € |
| Tenement building | No |
|
|
|



| Address |
Keizerstraat 18B
2800 - Mechelen |
|---|---|
| External reference | 1712791 - 345354880 |
