

(excl. taxes) 694999€
3 bedrooms 204 square meters

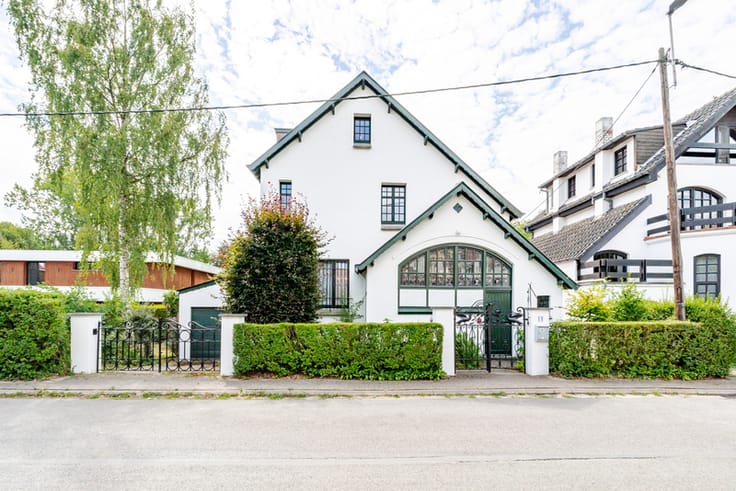
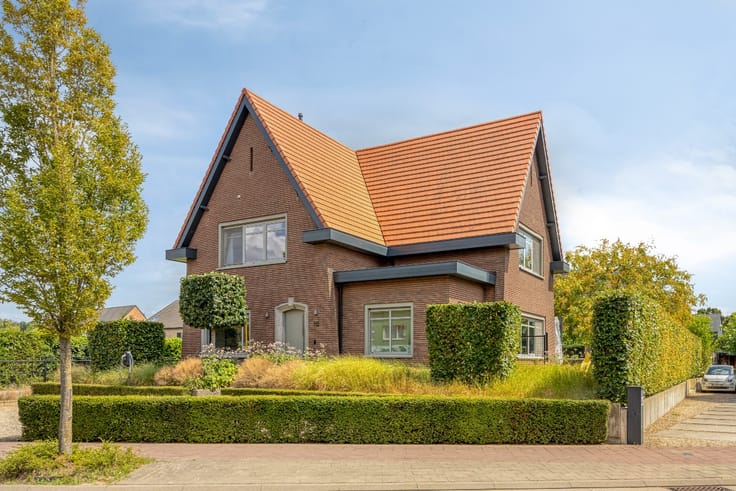
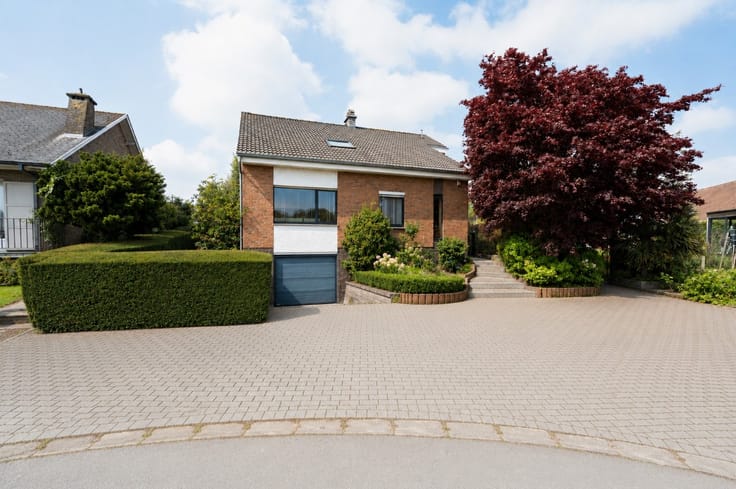
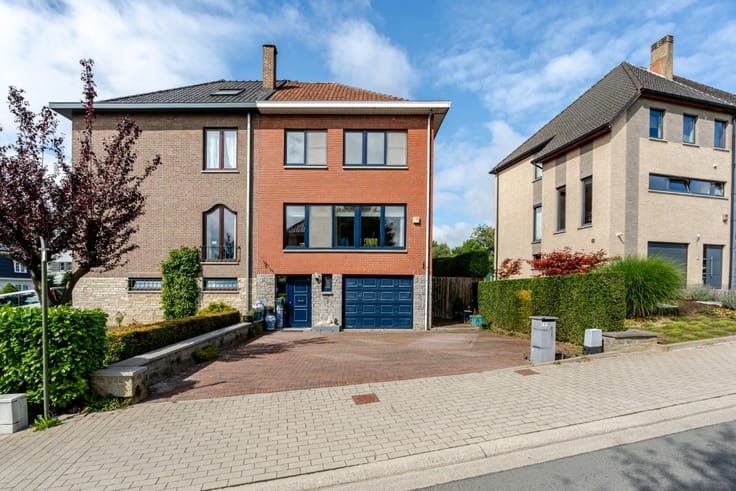
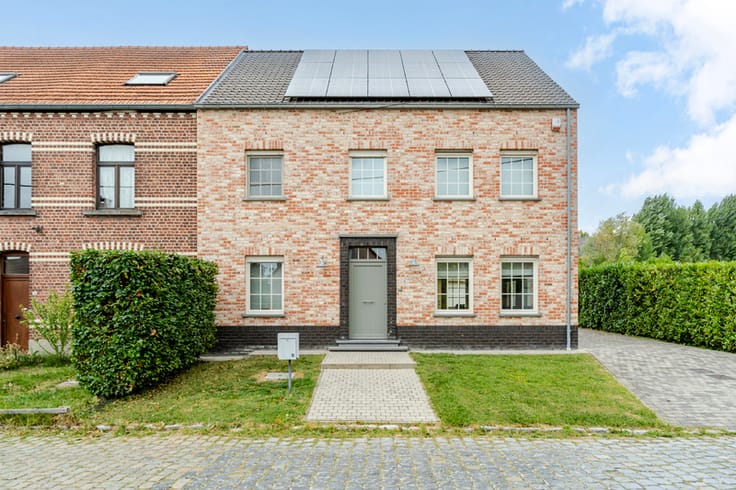
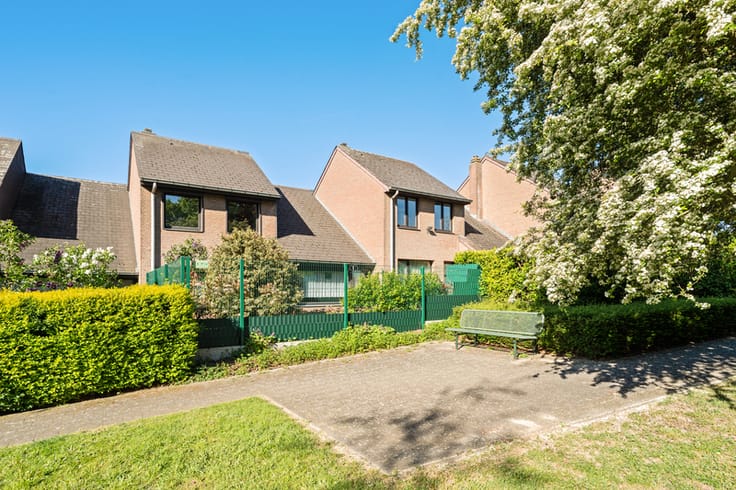
Beautiful semi-detached newly built house
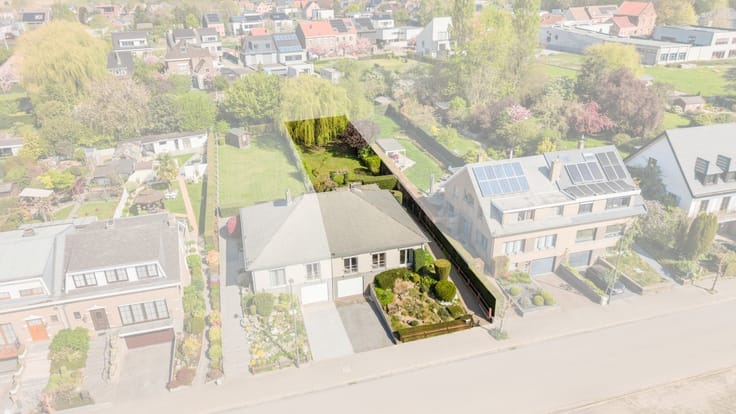
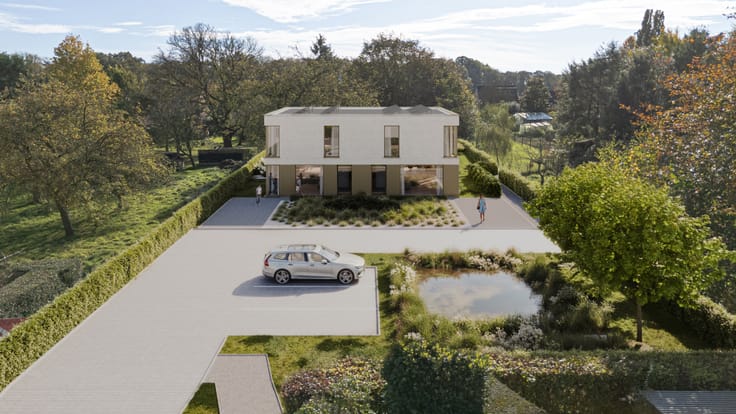
Beautiful semi-detached modern new-build house (Lot 1, right) situated on a nice plot in a cul-de-sac near the centre of Meise, yet surrounded by orchards and meadows. No direct neighbours.
The house will be built in a modern, minimalist style. It is designed to enjoy plenty of natural light and will be fully integrated into its surroundings.
The house will meet contemporary standards such as heat pump, solar panels, triple glazing,..... Which makes the E-level will be 5 or below.The property has 3 bedrooms, 1 of which has a dressing room and bathroom. It is located on a 460m² plot with south facing garden.
It will be completely finished according to the buyers' wishes. Ample budgets are provided for this.
Start of construction spring 2025, completion expected autumn 2026.
| Building price excluding VAT | €694,999 |
|---|
| Construction year | 2025 |
|---|---|
| Building condition | First occupation |
| Immovable heritage | Not specified |
| Street frontage width | 7 m |
| Number of frontages | 3 |
| Asbestos certificate is available | Not specified |
| Usable floor area | 204 square meters |
|---|---|
| Dining room surface | 17 square meters |
| Kitchen surface | 10 square meters |
| Bedrooms | 3 |
| Bedroom 1 surface | 17 square meters |
| Bedroom 2 surface | 14 square meters |
| Bedroom 3 surface | 14 square meters |
| Bathrooms | 2 |
| Office | No |
| Furnished | No |
| Armored door | No |
| Surface of the plot | 460 square meters |
|---|---|
| Connection to sewer network | Connected |
| Gas, water & electricity | Yes |
| Terrace surface | 23 square meters |
| Primary energy consumption | Not specified |
|---|---|
| EPC/EPC label | Not specified |
| Renovation works mandatory | Not specified |
| Unique code EPB certificate | Not specified |
| CO₂ emission | Not specified |
| Yearly theoretical total energy consumption | Not specified |
| Valid electricity inspection certificate | No |
| Conformity certification for fuel tanks | Not specified |
| Summons: No judicial remedy or administrative measure imposed | Not specified |
|
Flemish register of measures consulted
|
Not specified |
| Valid flood certificate | Not specified |
| Heat pump | Yes |
| Photovoltaic solar panels | No |
| Thermic solar panels | Yes |
| Common water heater | No |
| Double glazing | Yes |
| Building permit | Yes |
|---|---|
| Cadastral Plan | Not specified |
| Right of first refusal for the tenant | Not specified |
| Allotment permit | No |
| Preemption right | No |
| Proceedings for breach of planning regulations | No |
| Most recent urban development zoning | Not specified |
| Flood zone type | Possible flood zone |
|
P-score
|
Not specified |
|
G-score
|
Not specified |
| Latest land use designation | Living area (residential, urban or rural) |
Asked price excluding VAT and excl. notary fees (excluding eventual registration fees)
| Price | 694999 € |
|---|---|
| Cadastral income | 1 € |
| Tenement building | No |
|
|
|





| Address |
24 Prinsenstraat
1850 - Grimbergen |
|---|---|
| External reference | a0iTt000001fEw6IAE |
Get in touch