
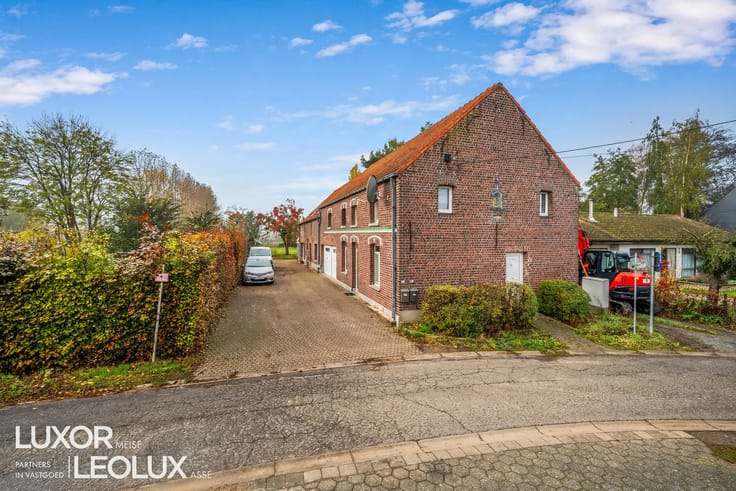


439000€
3 bedrooms 130 square meters

A home in need of renovation in Meise
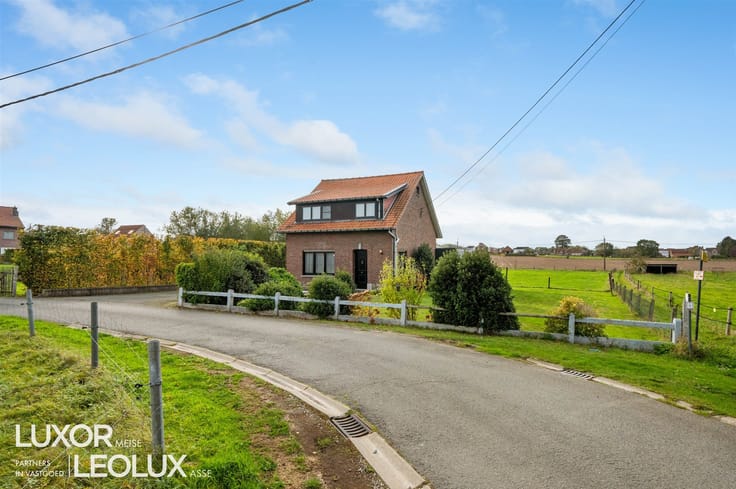
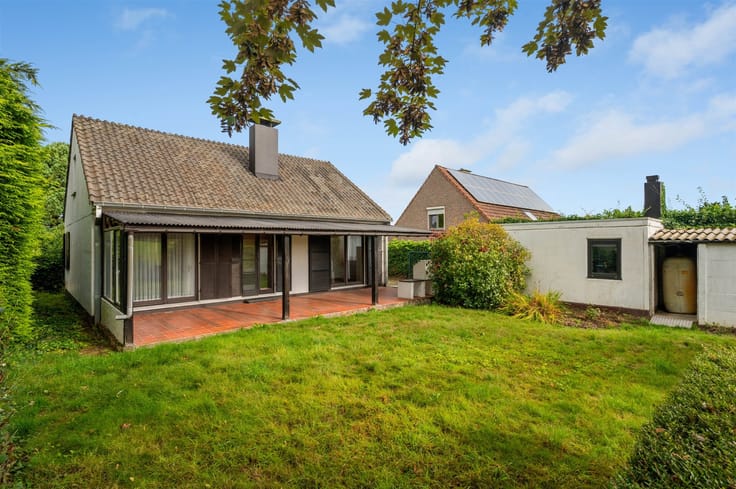
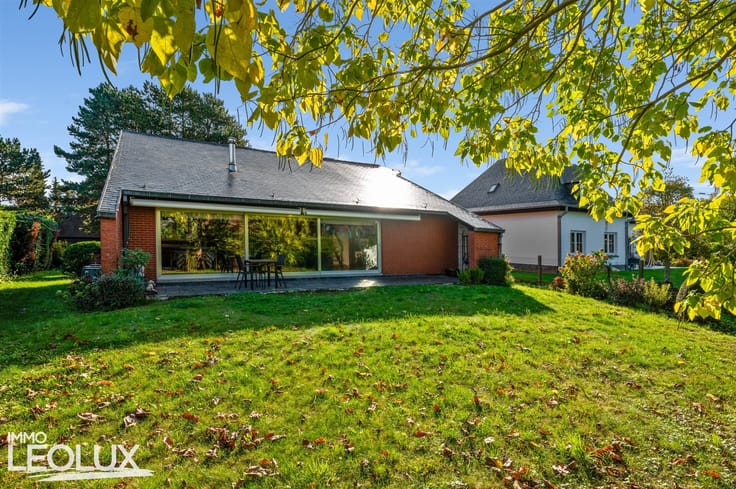
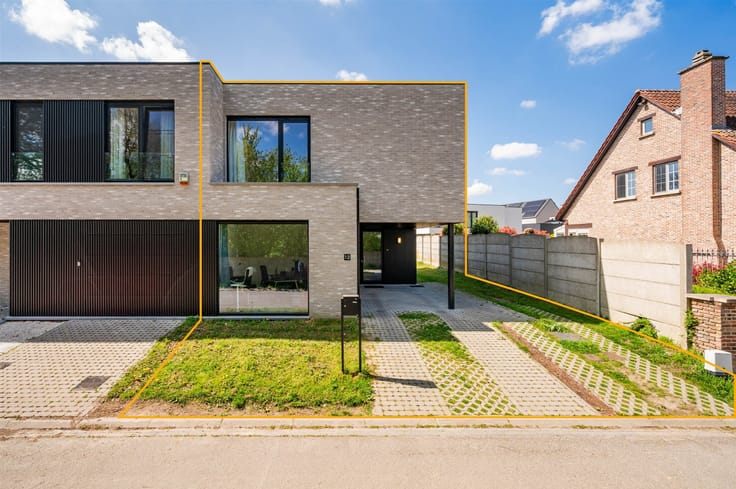
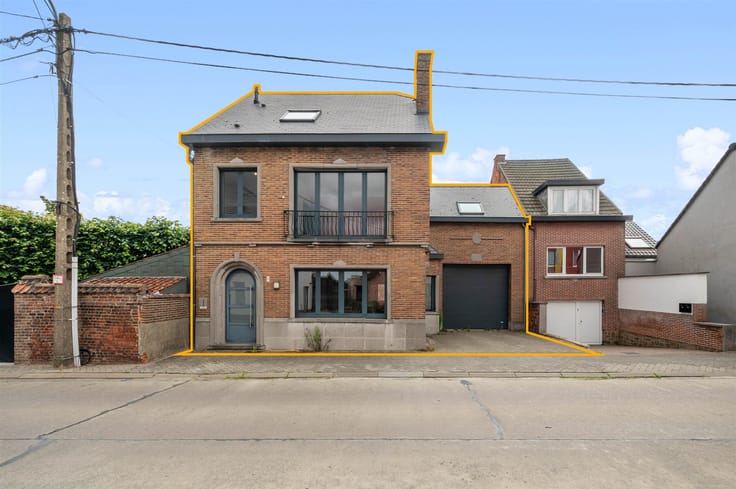
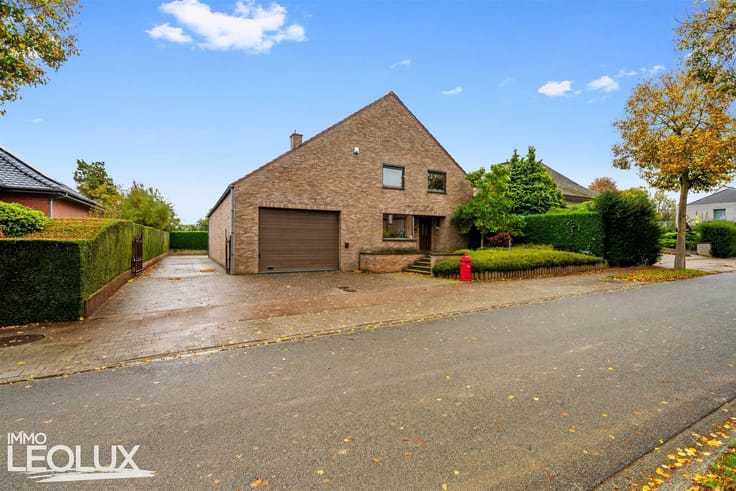
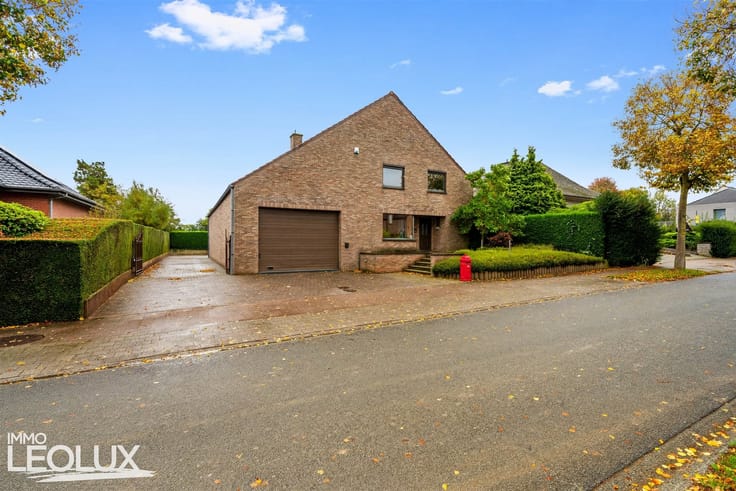
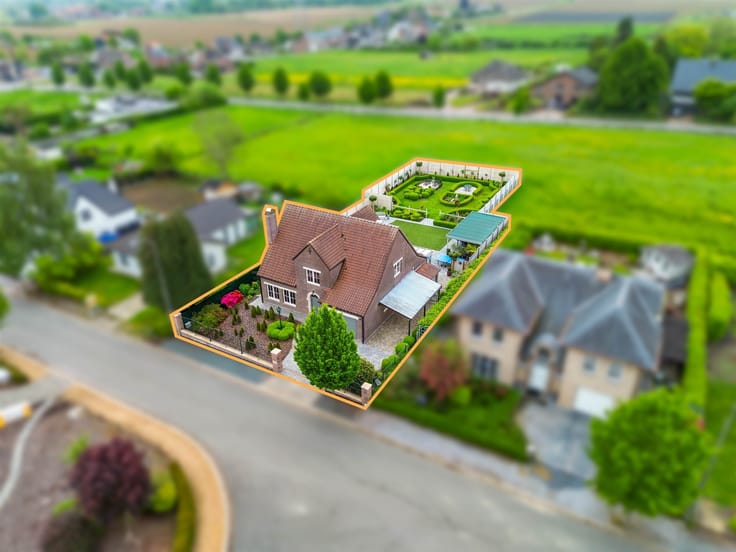
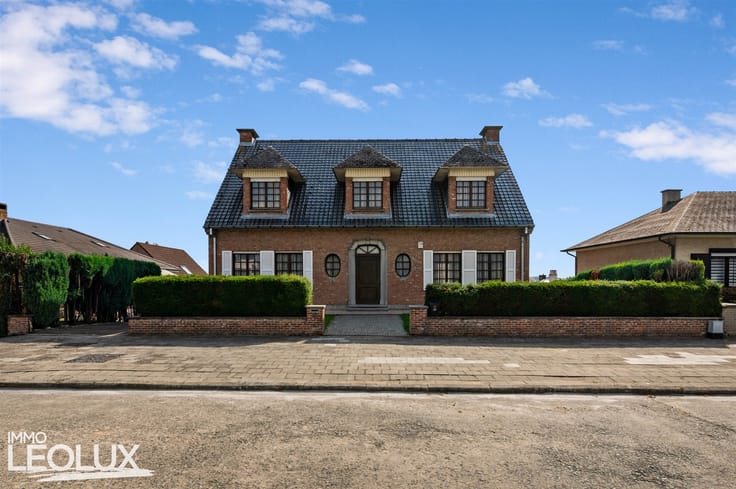
This charming home in Meise offers the perfect combination of functionality and comfort for a family looking for a spacious, well-maintained home. The property has a total lot area of 642 m² with a livable area of 130 m², making it ideal for everyday living.
The house features three bedrooms, ideal for a family or anyone looking for extra space. With one bathroom and a practical layout, this home is designed for functionality.
Inside, you’ll find elegantly finished rooms with wood accents, an attractive staircase, and cozy living areas with large windows that let in plenty of natural light. The kitchen is fully equipped with wooden cabinets and all amenities. The various living areas, including a large family room with a partially exposed beam ceiling, create a warm and inviting atmosphere.
Notable interior features include refined details such as decorative tiles, wooden doors and window frames, and well-maintained bathroom fixtures. All rooms are equipped with heating for year-round comfort.
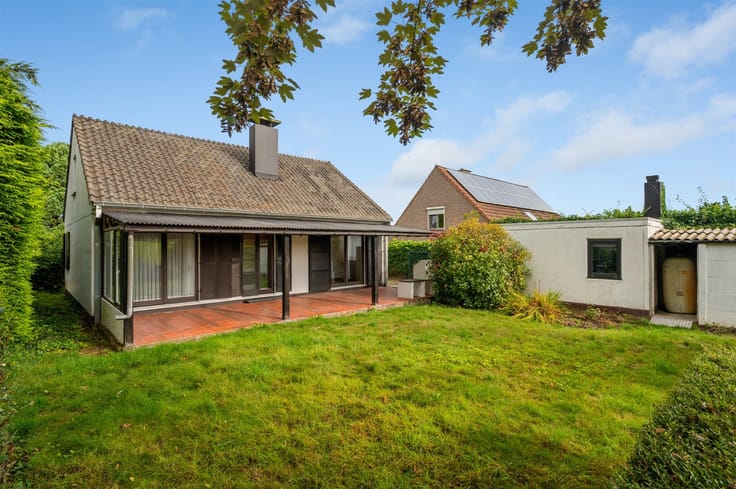
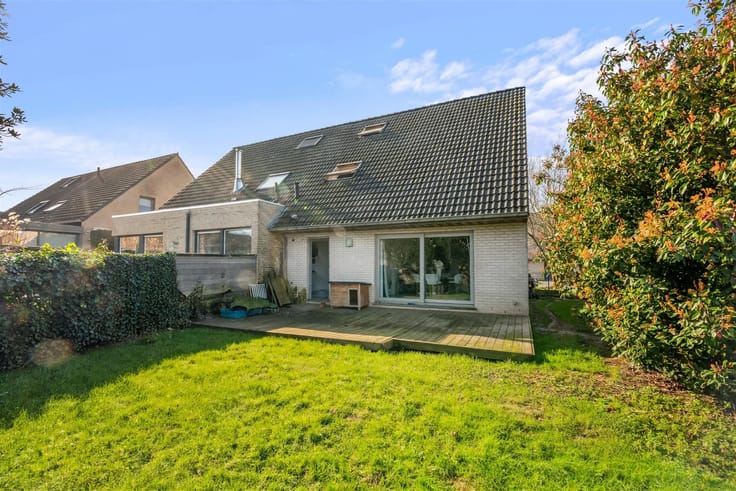
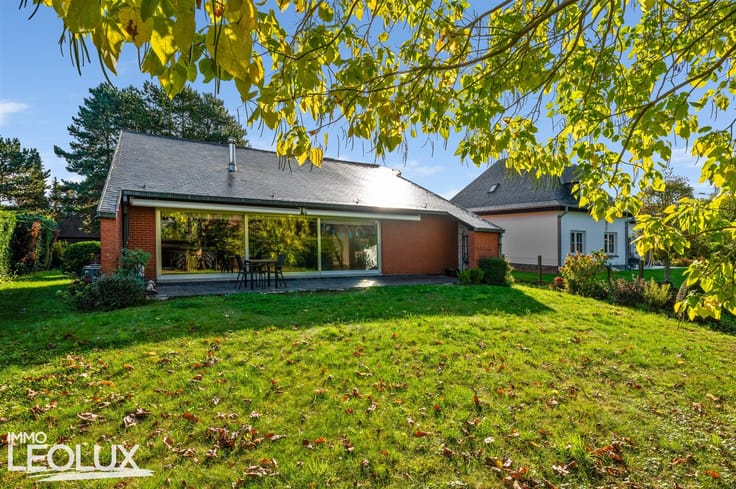
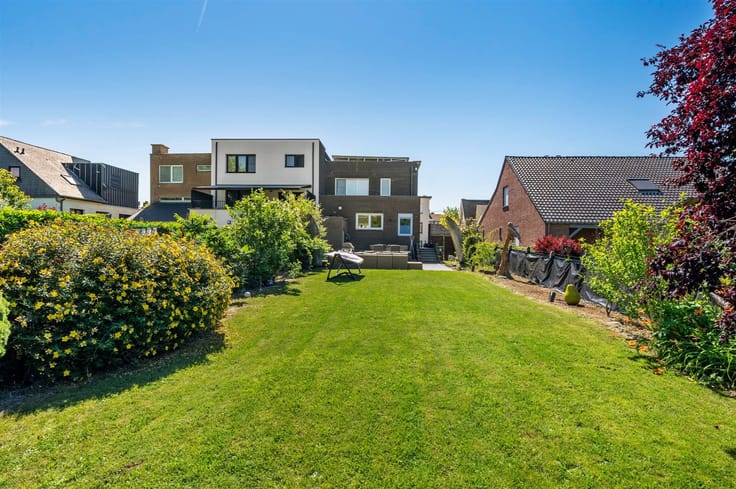
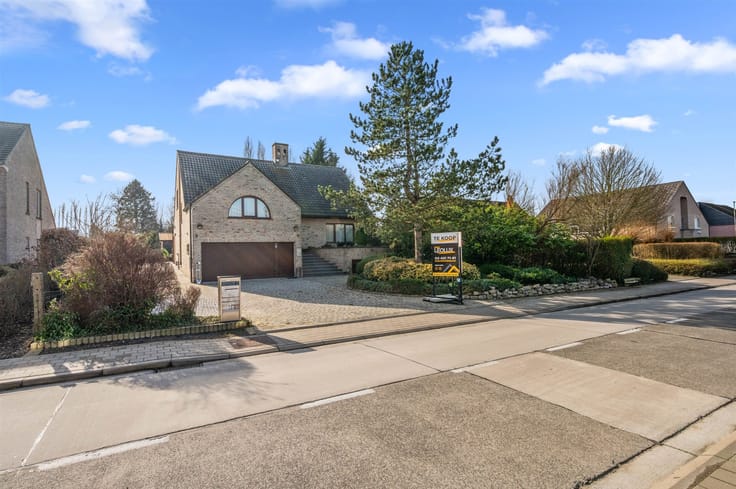
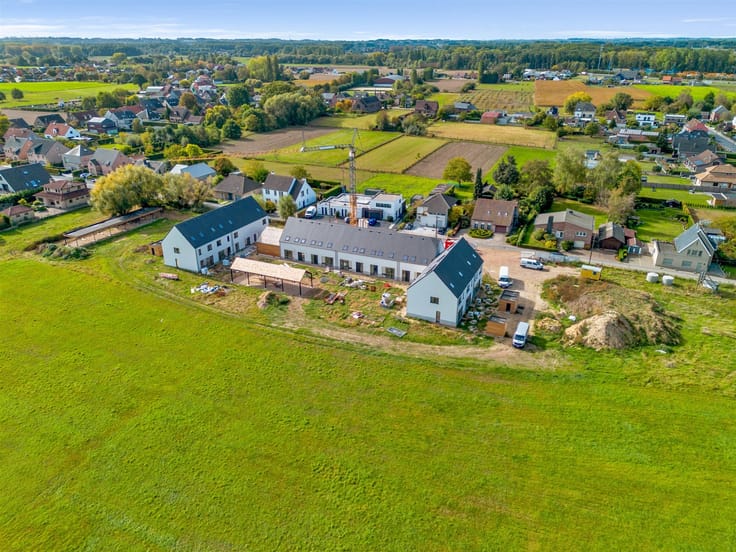
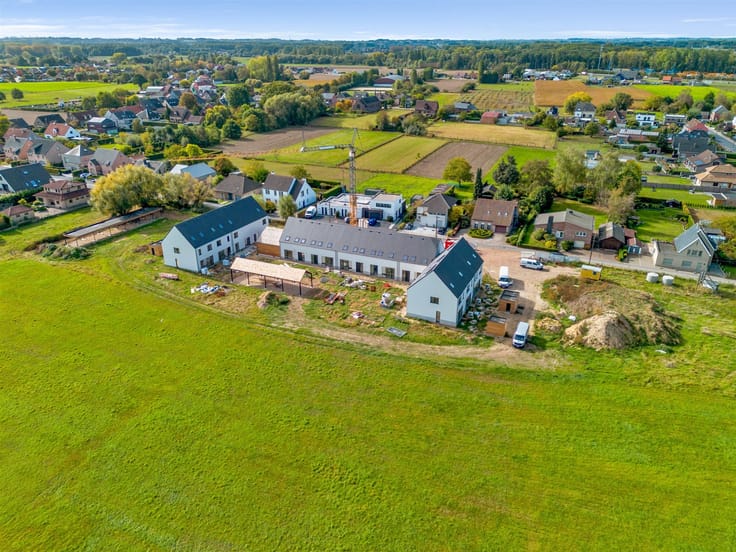
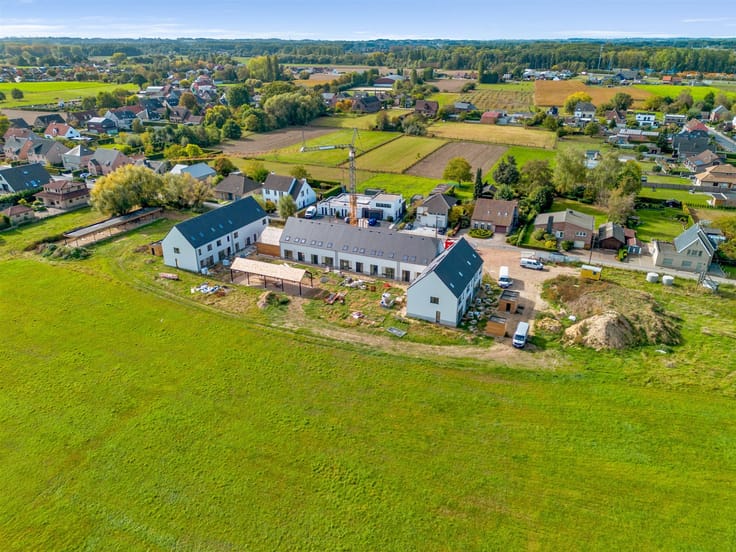
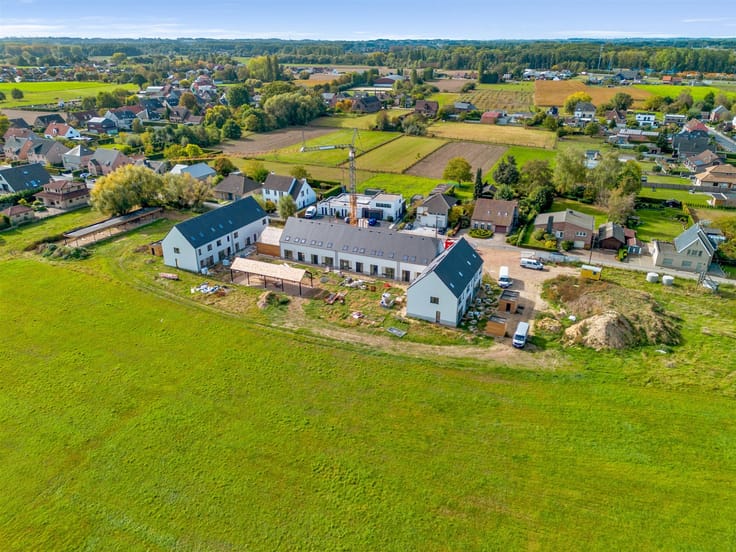
The outdoor grounds are exceptionally attractive. The large garden, covering an area of approximately 500 m², offers plenty of opportunities for recreation and relaxation. The property also includes a practical garage, which provides vehicle storage and additional storage space. A wooden shed and a garden house are available for extra useful storage.
This property in Meise, located in a quiet neighborhood with friendly neighbors, combines privacy with accessibility. The location is ideal for those who value space, green surroundings, and sustainability, while still remaining easily accessible.
| Construction year | 1978 |
|---|---|
| Building condition | To renovate |
| Immovable heritage | No |
| Street frontage width | 10 m |
| Number of frontages | 3 |
| Covered parking spaces | 1 |
| Asbestos certificate is available | Yes |
| Usable floor area | 130 square meters |
|---|---|
| Kitchen type | Semi equipped |
| Bedrooms | 3 |
| Dressing room | No |
| Bathrooms | 1 |
| Toilets | 1 |
| Professional space | No |
| Furnished | No |
| Armored door | No |
| Surface of the plot | 642 square meters |
|---|---|
| Width of the lot on the street | meters |
| Gas, water & electricity | No |
| Terrace | Yes |
| Primary energy consumption | 271 kilowatt hour per square meters |
|---|---|
| EPC/EPC label | C |
| Renovation works mandatory | No |
| Unique code EPB certificate | 20261103-0003988027-RES-1 |
| CO₂ emission | 1000 kg CO₂/m² |
| Yearly theoretical total energy consumption | 43293 kWh/year |
| Valid electricity inspection certificate | No |
| Conformity certification for fuel tanks | Not specified |
| Summons: No judicial remedy or administrative measure imposed | Not specified |
|
Flemish register of measures consulted
|
Yes |
| Valid flood certificate | Yes |
| Heating type | Gas |
| Heat pump | No |
| Double glazing | Yes |
| Building permit | Yes |
|---|---|
| Cadastral Plan | Not specified |
| Right of first refusal for the tenant | Not specified |
| Allotment permit | Not specified |
| Preemption right | Yes |
| Proceedings for breach of planning regulations | No |
| Most recent urban development zoning | |
| Flood zone type | Non flood zone |
|
P-score
|
A |
|
G-score
|
A |
| Latest land use designation | Living area (residential, urban or rural) |
Asked price excluding notary fees (excluding eventual registration fees)
| Price | 439000 € |
|---|---|
| Cadastral income | 1140 € |
| Tenement building | No |
|
|
|







| Address |
12A Gemeenteplein
1730 - Asse |
|---|---|
| Website |
|
| External reference | 1326 - 148 |
Get in touch